
Part L 2026 and the Future Homes Standard: What Services Engineers Need to Change
Dates, provisions and the clauses to update in an M&E or MEP master
Approved Document L 2026 makes the heat pump, solar PV and low-temperature design the default for new dwellings, and it sets numbers that now belong in a services specification. This guide sets out the dates and transitional rules, the provisions that change a clause, how the calculation method and as-built report affect the specification, and how to run the transition on live projects.
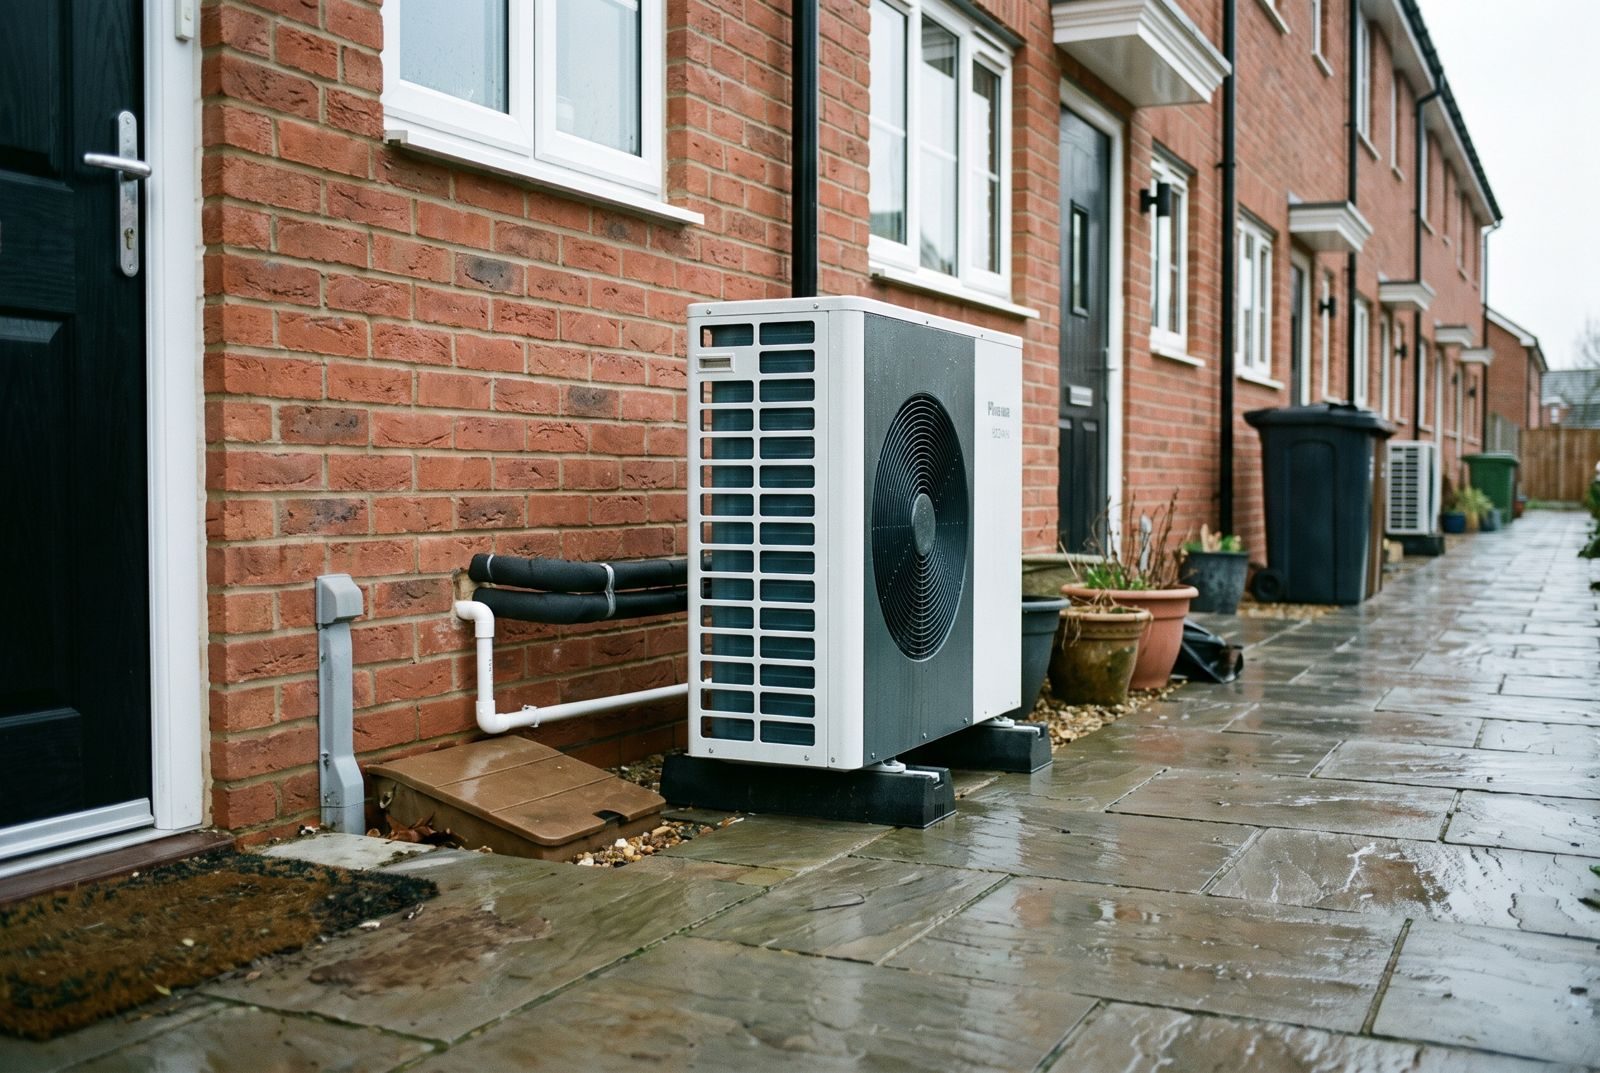
Part L 2026 changes the default design, and the specification must carry the numbers that follow from it.
When does Part L 2026 apply, and which projects are protected?
Approved Document L 2026 applies from 24 March 2027 to non-higher-risk work and from 24 September 2027 to higher-risk building work. Projects already in the system are protected only if they meet the transitional conditions, building by building.
The 2026 edition of Approved Document L was published on 24 March 2026 under the gov.uk Approved Document L 2026 page, alongside the Building Regulations etc. (Amendment) (England) Regulations 2026 (SI 2026/335). It applies from 24 March 2027 to non-higher-risk work and from 24 September 2027 to higher-risk building work, with transitional arrangements that protect projects already in the system. For a services team the dates matter less than which projects they protect.
The transitional rule differs by building type. For non-higher-risk work, a building notice or initial notice, or a full plans application, must be submitted by 24 March 2027, and construction must start on that building by 24 March 2028. The protection applies building by building, so on a multi-building scheme each building needs its own notice and start date. For higher-risk buildings, a valid Gateway 2 application must be submitted before 24 September 2027 and must not be rejected or lapse. The 2013 and 2021 transitional arrangements are changed or revoked, so work must now start before 24 March 2028 to stay under the earlier edition (ADL 2026 cover text and Circular 01/2026).
Scroll horizontally to view all columns.
| Work type | Edition applies from | Transitional protection requires |
|---|---|---|
| Non-higher-risk work, England | 24 March 2027 | Notice or application submitted by 24 March 2027, and construction started on that building by 24 March 2028 |
| Higher-risk building work, England | 24 September 2027 | Valid Gateway 2 application submitted before 24 September 2027, not rejected and not lapsed |
Summarised from the Approved Document cover text and Circular 01/2026. Check the transitional wording for each project before relying on it.
A services engineer should therefore ask two questions of every live project: has the notice or application been submitted, and who owns the start-on-site date? A programme slip that carries a building past 24 March 2028 moves it to the 2026 edition, with a heat pump default and a different specification, after the design was priced on a boiler. Raise that in the project risk register at the earliest stage that a delay is plausible. The architect-side view of the same dates is in the Avoice guide to Approved Document L.
The 2026 package also inserts a new Requirement L3 on renewable energy generation for new dwellings and buildings containing dwellings, and a new regulation 40C requiring a Home User Guide (SI 2026/335). Approved Document F Volume 1 is updated at the same time, which matters to ventilation specifications. Part O is a separate document with its own timetable: see the overheating guide.
Which Part L 2026 provisions change a services specification?
The provisions that change clauses most are the 55 degree flow temperature limit, hot water vessel loss limits, MVHR efficiency and SFP, solar PV, lighting efficacy and heat pump commissioning, with Volume 2 changing non-domestic assumptions.
Part L 2026 makes a heat pump, solar PV and a low-temperature heating system the default design for new dwellings, and the Approved Document sets numbers that now appear in a services specification. The table below lists provisions in Volume 1 (dwellings) that most directly change an M&E or MEP clause, with the paragraph in the Approved Document so that each can be checked.
Scroll horizontally to view all columns.
| ADL 2026 Vol 1 provision | Para or table | What it means for the specification |
|---|---|---|
| Maximum flow temperature 55 °C for new or fully replaced wet heating systems | 4.10 | Size emitters for low flow temperature. A boiler-era radiator schedule will not pass. |
| Hot water vessel heat loss limits, for example 1.88 kWh/24h for 150 L | 3.34, Table 3.5 | State the cylinder standing loss limit and check the selected product against the table. |
| MVHR heat recovery efficiency of at least 73%, with summer bypass and a variable speed controller | 5.55 | Specify efficiency, bypass and controller. The bypass also supports overheating control. |
| Specific fan power 1.4 W/(l·s) for continuous mechanical supply and extract in new dwellings | 5.54, Table 5.6 | State SFP as a performance requirement and require it at commissioning. |
| Solar PV at 0.22 kWp per m² over 40% of ground floor area, south-east to south-west facing, 45° pitch, unshaded | 5.73, 5.74 | The PV array is a design item with roof coordination, not a contractor option. |
| Lighting efficacy 105 lm/W | 5.57 | Update the luminaire schedule and the lighting clause. |
| Heat pump commissioning checklist, MIS 3005-I:2025 Appendix A, the HPA Air to Water Heat Pump Commissioning Checklist, or equivalent | 7.10 to 7.14 | Require the checklist as a commissioning deliverable and name the version. |
| Heat networks to CIBSE CP1, HIU heat loss not above 1.0 kWh/day, dwelling heat meters | 3.39, 5.31 | Clause for HIU performance and metering, with CP1 as the design and commissioning basis. |
| Smart-meter-ready electricity metering | 4.29 note | Add to the electrical metering clause. |
| Home User Guide, including staying cool in hot weather | 9.3, 9.4 | Add as an O&M deliverable, written for the occupant. |
Taken from the published Volume 1. Paragraph references should be checked against the current corrected PDF, because the document was corrected after first publication.
Pipework and cylinder heat loss now interacts with Part O: paragraphs 0.27 and 3.25 deal with pipework and cylinder heat loss in the context of overheating. Where heat is distributed through communal corridors, that link is the reason for a pipework insulation clause with the requirement stated as a performance, not merely a thickness. Heat distribution insulation for non-domestic work is referred to BS 5422:2023 in the Volume 2 consultation response.
Non-domestic buildings
Volume 2 covers buildings other than dwellings. The government response sets out a notional building with a heat pump for side-lit spaces, radiant electric heating for top-lit spaces, solar PV equal to 40% of the foundation area, a 105 lm/W average lighting efficacy and enhanced heat recovery. TER and TPER continue as the compliance metrics. Lifts, escalators and moving walkways become fixed building services within the regulations (paragraphs 5.90 to 5.94 and Table 5.10), so a vertical transportation specification now carries an energy performance input. The response expects gas boilers to be unlikely in new buildings, and the government will carry out a full technical review of Approved Document O separately. The NCM review takes place in 2026, and compliance tools remain SBEM, iSBEM and approved dynamic simulation methods.
How do the calculation method and as-built report affect the specification?
New dwellings use SAP 10.3 or the Home Energy Model, depending on the Notice of Approval. The specification carries the model inputs, and the as-built report must list specification changes since design.
For new dwellings the Approved Document names two calculation methods, the Home Energy Model (HEM) and SAP, with their validity set by the Notice of Approval (Volume 1, paragraph 2.4). At launch, SAP 10.3 is the only approved method, and HEM is expected to follow, with dual running for at least 24 months once it is approved. The model engineer and the energy assessor should therefore confirm which method applies at the date the project is submitted. Check the Notice of Approval before issue.
The compliance metrics for new dwellings are the target primary energy rate, the target emission rate and the target fabric energy efficiency rate. The notional dwelling properties are defined in Appendix R of SAP 10.3, or in Tables 1 and 3 of the notional buildings document for HEM (paragraph 1.3). Two things follow for the specifier. The design-stage inputs, such as the heat pump seasonal efficiency, the MVHR specific fan power, the PV size and the cylinder loss, are the specification's numbers, and they should match the values in the energy model. And the as-built report must list any specification changes since design (paragraphs 2.2 to 2.5), so a substitution on site is a regulatory event as well as a contractual one.
Design to as-built: what the specification must support
- Energy model inputs match the specified product performance: heat pump, MVHR, cylinder, PV, lighting.
- The specification states the performance values, not only the product, so a substitution can be checked.
- Substitutions are processed through change control, and the model is re-run where the input changes.
- The as-built report lists specification changes since the design stage report.
- The Home User Guide and commissioning records match what was installed.
A specification that carries the model values is the document that makes the as-built list straightforward to produce.
For non-domestic buildings the method is the National Calculation Methodology, applied with SBEM or approved dynamic simulation. The same alignment principle applies, and the same discipline is easier with a controlled change process: see the guide to specification change control.
Which clauses and masters need updating?
Heating generation and distribution, hot water, ventilation, electrical generation, lighting and commissioning clauses need review. Write the heat pump default first and treat boiler solutions as justified exceptions.
Update every master clause that assumed a gas boiler, a high flow temperature, a natural-ventilation-only dwelling or an unspecified lighting efficacy. The clauses most affected are heating generation, heat distribution and emitters, hot water, ventilation and heat recovery, electrical generation, lighting and commissioning. The practical approach is to write the new default first and treat the boiler arrangement as a justified exception.
Pre-2026 default
Illustrative: gas boiler, conventional flow temperature, standard radiators, PV and heat recovery as options. Check what your own master assumes.
Part L 2026 default
Heat pump, flow temperature at or below 55 °C, low-temperature emitters, PV array, MVHR with bypass, commissioning checklist.
Master update checklist
Clauses and schedules to review
- Heating generation: default heat pump, with the heat pump commissioning checklist named.
- Distribution and emitters: maximum flow temperature, emitter sizing basis and pipework insulation.
- Hot water: vessel heat loss limits and legionella control strategy at the lower temperatures.
- Ventilation: MVHR efficiency, SFP, summer bypass and variable speed control.
- Electrical: PV size and location, metering, smart-meter-ready arrangements.
- Lighting: luminous efficacy and controls.
- Heat networks: CP1, HIU loss, dwelling heat meters.
- Handover: Home User Guide, commissioning records and as-built list of changes.
Review each against Volume 1 or Volume 2 as applicable. Items are prompts for a check, not a substitute for it.
Hot water at lower temperatures raises a legionella question that Part L does not answer. Raise it with the water hygiene designer rather than assume it is handled. Similarly, the flow temperature limit and a heat pump default shift electrical capacity and incoming supply at the early stages, so the electrical design brief should be revisited. For practices using a controlled master, the office master guide covers how to push such changes through a library.
How should the transition be run on live projects?
Sort each project into protected, moving to 2026 or undecided, price both routes, record notice and start dates building by building, and align the Gateway 2 package for higher-risk buildings.
Treat each live project as one of three cases: protected by the transitional arrangements and staying on the earlier edition, not protected and moving to 2026, or undecided. The decision belongs to the client and project team, but the services engineer should price both so that it is made with the cost visible.
- 1
24 Mar 2026
ADL 2026 and SI 2026/335 published.
- 2
24 Mar 2027
Edition applies to non-higher-risk work. Notice or application deadline for protection.
- 3
24 Sep 2027
Edition applies to higher-risk building work. Gateway 2 submission deadline for protection.
- 4
24 Mar 2028
Start on site deadline for protected non-higher-risk buildings.
As stated in the Approved Document cover text and Circular 01/2026. Confirm against the latest corrected edition.
For a project that is moving to the 2026 edition, the list of actions is short. Confirm the calculation method and the Notice of Approval. Update the energy model to the notional building and metrics. Revise the specification and drawings. Revise the cost plan for the heat pump, PV and MVHR defaults. Brief the architect on the roof, plant space and services riser implications. For higher-risk buildings, align the Gateway 2 package with the 2026 edition. See the golden thread guide for building services.
Where the transitional arrangements apply, keep a clear record of the date the notice or application was submitted and the date work started. That record is the evidence of which edition applies, and it is easier to produce when it is held as part of the project record rather than in an email. If a scheme has several buildings, record it building by building.
Questions engineers ask about Part L 2026
When does Approved Document L 2026 apply?
Approved Document L 2026 applies from 24 March 2027 to non-higher-risk building work in England and from 24 September 2027 to higher-risk building work, with transitional arrangements for projects already in the system.
How do the transitional arrangements work?
For non-higher-risk work, a notice or application must be submitted by 24 March 2027 and construction must start on the building by 24 March 2028. For higher-risk buildings, a valid Gateway 2 application must be submitted before 24 September 2027 and must not be rejected or lapse.
What is the maximum flow temperature in Part L 2026?
Volume 1 paragraph 4.10 sets a maximum flow temperature of 55 degrees Celsius for new or fully replaced wet heating systems in dwellings.
Is SAP or the Home Energy Model used for new dwellings?
The Approved Document names both. SAP 10.3 is the only approved method at launch, and the Home Energy Model is expected to be approved later, with a period of dual running. Check the Notice of Approval at the date of submission.
What is required for MVHR in new dwellings?
Volume 1 paragraph 5.55 requires heat recovery of at least 73 percent efficiency, a summer bypass and a variable speed controller, and Table 5.6 sets a specific fan power of 1.4 W per litre per second for continuous mechanical supply and extract.
Do heat pump installations need a commissioning checklist?
Yes. Volume 1 paragraphs 7.10 to 7.14 refer to the MIS 3005-I:2025 Appendix A checklist, the HPA Air to Water Heat Pump Commissioning Checklist, or an equivalent.
Where Avoice fits
Part L 2026 will change dozens of clauses at once, and the failure mode is a master where some are updated and some are not.
Avoice writes building services specifications alongside architectural ones. The office master holds the practice's heating, ventilation and electrical clauses as a governed library, and practice rules can enforce required values and standards, for example a maximum flow temperature or a named commissioning checklist, while the specification is written. Avoice MEP and structural specifications are structured to CAWS or Uniclass 2015, the same as architectural specifications.
The Avoice Regulations library holds Approved Document L in its 2021 and 2026 editions, and the Building Regs Tracker records which edition applies to a project. The pre-issue Technical Review compares the specification against schedules and drawings, so a boiler clause left in a heat pump scheme is flagged before issue. Software retrieves, compares and flags. The services engineer and energy assessor decide the design and the compliance route.