
How to specify acoustic underlay
What a resilient layer clause under a floating screed or floor has to state, from dynamic stiffness and load to edge isolation and test evidence, and how to write it in CAWS and in Uniclass.
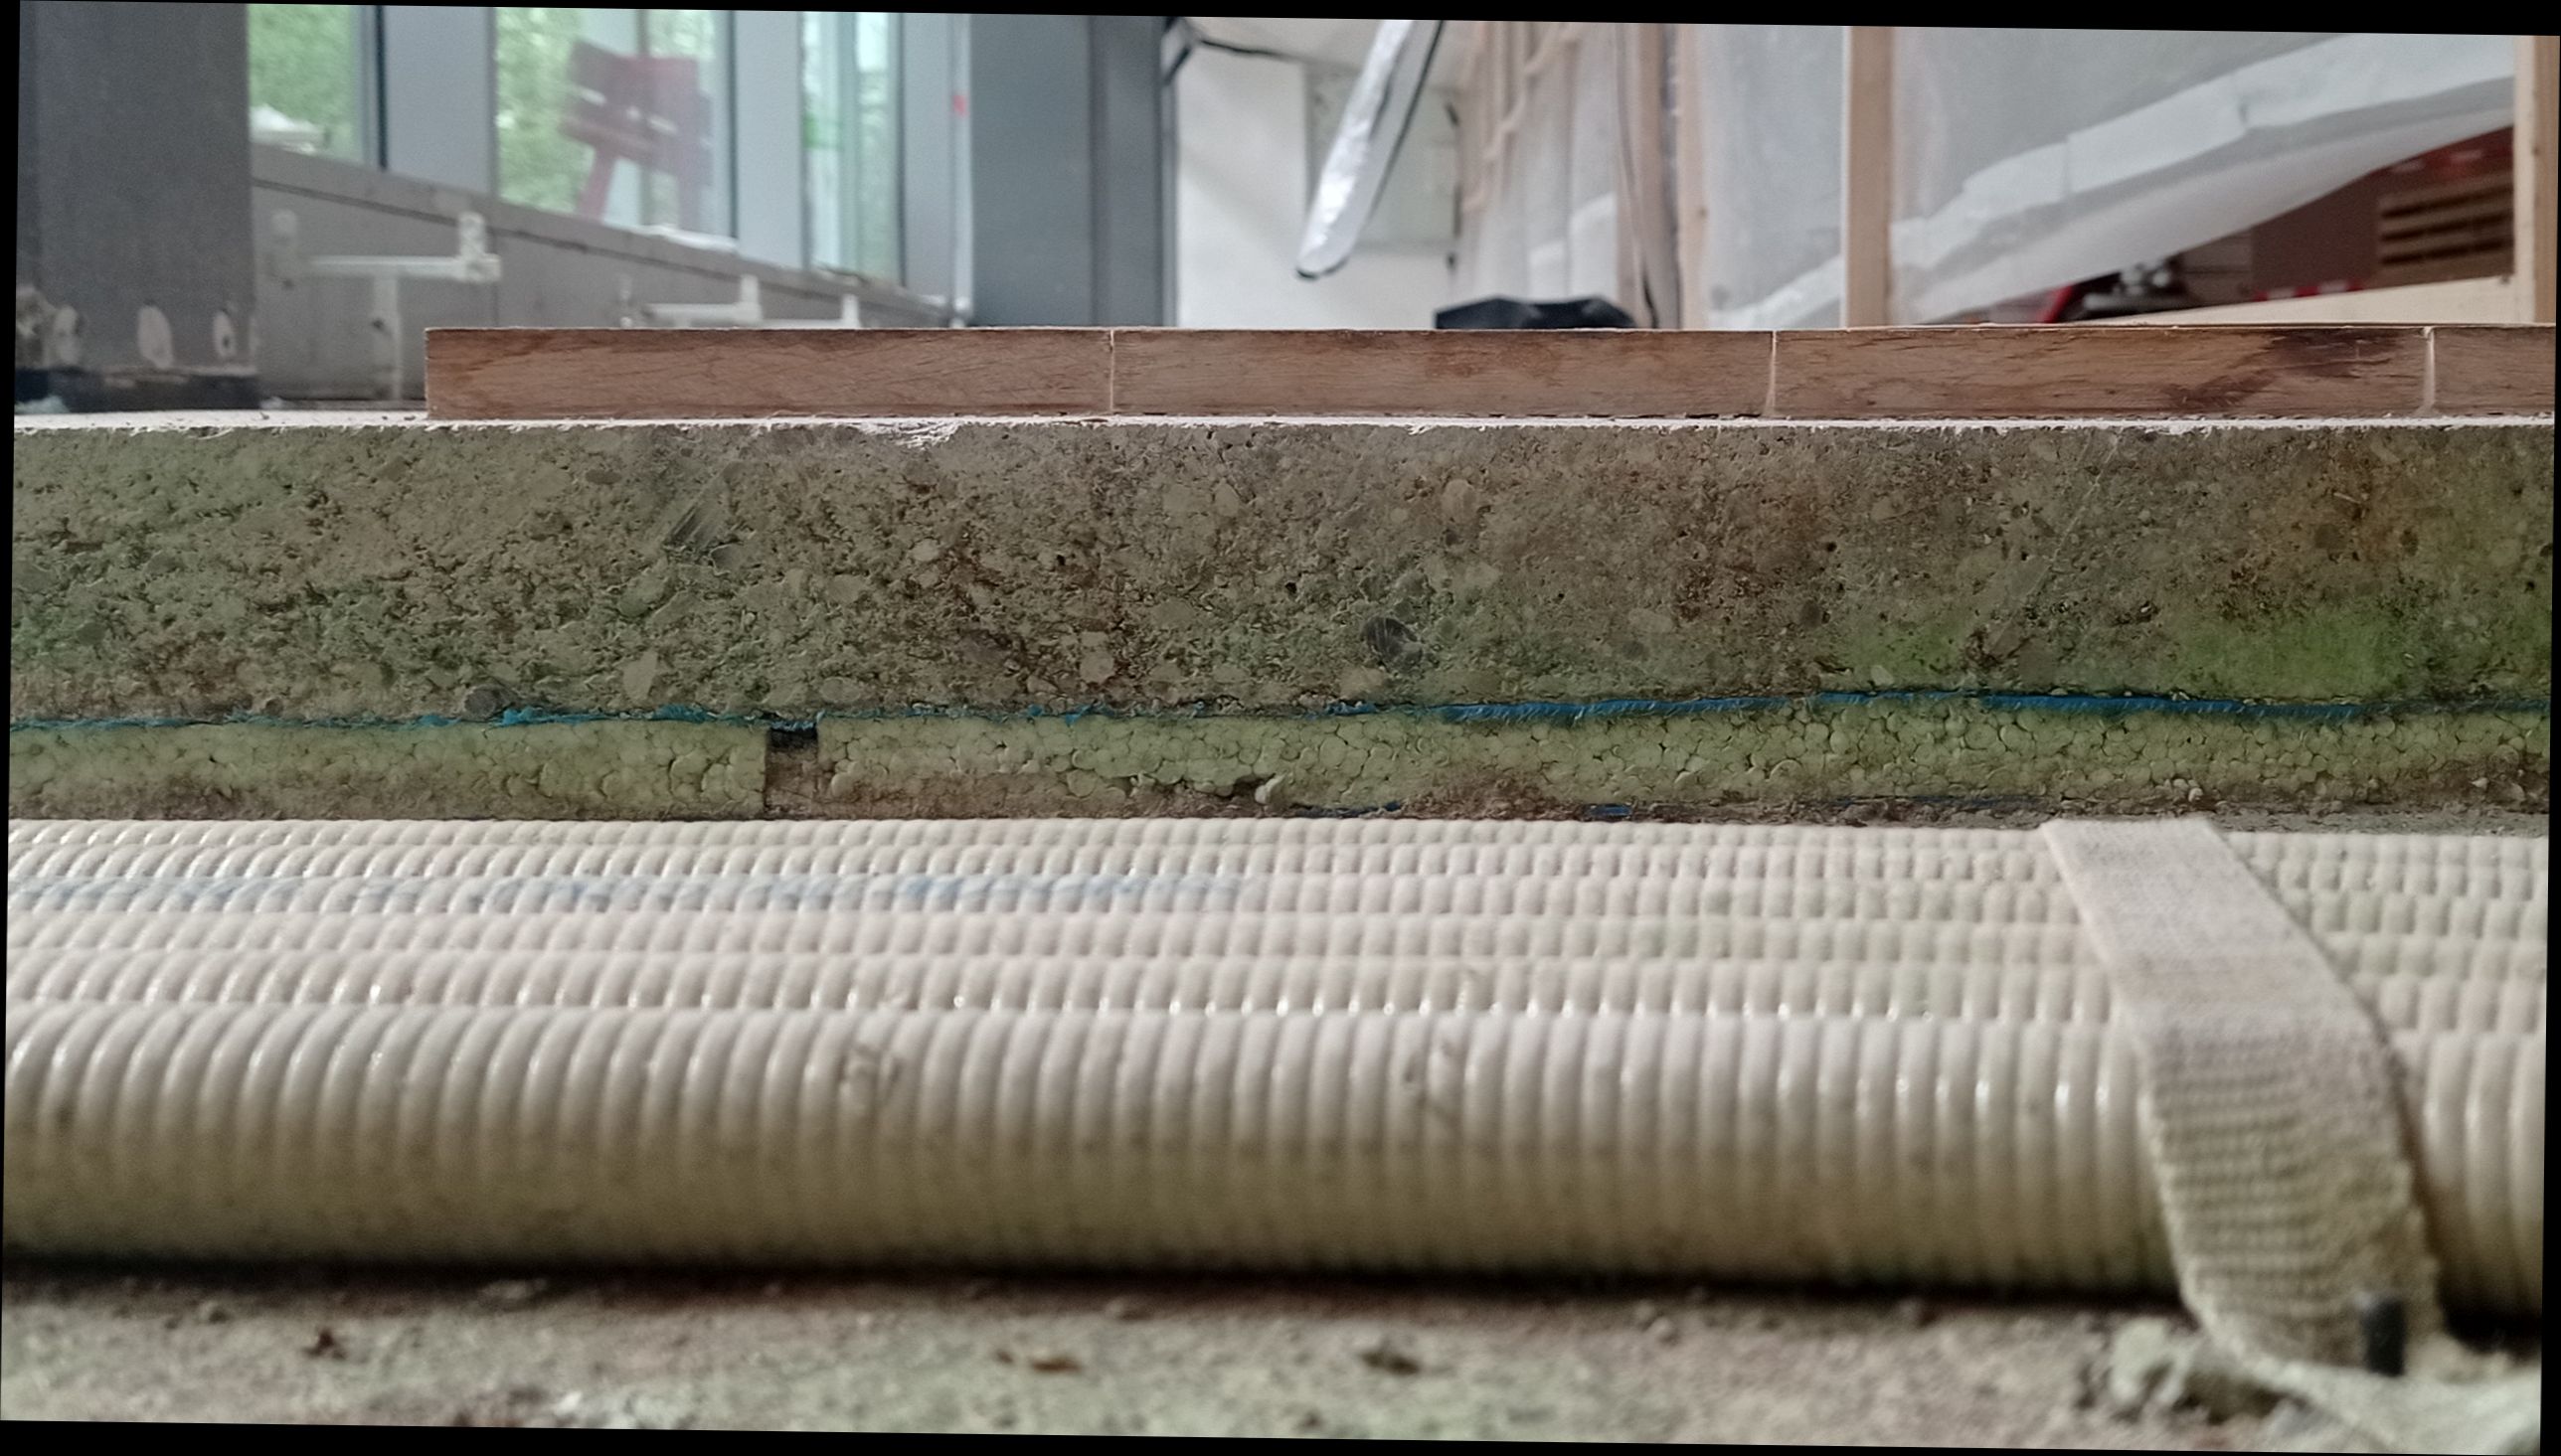
Photo: Patrick Oberdörfer, CC BY-SA 4.0, via Wikimedia Commons.

How do you specify acoustic underlays?
To specify an acoustic underlay under a floating floor, name a resilient layer that is part of a tested or Robust Detail floor construction and state its dynamic stiffness to BS EN 29052-1, its thickness under load, the loads it must carry without excessive creep and its reaction to fire class. Then specify how it is laid: joints taped, edge strips turned up at every wall and upstand, no bridging by screed, pipes or fixings, and an inspection before the screed or deck goes down.
Under a floating floor, the acoustic underlay is the only thing standing between footsteps and the ceiling below. Its job is to let the screed or deck above move on a soft spring rather than ring the slab. The two properties that decide how well it does that are its dynamic stiffness and how much it squashes under the weight on top over time. Neither appears on a typical product brochure as clearly as the thickness does, which is why so many clauses only give a thickness.
This guide covers the resilient layer under screeds and floating decks, Uniclass Pr_25_57_06_71 Resilient layer insulation. The perimeter strips that stop the floor touching the walls are a separate product, Pr_25_57_06_55 Mineral wool resilient strip sound insulation, or the manufacturer's own edge strip. Thin underlays laid under laminate or carpet on an existing floor are a different product with their own standard, and are mentioned only where they get confused with this one.
What does a acoustic underlay clause need to cover?
Some properties are specific to acoustic underlays. Others belong in every product clause. A clause that leaves either out gives the contractor room to substitute.
Properties of acoustic underlays
- Compressive strengthLoad the layer takes from screed, finishes and use.
- Water absorptionWet screed must not soak the layer; membrane above if needed.
- TolerancesThickness tolerance and thickness under load to BS EN 12431.
- Acoustic performanceDynamic stiffness and impact improvement for the floor.
- FacingIntegral film stops screed running into joints.
- ThicknessNominal and under load; sets floor build-up height.
- Nominal sizeRoll or board size affects joint count.
- Reaction to fire classificationNever guessClass to BS EN 13501-1 as the fire strategy requires.
- Third-party certificationRobust Detail listing or certified floor test.
- Product typeRoll, board or mat.
- Structural performanceNever guessImposed and point loads without excessive deflection or creep.
- Environmental product declarationEPD to BS EN 15804 where carbon is reported.
- Thermal performanceOnly where the layer also counts in a U-value.
- DurabilityLong-term creep reduces thickness and acoustic effect.
- Dimensional stabilityShrinkage opens joints that screed can run into.
- DensityWhere a Robust Detail sets a density for mineral wool.
- Recycled contentRubber crumb and fibre products often declare it.
What every product clause needs
- Manufacturer and product referenceProduct named in the Robust Detail or tested floor.
- Product standardBS EN 13162 or 13163 designation including SD and CP, or test data.
- Installation methodJoints taped, edge strips turned up, no bridging.
- Technical submittalsDynamic stiffness, compressibility and impact test reports.
- Operation and maintenance informationWarning against fixings through the floating floor later.
- MaterialMineral wool, elastified EPS, foam, rubber crumb or fibre.
Uniclass Pr_25_57_06_71 Acoustic underlay. Not every property applies to every project; where one does not, say so rather than leaving it blank.
Fields marked Never guess (reaction to fire classification and structural performance) depend on the project and should never be filled from a default or a previous job. If the information is not available yet, the clause should say so with a TBC and a reason.
Which decisions does the clause depend on?
Most properties follow from the product you choose. These depend on the project, so they need a decision from the designer before the clause is written.
- 01
Dynamic stiffness, not thickness
AcousticsHow well a floating floor cuts impact sound depends mostly on the dynamic stiffness of the layer under it, measured to BS EN 29052-1, and on the mass of the floor on top. Two products of the same thickness can perform very differently. Manufacturers also quote an impact sound improvement, written ΔLw, from a laboratory test on a standard concrete slab. It is useful for comparing products, but it is not the L'nT,w that Approved Document E measures on site, and the floor build-up in the test may be nothing like yours.
How to decide
- Take the product or its stated properties from the Robust Detail or the acoustician's design.
- Specify dynamic stiffness as a maximum value, with the thickness it applies at.
- Use ΔLw only to compare products tested under the same conditions.
- Check the screed or deck mass assumed in the design matches the floor being built.
Write it asAcoustic performance: Dynamic stiffness not more than the value in the acoustician's design, tested to BS EN 29052-1. Submit test report. - 02
Load, compressibility and creep
Never guessA resilient layer has to be soft enough to isolate and firm enough to carry the screed, the finishes, the furniture and the occasional concentrated load without the floor cracking or sinking. Softer is better acoustically and worse structurally, so the choice is a balance set by the use. Insulation standards describe this with a compressibility level (CP) and the thickness under load measured to BS EN 12431, and some products declare long-term creep. A layer that creeps over the first years loses thickness, the screed settles and the edge joints open.
How to decide
- Get the imposed load for each area from the engineer, including corridors, kitchens and plant.
- Check the declared compressibility or creep data covers that load for the design life.
- Under heavy point loads, such as kitchen islands or bath tubs, check whether spreader plates or a stiffer local product are needed.
- Make sure the screed thickness is the minimum BS 8204-1 sets for a floating screed on that layer.
Write it asStructural performance: Suitable for imposed load as structural engineer, compressibility level and thickness under load to BS EN 12431 as declared. Submit declaration of performance. - 03
Reaction to fire
Never guessResilient layers range from mineral wool, which is usually non-combustible, to foams, rubber crumb and polymer fibre products that are combustible. Approved Document B's lining classes are for walls and ceilings, so they do not normally set a class for a layer sealed under a screed. Fire strategies, insurers and some clients do set one, and the edge strips that run up the face of the wall behind the skirting can count differently. State the class you need rather than leaving it to whichever product is cheapest.
How to decide
- Check the fire strategy and client brief for any limit on combustible materials in floors.
- Ask for the BS EN 13501-1 class of the layer and of the edge strip.
- Where combustible layers are used, check whether the floor's fire resistance test included them.
- Do not rely on a class for a product as tested under carpet if it is going under a screed.
Write it asReaction to fire: Class A1 or A2-s1,d0 to BS EN 13501-1 for resilient layer and edge strips, or as fire strategy. - 04
Edges, joints and bridges
WorkmanshipThe resilient layer only works if the floor above touches nothing rigid. Screed that runs through an open joint, a pipe clip screwed through to the slab, an edge strip trimmed off before the skirting goes on, or a door threshold fixed through into the structure each make a hard connection. A single bridge can undo most of the benefit across a room. The clause needs to say how joints are closed, where edge strips go and when they are trimmed, and how services cross the layer.
How to decide
- Require joints to be butted and taped, or a separating film over the whole layer before wet screed.
- Turn edge strips up at every wall, column, pipe and door frame, and trim them only after the floor finish.
- Run services in the slab or in a dedicated zone, not clipped through the layer.
- Make inspection of the laid layer and edge strips a hold point before screeding.
Write it asLaying: Butt-jointed, joints taped. Edge strips to all perimeters and upstands, trimmed after floor finish is laid. No rigid connection between floating floor and structure. Inspection before screeding: Hold point. - 05
Robust Detail or tested construction
ComplianceOn new houses and flats in England and Wales, a separating floor either follows a registered Robust Detail or is tested before completion. Robust Details name particular resilient layers or set the properties an alternative has to meet, so substituting a different underlay on site can take a plot outside its Robust Detail. Where the project relies on testing instead, the clause needs a measurable target and an agreement on what happens if the test fails.
How to decide
- Confirm the compliance route with the client before the floor is detailed.
- With a Robust Detail, write the resilient layer exactly as the detail sheet describes it.
- With testing, state the airborne and impact targets and who pays for remedial work.
- Treat any product substitution as a change that needs the acoustician's approval.
Write it asCompliance route: Resilient layer as named on Robust Detail sheet for floor type F01. No substitution without written approval of the acoustician.
The values under "Write it as" are examples. The right value depends on the location, the use and the fire strategy.
Which standards should the clause cite?
Cite the product standard the declaration of performance refers to, the code of practice for installation, and the test method behind each value you set. A value without its test method cannot be checked against a submittal.
- BS EN 29052-1
- Acoustics. Method for the determination of dynamic stiffness. Materials used under floating floors in dwellings
The test method for dynamic stiffness, the property that most decides how much impact sound a resilient layer isolates.
In the clause "Dynamic stiffness: Not more than the value in the acoustician's design, in MN/m³, tested to BS EN 29052-1."
- BS EN 12431
- Thermal insulating products for building applications. Determination of thickness for floating floor insulating products
How the thickness of a floating floor product is measured under load, and the compressibility that follows from it.
In the clause "Thickness under load and compressibility: To BS EN 12431, as declared."
- BS EN 13162 and BS EN 13163
- Thermal insulation products for buildings. Factory made mineral wool (MW) products. Specification; and Factory made expanded polystyrene (EPS) products. Specification
Product standards whose designation codes can include dynamic stiffness (SD) and compressibility (CP) levels for floating floor use.
In the clause "Product: Mineral wool to BS EN 13162, designation code including SD and CP levels as DoP."
- BS EN ISO 10140-3 and BS EN ISO 717-2
- Acoustics. Laboratory measurement of sound insulation of building elements. Measurement of impact sound insulation; and Rating of sound insulation in buildings and of building elements. Impact sound insulation
The laboratory impact test and rating behind the ΔLw values manufacturers quote.
In the clause Ask for it as evidence, not as the target: "Submit ΔLw test report to BS EN ISO 10140-3, rated to BS EN ISO 717-2."
- BS EN ISO 16283-2
- Acoustics. Field measurement of sound insulation in buildings and of building elements. Impact sound insulation
The site test for impact sound used in pre-completion testing under Approved Document E.
In the clause "Pre-completion testing: Impact sound to BS EN ISO 16283-2."
- BS 8204-1
- Screeds, bases and in situ floorings. Concrete bases and cementitious levelling screeds to receive floorings. Code of practice
Minimum thickness and design of floating screeds laid on insulation or resilient layers.
In the clause "Floating screed: Thickness not less than BS 8204-1 recommends for the resilient layer used."
- BS EN 13501-1
- Fire classification of construction products and building elements. Classification using data from reaction to fire tests
Euroclasses for the resilient layer and edge strips.
In the clause "Reaction to fire: Class A2-s1,d0 to BS EN 13501-1."
Confirm the current edition of each standard at every issue. Avoice's State of UK Specifications 2026 found a withdrawn standard cited in 40% of specifications at contract issue.
How do you write it in CAWS?
Under a screed, the resilient layer is usually written in M10 in the floating construction clause, here 290, which the screed type clause refers to. That clause carries the layer, its joints, the edge strips and any separating film, so the screed clause can stay about the screed. NBS also has a separate floating construction clause for thin sheet impact sound insulation, 295, for proprietary mats laid under the screed.
Where the floating floor is a timber deck or raft rather than a screed, the same resilient layer belongs with the deck in K11. Either way, write the layer once and refer to it from the floor type, and make sure the acoustic and structural requirements sit in the same clause as the product.
- Location
- Separating floors between flats, floor type F01
- Compliance route
- Robust Detail as floor type drawing, or pre-completion testing
- Resilient layer
- Product named on Robust Detail sheet, or permitted alternative
- Manufacturer
- Submit proposals
- Product reference
- Submit proposals
- Dynamic stiffness
- As Robust Detail, tested to BS EN 29052-1
- Thickness
- Nominal and under load as Robust Detail, to BS EN 12431
- Loading
- TBC Structural engineer has not confirmed imposed and point loads for the kitchen areas. Resolve before the product is chosen.
- Reaction to fire
- Class A2-s1,d0 to BS EN 13501-1, or as fire strategy
- Joints
- Close butted and taped
- Separating layer
- Polyethylene film over resilient layer, lapped and taped, turned up at edges
- Edge strips
- To all walls, columns, pipes and frames, full depth of screed, trimmed after floor finish
- Services
- No pipes or fixings bridging the layer
- Inspection
- Each floor inspected and photographed before screeding
- Screed
- As clause 115
Illustrative, not from a real project. One property is left as a TBC with a reason so it can be tracked and closed before issue.
Clauses the type clause relies on
- M10/115
- Cement:sand levelling screed The screed type clause that sits on the floating construction and points back to it.
- M10/295
- Floating construction (thin sheet impact sound insulation) The alternative clause for proprietary thin mats; keep only the one that is used.
- M10/405
- Joints in levelling screeds generally Screed joints, which must not cut through or bridge the resilient layer.
- M10/428
- Heated screeds Pipe fixing for underfloor heating over a resilient layer without puncturing it.
Clause numbers vary between NBS versions and practice masters. NBS Source lists products against M10 floating construction clauses under both older three-digit and newer short numbers; check against your own M10.
How do you write it in Uniclass?
In Uniclass the floating screed is the system Ss_30_42_15_30 Floating cementitious levelling screed systems. The system clause carries the build-up and what it has to achieve on site: the sound insulation of the floor, the compliance route and the rule that nothing bridges the layer. The resilient layer is a product clause under Pr_25_57_06_71, with the edge strip as a second product clause.
Keeping the acoustic target in the system clause matters here because the underlay has no site performance of its own. Its dynamic stiffness and load data go in the product clause, and the system clause states what the floor, ceiling and walls must achieve together.
- Description
- Floating sand and cement screed on resilient layer over concrete separating floor
- Compliance route
- Robust Detail as floor type drawing
- Resilient layer
- Pr_25_57_06_71 Resilient layer insulation (RL01)
- Edge strips
- Pr_25_57_06_55 Mineral wool resilient strip sound insulation, or manufacturer's strip
- Screed
- As screed system clause, thickness to BS 8204-1
- Airborne sound insulation
- DnT,w + Ctr not less than 45 dB (Approved Document E)
- Impact sound insulation
- L'nT,w not more than 62 dB (Approved Document E)
- Execution
- Layer and edge strips inspected before screeding; no bridging
- Manufacturer
- As Robust Detail, or permitted alternative
- Product reference
- Submit proposals
- Material
- Mineral wool or elastified EPS, as Robust Detail
- Dynamic stiffness
- As Robust Detail, to BS EN 29052-1
- Thickness under load
- As Robust Detail, to BS EN 12431
- Compressibility
- TBC Imposed and point loads for kitchens not yet confirmed. Resolve before the product is ordered.
- Reaction to fire
- Class A2-s1,d0 to BS EN 13501-1
- Form
- Rolls or boards, butt jointed
- Evidence
- Declaration of performance and dynamic stiffness test report
Illustrative. Performance of the finished system sits in the system clause; properties of the product sit in the product clause.
In NBS Chorus the product clause also carries an NBS reference (here 45-45-70/437); use one referencing system throughout the specification.
What goes in the spec, and what goes in the schedule?
The specification defines each type once. The schedule and drawings say where each type goes.
In the specification
What the product is and how it performs and is installed. Written once per type.
In the schedule or drawings
Where each type goes and how much of it. Changes with every plan revision.
Mark every floating floor on the floor plans with its type and show the threshold details where it meets non-floating floors. The doorway into a common corridor is where the edge strip is most often missing.
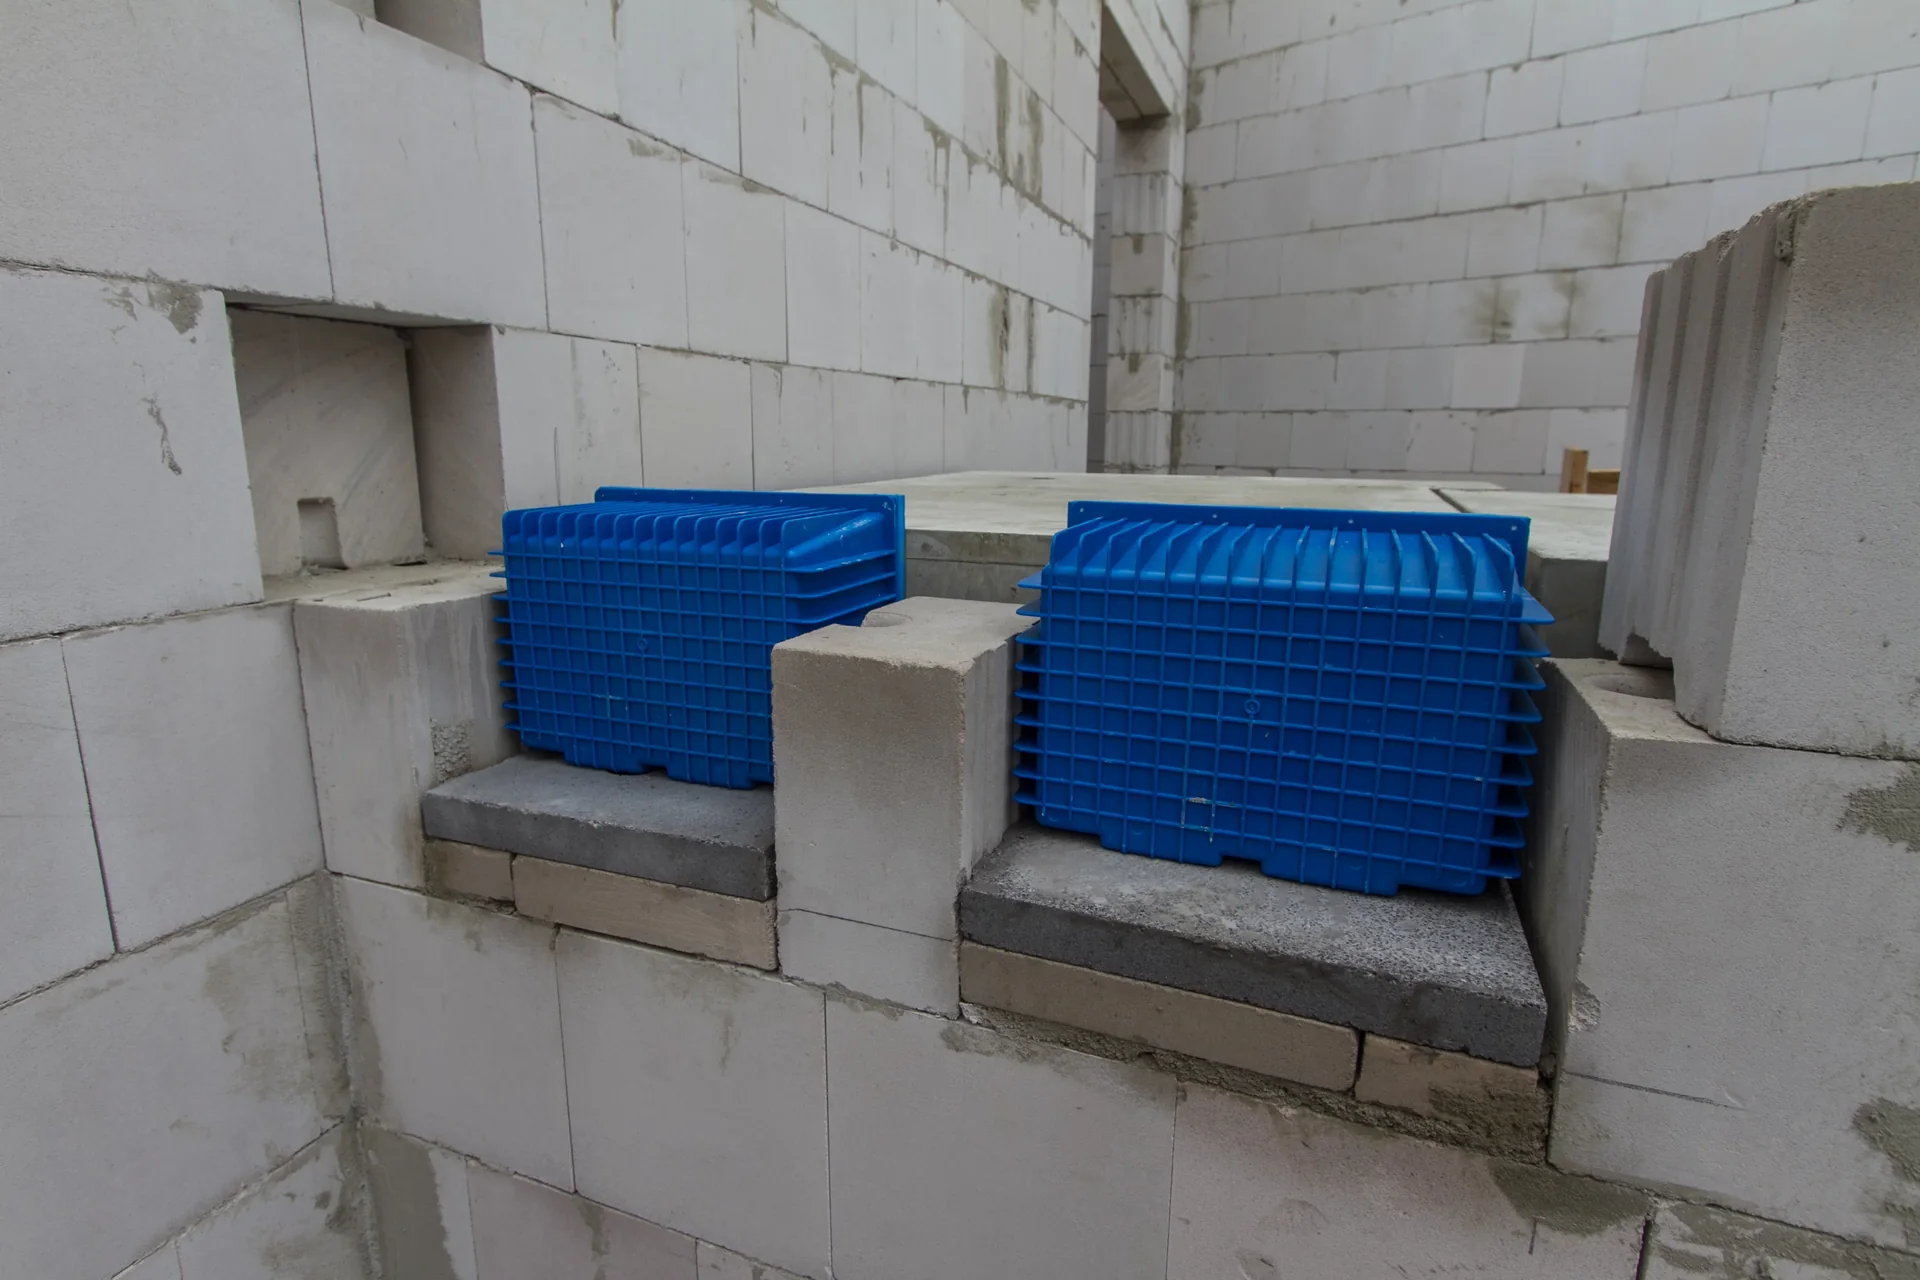
Photo: Frank Eritt, CC BY-SA 4.0, via Wikimedia Commons. Resized and converted to WebP.

What are the common mistakes?
Most problems are a missing property, a property filled with the wrong kind of value, or a decision left silently open.
- Thickness and nothing else. A 10 mm foam and a 10 mm rubber mat can differ greatly in dynamic stiffness and load capacity. Specify the properties, not just the depth.
- ΔLw used as the target. A laboratory improvement on a standard slab is not the on-site L'nT,w that Approved Document E sets. Use it to compare products only.
- Edge strips trimmed too early. Cut flush before the skirting or tiles go on, the floor finish bridges to the wall. Trim after the finish is laid.
- Open joints under wet screed. Screed runs into the gaps and sets as rigid bridges. Tape the joints or lay a lapped separating film.
- Substitution on site. A cheaper underlay of the same thickness can take a plot outside its Robust Detail. Treat any change as needing the acoustician's approval.
- Heavy loads on a soft layer. Kitchen islands, baths and plant on a soft resilient layer cause cracked screeds and sunken floors. Check point loads area by area.
How Avoice helps
Avoice's spec writer drafts the floating floor and resilient layer clauses from your floor types and sections, and marks what is still open.
- Drafts from your drawings and schedules
It reads separating floor types from your sections and type drawings, picks M10 or the Uniclass screed system heading, and writes the resilient layer, edge strip and screed lines your information supports.
- Leaves a TBC where loads or targets are missing
If the engineer has not given point loads for kitchens or the acoustician has not set the floor design, the line says TBC with the reason, and it goes into the project TBC register to close before tender.
- Writes in your format and your style
CAWS or Uniclass, adapted from your practice's own M10 and K11 masters rather than generic text.
- Checks the clause against everything else
QA/QC flags a floor build-up in the clause that does not add up to the level on the sections, a screed type clause pointing to a floating construction clause that has been deleted, or a withdrawn acoustic test standard.
- Keeps product data in one place
Declarations of performance and dynamic stiffness reports sit in the Product Room, linked to the clause, so a proposed substitute can be checked against the properties the floor relies on.
Related guides: How to specify screeds, How to specify acoustic insulation, How to specify resilient bars.
Software can draft and check. The designer still chooses the product and is responsible for the specification.
Draft your acoustic underlay clause in Avoice
Upload your drawings and schedules. Avoice drafts the clause in CAWS or Uniclass, cites the standards and flags anything your information does not settle.
This guide is for general education and is not professional advice. Check current editions of standards and Approved Documents, the manufacturer's data, and the requirements of your project before relying on any clause.