
How to specify resilient bars
What a resilient bar clause has to fix, from the tested build-up and bar centres to screw lengths and fire resistance, and how to write it in CAWS and in Uniclass.
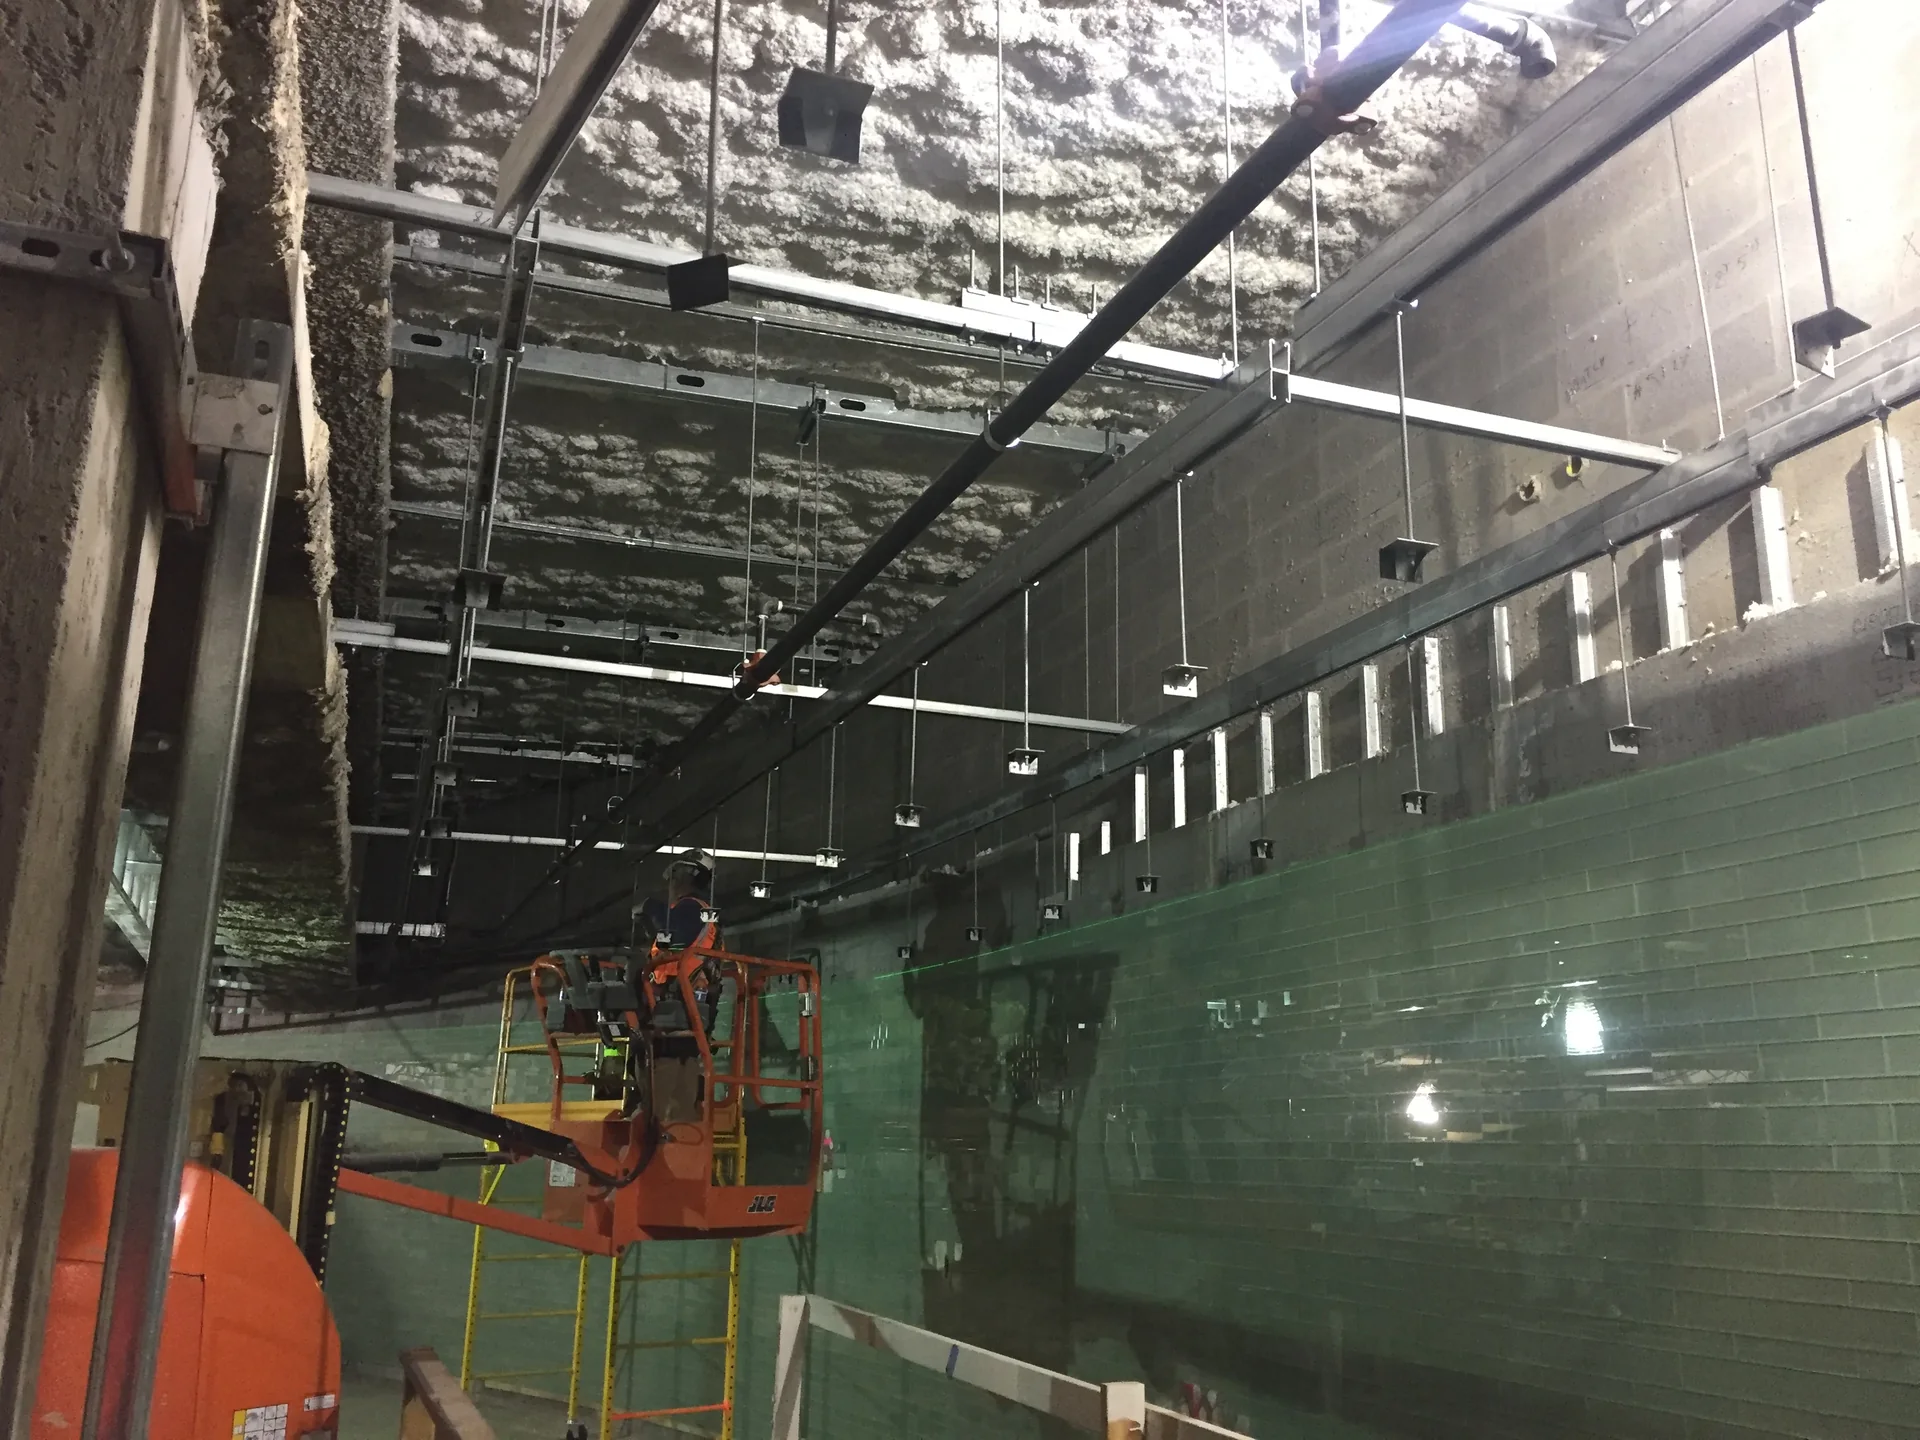
Photo: MTA Capital Construction Mega Projects, CC BY 2.0, via Wikimedia Commons. Resized and converted to WebP.
_(32913704068).jpg)
How do you specify resilient bars?
To specify resilient bars, name the complete tested ceiling or lining system they belong to, not the bar alone: the manufacturer's bar to BS EN 14195, its centres and orientation, the board layers and their fixings, the insulation above, and the sound insulation and fire resistance the construction has to achieve. State that boards are screwed only to the bars and never into the joists or studs behind, and make the site inspection before boarding part of the clause.
A resilient bar is a light steel profile with a flexible web. It sits between the joists or studs and the plasterboard and lets the board move slightly on its own, which cuts the vibration that carries sound through a floor or wall. It only works while that gap stays open. One screw that goes through the bar into a joist, a board edge butted hard against the wall, or a pendant light hung from the joist instead of the bar, and the ceiling is rigidly connected again.
This guide covers Uniclass Pr_20_76_51_73 Resilient acoustic bar assemblies, a product within Pr_20_76_51 Metal sections. The bar is never the whole answer, so most of the clause is about the ceiling or lining it supports and how it is put together on site.
What does a resilient bar clause need to cover?
Some properties are specific to resilient bars. Others belong in every product clause. A clause that leaves either out gives the contractor room to substitute.
Properties of resilient bars
- Product typeSingle-leg resilient bar, as the tested system.
- AccessoriesFixing screws, perimeter sealant, isolating pads for fittings.
- Fire resistanceNever guessFloor or wall rating with the bar ceiling, as tested.
- Third-party certificationRobust Detail or tested system the bar belongs to.
- SpacingNever guessBar centres as the tested system, closer for heavy boards.
- Structural performanceNever guessBoard layers and fittings the bar can carry.
- Corrosion protectionGalvanized coating; check humid rooms and pool halls.
What every product clause needs
- Manufacturer and product referenceBar from the same system as the tested construction.
- Product standardBS EN 14195, evidenced by the declaration of performance.
- Installation methodOrientation, fixing to joists and board screwing to bar only.
- Technical submittalsAcoustic and fire test evidence for the full build-up.
- Operation and maintenance informationHow later fixings and services must avoid bridging the bar.
- Nominal sizeProfile reference; depth adds to the ceiling zone.
- Material gradeSteel grade and coating as declared under BS EN 14195.
- MaterialGalvanized steel.
Uniclass Pr_20_76_51_73 Resilient bars. Not every property applies to every project; where one does not, say so rather than leaving it blank.
Fields marked Never guess (fire resistance, spacing and structural performance) depend on the project and should never be filled from a default or a previous job. If the information is not available yet, the clause should say so with a TBC and a reason.
Which decisions does the clause depend on?
Most properties follow from the product you choose. These depend on the project, so they need a decision from the designer before the clause is written.
- 01
Bar centres and orientation
Never guessThe sound insulation figure for a resilient bar ceiling comes from a test or a Robust Detail with the bars at particular centres, at right angles to the joists, with a particular board on them. Change the centres and the result no longer applies. Manufacturers usually set closer centres for ceilings than for walls and closer again under heavy finishes such as tiles. Orientation matters as well: the bar has a fixing flange and a free flange, and fitting it the wrong way up stiffens the connection.
How to decide
- Take the centres from the tested system or Robust Detail sheet, not from a general rule.
- Check whether heavier boards, two layers or tiled walls need closer centres in that system.
- Show the first and last bar positions at walls on the reflected ceiling plan or detail.
- Say the bars run at right angles to joists or studs, fixing flange as the manufacturer's detail.
Write it asResilient bars: Fixed at right angles to joists at 450 mm maximum centres, or closer where the tested system requires, orientation as manufacturer's detail. - 02
What the bar can carry
Never guessA resilient bar is designed to hold plasterboard, and a limited weight of it. Two layers of heavy acoustic board, a timber pattress, recessed lighting and a projector bracket on the same ceiling can take it beyond what the system allows. Heavy items are usually supported independently, which then has to be detailed so the support does not bridge the bar and short-circuit the acoustic separation. The structural performance line therefore needs to cover the boards and anything else the ceiling will carry.
How to decide
- Check the board layers and their weight against the manufacturer's limits for that bar.
- List fittings heavier than the system allows and detail an independent support for each.
- Where many heavy fittings are planned, consider an independent ceiling instead of bars.
- Ask the system manufacturer to confirm any non-standard loading in writing.
Write it asStructural performance: Bars to carry ceiling linings only, within manufacturer's limits. Fittings over manufacturer's limit supported independently with isolating detail as drawing C-501. - 03
Fire resistance of the floor or wall
Never guessIn flats, the separating floor usually needs a period of fire resistance, and the ceiling on resilient bars is part of what provides it. The fire test that supports the floor rating will name the joist size and spacing, the bar, its centres, the board type and number of layers, and the screw spacing. A resilient bar ceiling that matches the acoustic detail but uses a different board, or omits a layer, can satisfy Part E and fail Part B.
How to decide
- Get the required fire resistance for the floor or wall from the fire strategy.
- Use a construction where one manufacturer's evidence covers both the acoustic and fire performance.
- Check downlights, speakers and access hatches are fire-rated and tested in that ceiling.
- Make sure the board type in the clause is the fire-rated board in the test, not standard board.
Write it asFire resistance: Floor construction REI 60 to BS EN 13501-2 with ceiling as tested system, board type and layers as fire test evidence. - 04
Screws, edges and services
WorkmanshipAlmost every failed sound test on a resilient bar ceiling traces back to something done on site. Board screws long enough to pass through the bar into the joist are the classic one, and they are easy to use by mistake because the standard drywall screw is longer than the bar needs. Boards jammed against the walls, bars fixed tight to a wall plate and services fixed through the ceiling into the joists have the same effect. A short clause about inspecting the bars before boarding saves a remedial ceiling later.
How to decide
- Specify the screw length so that it cannot reach the joist when boards are fixed to the bar.
- Require a small perimeter gap sealed with flexible sealant where the board meets the wall.
- Say that no fixings for services, fittings or boards go through the bar into the structure.
- Make inspection and photographs of every ceiling before boarding a hold point.
Write it asFixing: Boards screwed to resilient bars only, screw length selected so screws do not reach joists. Perimeter: Gap to walls as manufacturer, sealed with flexible acoustic sealant. Inspection before boarding: Hold point. - 05
Robust Detail or pre-completion testing
ComplianceIn new houses and flats in England and Wales, a separating floor either uses a registered Robust Detail or is tested on site before completion. A resilient bar ceiling within a Robust Detail has to be built exactly as the detail sheet says, with the product types and centres it names. If the project relies on testing instead, there is more freedom of product, but the clause then needs a target that the contractor knows will be measured. Conversions use a lower performance level but are always tested.
How to decide
- Confirm with the client whether the plots are registered with Robust Details.
- If using a Robust Detail, copy its ceiling description into the clause rather than paraphrasing it.
- If testing, state the airborne and impact values to be achieved and who pays for retests.
- For material change of use, check the separate performance levels in Approved Document E.
Write it asCompliance route: Robust Detail timber separating floor named on floor type drawing F02, ceiling exactly as detail sheet. Builder to register plots before work starts.
The values under "Write it as" are examples. The right value depends on the location, the use and the fire strategy.
Which standards should the clause cite?
Cite the product standard the declaration of performance refers to, the code of practice for installation, and the test method behind each value you set. A value without its test method cannot be checked against a submittal.
- BS EN 14195
- Metal framing components for gypsum board systems. Definitions, requirements and test methods
The product standard for light steel profiles used with plasterboard, which manufacturers declare resilient bars against. It covers dimensions, steel and coating.
In the clause "Resilient bars: Manufacturer's profile to BS EN 14195, as tested system."
- BS EN 520
- Gypsum plasterboards. Definitions, requirements and test methods
Board types and their letter designations, which decide mass, fire behaviour and moisture resistance of the lining on the bars.
In the clause "Boards: Type DF to BS EN 520, two layers, as tested system."
- BS 8000-8
- Workmanship on construction sites. Design and installation of dry lining systems. Code of practice
Design and workmanship for dry linings and ceilings. The 2023 edition is current; the 1994 edition and BS 8212 were both withdrawn in 2023. The manufacturer's resilient bar instructions add to it.
In the clause "Workmanship: To BS 8000-8 and manufacturer's instructions."
- BS EN ISO 16283-1 and -2
- Acoustics. Field measurement of sound insulation in buildings and of building elements. Part 1: Airborne sound insulation. Part 2: Impact sound insulation
The site test methods used for pre-completion testing of separating floors and walls.
In the clause "Pre-completion testing: To BS EN ISO 16283-1 and BS EN ISO 16283-2."
- BS EN ISO 717-1 and -2
- Acoustics. Rating of sound insulation in buildings and of building elements. Part 1: Airborne sound insulation. Part 2: Impact sound insulation
How the single-number values in Approved Document E, such as DnT,w + Ctr and L'nT,w, are derived from test results.
In the clause "Airborne: DnT,w + Ctr not less than 45 dB. Impact: L'nT,w not more than 62 dB, rated to BS EN ISO 717-1 and -2."
- BS EN 13501-2
- Fire classification of construction products and building elements. Classification using data from fire resistance and/ or smoke control tests, excluding ventilation services
REI classes for floors and EI classes for walls, which the bar ceiling or lining contributes to.
In the clause "Fire resistance: REI 60 to BS EN 13501-2, as tested construction."
Confirm the current edition of each standard at every issue. Avoice's State of UK Specifications 2026 found a withdrawn standard cited in 40% of specifications at contract issue.
For the regulations behind these choices, see Approved Document B explained, or search the Avoice Regulations library.
How do you write it in CAWS?
A plasterboard ceiling on resilient bars is written in K10 as a ceiling lining type clause, with the bars as one line of it. The clause names the background (the joists and what is between them), the resilient bars and their centres, the board layers, the fixing and jointing, and the acoustic and fire performance the whole ceiling has to deliver. Fixing and jointing usually point to general K10 clauses that apply to every lining type.
Wall linings on resilient bars follow the same pattern in K10 with a wall lining type clause. If the insulation between the joists is written in P10, the K10 clause should point to it by number, so the insulation and the ceiling are not specified twice with different thicknesses.
- Background
- Timber joists as structural drawings, insulation between joists as P10 clause
- Compliance route
- Robust Detail named on floor type drawing F02, ceiling as detail sheet
- Metal resilient (acoustic) bars
- Manufacturer's bar to BS EN 14195, at right angles to joists
- Bar centres
- 450 mm maximum, or closer as tested system
- Bar fixing
- Through fixing flange to each joist, screws as manufacturer
- Manufacturer
- Submit proposals
- Lining
- Two layers of gypsum board, type and thickness as Robust Detail
- Board fixing
- To resilient bars only, screw length not to reach joists, as clause 610
- Perimeter
- Gap to walls as manufacturer, sealed with flexible acoustic sealant
- Finishing
- Joints taped and filled as clause 670
- Fire resistance
- TBC Fire strategy has not yet confirmed the period for the separating floor. Resolve before the ceiling system is fixed.
- Fittings
- No fixings through bars into joists; heavy fittings on independent supports as drawing C-501
- Inspection
- Each ceiling inspected and photographed before boarding
Illustrative, not from a real project. One property is left as a TBC with a reason so it can be tracked and closed before issue.
Clauses the type clause relies on
- K10/305
- Compliance with performance requirements Evidence that the built ceiling matches the tested acoustic and fire construction.
- K10/610
- Fixing boards Screw type, length and spacing, which is where resilient ceilings most often go wrong.
- K10/670
- Taped and filled jointing Joint finish and sealing, which also stops air paths through the ceiling.
- K10/P10
- Sound insulation between joists The quilt above the ceiling, written once and referred to from the ceiling clause.
Clause numbers and titles vary between NBS versions and practice masters. The type clause and its references to 610 and 670 follow a published NBS-based K10 specification, and NBS Source lists resilient bars against K10/245 Ceiling lining on timber; check them against your own K10.
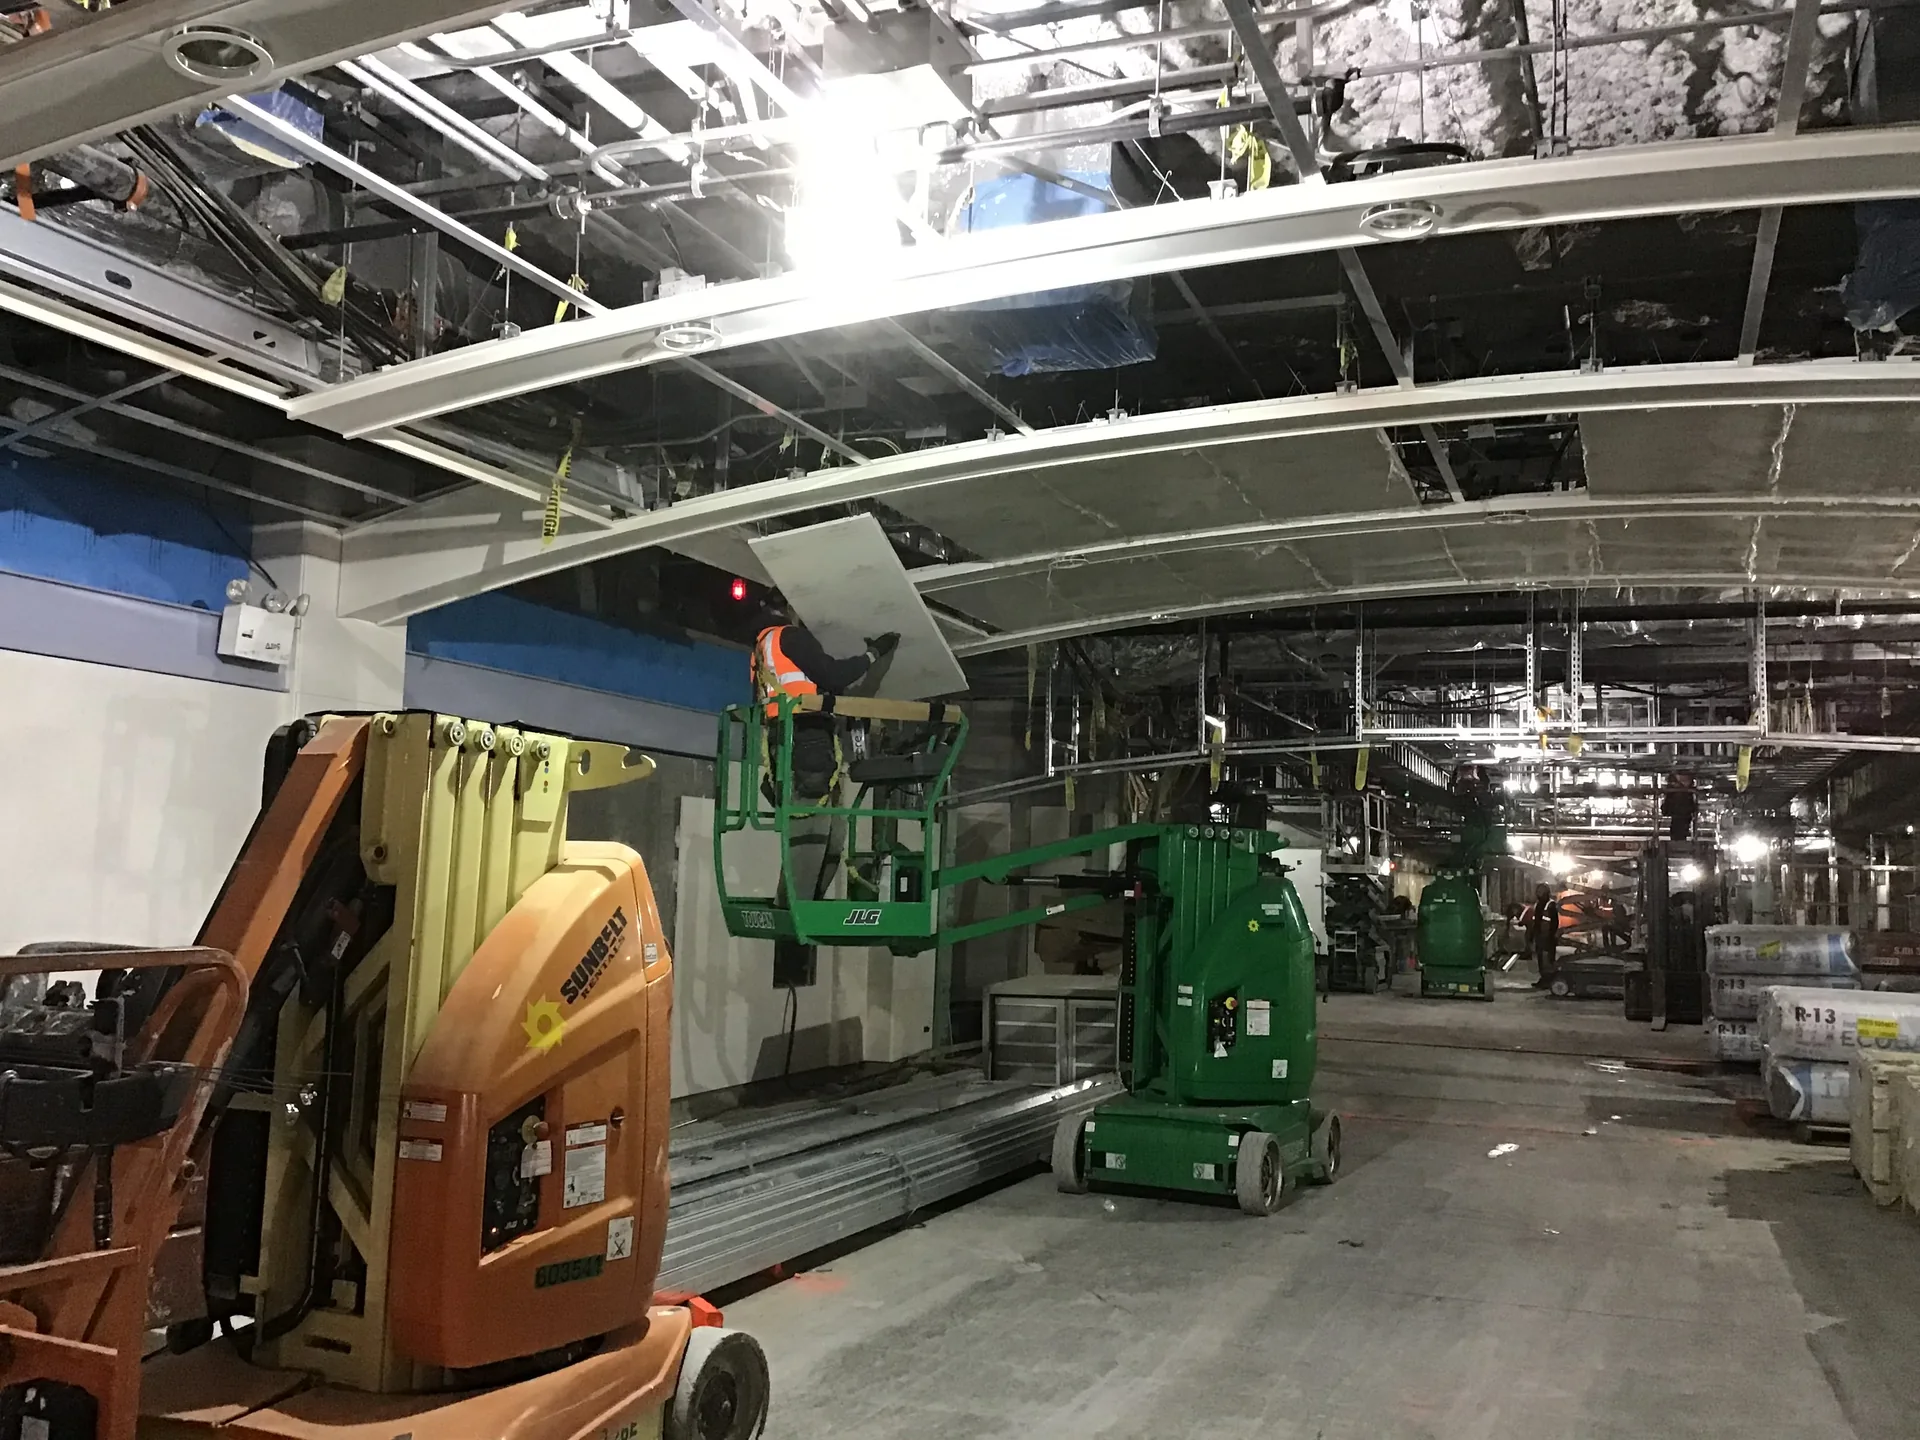
Photo: MTA Capital Construction Mega Projects, CC BY 2.0, via Wikimedia Commons. Resized and converted to WebP.
_(39823984423).jpg)
How do you write it in Uniclass?
In Uniclass the resilient bar ceiling is part of the separating floor, which is the system Ss_30_12_33_90 Timber-framed floor systems. The system clause carries the build-up as a whole and the sound insulation and fire resistance it has to achieve. The bars are a product clause under Pr_20_76_51_73, alongside product clauses for the boards and the insulation.
For wall linings the same bar sits in a lining system such as Ss_25_25_45_50 Metal framed wall lining systems. In both cases the performance lives in the system clause, because a resilient bar has no sound insulation value of its own, only the construction it is part of does.
- Description
- Separating floor between flats, timber joists with resilient bar ceiling
- Compliance route
- Robust Detail named on floor type drawing F02
- Ceiling
- Pr_20_76_51_73 Resilient acoustic bar assemblies (RB01) with two layers of gypsum board
- Insulation
- Mineral wool between joists, as detail sheet
- Airborne sound insulation
- DnT,w + Ctr not less than 45 dB (Approved Document E)
- Impact sound insulation
- L'nT,w not more than 62 dB (Approved Document E)
- Fire resistance
- As fire strategy, classified to BS EN 13501-2
- Execution
- Ceilings inspected before boarding; no rigid fixings through bars
- Manufacturer
- As tested system or Robust Detail
- Product reference
- Submit proposals
- Standard
- BS EN 14195
- Material
- Galvanized steel
- Product type
- Single-leg resilient bar
- Centres
- 450 mm maximum, or closer as tested system
- Fixing screws
- Manufacturer's screws, length to suit bar and board layers
- Load
- TBC Lighting and AV layouts not yet issued, so fitting weights are unknown. Resolve before ceilings are boarded.
Illustrative. Performance of the finished system sits in the system clause; properties of the product sit in the product clause.
In NBS Chorus the bar product clause also carries an NBS reference (here 45-70-30/385); use one referencing system throughout the specification.
What goes in the spec, and what goes in the schedule?
The specification defines each type once. The schedule and drawings say where each type goes.
In the specification
What the product is and how it performs and is installed. Written once per type.
In the schedule or drawings
Where each type goes and how much of it. Changes with every plan revision.
Give each resilient construction a type mark and show its extent on the floor and ceiling plans. Rooms below separating floors are obvious; corridors, stairs and the ceilings of top-floor flats under shared roof spaces are the ones that get missed.
What are the common mistakes?
Most problems are a missing property, a property filled with the wrong kind of value, or a decision left silently open.
- Screws that reach the joist. A standard drywall screw through the bar into the joist bridges the gap the bar exists to create. State the screw length rule and check it on site.
- Bars listed without the system. A clause that says "resilient bars at 400 mm centres" and nothing about the boards or insulation has no tested performance behind it.
- Boards tight to the walls. Board edges jammed against the walls carry vibration straight into the structure. Specify the perimeter gap and the sealant.
- Downlights cut in afterwards. Holes for recessed lights weaken both the sound insulation and the fire resistance. Use fittings tested in that ceiling, or a service void below the acoustic ceiling.
- Acoustic detail without the fire evidence. A ceiling built to the Robust Detail can still be the wrong board for the floor's fire rating. Check both against one construction.
- No inspection before boarding. Once boarded, short-circuits cannot be seen. Make inspection of the bars a hold point.
How Avoice helps
Avoice's spec writer drafts resilient bar ceiling and lining clauses from your floor and wall types, and shows what it could not confirm.
- Drafts from your drawings and schedules
It reads separating floor and wall types from your sections and type drawings, picks the K10 or Uniclass heading, and writes the bar, board and fixing lines your information supports.
- Leaves a TBC where performance is not settled
If the fire period for the separating floor or the fitting weights are not yet known, the line says TBC with that reason, and it joins the project TBC register to close before tender.
- Writes in your format and your style
CAWS or Uniclass, built from your practice's own K10 masters rather than generic text.
- Checks the clause against everything else
QA/QC flags a K10 clause that names a different Robust Detail from the floor type drawing, a P10 insulation thickness that disagrees with the ceiling clause, or a superseded acoustic test standard.
- Keeps product data in one place
Bar data sheets, declarations of performance and the fire and acoustic evidence sit in the Product Room, linked to the clause, so a substitute bar can be checked against the tested system.
Related guides: How to specify plasterboard, How to specify acoustic insulation, How to specify acoustic underlay.
Software can draft and check. The designer still chooses the product and is responsible for the specification.
Draft your resilient bar clause in Avoice
Upload your drawings and schedules. Avoice drafts the clause in CAWS or Uniclass, cites the standards and flags anything your information does not settle.
This guide is for general education and is not professional advice. Check current editions of standards and Approved Documents, the manufacturer's data, and the requirements of your project before relying on any clause.