
How to specify bifold doors
What a bifold door clause has to fix, from the panel configuration and track to the threshold, glazing and security, and how to write it in CAWS and in Uniclass.
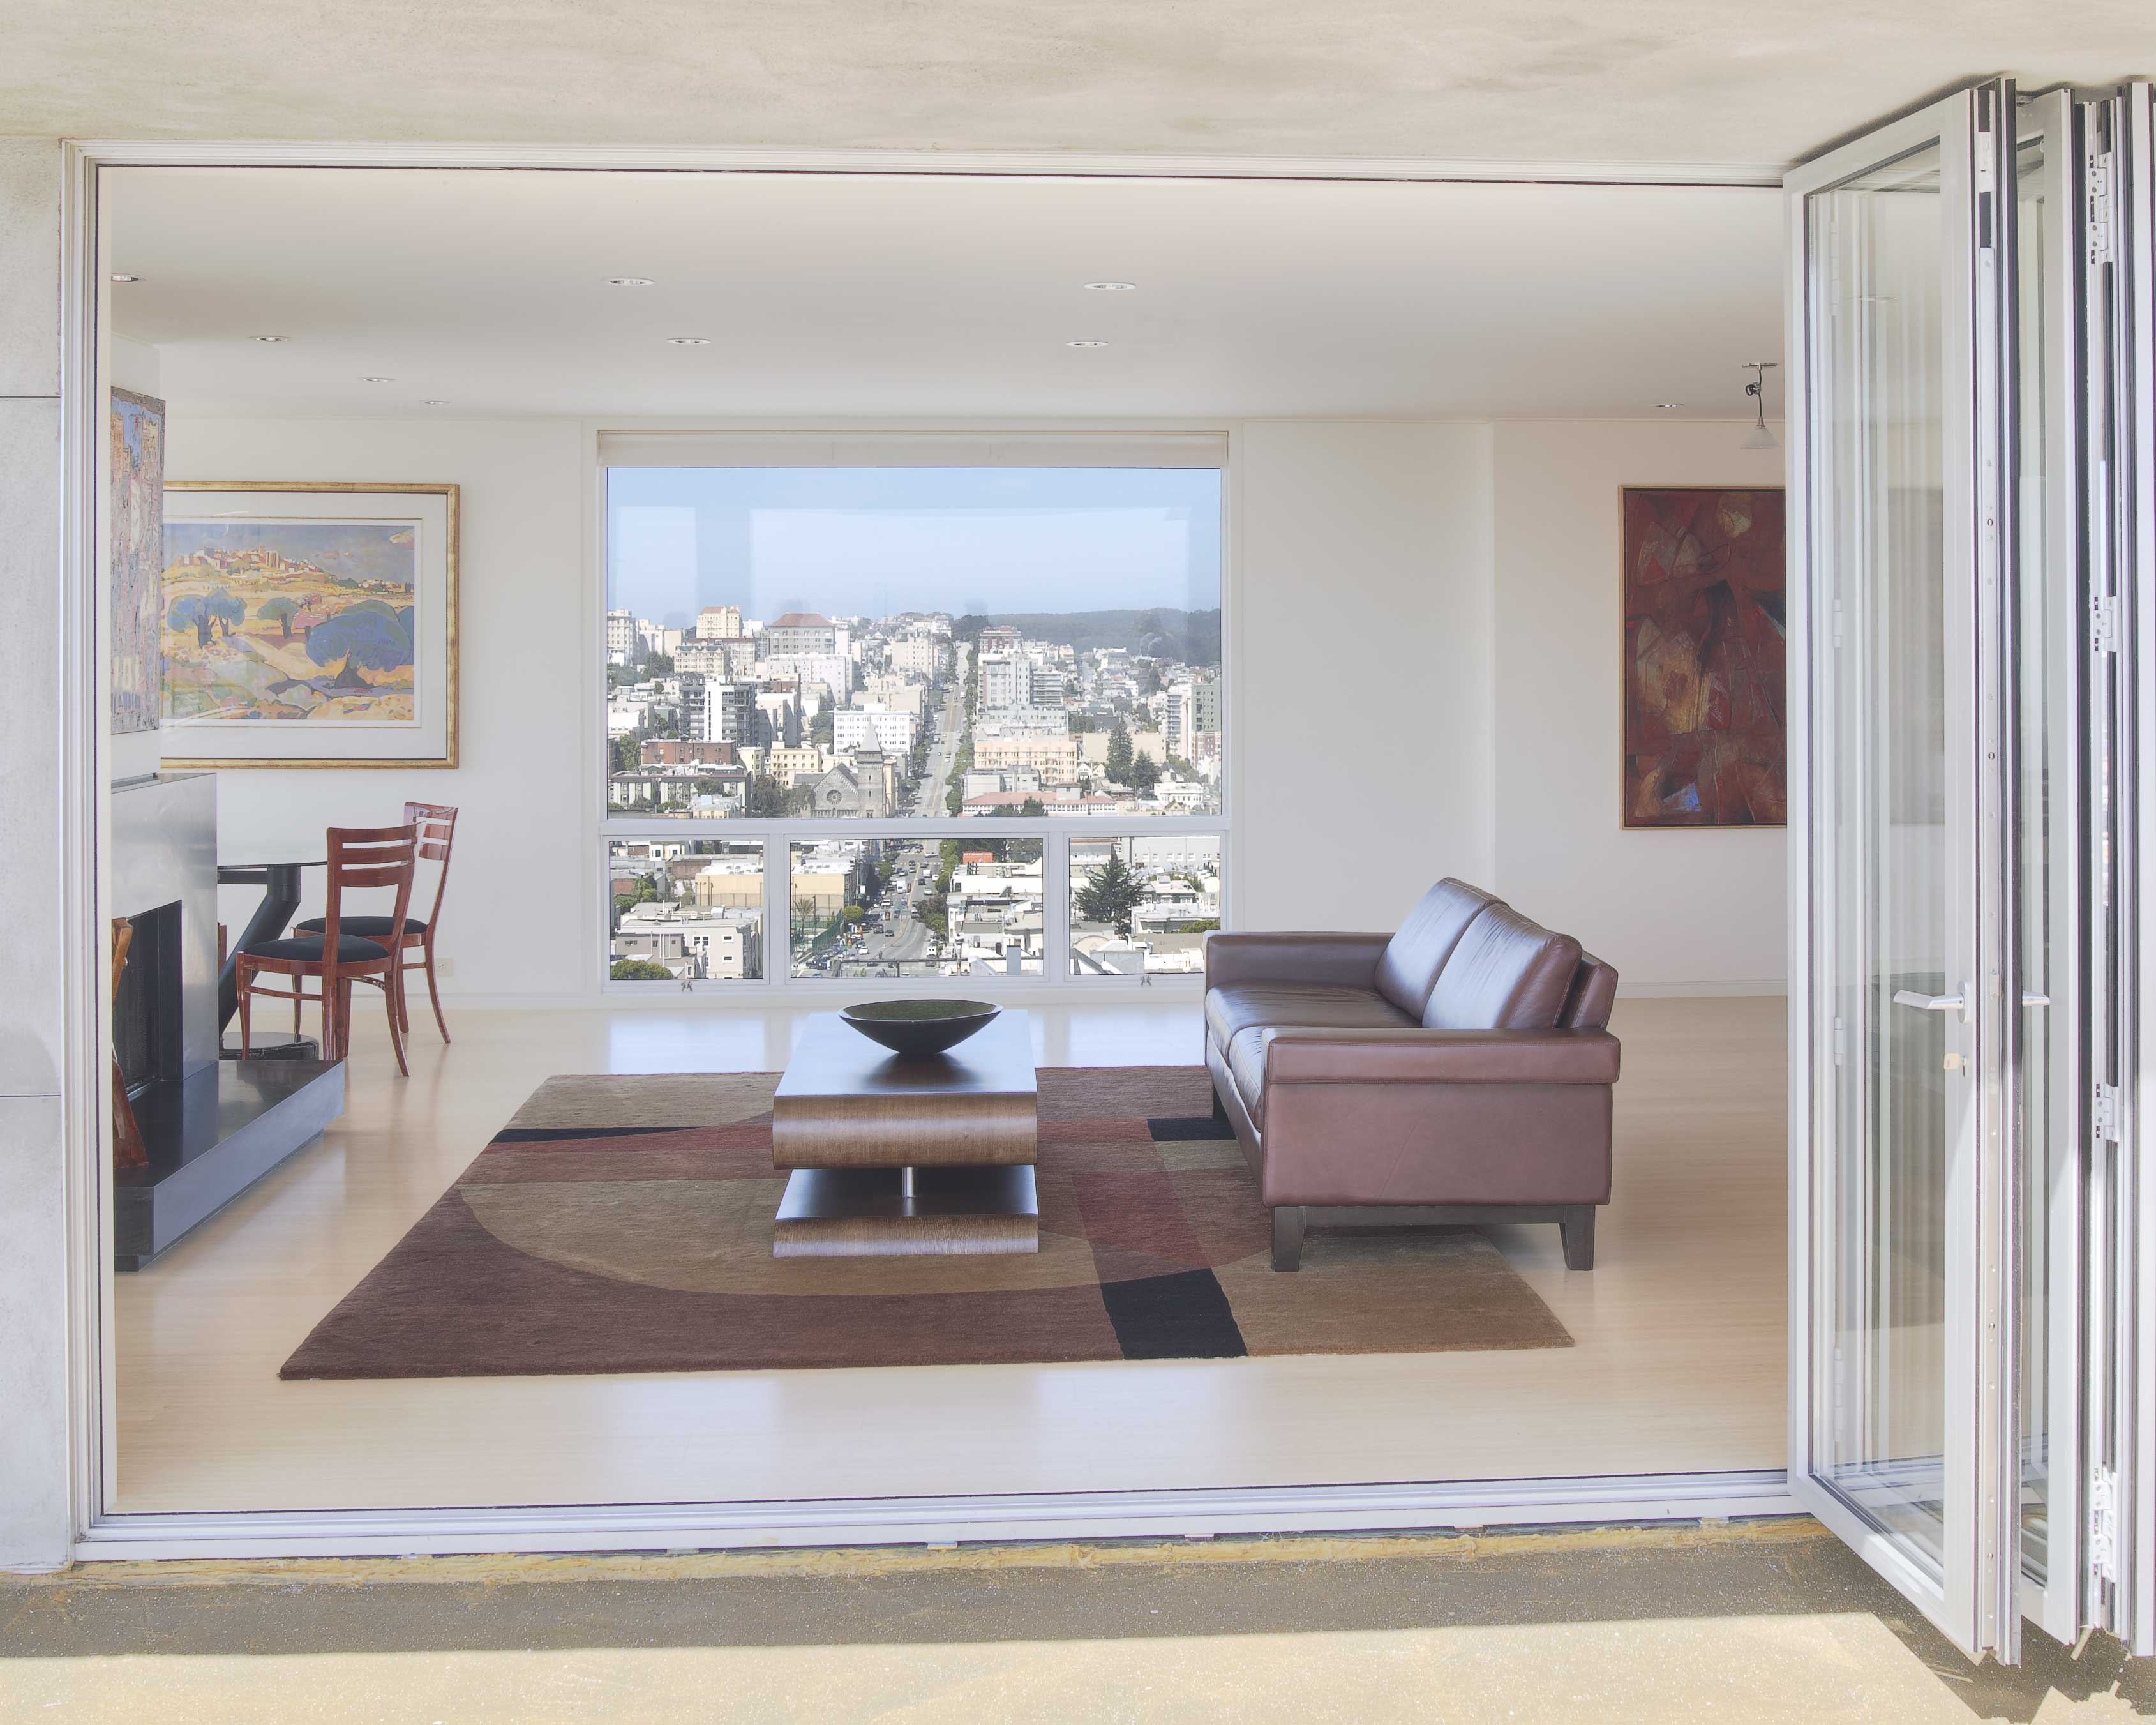
Photo: Solarlux, CC BY-SA 3.0, via Wikimedia Commons.

How do you specify bifold doors?
To specify bifold doors, describe the doorset as a sliding folding system: number of panels, which way they fold and stack, which panel is the traffic door, and whether the system is top hung or bottom rolling. Then set the performance: a BS 6375-1 exposure category tested with the threshold you will actually fit, PAS 24 where the doors give access to a dwelling, safety glass in every panel, and a whole-doorset U-value that works for Approved Document L.
Bifold doors are mostly glass held in slim frames that fold away on a track, which puts them under more strain than an ordinary door. The head has to carry the panels without sagging, the threshold has to keep water out while staying low enough to step over, and the locking has to secure several panels against one another. Each of those is set by the system and the way it is installed, so a clause that names a colour and a number of panels leaves most of the real decisions to the supplier.
This guide covers Uniclass Pr_30_59_24_81 Sliding folding doorsets, the code for bifold and multi-fold doors. Lift-and-slide or inline sliding patio doors are a different product, Pr_30_59_24_80 Sliding door and partition sets, even though the two are often weighed against each other for the same opening.
What does a bifold door clause need to cover?
Some properties are specific to bifold doors. Others belong in every product clause. A clause that leaves either out gives the contractor room to substitute.
Properties of bifold doors
- Threshold detailLow or flush threshold against weather performance.
- Operation methodManual folding, with a traffic door for daily use.
- AccessoriesCill, add-on profiles, drainage channel and stack restraints.
- Third-party certificationNever guessCertified performance for the configuration supplied.
- Safety glazing classificationNever guessEvery panel is full-height glass in a critical location.
- Frame profileOuter frame depth, sightlines and add-ons.
- AccessibilityClear width through the traffic door and the threshold.
- FixingsNever guessFrame fixing to the structure, and head support.
- Acoustic performanceOnly where road or rail noise matters.
- Moisture contentTimber systems only.
- Weather resistanceBS 6375-1 exposure category with the actual threshold.
- Glazing specificationInsulating units, coatings and glass make-up per panel.
- IronmongeryTraffic door lock, handles and panel shoot bolts.
- FacingProfile style and any timber or aluminium cladding.
- Category of useBS 6375-2 classes for daily or occasional use.
- Timber speciesTimber or clad timber systems only.
- Opening configurationPanel count, fold direction, stack side, traffic door.
- Door leaf constructionThermally broken frame and glazing bead type.
- Security ratingNever guessPAS 24 for doors into dwellings under Approved Document Q.
- Glass manifestationNever guessIn buildings other than dwellings, on large glazed panels.
- Thermal performanceWhole-doorset U-value at the actual size.
- Appearance classTimber systems only, to suit paint or stain.
- Track and support systemTop hung or bottom rolling; sets the head and floor details.
- Perimeter sealsNever guessSeals between panels and to the threshold, as tested.
- Solar controlSouth and west elevations; overheating risk.
- Preservative treatmentTimber systems only, to the use class.
- Coat build-upPowder coating thickness on aluminium profiles.
What every product clause needs
- Manufacturer and product referenceNamed system and series, or a performance description.
- Product standardBS EN 14351-1, with a declaration of performance.
- Installation methodInstaller approved by the system company, to its instructions.
- Technical submittalsWeather, security and U-value evidence for the configuration.
- Operation and maintenance informationTrack cleaning, roller adjustment and lock maintenance.
- MaterialThermally broken aluminium, timber, aluminium-clad timber or PVC-U.
- FinishPowder coat or anodising, often dual colour.
Uniclass Pr_30_59_24_81 Sliding folding doorsets. Not every property applies to every project; where one does not, say so rather than leaving it blank.
Fields marked Never guess depend on the project and should never be filled from a default or a previous job. If the information is not available yet, the clause should say so with a TBC and a reason.
Which decisions does the clause depend on?
Most properties follow from the product you choose. These depend on the project, so they need a decision from the designer before the clause is written.
- 01
Panels, fold direction and the traffic door
LayoutA bifold is described by its configuration: how many panels, whether they fold in or out, which side they stack to, and whether one panel works as an ordinary hinged traffic door. Outward folding suits small rooms because the stack does not take floor space, but the panels then sit in the weather when open. An even number of panels needs both ends to open to reach the traffic door, which changes the locking. The stack also needs somewhere to go, clear of radiators, kitchen units and blinds, and that clearance should be checked on plan before the configuration is fixed.
How to decide
- Fix panel count and stack side on the plan, with the stack drawn open.
- Choose fold in or out against room size and exposure.
- Ask for a traffic door if the opening will be used daily, and say which panel it is.
- Check maximum panel width and height for the system before setting the opening size.
Write it asConfiguration: Five panels, folding out, stacking to the left as viewed from inside, with right-hand traffic door. - 02
Top hung or bottom rolling, and what holds up the head
StructureTop-hung systems hang the panels from a track in the head, which keeps the threshold simple but means the structure above has to carry the weight with very little deflection. If the lintel or beam sags, panels bind and the doors stop sealing. Bottom-rolling systems put the weight on the threshold track instead, which is easier on the structure but makes the cill a load-bearing, precisely level element. The track and running gear for folding doors are covered by BS EN 1527, and the manufacturer will state the deflection limit the head has to meet.
How to decide
- Get the system's limit on head deflection and pass it to the structural engineer for the lintel or beam.
- Use bottom rolling where the head structure cannot meet the limit, and detail a level, supported cill.
- Check panel weight against the track rating, especially with triple glazing.
- Show the head and threshold details at large scale, with packers and fixings.
Write it asTrack and support: Top hung, running gear to BS EN 1527. Head deflection limit as manufacturer's requirement; confirm before structural design is fixed. - 03
Thresholds and weathertightness
WeatherMost bifold leaks come in at the threshold. Low and flush thresholds look better and help access, but the watertightness class the system achieves with one is often lower than with its standard raised cill. BS 6375-1 gives the method for picking an exposure category for the site, and the test result you rely on should be for the threshold actually being fitted. Where a level threshold faces the prevailing weather, it needs help from the building: a canopy, a recessed position or a drainage channel outside, falling away from the door.
How to decide
- Work out the BS 6375-1 exposure category for the elevation.
- Ask for test classes with the low or flush threshold, not the standard cill.
- Where a level threshold is exposed, add a drainage channel and show the falls outside.
- Coordinate the threshold height with finished floor levels inside and out.
Write it asWeathertightness: To BS 6375-1, exposure category 1200 Pa, classes achieved with the low threshold as supplied. Submit test report. - 04
Security on a door that is mostly glass
Never guessApproved Document Q covers every easily accessible doorset into a dwelling, not just the front door, so ground-floor bifolds need to be secure doorsets, which for a folding system means PAS 24 evidence. The test covers a configuration. A three-panel system certified with a traffic door does not automatically cover seven panels folding the other way. The glass make-up, the shoot bolts and the perimeter seals between panels are part of that evidence, so the clause should ask for third-party certification of the system and tie those items to it rather than describe them separately.
How to decide
- Mark which bifolds are easily accessible under the Approved Document Q definition.
- Ask for PAS 24 evidence for the panel count, fold direction and threshold proposed.
- Use the glass make-up from the test, often laminated on one or both panes.
- List the traffic door lock and cylinder in the ironmongery schedule and check them against the test.
Write it asSecurity: PAS 24, evidence to cover the panel configuration, glazing and locking supplied. Submit certificate. - 05
Glass in every panel
Never guessEvery panel of a bifold is full-height glass in a door, so the glass is in a critical location under Approved Document K and needs a BS EN 12600 impact class. In buildings other than dwellings, large glazed panels that people could walk into also need glass manifestation. The glazing also decides the U-value, which for a bifold is set mostly by the glass and the many frame joints, and the overheating risk of the room. A large south-facing bifold adds glazed area that counts in the Approved Document O assessment for new homes, so solar control may be needed.
How to decide
- Specify a BS EN 12600 class for both panes of every panel.
- Add manifestation where the building is not a dwelling.
- Ask for the whole-doorset U-value at the actual size, not per panel.
- Check the glazed area against the overheating assessment before settling the glass.
Write it asGlazing: Insulating glass units to BS EN 1279-5, both panes class 1(B)1 to BS EN 12600. Doorset U-value not more than 1.4 W/m²K as configured.
The values under "Write it as" are examples. The right value depends on the location, the use and the fire strategy.
Which standards should the clause cite?
Cite the product standard the declaration of performance refers to, the code of practice for installation, and the test method behind each value you set. A value without its test method cannot be checked against a submittal.
- BS EN 14351-1
- Windows and doors. Product standard, performance characteristics. Windows and external pedestrian doorsets
The product standard behind the declaration of performance for an external folding doorset, including weather, wind load, thermal and safety characteristics.
In the clause "Standard: To BS EN 14351-1. Submit declaration of performance."
- BS 6375-1
- Performance of windows and doors. Classification for weathertightness and guidance on selection and specification
Air permeability, watertightness and wind resistance classes, with the UK method for choosing an exposure category.
In the clause "Weathertightness: To BS 6375-1, exposure category 1200 Pa, with the threshold as supplied."
- BS 6375-2
- Performance of windows and doors. Classification for operation and strength characteristics and guidance on selection and specification
Operating forces and resistance to misuse, which matter on a door folded and unfolded every day.
In the clause "Operation and strength: Classified to BS 6375-2. Submit classifications."
- BS EN 1527
- Building hardware. Hardware for sliding doors and folding doors. Requirements and test methods
Running gear and tracks for sliding and folding doors, tested for load and durability.
In the clause "Running gear: To BS EN 1527, rated for the panel weight supplied."
- PAS 24
- Enhanced security performance requirements for doorsets and windows in the UK. Doorsets and windows intended to offer a level of security suitable for dwellings and other buildings exposed to comparable risk
The security test Approved Document Q relies on for doorsets into dwellings, run on a specific configuration.
In the clause "Security: PAS 24, evidence to cover the configuration supplied."
- BS EN 12600
- Glass in building. Pendulum test. Impact test method and classification for flat glass
Impact classes that show glass is safe in a critical location under Approved Document K.
In the clause "Safety glazing: Both panes class 1(B)1 to BS EN 12600."
- BS EN 1279-5
- Glass in building. Insulating glass units. Product standard
The product standard for sealed insulating glass units, including their durability and declared characteristics.
In the clause "Insulating glass units: To BS EN 1279-5."
Confirm the current edition of each standard at every issue. Avoice's State of UK Specifications 2026 found a withdrawn standard cited in 40% of specifications at contract issue.
For the regulations behind these choices, see Part L and the Future Homes Standard, Approved Document O explained, or search the Avoice Regulations library.
How do you write it in CAWS?
In CAWS, bifold doors are written in L20 as a doorset clause, one for each type on the door schedule. NBS lists folding doorsets against its L20 "Doorsets" clause, the same one used for other complete doorsets, so the type clause brings together the system, configuration, performance, glazing, track, threshold and finish of one bifold type.
The clause leans on the general L20 clauses for evidence of performance, protection, fixing and thresholds. For bifolds the fixing clause matters more than usual, because the frame has to be fixed and packed so the head stays straight and the cill stays level. If the system company requires its own approved installer, say so in the type clause rather than relying on a general fixing clause.
- Description
- External bifold doorset to garden, five panels
- Manufacturer
- Submit proposals
- Product reference
- Submit proposals
- Standard
- To BS EN 14351-1. Submit declaration of performance
- Material
- Thermally broken aluminium
- Configuration
- Folding out, stacking left as viewed from inside, right-hand traffic door
- Track and support
- Top hung, running gear to BS EN 1527
- Threshold
- Low threshold, total upstand not more than 15 mm, with external drainage channel
- Weathertightness
- To BS 6375-1, exposure category 1200 Pa, with the threshold as supplied
- Operation and strength
- Classified to BS 6375-2
- Security
- PAS 24, evidence to cover the configuration supplied
- Glazing
- Insulating glass units to BS EN 1279-5; both panes class 1(B)1 to BS EN 12600
- Thermal transmittance
- Doorset U-value not more than 1.4 W/m²K, as configured
- Ironmongery
- Multi-point lock to traffic door, shoot bolts to panels, handles as tested
- Finish
- Polyester powder coating, dual colour
- Colour
- TBC Client choice of internal and external colours outstanding. Resolve before ordering.
- Installation
- By installer approved by the system company, as clause 750
Illustrative, not from a real project. One property is left as a TBC with a reason so it can be tracked and closed before issue.
Clauses the type clause relies on
- L20/110
- Evidence of performance Test reports and certificates for the configuration, submitted before ordering.
- L20/710
- Protection of components Protecting finished profiles and glass, and keeping the track clear of debris.
- L20/750
- Fixing doorsets Frame fixing, packing and alignment so the head is straight and the cill level.
- L20/800
- Fixing of loose thresholds Bedding and fixing the cill and any threshold supplied loose.
- L20/830
- Fixing ironmongery generally Handles and accessories supplied separately from the doorset.
Clause numbers vary between NBS versions and practice masters. The 480 clause follows the L20 "Doorsets" reference NBS gives for folding doorsets, and the general clauses follow the L20 section of a published NBS-format tender specification; check each exists in your own L20.
How do you write it in Uniclass?
Uniclass has a system code just for this: Ss_25_30_20_78 Sliding folding doorset systems. The system clause describes the installed bifold: the head support and its deflection, the threshold and drainage, the fixing and perimeter sealing, and what the installed doors must achieve for security, weather and access. The doorset is a product clause with its own Pr code.
With bifolds this split puts the structural and drainage coordination in the system clause, where the architect controls it, and the configuration and test evidence in the product clause, where the supplier has to prove it. The two failures people remember, a sagging head and a leaking threshold, both live in the system clause.
- Description
- External bifold doorset to garden in cavity wall
- Doorset
- Pr_30_59_24_81 Sliding folding doorsets (BF01)
- Head support
- Steel beam; deflection within the doorset manufacturer's limit
- Threshold
- Low threshold with external drainage channel, as detail drawing
- Fixing and perimeter
- Mechanically fixed and packed; insulated cavity closer and internal air seal
- Security of installed doorset
- PAS 24 configuration as tested; Approved Document Q
- Installation
- Installer approved by the system company
- Manufacturer
- Submit proposals
- Product reference
- Submit proposals
- Standard
- To BS EN 14351-1
- Opening configuration
- Five panels, folding out, stacking left, right-hand traffic door
- Track and support system
- Top hung, running gear to BS EN 1527
- Weather resistance
- To BS 6375-1, exposure category 1200 Pa, with the threshold as supplied
- Security rating
- PAS 24, configuration as supplied
- Safety glazing classification
- Both panes class 1(B)1 to BS EN 12600
- Thermal performance
- Doorset U-value not more than 1.4 W/m²K
- Finish
- TBC Client choice of internal and external colours outstanding. Resolve before ordering.
Illustrative. Performance of the finished system sits in the system clause; properties of the product sit in the product clause.
In NBS Chorus, Uniclass product clauses also carry an NBS reference. Check the one your NBS version gives for sliding folding doorsets, as some references in this group belong to sliding folding shutter doorsets. Use whichever system your practice's masters use, but keep CAWS and Uniclass references out of the same specification.
What goes in the spec, and what goes in the schedule?
The specification defines each type once. The schedule and drawings say where each type goes.
In the specification
What the product is and how it performs and is installed. Written once per type.
In the schedule or drawings
Where each type goes and how much of it. Changes with every plan revision.
Configuration varies opening by opening, so keep panel count, stack side and traffic door on the door schedule and elevations. The clause holds the system and the performance, which stay the same.
For coordination between these documents, see Why your window and door schedules don’t match your specification.
What are the common mistakes?
Most problems are a missing property, a property filled with the wrong kind of value, or a decision left silently open.
- Weather classes for the wrong threshold. The brochure figure is often for the raised cill. Ask for the classes achieved with the low threshold you are actually fitting.
- No head deflection limit given to the engineer. Top-hung panels bind and stop sealing when the beam above sags. Pass the manufacturer's limit to the structural design early.
- Stack drawn closed. Folded panels need space that kitchen units, radiators and blinds often take. Draw the stack open on plan.
- PAS 24 for a different configuration. Evidence for three panels does not cover seven. Ask for the configuration you are buying.
- U-value per panel. Bifolds have many frame joints. Ask for the whole-doorset U-value at the actual size.
- Any installer. Packing and fixing set whether the doors run true. Ask for an installer approved by the system company.
How Avoice helps
Avoice drafts bifold clauses from your door schedule and elevations, and flags what still has to be decided.
- Drafts from your drawings
It reads the bifold types and configurations from the door schedule and elevations, then writes a clause for each type with the system, threshold and performance lines your information supports.
- Leaves an honest TBC
If the colours or the exposure category are still open, the line says TBC with the reason and joins the project TBC register, so it is closed before tender.
- Writes in your format
CAWS L20 or Uniclass, adapted from your practice's own master clauses.
- Checks against everything else
QA/QC flags a BF02 on the elevations with no clause, a clause pointing at a deleted L20 fixing clause, or a threshold in the clause that does not match the detail drawing.
- Holds the evidence
Test reports, PAS 24 certificates and declarations of performance live in the Product Room linked to the clause, so a substitute system can be checked against the configuration being asked for.
Related guides: How to specify composite doors, How to specify aluminium windows, How to specify door handles.
Software can draft and check. The designer still chooses the product and is responsible for the specification.
Draft your bifold door clause in Avoice
Upload your drawings and schedules. Avoice drafts the clause in CAWS or Uniclass, cites the standards and flags anything your information does not settle.
This guide is for general education and is not professional advice. Check current editions of standards and Approved Documents, the manufacturer's data, and the requirements of your project before relying on any clause.