
How to specify composite doors
What a composite entrance doorset clause has to cover, from security and weathertightness to the threshold and the letter plate, and how to write it in CAWS and in Uniclass.
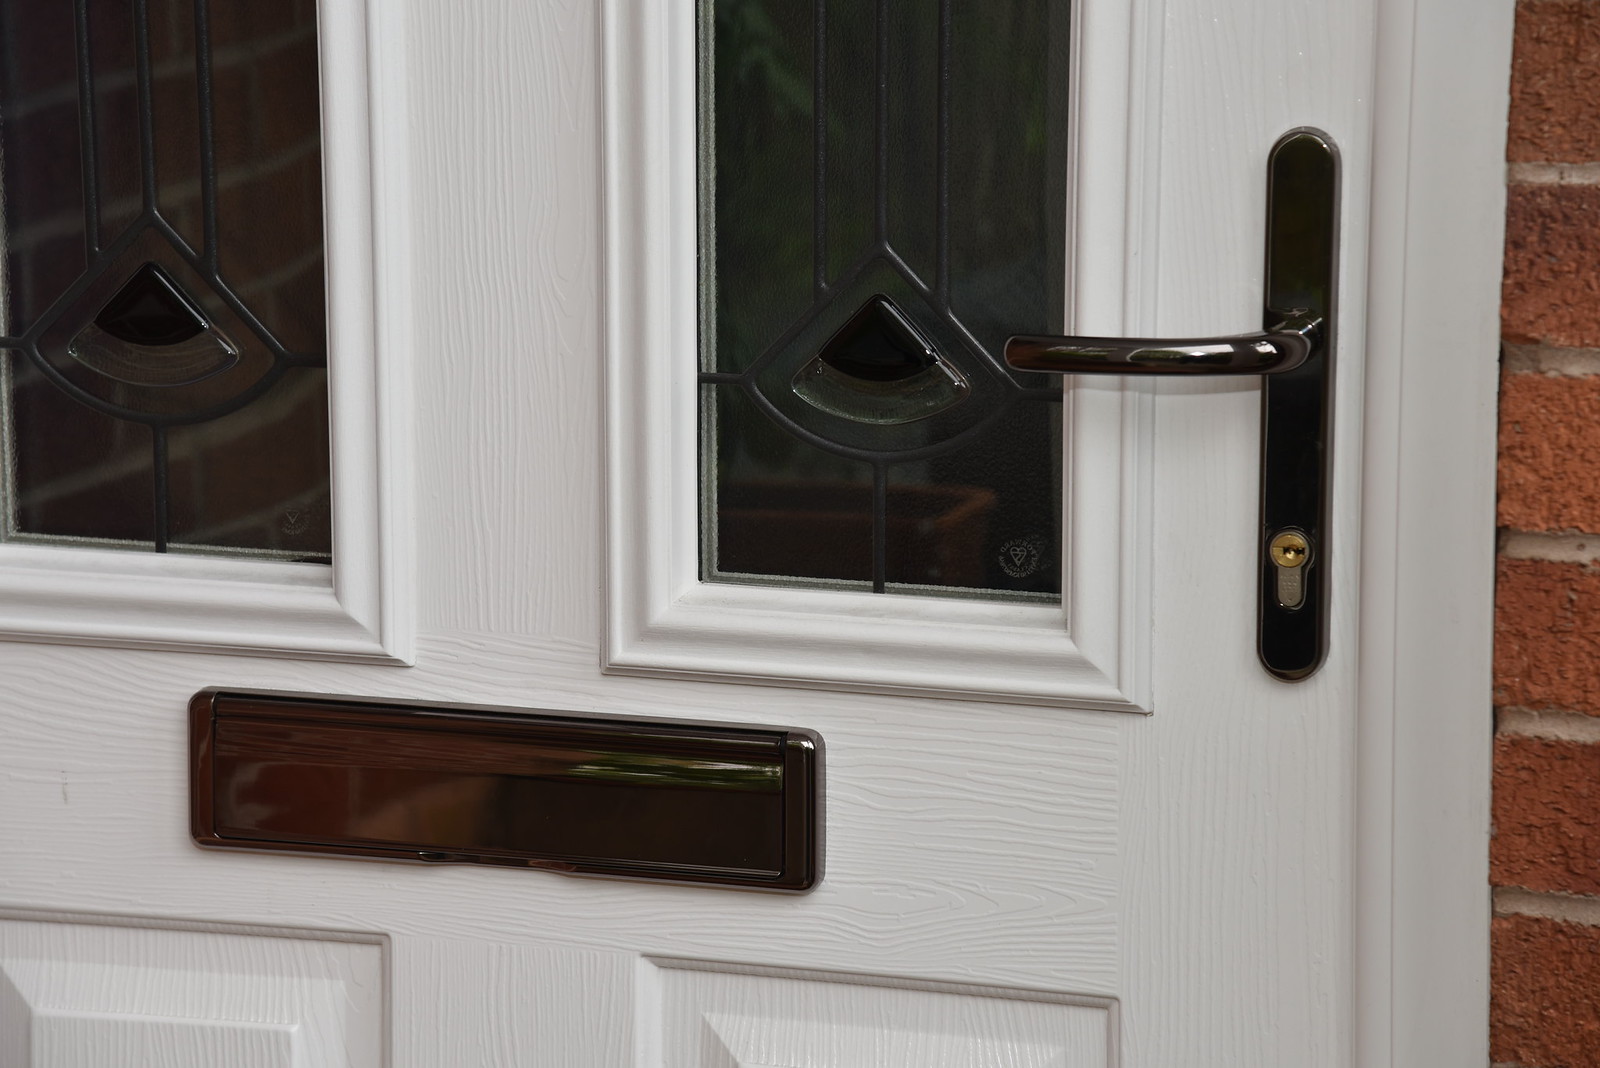
Photo: Stormclad Home Improvements, CC BY 2.0, via Flickr.
How do you specify composite doors?
To specify composite doors, describe the complete doorset rather than the leaf: frame, leaf, glazing, locking and threshold as one tested product to BS EN 14351-1. Then state the performance the location needs: PAS 24 security for dwelling entrances under Approved Document Q, a BS 6375-1 exposure category for weathertightness, a doorset U-value that meets Approved Document L, and an accessible threshold where Approved Document M asks for one.
A composite door in UK housing usually means a leaf with glass-reinforced plastic (GRP) skins over an insulating core, hung in a PVC-U, timber or aluminium frame and sold as a factory-made doorset with its locks and glazing. Because it arrives complete, the clause should describe the doorset and its test evidence, not a leaf and a frame bought separately. Most of the risk sits in the gap between what was tested and what turns up on site: a different glazing pattern, a bigger letter plate, a deeper sidelight.
This guide covers Uniclass Pr_30_59_24_16 Composite doorsets for external entrances. If the leaf is bought on its own and hung in a separate frame, the product is Pr_30_59_23_16 Composite door leaves instead, and the security and weather evidence has to be checked for that combination. Composite flat entrance doors that are also fire doors are covered in the fire doors guide.
What does a composite door clause need to cover?
Some properties are specific to composite doors. Others belong in every product clause. A clause that leaves either out gives the contractor room to substitute.
Properties of composite doors
- Threshold detailAccessible threshold versus weather resistance at exposed sites.
- Operation methodManual swing; state opening direction.
- AccessoriesWeatherbar, trims, cills and frame extensions.
- Third-party certificationNever guessCertified security and performance for the actual design.
- Safety glazing classificationNever guessBS EN 12600 class for glass in critical locations.
- Frame profileFrame depth and section suited to the wall and cill.
- AccessibilityClear opening width and threshold to Approved Document M.
- FixingsNever guessMechanical frame fixing is part of the security evidence.
- Acoustic performanceOnly near roads, railways or flight paths.
- Weather resistanceBS 6375-1 exposure category for the site.
- Glazing specificationInsulating glass units, obscuration and glazing pattern as tested.
- IronmongeryMulti-point lock, cylinder, hinges and handles as tested.
- FacingGRP skin, grain or smooth, and the door design.
- Edge treatmentNever guessLeaf edge capping or stiles as in the tested design.
- Category of useBS 6375-2 strength and operation classes.
- Opening configurationSingle, with sidelight, with toplight, or a pair.
- ThicknessNever guessLeaf thickness of the tested design.
- Door leaf constructionSkin, core and internal reinforcement.
- Security ratingNever guessPAS 24 for dwelling entrances under Approved Document Q.
- Glass manifestationNever guessLarge glazed sidelights in communal entrances only.
- Thermal performanceWhole-doorset U-value against Approved Document L.
- Perimeter sealsNever guessWeather seals and their positions, as tested.
- Coat build-upFactory coating or foil on frame, where coloured.
What every product clause needs
- Manufacturer and product referenceNamed doorset range, or a performance description.
- Product standardBS EN 14351-1, evidenced by a declaration of performance.
- Installation methodManufacturer's instructions and BS 8213-4.
- Technical submittalsPAS 24, weathertightness and U-value evidence before ordering.
- Operation and maintenance informationLock adjustment, hinge adjustment and cleaning at handover.
- MaterialLeaf skin and core, and the frame material.
- FinishInside and outside colours, often different.
Uniclass Pr_30_59_24_16 Composite doorsets. Not every property applies to every project; where one does not, say so rather than leaving it blank.
Fields marked Never guess depend on the project and should never be filled from a default or a previous job. If the information is not available yet, the clause should say so with a TBC and a reason.
Which decisions does the clause depend on?
Most properties follow from the product you choose. These depend on the project, so they need a decision from the designer before the clause is written.
- 01
Security rating and Approved Document Q
Never guessApproved Document Q asks for easily accessible doorsets that give access into a dwelling, or into a building containing a dwelling, to be secure doorsets. In practice that means a design shown by test to meet PAS 24, or a bespoke timber doorset built to its Appendix B, which does not help with a composite door. The test covers a particular design: leaf, frame, glazing, locking and letter plate together. A manufacturer's certificate for a solid leaf does not automatically cover a half-glazed version with a sidelight, so the evidence has to match what is on the door schedule.
How to decide
- Mark which doors are easily accessible, using the Approved Document Q definition (within 2 m vertically of an accessible level surface).
- Ask for PAS 24 evidence that names the configuration being supplied, including glazing and any sidelight or toplight.
- Decide whether the client also wants Secured by Design, which adds its own product and installation requirements.
- Cover the door viewer and limiter: Approved Document Q expects both on the main entrance door unless there is another way to see callers.
Write it asSecurity: PAS 24, tested on the same design and configuration as supplied, including glazing and letter plate. Submit certificate. - 02
Weathertightness and the threshold
WeatherBS 6375-1 classifies doorsets for air permeability, watertightness and wind resistance and gives a method for choosing an exposure category from the site's location, height and shelter. Stating the category, usually written as a test pressure, gives the contractor something to price against. The threshold is where weather and access pull in different directions. Approved Document M asks for accessible thresholds at many dwelling entrances, and a low threshold on an exposed elevation needs a canopy, a recess or drainage in front of it to stay dry.
How to decide
- Work out the exposure category for each elevation using the BS 6375-1 method, or ask the manufacturer to do it from the site details.
- Check whether Approved Document M Volume 1 calls for an accessible threshold at the principal entrance under the dwelling's M4 category.
- Where a low threshold faces the weather, show a canopy, recess or drainage channel on the drawings and say so in the clause.
- Ask for the watertightness class achieved with the low threshold fitted, not the standard sill.
Write it asWeathertightness: To BS 6375-1, exposure category 1200 Pa, tested with the accessible threshold as supplied. - 03
Doorset U-value
ThermalApproved Document L sets limiting U-values for doors. For new dwellings in England the limit is 1.6 W/m²K, and for replacement doors in existing dwellings it is 1.4 W/m²K, or a doorset energy rating band. The SAP calculation for a new dwelling usually needs a better figure than the limit. Manufacturers often quote the U-value of a solid leaf at a standard size, so a glazed design with a sidelight can come out noticeably worse. The figure that counts is for the whole doorset at the size and glazing pattern on the drawings.
How to decide
- Take the target U-value from the SAP assessment, not just the Approved Document L limit.
- Ask for the U-value of the doorset as configured, including any sidelight or toplight.
- Check the glazing units in the leaf, as they often set the overall figure.
- For replacement work, confirm whether the U-value or the doorset energy rating route is being used.
Write it asThermal transmittance: Doorset U-value not more than 1.2 W/m²K at the size and configuration on the door schedule. Submit calculation. - 04
Glazing in the leaf and sidelights
Never guessGlazing in an entrance door and in sidelights near it is usually in a critical location under Approved Document K, so the glass has to be safety glass with a BS EN 12600 impact class. The glazing also affects security, because PAS 24 is tested with a particular glass make-up, and thermal performance, because the glazed area drives the U-value. Large glazed sidelights to communal entrances may need glass manifestation as well. A glazing pattern changed late for appearance can quietly undo all three, which is why the pattern belongs on the door elevation and the performance in the clause.
How to decide
- Mark critical locations on the door elevations and say which panes need a BS EN 12600 class.
- Use the glass make-up from the PAS 24 test evidence, with laminated glass where the evidence calls for it.
- Add glass manifestation for large glazed sidelights to communal entrances.
- State obscured or clear glass per door on the schedule, not in the clause.
Write it asGlazing: Insulating glass units as tested. Safety glazing to BS EN 12600 class 1(B)1 in critical locations. - 05
One tested doorset, fitted as tested
Never guessThe leaf thickness, edge treatment, perimeter seals, frame fixings and lock are all part of what was tested for security and weather. Once the clause asks for a certified doorset, those fields should say "as tested" rather than repeat values from a brochure that may disagree with the certificate. Installation matters as much as the product. Approved Document Q expects frames to be mechanically fixed to the structure, and a frame foamed into a rough opening without fixings will not perform as it did in the test, however good the door.
How to decide
- Ask for third-party certification of the doorset design, with the certificate scope as a submittal.
- Write thickness, edge treatment and perimeter seals as "as tested", and check any value you do state against the certificate.
- Specify mechanical fixing at the manufacturer's centres, with packers at fixing points, and installation to BS 8213-4.
- Require the installer to record fixing positions where the frame is concealed by finishes.
Write it asCertification: Doorset design covered by third-party certification for security and weathertightness. Leaf thickness, edge treatment and perimeter seals as tested.
The values under "Write it as" are examples. The right value depends on the location, the use and the fire strategy.
Which standards should the clause cite?
Cite the product standard the declaration of performance refers to, the code of practice for installation, and the test method behind each value you set. A value without its test method cannot be checked against a submittal.
- BS EN 14351-1
- Windows and doors. Product standard, performance characteristics. Windows and external pedestrian doorsets
The product standard for external pedestrian doorsets. It lists the characteristics a declaration of performance covers, such as watertightness, air permeability, wind resistance and thermal transmittance.
In the clause Cite it as the product standard: "Standard: To BS EN 14351-1. Submit declaration of performance."
- BS 6375-1
- Performance of windows and doors. Classification for weathertightness and guidance on selection and specification
Classes for air permeability, watertightness and wind resistance, and the UK method for choosing an exposure category from the site.
In the clause Give the exposure category: "Weathertightness: To BS 6375-1, exposure category 1200 Pa".
- BS 6375-2
- Performance of windows and doors. Classification for operation and strength characteristics and guidance on selection and specification
Operating forces and resistance to misuse, such as slamming and hard body impact, with guidance on choosing classes for the use.
In the clause "Operation and strength: Classified to BS 6375-2. Submit classifications."
- PAS 24
- Enhanced security performance requirements for doorsets and windows in the UK. Doorsets and windows intended to offer a level of security suitable for dwellings and other buildings exposed to comparable risk
The security test that Approved Document Q relies on for doorsets into dwellings. The current edition is PAS 24:2022, amended in 2024; Approved Document Q itself still refers to the 2012 edition.
In the clause Name the configuration as well as the standard: "Security: PAS 24, tested on the design and configuration supplied".
- BS EN 12600
- Glass in building. Pendulum test. Impact test method and classification for flat glass
Impact classes for safety glass, used to show compliance in critical locations under Approved Document K.
In the clause "Safety glazing: Class 1(B)1 to BS EN 12600 in critical locations."
- BS EN ISO 10077-1
- Thermal performance of windows, doors and shutters. Calculation of thermal transmittance. General
The calculation method for the thermal transmittance of a doorset from its leaf, frame and glazing.
In the clause "Thermal transmittance: Calculated to BS EN ISO 10077-1 for the doorset as configured."
- BS 8213-4
- Windows and doors. Code of practice for the survey and installation of windows and external doorsets
Survey, fixing, packing and sealing of external doorsets into the opening, for new and replacement work.
In the clause "Installation: To BS 8213-4 and the manufacturer's instructions."
Confirm the current edition of each standard at every issue. Avoice's State of UK Specifications 2026 found a withdrawn standard cited in 40% of specifications at contract issue.
For the regulations behind these choices, see Approved Document M explained, Part L and the Future Homes Standard, or search the Avoice Regulations library.
How do you write it in CAWS?
In CAWS, composite entrance doorsets go in L20. NBS lists composite doorsets against its L20 "Doorsets" clause, and each door type on the schedule gets its own copy of that clause: leaf, frame, glazing, performance, ironmongery and finish for one type of doorset. A terrace of houses with a front door and a back door of different designs has two clauses, ED01 and ED02, sharing everything else.
Evidence of performance sits once at the front of L20. Fixing, building in, thresholds and ironmongery fitting sit in the installation clauses at the back. The type clause refers to those rather than repeating them, so check they exist in your master and say what you need for a composite frame: mechanical fixing, packing and how the perimeter is sealed.
- Description
- External entrance doorset to dwelling, single leaf, opening in
- Manufacturer
- Submit proposals
- Product reference
- Submit proposals
- Standard
- To BS EN 14351-1. Submit declaration of performance
- Door leaf
- GRP skins on insulating core, thickness and edge treatment as tested
- Frame
- Manufacturer's standard reinforced section, as tested
- Security
- PAS 24, tested on the design and configuration supplied
- Weathertightness
- To BS 6375-1, exposure category 1200 Pa
- Operation and strength
- Classified to BS 6375-2. Submit classifications
- Thermal transmittance
- Doorset U-value not more than 1.2 W/m²K, as configured
- Glazing
- Insulating glass units as tested; class 1(B)1 to BS EN 12600 in critical locations
- Threshold
- Accessible threshold, total upstand not more than 15 mm
- Ironmongery
- Multi-point lock, cylinder and hinges as tested; door viewer and limiter
- Letter plate
- Aperture not more than 260 x 40 mm, with internal flap, as tested
- Colour
- TBC Client external colour selection outstanding; internal face white. Resolve before ordering.
- Perimeter seals
- Weather seals as tested
- Fixing
- Mechanically fixed to the structure, as clause 750
Illustrative, not from a real project. One property is left as a TBC with a reason so it can be tracked and closed before issue.
Clauses the type clause relies on
- L20/110
- Evidence of performance Certificates, test reports and declarations of performance submitted before ordering.
- L20/710
- Protection of components Keeping factory-finished leaves and frames protected until handover.
- L20/750
- Fixing doorsets Mechanical fixing, packing and alignment of the frame in the opening.
- L20/760
- Building in Frames built in as the walls go up, with ties and protection.
- L20/800
- Fixing of loose thresholds Bedding and fixing thresholds supplied loose with the doorset.
- L20/830
- Fixing ironmongery generally Fitting items supplied separately, such as numerals and knockers.
Clause numbers vary between NBS versions and practice masters. The 480 clause follows the L20 "Doorsets" reference NBS gives for composite doorsets, and the general clauses follow the L20 section of a published NBS-format tender specification; check each exists in your own L20.
How do you write it in Uniclass?
In Uniclass the door in its opening is a system and the doorset is a product. Ss_25_30_20_39 Hinged doorset systems describes the installed entrance: how the frame is fixed and sealed into the wall, the threshold and its drainage, the ironmongery set and what the installed door must do for security, access and weather. The doorset itself is written once as a product clause and the system points to it.
For composite doors this split puts things where the evidence is. The product clause holds what the certificate and the declaration of performance say about the doorset. The system clause holds what happens on site, where entrance doors usually go wrong: fixing, the cavity closer and air seal around the frame, the threshold detail and the canopy above it.
- Description
- External entrance doorset to dwelling in cavity wall
- Doorset
- Pr_30_59_24_16 Composite doorsets (ED01)
- Fixing
- Mechanically fixed to the structure, to BS 8213-4 and manufacturer's instructions
- Perimeter
- Insulated cavity closer, internal air seal and external sealant joint
- Threshold
- Accessible threshold with drainage channel in front, as detail drawing
- Ironmongery
- As ironmongery schedule, door viewer and limiter included
- Security of installed doorset
- PAS 24 configuration as tested; Approved Document Q
- Handover
- Certificates, keys register and adjustment instructions
- Manufacturer
- Submit proposals
- Product reference
- Submit proposals
- Standard
- To BS EN 14351-1
- Third-party certification
- Doorset design certified for security and weathertightness
- Security rating
- PAS 24, configuration as supplied
- Weather resistance
- To BS 6375-1, exposure category 1200 Pa
- Thermal performance
- Doorset U-value not more than 1.2 W/m²K, as configured
- Thickness
- As tested
- Glazing specification
- Insulating glass units as tested; class 1(B)1 to BS EN 12600 in critical locations
- Finish
- TBC Client external colour selection outstanding; internal face white. Resolve before ordering.
Illustrative. Performance of the finished system sits in the system clause; properties of the product sit in the product clause.
In NBS Chorus, Uniclass product clauses also carry an NBS reference (for composite doorsets, 45-25-28/342). Use whichever your practice's masters use, but keep CAWS and Uniclass references out of the same specification.
What goes in the spec, and what goes in the schedule?
The specification defines each type once. The schedule and drawings say where each type goes.
In the specification
What the product is and how it performs and is installed. Written once per type.
In the schedule or drawings
Where each type goes and how much of it. Changes with every plan revision.
Write each design once as a type with its mark, and let the door schedule and elevations say where it goes, which way it opens and which glazing pattern it has. Glazing patterns change during design more often than performance does, so keep them out of the clause.
For coordination between these documents, see Why your window and door schedules don’t match your specification.
What are the common mistakes?
Most problems are a missing property, a property filled with the wrong kind of value, or a decision left silently open.
- "Composite door to match existing". It says nothing about security, weather or U-value. On a new dwelling it also leaves Approved Document Q and L compliance to whoever orders the door.
- A PAS 24 certificate for a different design. Evidence for a solid leaf does not cover the glazed version with a sidelight. Ask for the configuration on the schedule.
- A U-value for a standard-size leaf. A wide glazed doorset can come out worse than the brochure figure. Ask for the doorset as configured.
- Low threshold on an exposed elevation with no canopy. Water gets in under the door. Show the canopy, recess or drainage and test the threshold that is actually fitted.
- Frames foamed in without fixings. Expanding foam is not a fixing. Approved Document Q expects mechanical fixing, and the security test assumed it.
- Colour left silent. Composite doors are made to order, often in different colours inside and out. If the colour is undecided, say so with a TBC rather than letting a default slip through.
How Avoice helps
Avoice drafts composite doorset clauses from your door schedule and elevations, and tells you what it could not settle.
- Drafts from your door schedule
It reads the external door types (ED01, ED02) and their glazing patterns from the schedule and elevations, and writes one clause per type with the security, weather and thermal lines filled where your information supports them.
- Marks the open decisions
If the external colour or the exposure category has not been decided, the line says TBC with the reason, and it goes into the project TBC register so it is closed before tender.
- Works in your format
CAWS L20 or Uniclass, built from your practice's own master clauses rather than generic text.
- Checks against the drawings
QA/QC flags an ED03 on the elevations that the specification never defines, a clause pointing at an L20 fixing clause that has been deleted, or a withdrawn standard.
- Keeps the evidence with the clause
PAS 24 certificates, declarations of performance and U-value calculations sit in the Product Room against the doorset, so a substitute can be checked against what the clause asks for.
Related guides: How to specify fire doors, How to specify door handles, How to specify door hinges.
Software can draft and check. The designer still chooses the product and is responsible for the specification.
Draft your composite door clause in Avoice
Upload your drawings and schedules. Avoice drafts the clause in CAWS or Uniclass, cites the standards and flags anything your information does not settle.
This guide is for general education and is not professional advice. Check current editions of standards and Approved Documents, the manufacturer's data, and the requirements of your project before relying on any clause.