
How to specify block paving
What a concrete block paving clause has to cover, the traffic and drainage decisions behind it, the standards to cite, and how to write it in CAWS and in Uniclass.
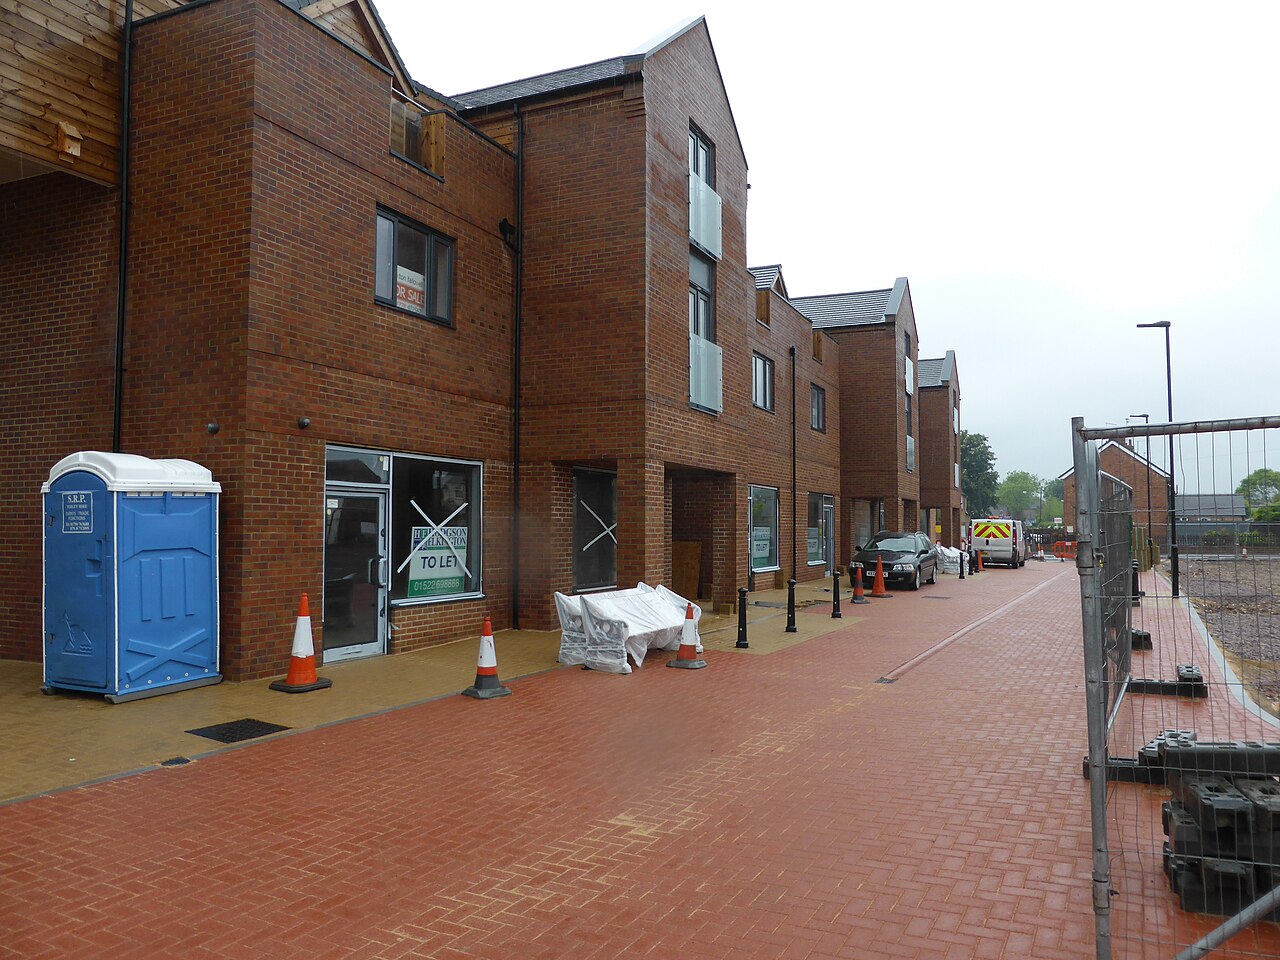
Photo: Bob Harvey, CC BY-SA 2.0, via Wikimedia Commons.

How do you specify concrete block paving?
To specify block paving, start from the traffic: state the loading the pavement must carry, then the block thickness, laying pattern and edge restraint that suit it. Name the block to BS EN 1338 with its size, finish and declared weathering and abrasion classes, and say whether the pavement is conventional sand-bedded or permeable. Leave pavement layer design to the engineer and cite BS 7533 for installation.
Block paving is a flexible pavement. The blocks only work as a surface because sand in the joints locks them together and a kerb or edging stops them creeping outwards. Most of the problems we see on site come from that system being written as if it were just a product: a block named by colour and size, with nothing about the traffic, the bond, the edge restraint or what happens to rainwater.
This guide covers Uniclass Pr_25_93_60_17 Concrete paving blocks, the dense pressed blocks used for drives, car parks, footways and service yards. Blocks made of porous concrete have their own code, Pr_25_93_60_28 Concrete porous paving blocks, and clay pavers sit under Pr_25_93_60_09 Clay pavers with a different product standard.
What does a concrete paving block clause need to cover?
Some properties are specific to concrete block paving. Others belong in every product clause. A clause that leaves either out gives the contractor room to substitute.
Properties of concrete block paving
- Product typeConcrete block, not clay paver, flag or sett.
- Nominal sizePlan size drives bond, cutting and setting out.
- ThicknessNever guessSet by the traffic, not the catalogue default.
- TolerancesDimensional tolerance controls joint width and lippage.
- Edge treatmentChamfered, pencil edge or square arris; spacer nibs.
- Slip resistanceDeclared value needed only if the face is ground or polished.
- Wear resistanceBS EN 1338 abrasion class for the traffic.
- Freeze-thaw resistanceWeathering class D where de-icing salt is used.
- Structural performanceNever guessTraffic category and pavement design by the engineer.
- Bedding and jointingSand laying course and joint fill, or permeable grit.
- Laying patternHerringbone for vehicles; stretcher bond for pedestrian areas.
- Coating systemJoint stabiliser or sealer, or state none.
- AccessibilityTactile units at crossings; contrast on shared surfaces.
What every product clause needs
- Manufacturer and product referenceNamed block range, or performance description if open.
- Product standardBS EN 1338, with declared classes on the DoP.
- Installation methodBS 7533-102 plus the manufacturer's laying guidance.
- Technical submittalsDoP, class declarations and permeable test data if relevant.
- Operation and maintenance informationJoint sand top-up, sweeping regime, spare blocks for repairs.
- MaterialDense pressed concrete; face mix if specified.
- FinishColour, face texture and blend from the range.
Uniclass Pr_25_93_60_17 Block paving. Not every property applies to every project; where one does not, say so rather than leaving it blank.
Fields marked Never guess (thickness and structural performance) depend on the project and should never be filled from a default or a previous job. If the information is not available yet, the clause should say so with a TBC and a reason.
Which decisions does the clause depend on?
Most properties follow from the product you choose. These depend on the project, so they need a decision from the designer before the clause is written.
- 01
What the pavement will carry
Never guessA drive for two cars, a supermarket car park and a service yard with refuse lorries turning on it need different pavements, and the block is only the top of that build-up. BS 7533-101 gives the structural design method for modular pavements, working from the traffic to the thickness of sub-base, base and surface. The design belongs with the civil or structural engineer. The architect's clause should record the traffic assumption so it can be checked, rather than inherit a sub-base thickness from the last job.
How to decide
- List what will actually use the area, including refuse vehicles, deliveries, fire appliances and maintenance plant.
- Ask the engineer to design the pavement layers to BS 7533-101 and to state the traffic category used.
- Pedestrian only: say so in the clause, so a later change of use is visibly a change of design.
- Turning and braking areas load the blocks harder than straight runs; flag them on the drawings.
Write it asStructural performance: Pavement designed by engineer to BS 7533-101 for the traffic category stated on the engineer's drawings. - 02
Block thickness
Never guessConcrete blocks are commonly made in 60 mm and 80 mm thicknesses, and the thinner block often ends up in the clause because it is cheaper and was in last year's master. Thickness has to follow the traffic and the pavement design. A block that suits a private drive may rock, crack or creep under regular heavy vehicles. Manufacturers publish which of their thicknesses they recommend for which traffic, and the engineer's design should confirm it.
How to decide
- Take the thickness from the pavement design, not from the range brochure.
- Where an area mixes pedestrian and vehicle traffic, decide whether to use one thickness throughout to avoid level steps at changes.
- Check that kerbs, edgings, drainage channels and manhole covers are set for the chosen thickness plus laying course.
Write it asThickness: 80 mm, as engineer's pavement design. Do not substitute a thinner block. - 03
Laying pattern and interlock
BondThe bond is a structural choice before it is an aesthetic one. Herringbone, at 45 or 90 degrees, gives the most interlock and resists the creep caused by vehicles turning and braking. Stretcher bond is fine for pedestrian areas and light traffic, ideally laid across the direction of travel. Basketweave and stack bond have little interlock and suit pedestrian areas only. The pattern also sets how many cut blocks you get at edges, gullies and covers, which is where poorly compacted small cuts come loose.
How to decide
- Any regular vehicle traffic: herringbone, 45 or 90 degrees to the main direction of travel.
- Pedestrian areas: stretcher bond or other patterns, with the long axis across the line of travel.
- Show the bond and its orientation on the paving drawing, including how it turns at corners.
- Plan cuts at features so no piece is too small to stay in place; use in situ surrounds where needed.
Write it asBond: Herringbone 45 degrees to the kerb line, as paving layout drawing. - 04
Conventional sand bedding or permeable
DrainageConventional block paving sits on a compacted sand laying course with sand brushed into narrow joints, and it sheds water to channels and gullies. Permeable block paving uses wider joints filled with fine grit and an open-graded laying course and sub-base, so rain passes through and is stored or infiltrated. The choice affects the whole build-up and the drainage strategy, and it often comes from the planning conditions. On domestic front gardens in England, a new hard surface over 5 m² needs planning permission unless it is porous or drains to a permeable area within the curtilage.
How to decide
- Check the drainage strategy and planning conditions for a SuDS or runoff requirement before choosing the build-up.
- Permeable: use blocks designed for it, specify the joint and laying course aggregate, and follow BS 7533-103.
- Conventional: specify the sand laying course and joint sand, with falls to drainage.
- Front gardens of houses: check the permitted development condition before specifying an impermeable surface.
Write it asLaying course and jointing: Permeable, open-graded aggregate laying course and joint fill, grading to BS 7533-103 and the block manufacturer's recommendations. - 05
Chamfers, spacer nibs and edge restraint
EdgesMost concrete blocks have a chamfer on the top edges and spacer nibs on the sides. The chamfer hides small level differences and reduces spalling under traffic, but a deep chamfer makes a ribbed surface that catches narrow heels and small wheels. Pencil-edge or square-edge blocks look cleaner and suit pedestrian areas better. Whatever the block, a flexible pavement needs a fixed edge: kerbs, edgings or a concrete haunch that the blocks are compacted against.
How to decide
- Vehicle areas: a chamfered block is usual and more forgiving.
- Pedestrian and public realm areas: consider pencil-edge or minimal chamfer for wheelchair, buggy and heel comfort.
- Confirm spacer nibs on the chosen block, so joint widths stay consistent.
- Specify the edge restraint with the paving, in Q10, and show it on every free edge.
Write it asArrises: Pencil-edge chamfer. Edge restraint: Precast concrete edging as section Q10, at all free edges.
The values under "Write it as" are examples. The right value depends on the location, the use and the fire strategy.
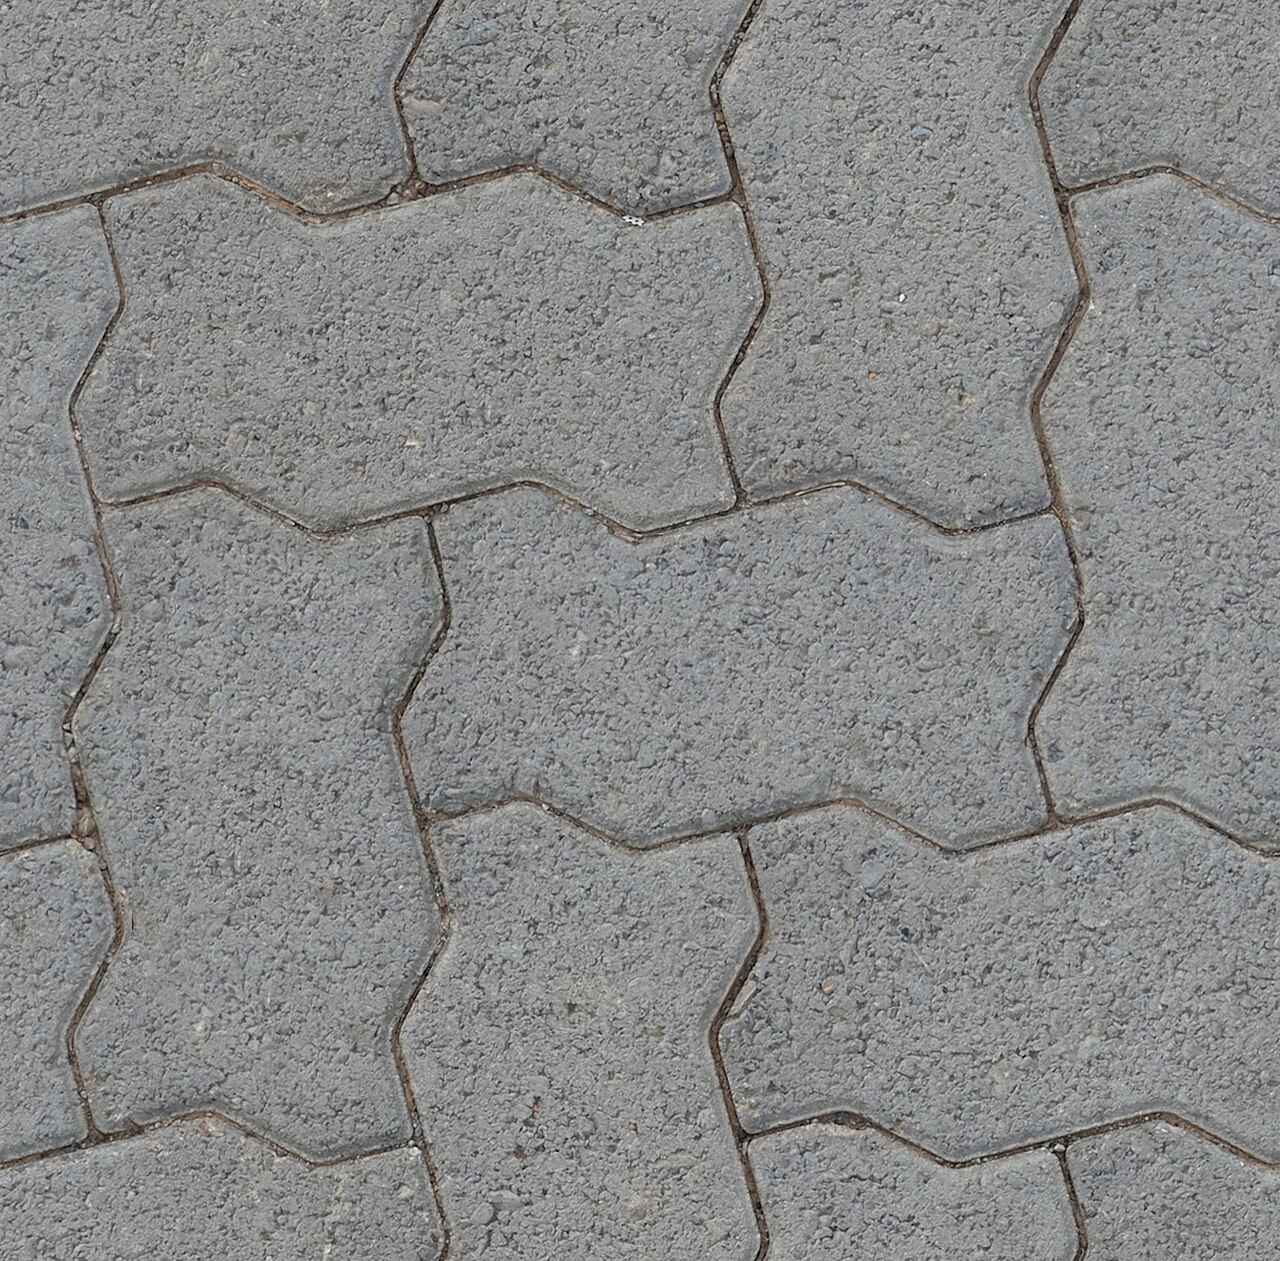
Photo: Sisters.seamless, CC0, via Wikimedia Commons.

Which standards should the clause cite?
Cite the product standard the declaration of performance refers to, the code of practice for installation, and the test method behind each value you set. A value without its test method cannot be checked against a submittal.
- BS EN 1338
- Concrete paving blocks. Requirements and test methods
The product standard for unreinforced concrete paving blocks: dimensional tolerances, weathering and abrasion classes, tensile splitting strength and slip resistance. Its scope says it does not deal with tactility or with permeable blocks, though wide-jointed permeable blocks made of dense concrete are commonly declared to it.
In the clause Cite it with the classes you need: "Blocks: To BS EN 1338, weathering Class 3 (marking D), abrasion Class 4 (marking I)".
- BS 7533-101
- Pavements constructed with clay, concrete or natural stone paving units. Code of practice for the structural design of pavements using modular paving units
Structural design of modular pavements from the traffic category, including layer thicknesses below the blocks.
In the clause "Pavement design: By engineer to BS 7533-101."
- BS 7533-102
- Pavements constructed with clay, concrete or natural stone paving units. Installation of pavements using modular paving units. Code of practice
Installation of bound and unbound modular pavements, from the sub-base up to the surface, including laying course, jointing, compaction, reinstatement and cleaning.
In the clause "Laying and compaction: To BS 7533-102."
- BS 7533-103
- Pavements constructed with clay, concrete or natural stone paving units. Design and installation of modular permeable pavements. Guide
Design and installation of permeable modular pavements, including the open-graded laying course and sub-base, and permeable overlays on impermeable bases.
In the clause "Permeable pavement: Designed and installed to BS 7533-103."
- BS EN 1344
- Clay pavers. Requirements and test methods
The product standard for clay pavers, which are written under Q24 alongside concrete blocks but have different classes and tolerances.
In the clause Use it only for clay pavers: "Pavers: To BS EN 1344".
- BS 8582
- Code of practice for surface water management for development sites
Surface water management on development sites, including the use of permeable surfaces within a drainage strategy.
In the clause Usually cited by the drainage engineer: "Surface water management: As drainage strategy, to BS 8582".
- BS 8300-1
- Design of an accessible and inclusive built environment. External environment. Code of practice
Accessible external routes, including surface evenness, joints, gradients and the use of tactile paving.
In the clause "Surfaces on accessible routes: To BS 8300-1."
Confirm the current edition of each standard at every issue. Avoice's State of UK Specifications 2026 found a withdrawn standard cited in 40% of specifications at contract issue.
For the regulations behind these choices, see Approved Document M explained, or search the Avoice Regulations library.
How do you write it in CAWS?
Concrete block paving and clay pavers are written in CAWS section Q24. The section opens with paving type clauses in the 100s, one for each build-up, so a permeable car park and a conventional footway are two clauses even if they use the same block. Each type clause pulls together the sub-base, laying course, block, bond and jointing. The granular sub-base is written in Q20 and the kerbs and edgings in Q10, and the type clause points to both.
The rest of Q24 is the execution and completion clauses that apply to every type: colour banding, samples, control samples, adverse weather, laying, regularity of the finished surface and final compaction. A permeable type clause adds its own laying clauses for the geotextile and grit, so check those are kept when the permeable option is used.
- Description
- Permeable car park paving, total infiltration
- Granular sub-base
- Open-graded aggregate as section Q20, thickness as engineer's design
- Geotextile
- As engineer's design, below laying course
- Laying course
- Open-graded aggregate, grading and thickness to BS 7533-103
- Blocks
- To BS EN 1338, designed for permeable paving
- Manufacturer
- Submit proposals
- Size
- 200 x 100 mm
- Thickness
- 80 mm, as engineer's pavement design
- Colour/ Finish
- TBC Landscape architect's selection awaiting planning approval of materials. Resolve before ordering.
- Arrises
- Chamfered, with spacer nibs
- Weathering resistance
- Class 3 (marking D) to BS EN 1338
- Abrasion resistance
- Class 4 (marking I) to BS EN 1338
- Bond
- Herringbone 45 degrees, as paving layout drawing
- Jointing
- Open-graded aggregate, as laying course
- Edge restraint
- Precast concrete edging as section Q10
- Structural performance
- As engineer's design to BS 7533-101
Illustrative, not from a real project. One property is left as a TBC with a reason so it can be tracked and closed before issue.
Clauses the type clause relies on
- Q24/200
- Execution generally Sets the installation standard for block and paver paving.
- Q24/211
- Colour banding Blocks drawn from several packs in rotation so colour variation is blended.
- Q24/230
- Control samples A sample panel including an edge and a junction, approved before the main area.
- Q24/485
- Laying blocks/ pavers/ setts Setting out from an edge restraint, cutting, and vibrating to full interlock.
- Q24/500
- Regularity of paved surfaces Permitted gap under a straightedge and level difference between adjacent blocks.
- Q24/615
- Completion of paving Final compaction and joint filling, and a ban on vacuum sweepers that strip joints.
Clause numbers vary between NBS versions and practice masters; these follow a recent NBS-format landscape specification, so check each referenced clause exists in your Q24.
How do you write it in Uniclass?
In Uniclass the build-up and the block are separate. Ss_30_14_90_85 Small unit unbound paving systems covers conventional sand-bedded block paving, and Ss_30_14_90_62 Permeable small unit paving systems covers the permeable version. The system clause holds the sub-base, laying course, bond, jointing and the performance of the finished pavement.
The block itself is written once as a product clause under Pr_25_93_60_17 and referenced from each system that uses it. On a scheme with a permeable car park and conventional footways in the same block, that means one product clause and two system clauses, and a change of colour only has to be made once.
- Description
- Permeable car park paving, total infiltration
- Sub-base
- Open-graded aggregate, thickness as engineer's design
- Laying course
- Open-graded aggregate, grading to BS 7533-103
- Paving units
- Pr_25_93_60_17 Concrete paving blocks (BP01)
- Bond
- Herringbone 45 degrees, as paving layout drawing
- Jointing
- Open-graded aggregate, as laying course
- Edge restraint
- Precast concrete edging
- Structural performance
- As engineer's design to BS 7533-101
- Manufacturer
- Submit proposals
- Product standard
- BS EN 1338
- Type
- Block designed for permeable paving, with spacer nibs
- Nominal size
- 200 x 100 mm
- Thickness
- 80 mm
- Colour/ Finish
- TBC Landscape architect's selection awaiting planning approval of materials. Resolve before ordering.
- Arrises
- Chamfered
- Weathering resistance
- Class 3 (marking D)
- Abrasion resistance
- Class 4 (marking I)
- Recycled content
- Submit manufacturer's declared value
Illustrative. Performance of the finished system sits in the system clause; properties of the product sit in the product clause.
In NBS Chorus the product clause also carries an NBS reference (for concrete paving blocks, 45-20-64/400). Use one classification throughout and do not mix CAWS and Uniclass references in one specification.
What goes in the spec, and what goes in the schedule?
The specification defines each type once. The schedule and drawings say where each type goes.
In the specification
What the product is and how it performs and is installed. Written once per type.
In the schedule or drawings
Where each type goes and how much of it. Changes with every plan revision.
Give each paving build-up a type mark (BP01, BP02) and let the landscape drawings say where it goes. The traffic category for each area is best shown on the engineer's drawing and referenced from the clause, so the two cannot drift apart.
What are the common mistakes?
Most problems are a missing property, a property filled with the wrong kind of value, or a decision left silently open.
- No traffic stated. A clause that only names the block cannot be checked against the pavement design. Record the traffic assumption, or point to the engineer's drawing that does.
- Stretcher bond in a turning area. Blocks in a low-interlock bond creep and open up where vehicles turn and brake. Use herringbone wherever vehicles manoeuvre.
- No edge restraint. Flexible paving spreads at unrestrained edges, joints open and blocks drop. Every free edge needs a kerb, edging or haunch.
- Permeable blocks on a conventional build-up. Wide-jointed blocks over a dense sub-base and sand bed give neither drainage nor proper interlock. The whole build-up has to be permeable.
- Old BS 7533 part numbers. Masters still cite Parts 3, 4 or 13. Check them against the current Parts 101, 102 and 103 before issue.
- Vacuum sweeping too early. Mechanical sweepers with suction strip joint sand from new paving. Prohibit them until joints have consolidated, and allow for topping up.
How Avoice helps
Avoice drafts block paving clauses from the landscape drawings and engineer's information already on the project, and shows clearly where a decision is still missing.
- Drafts from your drawings and schedules
It picks up paving type marks such as BP01 and BP02 from the landscape layout, writes the Q24 type clause or the Uniclass system and product pair, and fills in the block, bond and jointing it can support from your information.
- Leaves a TBC with a reason
If the block colour is waiting on planning approval, or the engineer has not yet confirmed the traffic category, the clause says TBC with the reason, and the item joins the project TBC register to close before tender.
- Works from your own masters
Choose CAWS or Uniclass. Avoice adapts your practice's Q24 and Q20 clauses rather than replacing them with generic text.
- Checks the clause against the drawings
QA/QC flags a BP03 on the layout that the specification never defines, a permeable type clause that points to a dense sub-base clause, or a withdrawn BS 7533 part.
- Keeps product data linked
The block's declaration of performance sits in the Product Room against the product clause, so a proposed substitute can be checked against the weathering and abrasion classes the clause asks for.
Related guides: How to specify natural stone paving, How to specify tactile paving, How to specify porcelain paving.
Software can draft and check. The designer still chooses the product and is responsible for the specification.
Draft your concrete paving block clause in Avoice
Upload your drawings and schedules. Avoice drafts the clause in CAWS or Uniclass, cites the standards and flags anything your information does not settle.
This guide is for general education and is not professional advice. Check current editions of standards and Approved Documents, the manufacturer's data, and the requirements of your project before relying on any clause.