
How to specify tactile paving
What a tactile paving clause has to cover, which surface goes where and in what colour and depth, the guidance and standards to cite, and how to write it in CAWS and in Uniclass.
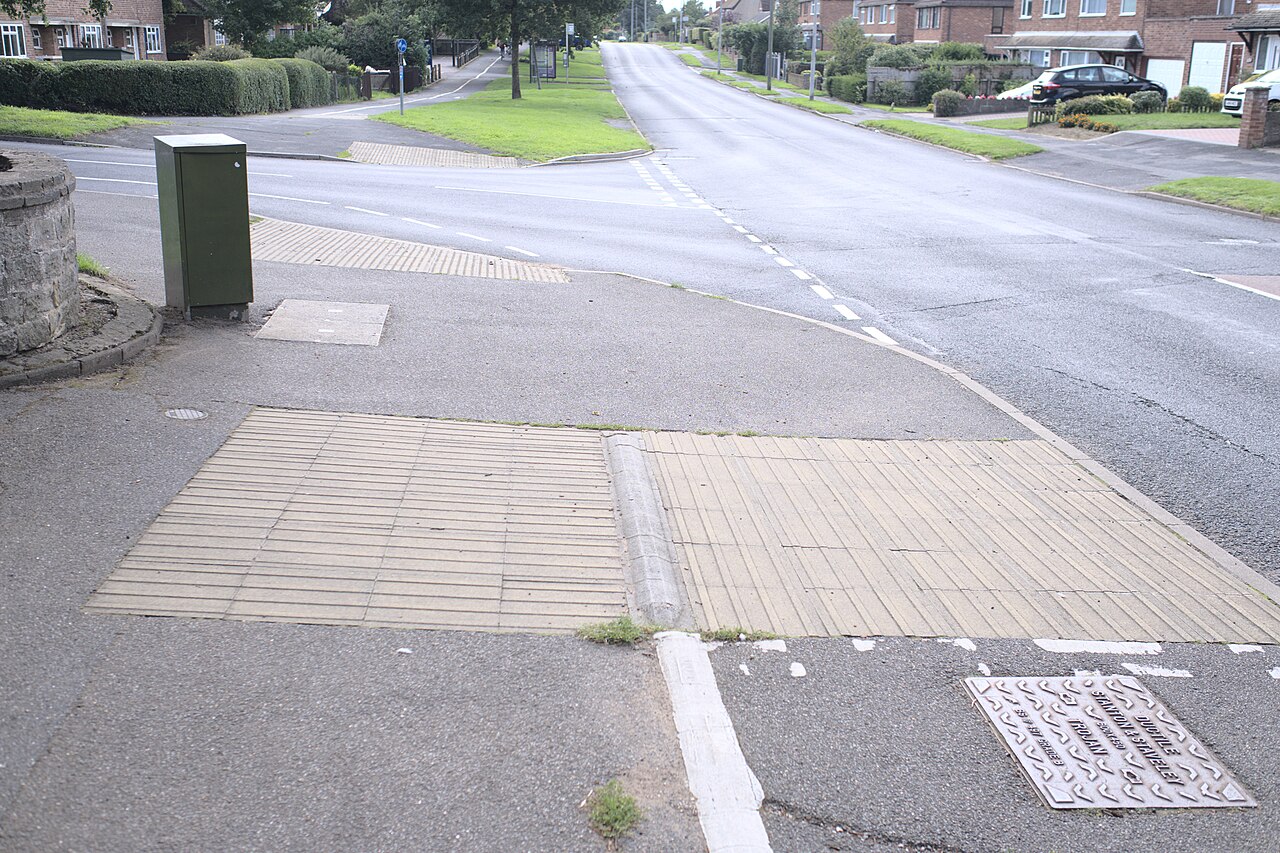
Photo: Bob Harvey, CC BY-SA 2.0, via Wikimedia Commons.

How do you specify tactile paving?
To specify tactile paving, name the surface by its purpose (blister for crossings, corduroy for hazards such as steps), then its profile, colour and the depth and position of the layout, taken from the DfT Guidance on the Use of Tactile Paving Surfaces. Specify the flag or slab itself like any other paving unit, with its product standard, thickness for the traffic and slip resistance, and show every tactile area on the landscape drawings.
Tactile paving is a language. Each surface means something to a blind or partially sighted pedestrian, and it only works if the surface, colour and layout are used exactly as the guidance sets out. A clause that says "tactile paving to crossings and steps" leaves the contractor to decide which profile, how deep and in what colour, and that is how blister paving ends up at the top of a stair or red paving at an uncontrolled crossing.
This guide covers Uniclass Pr_25_93_60_23 Concrete tactile flags, the most common product in UK schemes. The same decisions apply to the neighbouring codes Pr_25_93_60_08 Blister tactile pavers, Pr_25_93_60_26 Corduroy tactile pavers and Pr_25_93_60_59 Natural stone tactile pavers, which are used where a block format or a matching stone is wanted.
What does a tactile paving flag clause need to cover?
Some properties are specific to tactile paving. Others belong in every product clause. A clause that leaves either out gives the contractor room to substitute.
Properties of tactile paving
- Product typeBlister, corduroy, or other surface; each has one meaning.
- Nominal size400 mm module is standard; other sizes reduce cuts.
- ThicknessNever guessMust match the adjoining paving and the traffic.
- TolerancesProfile height tolerance is tight; dimensional class too.
- Edge treatmentSquare or chamfered to suit the adjoining units.
- Slip resistanceSuitable for footway use, wet.
- Wear resistanceProfile must survive traffic; abrasion class.
- Freeze-thaw resistanceWeathering class for external use and de-icing salt.
- Structural performanceNever guessVehicle overrun at dropped kerbs and crossings.
- Bedding and jointingUsually matches the adjoining paving construction.
- Laying patternDepth, stem, setback and orientation of the profile.
- Coating systemNone; coatings change colour and slip.
- AccessibilityWhere AD M and the DfT guidance require it.
What every product clause needs
- Manufacturer and product referenceNamed range and surface type, or performance description.
- Product standardBS EN 1339 for the flag; PD CEN/TS 15209 for the profile.
- Installation methodBS 7533-102 plus the DfT layout rules.
- Technical submittalsProfile dimensions, DoP and slip data before ordering.
- Operation and maintenance informationReplacement stock and inspection of worn profiles.
- MaterialConcrete, natural stone or clay to match the paving.
- FinishColour set by the surface type and contrast.
Uniclass Pr_25_93_60_23 Tactile paving. Not every property applies to every project; where one does not, say so rather than leaving it blank.
Fields marked Never guess (thickness and structural performance) depend on the project and should never be filled from a default or a previous job. If the information is not available yet, the clause should say so with a TBC and a reason.
Which decisions does the clause depend on?
Most properties follow from the product you choose. These depend on the project, so they need a decision from the designer before the clause is written.
- 01
Which surface, for which message
SurfaceThe DfT Guidance on the Use of Tactile Paving Surfaces (December 2021) describes a small set of surfaces, each with one meaning. Blister paving marks a pedestrian crossing point at a dropped kerb. Corduroy is the hazard warning, used for example at the top and bottom of steps and at railway level crossings. Others mark platform edges, guidance paths and segregated cycle routes. The guidance says corduroy should not be used at pedestrian crossings and, apart from the foot of a ramp to an on-street tram platform, not at ramps. A clause that just says "tactile" invites the wrong surface.
How to decide
- Identify every location on the drawings and the message needed there: crossing, hazard, platform edge or guidance.
- Crossings at dropped kerbs: blister. External steps: corduroy.
- Do not use corduroy on ramps, or to warn of obstacles such as cycle stands or other street furniture.
- Write a separate type for each surface, with its own type mark.
Write it asSurface: Corduroy hazard warning surface, profile as DfT Guidance on the Use of Tactile Paving Surfaces, section 3. - 02
Colour and contrast
ColourColour carries meaning for partially sighted people. The DfT guidance says blister paving at controlled crossings should be red, and at uncontrolled crossings is usually buff, but can be any colour other than red that contrasts with its surroundings. Corduroy is normally buff but can be any colour other than red, provided it contrasts with the surrounding surface. Some relaxation is allowed in conservation areas and near listed buildings, but never red at an uncontrolled crossing. Stone or buff tactile in a stone-paved square can disappear visually unless contrast was checked.
How to decide
- Controlled crossings: red blister. Uncontrolled crossings: buff or another non-red colour with good contrast.
- Corduroy at steps: any non-red colour that contrasts with the adjoining paving in colour and tone.
- In conservation areas, agree any matching-colour approach with the highway or planning authority first.
- Approve samples laid next to the adjoining paving, in daylight, before ordering.
Write it asColour: Buff, contrasting in colour and tone with adjoining paving; approved sample panel before ordering. - 03
Depth, setback and orientation
LayoutMost mistakes on site are in the layout rather than the product. For external steps the DfT guidance gives a corduroy depth of 800 mm where the steps are in the direct line of travel and 400 mm where people must turn to reach them, starting 400 mm back from the first nosing, with the bars running across the direction of travel. At crossings, blister depths depend on whether the crossing is controlled and whether it lies in the direct line of travel, and controlled crossings also get a 1200 mm wide stem back to the building line. These dimensions belong on the drawings, with the clause pointing to them.
How to decide
- Draw every tactile area to scale on the landscape layout, with depth, setback and orientation dimensioned.
- Steps: corduroy at top and bottom landings, depth set by the approach direction, set back from the nosing.
- Controlled crossings: blister at the dropped kerb with the stem in an L or T arrangement as the guidance shows.
- Choose module sizes that reduce cutting, so small cut pieces do not become trip hazards.
Write it asLayout: Corduroy 800 mm deep, set back 400 mm from first step nosing, bars transverse to direction of travel, as landscape layout drawing. - 04
Traffic, thickness and the adjoining paving
Never guessTactile flags at dropped kerbs and crossings are where footways meet vehicles, so they get overrun by cars, delivery vans and refuse lorries. A flag that is too thin for that use cracks, and a cracked or rocking tactile unit is a trip hazard in exactly the place a vision-impaired person is relying on the surface. The thickness and bedding need to match the adjoining paving and the pavement design for the area, and the top of the profile has to sit at the right level relative to the surrounding surface.
How to decide
- Take the traffic for each tactile location from the engineer's pavement design, including overrun at dropped kerbs.
- Match the tactile unit thickness and bedding to the adjoining paving in that location.
- In vehicle overrun areas, use a bound construction or a unit format the manufacturer confirms for the load.
- Check levels at dropped kerbs, where flush kerbs and tactile units meet.
Write it asStructural performance: Suitable for vehicle overrun at dropped kerbs; thickness and bedding to match adjoining paving, as engineer's design to BS 7533-101. - 05
Where it is required on building projects
RegulationsOn the highway, tactile paving is for the highway authority and follows the DfT guidance. On building projects, Approved Document M Volume 2 calls for a corduroy hazard warning surface at the top and bottom landings of external stepped access, and for intermediate landings with side access. It does not expect one at the head of internal stairs, because no recognised internal warning surface avoids becoming a trip hazard. Private forecourts that meet the public footway often need the crossing layout extended to the building line, which needs the landowner's agreement.
How to decide
- External stepped access to non-domestic buildings: corduroy at top and bottom landings, as AD M Volume 2.
- Internal stairs: do not specify external tactile paving; use contrasting nosings instead.
- Crossings and dropped kerbs within the site: follow the DfT guidance as the reference layout.
- Works at the site boundary: agree tactile layouts with the highway authority before issue.
Write it asHazard warning: Corduroy surface at top and bottom landings of all external stepped access, as Approved Document M Volume 2 and DfT guidance.
The values under "Write it as" are examples. The right value depends on the location, the use and the fire strategy.
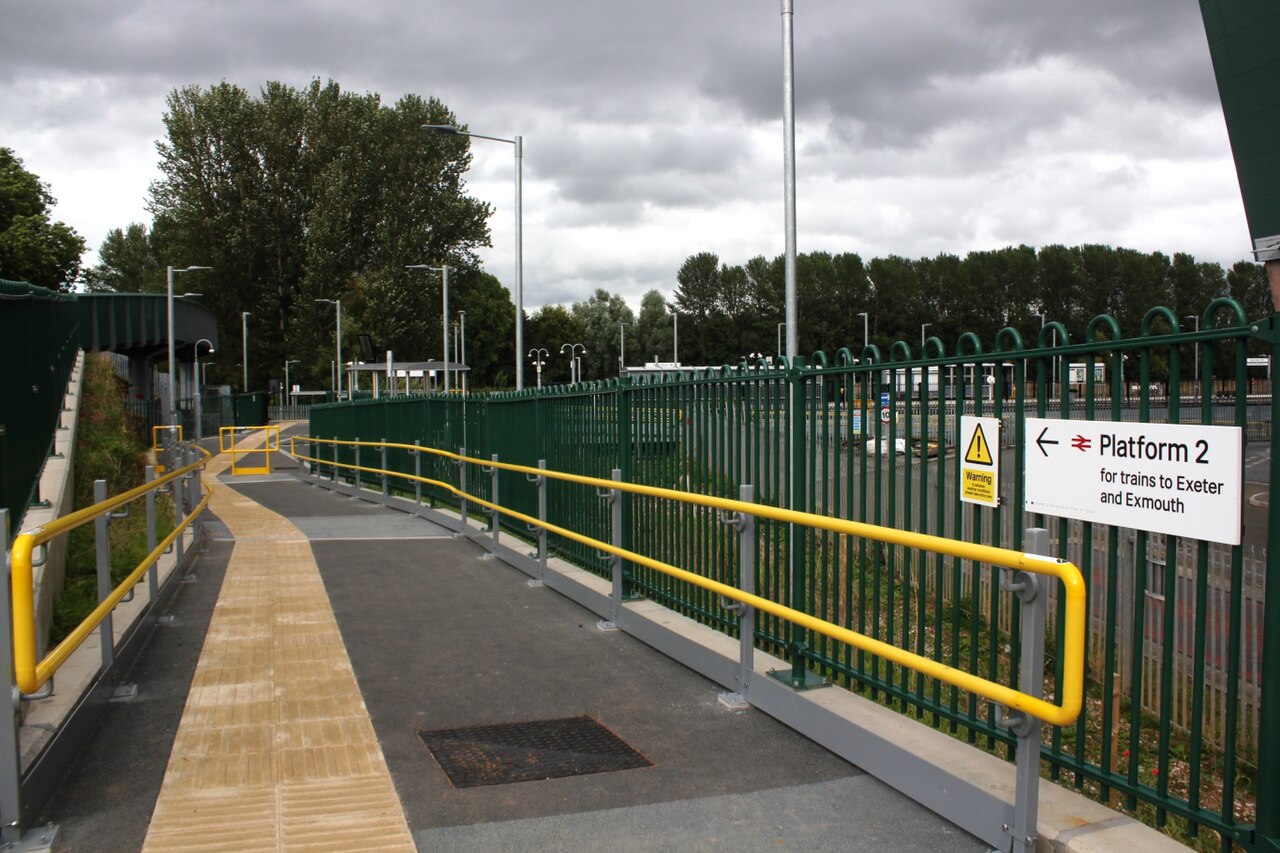
Photo: Geof Sheppard, CC BY-SA 4.0, via Wikimedia Commons.

Which standards should the clause cite?
Cite the product standard the declaration of performance refers to, the code of practice for installation, and the test method behind each value you set. A value without its test method cannot be checked against a submittal.
- DfT Guidance on the Use of Tactile Paving Surfaces
- Guidance on the Use of Tactile Paving Surfaces (Department for Transport, December 2021)
The UK reference for which surface goes where, the profile of each surface, colour rules and layout depths. Published on GOV.UK on 10 January 2022 as "Inclusive mobility: using tactile paving surfaces", it replaced the 1998 guidance, which was withdrawn the same day.
In the clause "Surface profile, colour and layout: To DfT Guidance on the Use of Tactile Paving Surfaces (2021)."
- PD CEN/TS 15209
- Tactile paving surface indicators produced from concrete, clay and stone
Nominal dimensions and patterns of tactile profile features on concrete, clay and stone units. It does not cover material properties or colour contrast. The current edition is 2021; the 2008 edition was withdrawn.
In the clause "Profile dimensions: To PD CEN/TS 15209; profile as DfT guidance."
- BS EN 1339
- Concrete paving flags. Requirements and test methods
The product standard for the concrete flag itself: tolerances, strength, weathering, abrasion and slip. Its scope excludes tactile properties, which is why the profile needs separate reference.
In the clause "Flags: To BS EN 1339, weathering Class 3 (marking D)."
- BS 8300-1
- Design of an accessible and inclusive built environment. External environment. Code of practice
Accessible external routes, including the use and layout of tactile paving, gradients, steps and surface evenness.
In the clause "External accessible routes: To BS 8300-1."
- BS 7533-101
- Pavements constructed with clay, concrete or natural stone paving units. Code of practice for the structural design of pavements using modular paving units
Structural design of modular pavements, which sets the thickness and base for tactile units at overrun locations.
In the clause "Pavement design at crossings: By engineer to BS 7533-101."
- BS 7533-102
- Pavements constructed with clay, concrete or natural stone paving units. Installation of pavements using modular paving units. Code of practice
Installation of modular pavements, including concrete flags and natural stone units used as tactile paving.
In the clause "Laying: To BS 7533-102."
- BS EN 16165
- Determination of slip resistance of pedestrian surfaces. Methods of evaluation
Annex C is the pendulum test, which can be used on site to check the wet slip resistance of laid paving.
In the clause "Site slip testing: Wet PTV to BS EN 16165 Annex C, slider 96."
Confirm the current edition of each standard at every issue. Avoice's State of UK Specifications 2026 found a withdrawn standard cited in 40% of specifications at contract issue.
For the regulations behind these choices, see Approved Document M explained, or search the Avoice Regulations library.
How do you write it in CAWS?
Tactile flags are written in CAWS section Q25 with the rest of the slab paving. Real NBS-format specifications give tactile areas their own paving system clause in the 100s, with the same sub-base, base, laying course and jointing lines as the adjoining paving, and a separate product clause in the 300s for the tactile flags themselves, for example 320 Tactile flags and slabs.
Writing tactile as its own type clause keeps the surface, colour and layout visible to the contractor and to the reviewer. The execution clauses are shared with the rest of Q25. The regularity clause in many masters excludes tactile surfaces from the general undulation limit, since the profile itself is a deliberate departure from flatness.
- Description
- Hazard warning at top and bottom of external steps
- Granular sub-base
- As section Q20, as adjoining paving type
- Base
- As adjoining paving type
- Laying course
- Bound mortar bed, as adjoining paving type
- Paving units
- Concrete tactile flags, as clause 320
- Surface
- Corduroy, profile as DfT Guidance on the Use of Tactile Paving Surfaces
- Size
- 400 x 400 mm
- Thickness
- To match adjoining paving, as engineer's design
- Colour
- TBC Contrast with the chosen stone paving not yet checked on site samples. Resolve before ordering.
- Depth of hazard warning
- 800 mm, steps in direct line of travel
- Setback
- 400 mm from first step nosing
- Orientation
- Bars transverse to direction of travel
- Jointing
- Mortar to BS 7533-102, as adjoining paving
- Slip resistance
- Suitable for footway use, wet PTV not less than 36 to BS EN 16165 Annex C
Illustrative, not from a real project. One property is left as a TBC with a reason so it can be tracked and closed before issue.
Clauses the type clause relies on
- Q25/320
- Tactile flags and slabs Product clause for the flags, citing the product standard and profile.
- Q25/610
- Material samples Samples laid next to the adjoining paving to check colour and tone contrast.
- Q25/625
- Laying pavings - general Firm bedding, clean cutting and accurate alignment of the profile.
- Q25/630
- Levels of paving Level tolerances, which matter where tactile meets flush dropped kerbs.
- Q25/635
- Regularity of paved surfaces Level difference between units; general undulation limits exclude tactile surfaces.
- Q25/645
- Protection Keeping traffic off mortar-bedded units until cured, and keeping profiles clean.
Clause numbers vary between NBS versions and practice masters; these follow a recent NBS-format landscape specification, so check each referenced clause exists in your Q25.
How do you write it in Uniclass?
In Uniclass the tactile area is a paving system like any other. Use Ss_30_14_90_30 Flag and slab bound paving systems where the tactile flags are mortar bedded, or Ss_30_14_90_36 Flag and slab unbound paving systems where they sit on a sand or grit laying course. The system clause holds the layout requirements: depth, setback, orientation and the relationship to the adjoining paving.
The flag is written as a Pr_25_93_60_23 product clause with its standard, profile, size, thickness and colour. Blister and corduroy flags are different products with different meanings, so give each its own product clause and type mark rather than one clause covering "tactile flags".
- Description
- Corduroy hazard warning at top and bottom of external steps
- Base and laying course
- As adjoining stone paving system
- Paving units
- Pr_25_93_60_23 Concrete tactile flags (TP01)
- Depth
- 800 mm, steps in direct line of travel
- Setback
- 400 mm from first step nosing
- Orientation
- Bars transverse to direction of travel
- Jointing
- Mortar to BS 7533-102
- Manufacturer
- Submit proposals
- Product standard
- BS EN 1339
- Surface
- Corduroy, profile as DfT guidance and PD CEN/TS 15209
- Nominal size
- 400 x 400 mm
- Thickness
- To match adjoining paving
- Colour
- TBC Contrast with the chosen stone paving not yet checked on site samples. Resolve before ordering.
- Weathering resistance
- Class 3 (marking D) to BS EN 1339
- Slip resistance
- Suitable for footway use, wet; submit test data
Illustrative. Performance of the finished system sits in the system clause; properties of the product sit in the product clause.
In NBS Chorus the product clause also carries an NBS reference (for precast concrete tactile flags, 45-20-64/425). Use one classification throughout and do not mix CAWS and Uniclass references.
What goes in the spec, and what goes in the schedule?
The specification defines each type once. The schedule and drawings say where each type goes.
In the specification
What the product is and how it performs and is installed. Written once per type.
In the schedule or drawings
Where each type goes and how much of it. Changes with every plan revision.
Draw every tactile area on the landscape layout, dimensioned, and give each surface type a mark (TP01 corduroy, TP02 blister). The clause carries the rules; the drawing shows exactly how they apply at each step and crossing.
What are the common mistakes?
Most problems are a missing property, a property filled with the wrong kind of value, or a decision left silently open.
- "Tactile paving" with no surface named. Blister and corduroy mean different things. A clause that does not say which leaves the choice to the paving gang.
- Blister at the top of steps. Blister means a crossing point. A hazard at steps needs corduroy, with bars across the direction of travel.
- Red at an uncontrolled crossing. Red is reserved for controlled crossings, even in conservation areas. Use buff or another contrasting non-red colour.
- Corduroy laid the wrong way round. Bars running along the route instead of across it send a different signal. Show the orientation on the drawing.
- No contrast check. A tactile flag that matches the stone around it does little for partially sighted users. Check colour and tone contrast on samples.
- Tactile inside the building. External hazard surfaces at the head of internal stairs create trip risks. AD M does not expect them; use contrasting nosings instead.
How Avoice helps
Avoice drafts tactile paving clauses from the landscape layout and the step and crossing locations already on the drawings, and makes clear what is still undecided.
- Drafts from your drawings and schedules
It picks up tactile type marks such as TP01 and TP02 from the landscape layout, writes a separate Q25 type clause or Uniclass system and product pair for each surface, and fills in profile, size and layout lines it can support.
- Leaves a TBC with a reason
If the contrast against the chosen stone has not been checked, or the highway authority has not agreed the crossing layout, the clause says TBC with the reason, and the item joins the project TBC register to close before tender.
- Works from your own masters
Choose CAWS or Uniclass. Avoice adapts your practice's Q25 clauses rather than replacing them with generic text.
- Checks the clause against the drawings
QA/QC flags external steps on the drawings with no hazard warning type, a tactile clause citing the withdrawn BS 7997, or a corduroy type described as blister.
- Uses the Regulations library
The Avoice Regulations library holds Approved Document M, so the stepped access requirements can be checked against the clause without leaving the specification.
Related guides: How to specify block paving, How to specify natural stone paving, How to specify stair nosings.
Software can draft and check. The designer still chooses the product and is responsible for the specification.
Draft your tactile paving flag clause in Avoice
Upload your drawings and schedules. Avoice drafts the clause in CAWS or Uniclass, cites the standards and flags anything your information does not settle.
This guide is for general education and is not professional advice. Check current editions of standards and Approved Documents, the manufacturer's data, and the requirements of your project before relying on any clause.