
How to specify brick slips
What a brick slip clause has to say, why the fire question is about the whole system and not the clay, and how to write it in CAWS and in Uniclass.
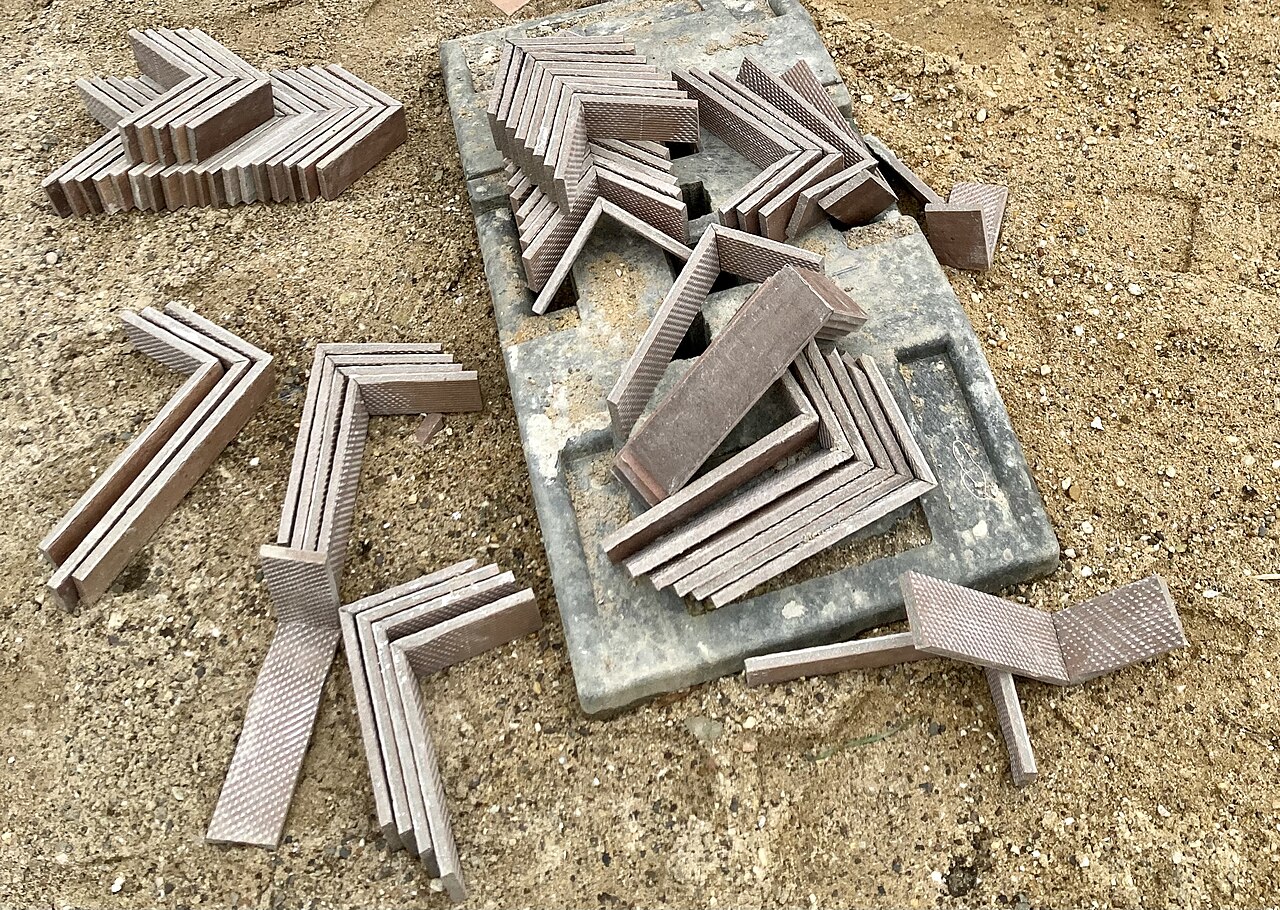
Photo: KaiKemmann, CC BY-SA 4.0, via Wikimedia Commons.

How do you specify brick slips?
To specify brick slips, specify the cladding system first: how the slips are held (mechanical rails or adhesive on a carrier), its third-party evidence and its reaction to fire, component by component, against regulation 7(2) and Approved Document B for the building's height and use. Then specify the slips themselves: product standard, size, durability (F2 and S2 for exposed work to BS EN 771-1), colour and texture against a sample panel, matching corner and reveal slips, and the pointing mortar.
A clay brick slip is non-combustible, which is why brick slip cladding is sometimes treated as automatically safe. The slip is only one layer. It is held by an adhesive, a mortar, a carrier board or an aluminium rail, over insulation and a membrane, and any of those can be the component that fails regulation 7(2) on a relevant building. The specification has to follow the fire question through every layer.
This guide covers Pr_20_93_52_16 Clay brick slips, cut or extruded, used in cladding systems on external walls. Uniclass has separate codes for Pr_20_93_52_32 Glazed clay brick slips and Pr_20_93_52_18 Composite brick slips; check the make-up and fire class of anything sold as a composite slip before treating it as clay.
What does a brick slip clause need to cover?
Some properties are specific to brick slips. Others belong in every product clause. A clause that leaves either out gives the contractor room to substitute.
Properties of brick slips
- Sample approvalSample panel with slips, corners and pointing.
- Active soluble salts contentS2 for exposed or saturated cladding.
- Moisture movementClay expands after firing; affects movement joints.
- Water vapour permeabilityFeeds the condensation risk analysis of the wall.
- FinishColour, texture and brick name, matched to the sample panel.
- Reaction to fire classificationNever guessEach component, not just the slip, against reg 7(2) and ADB.
- Third-party certificationBBA or similar certificate for the cladding system.
- Special shapesCorner, reveal and soffit slips from the same production.
- Joint widthSet by the system rail or spacing; affects the brick module.
- DensityAffects system weight and fixing design.
- Water absorptionAffects frost behaviour and staining.
- TolerancesSize tolerance must suit the rail or spacer system.
- Recycled contentDeclared value if the project reports it.
- Joint profileBucket handle, flush or recessed, as the sample panel.
- Freeze-thaw resistanceF2 for exposed cladding to BS EN 771-1.
What every product clause needs
- Technical submittalsDoP, system certificate and fire classification reports.
- Operation and maintenance informationCleaning, repointing and replacing a damaged slip.
- Product standardBS EN 771-1 for cut slips; some extruded slips declare to BS EN 14411.
- Installation methodSystem manufacturer's instructions and the H92 installation clause.
- Manufacturer and product referenceNamed brick or slip, and named cladding system.
- MaterialFired clay; composite slips are a different product.
- Nominal sizeFace size and thickness the system rail or adhesive accepts.
Uniclass Pr_20_93_52_16 Brick slips. Not every property applies to every project; where one does not, say so rather than leaving it blank.
Fields marked Never guess (reaction to fire classification) depend on the project and should never be filled from a default or a previous job. If the information is not available yet, the clause should say so with a TBC and a reason.
Which decisions does the clause depend on?
Most properties follow from the product you choose. These depend on the project, so they need a decision from the designer before the clause is written.
- 01
Fire: the whole system, layer by layer
Never guessOn a relevant building under regulation 7(2), every material that becomes part of the external wall has to be class A2-s1,d0 or A1, unless it falls within the exemptions in regulation 7(3). In England relevant buildings are those with a storey 18 m or more above ground in residential and certain other uses, and since 2022 that includes hotels, hostels and boarding houses. Below that, Approved Document B asks for A2-s1,d0 external wall materials on residential buildings with a storey at 11 m or more, with exemptions. Clay slips are normally A1; adhesives, carrier boards, insulation, membranes and plastic spacers are where systems fail.
How to decide
- Establish the building's height and use, and whether regulation 7(2) applies, before choosing a system type.
- Ask for BS EN 13501-1 classification reports for each component, not a single system brochure claim.
- Treat adhesive-bonded slips on insulation or boards with particular care, and check the adhesive's class.
- Where regulation 7(2) does not apply, check the classes Approved Document B sets by height and boundary distance.
Write it asReaction to fire: Each material forming part of the external wall Class A2-s1,d0 or A1 to BS EN 13501-1, or within regulation 7(3). Submit classification reports for slips, adhesive, carrier, insulation, membrane and pointing mortar. - 02
Which product standard the slip is made to
StandardSlips cut from whole bricks are usually declared to BS EN 771-1, the clay masonry unit standard, with its freeze-thaw (F0, F1, F2) and active soluble salts (S0, S1, S2) categories. Extruded slips made as thin units are often declared to BS EN 14411, the ceramic tile standard, which classifies by water absorption and tests frost resistance differently. Both can be good products, but the durability lines in the clause have to use the categories of the standard the slip is actually declared to.
How to decide
- Ask which standard the DoP is made to before writing the durability lines.
- For BS EN 771-1 slips, write the F and S categories.
- For BS EN 14411 slips, write the water absorption group and frost resistance to the BS EN ISO 10545 test.
Write it asBrick slips: Clay, to BS EN 771-1, as DoP. - 03
Freeze-thaw and soluble salts
DurabilitySlips on a façade are thin and wet more often than the face of a cavity wall, because there is less mass behind them and water can reach both faces at joints and edges. BS EN 771-1 category F2 is for masonry in severe exposure, and S2 limits the soluble salts that cause staining and sulfate attack of the mortar when the work stays wet. Parapets, plinths, sills and soffits are the worst places, and corner slips go there.
How to decide
- Façade cladding in the UK: F2 as a default.
- Anywhere the work can stay wet for long periods: S2.
- Check the corner and soffit slips carry the same declaration as the flat slips.
Write it asDurability: F2 freeze-thaw and S2 active soluble salts to BS EN 771-1. - 04
The cladding system and its evidence
SystemBrick slip systems either hold the slips mechanically on profiled rails, with mortar pointing, or bond them with adhesive to a carrier board or insulation. The system decides the fire answer, the wind load capacity, the weight on the frame and how a damaged slip is replaced. Manufacturers' NBS data puts rail-mounted systems under rainscreen cladding, and they publish CWCT test results for watertightness, wind and impact, along with BBA or similar certificates. The clause should name the evidence it expects for this building, its height and its substrate.
How to decide
- Relevant buildings: a system whose every component is A2-s1,d0 or A1, usually mechanically fixed.
- Ask for a current third-party certificate covering the substrate, building height and wind loads.
- Ask for CWCT test results for the system as built, including the movement joints and openings.
- Check the system weight with the engineer, because slips on rails are much heavier than most rainscreen panels.
Write it asSystem: Rail-mounted brick slip system with current third-party certificate covering the substrate and building height; CWCT test evidence submitted. - 05
Corners, reveals and matching the sample panel
AppearanceWhat gives slip cladding away is the corner: a slip butted against another slip, or a corner piece in a slightly different colour. L-shaped corner slips (often called pistols) are cut from the same bricks or made in the same run, and have long lead times. Reveals, soffits and window heads need the same thought. The sample panel should include a corner, a reveal and the pointing, and be the standard the work is judged against.
How to decide
- Specify corner and reveal slips from the same production batch as the flat slips.
- Build a sample panel with a corner, a reveal and the pointing, and keep it until completion.
- Order slips and specials together, mixed across packs, to avoid banding.
Write it asSpecial shapes: L-shaped corner and reveal slips from the same production batch as the main slips. Sample panel to include a corner, a reveal and pointing.
The values under "Write it as" are examples. The right value depends on the location, the use and the fire strategy.
Photo: 44penguins (Angela M. Arnold), CC BY-SA 3.0, via Wikimedia Commons.
.JPG)
Which standards should the clause cite?
Cite the product standard the declaration of performance refers to, the code of practice for installation, and the test method behind each value you set. A value without its test method cannot be checked against a submittal.
- BS EN 771-1
- Specification for masonry units: clay masonry units
The clay masonry unit standard most cut slips are declared to, including freeze-thaw and active soluble salts categories.
In the clause "Brick slips: To BS EN 771-1, F2, S2."
- BS EN 14411
- Ceramic tiles. Definition, classification, characteristics, assessment and verification of constancy of performance and marking
The ceramic tile standard some extruded slips are declared to, classified by forming method and water absorption.
In the clause Only if the DoP uses it: "Extruded slips to BS EN 14411, frost resistant."
- BS EN 13501-1
- Fire classification of construction products and building elements: classification using data from reaction to fire tests
The Euroclasses used in regulation 7(2) and Approved Document B for every material in the external wall.
In the clause "Class A2-s1,d0 or A1 to BS EN 13501-1, each material."
- BS 8414-2
- Fire performance of external cladding systems: test method for non-loadbearing external cladding systems fixed to, and supported by, a structural steel frame
The large-scale façade fire test. It is a route Approved Document B allows for some buildings outside regulation 7(2); it is not a way round regulation 7(2).
In the clause Only where the fire strategy relies on it: "System tested to BS 8414-2 and classified against BR 135."
- BS EN 1991-1-4
- Eurocode 1: actions on structures, general actions, wind actions
The wind loads the system's rails, brackets and fixings have to resist, which vary with height and position on the façade.
In the clause "Wind loads to BS EN 1991-1-4 and UK National Annex, calculated by the cladding contractor."
- BS EN 998-2
- Specification for mortar for masonry: masonry mortar
The masonry mortar standard; check whether the system's pointing mortar is declared to it or to the system's own documents.
In the clause "Pointing mortar: system manufacturer's, colour as sample panel."
- BS 4729
- Clay bricks of special shapes and sizes. Recommendations
Standard special shapes for clay brickwork, useful when slips must match specials elsewhere on the same building.
In the clause "Where slips meet brickwork specials, shapes to BS 4729."
Confirm the current edition of each standard at every issue. Avoice's State of UK Specifications 2026 found a withdrawn standard cited in 40% of specifications at contract issue.
For the regulations behind these choices, see Approved Document B explained, Higher-risk buildings explained, or search the Avoice Regulations library.
How do you write it in CAWS?
Rail-mounted brick slip systems are written in CAWS section H92, and manufacturers' NBS data for these systems uses the H92 rainscreen cladding clause. The type clause sets what the architect has decided: the substrate, the system type, the slips, their durability and appearance, the fire performance and the main components. The design, testing, sampling and installation clauses later in H92 say what the cladding contractor must design and prove.
Adhesive-bonded slips on external wall insulation are a different construction and usually sit with the insulation system. Whichever section is used, write one type clause per slip system, and keep the fire, design and mock-up clauses linked to it.
- Primary support structure
- Steel frame infill wall with A1 cement particle board sheathing, as structural drawings
- System type
- Rail-mounted brick slips, drained and back-ventilated
- System manufacturer
- Submit proposals
- Brick slips
- Clay, to BS EN 771-1, face size 215 x 65 mm
- Slip thickness
- As system manufacturer's rail
- Durability
- F2 freeze-thaw and S2 active soluble salts to BS EN 771-1
- Colour and texture
- TBC Brick choice to match the planning-approved sample is outstanding. Resolve before ordering.
- Special shapes
- L-shaped corner and reveal slips from the same production batch
- Reaction to fire
- Each material A2-s1,d0 or A1 to BS EN 13501-1, or within regulation 7(3)
- Secondary support
- Aluminium rails and brackets with thermal isolators
- Pointing
- System manufacturer's mortar, bucket handle joint, colour as sample panel
- Thermal insulation and membrane
- As clause 755
- Cavity barriers
- As clause 490
- Movement joints
- Positions as elevation drawings, as clause 380
- Evidence
- Current third-party certificate and CWCT test results for the system
Illustrative, not from a real project. One property is left as a TBC with a reason so it can be tracked and closed before issue.
Clauses the type clause relies on
- H92/210
- Design Cladding contractor completes the design, including rail, bracket and fixing calculations.
- H92/270
- Mock-up Sample panel with corner, reveal and pointing, kept as the standard for the work.
- H92/380
- General movement Movement of the frame and the clay accommodated without cracking or loose slips.
- H92/490
- Cavity barriers Cavity barriers in the ventilated cavity at floors and around openings.
- H92/755
- Thermal insulation and breather membrane Insulation and membrane behind the rails, with their own fire classes.
- H92/970
- Rainscreen cladding installation Rail fixing, slip placement and pointing as the system manufacturer's instructions.
Clause numbers vary between NBS versions and practice masters; the H92 numbers here follow a public NBS H92 specification, with titles shortened, so check they match your own H92.
How do you write it in Uniclass?
Uniclass has a system code for this construction, Ss_25_20_90_08 Brick slip cladding systems. The system clause carries the build-up and the performance the wall relies on: the support, the fixing method, the fire performance of each layer, wind resistance and the evidence required. The slips are a product clause under Pr_20_93_52_16.
That split helps on mixed façades. The same slip can be used on a rail system at upper levels and bedded on a plinth, and each system clause points to one product clause, so a change of brick happens once.
- Description
- Rail-mounted clay brick slip cladding, drained and back-ventilated
- Substrate
- Steel frame infill wall with A1 sheathing board
- Slips
- Pr_20_93_52_16 Clay brick slips (BS01)
- Secondary support
- Aluminium rails and brackets with thermal isolators
- Reaction to fire
- Each material A2-s1,d0 or A1 to BS EN 13501-1, or within regulation 7(3)
- Wind resistance
- Contractor's design to BS EN 1991-1-4
- Evidence
- Current third-party certificate and CWCT test results
- Sample panel
- Including corner, reveal and pointing, kept until completion
- Manufacturer
- Submit proposals
- Product reference
- Submit proposals
- Standard
- BS EN 771-1, as DoP
- Face size
- 215 x 65 mm
- Thickness
- As system manufacturer's rail
- Durability
- F2, S2 to BS EN 771-1
- Reaction to fire
- Class A1 to BS EN 13501-1
- Special shapes
- L-shaped corner and reveal slips, same production batch
- Colour and texture
- TBC Brick choice to match the planning-approved sample is outstanding. Resolve before ordering.
Illustrative. Performance of the finished system sits in the system clause; properties of the product sit in the product clause.
In NBS Chorus the product clause also carries an NBS reference (for clay brick slips, 45-80-50/425); use one referencing system per specification.
What goes in the spec, and what goes in the schedule?
The specification defines each type once. The schedule and drawings say where each type goes.
In the specification
What the product is and how it performs and is installed. Written once per type.
In the schedule or drawings
Where each type goes and how much of it. Changes with every plan revision.
The specification defines BS01 and its evidence; the elevations show where it goes, the bond, the movement joints and the specials. Bond patterns and movement joint positions drawn only in the clause are ignored on site.
What are the common mistakes?
Most problems are a missing property, a property filled with the wrong kind of value, or a decision left silently open.
- "Clay slips are A1, so the system is fine." Regulation 7(2) applies to every material in the wall. Check the adhesive, carrier, insulation and membrane too.
- Durability categories from the wrong standard. F2 and S2 belong to BS EN 771-1. If the slip is declared to BS EN 14411, use its terms.
- No corner slips specified. Butt-jointed corners show the cladding for what it is. Specify L-shaped corner slips and order them early.
- Composite slips treated as clay. Slips made from other materials have their own code and their own fire class. Check the DoP.
- System weight left to the end. Slips on rails are heavy. Give the engineer the system weight before the frame is designed.
- A sample panel without pointing. The mortar colour and joint profile change the look completely. Include them in the panel.
How Avoice helps
Avoice's spec writer drafts brick slip clauses from the elevations, wall types and fire strategy already on the project, and keeps the fire evidence visible line by line.
- Drafts from your drawings and schedules
It reads cladding types such as BS01 from the elevations and wall types, writes the H92 clause or the Uniclass brick slip cladding system, and fills in slips, durability and system type from your information.
- Leaves a TBC where the choice is open
If the brick has not been chosen against the planning sample, the clause says TBC with the reason, and the item joins the project TBC register to close before tender.
- Writes in your format and your style
CAWS or Uniclass, adapted from your own H92 and product masters, including manufacturers' H92 data.
- Checks the clause against everything else
QA/QC flags a building height on the drawings that brings regulation 7(2) into play while a component's class in the clause is below A2-s1,d0, a cavity barrier clause that has been deleted, or a withdrawn standard in an imported manufacturer's clause.
- Keeps product data in one place
Classification reports, certificates and DoPs sit in the Product Room linked to the clause, and the Avoice Regulations library has Approved Document B to hand when the external wall rules are questioned.
Related guides: How to specify facing bricks, How to specify fibre cement cladding, How to specify cavity barriers.
Software can draft and check. The designer still chooses the product and is responsible for the specification.
Draft your brick slip clause in Avoice
Upload your drawings and schedules. Avoice drafts the clause in CAWS or Uniclass, cites the standards and flags anything your information does not settle.
This guide is for general education and is not professional advice. Check current editions of standards and Approved Documents, the manufacturer's data, and the requirements of your project before relying on any clause.