
How to specify cavity barriers
What a cavity barrier clause has to cover, from position and type to fire resistance and the scope of the test evidence, the standards to cite, and how to write it in CAWS and in Uniclass.
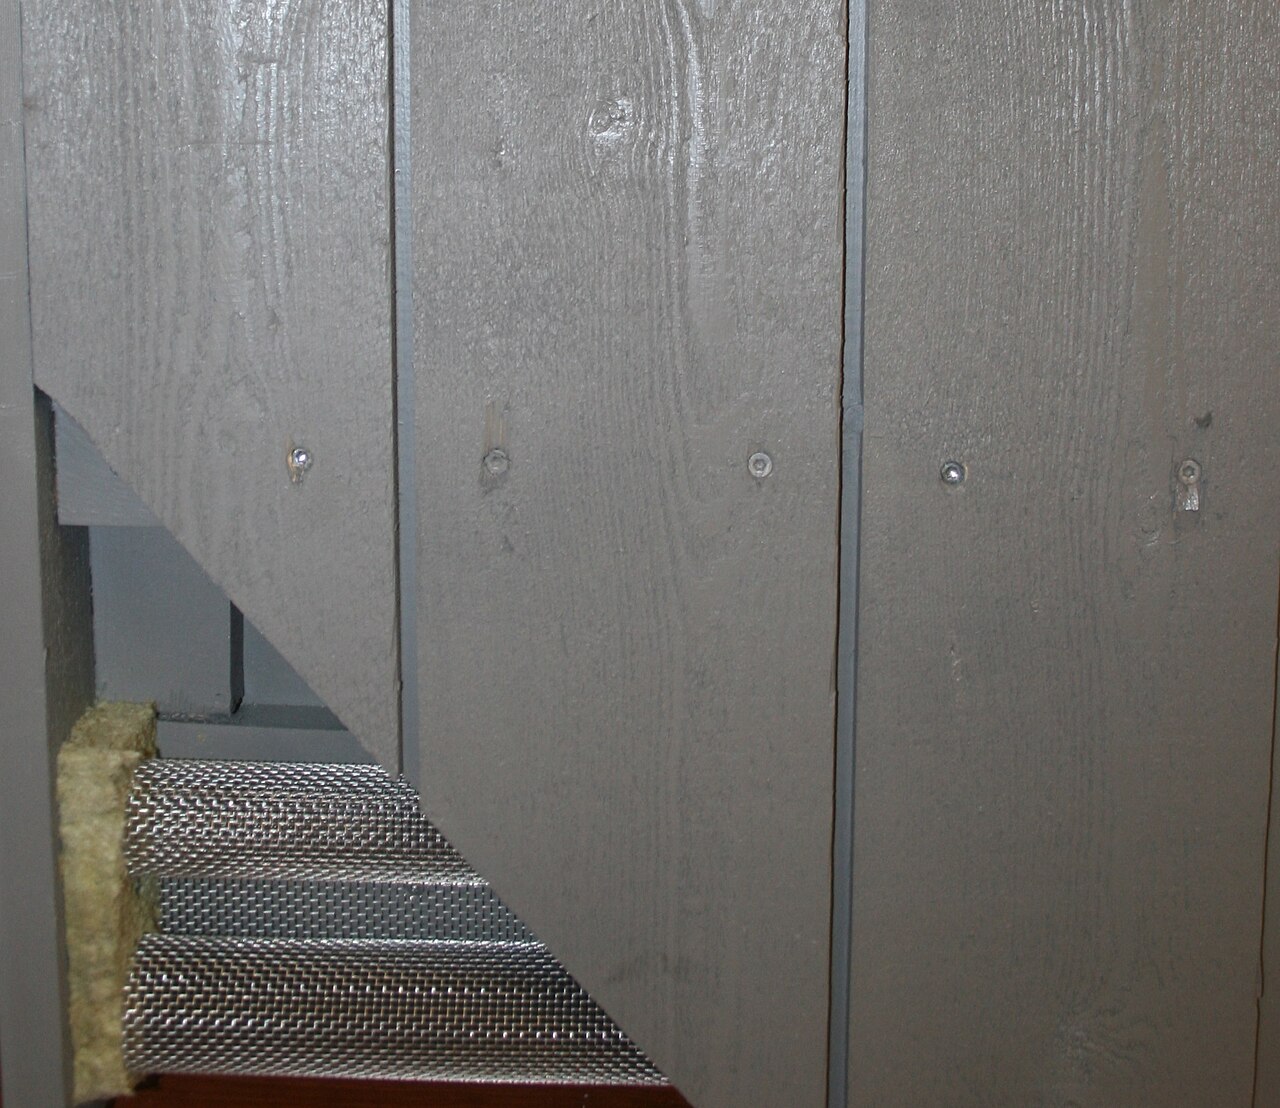
Photo: Xufor, CC BY-SA 4.0, via Wikimedia Commons.

How do you specify cavity barriers?
To specify cavity barriers, take their positions from the fire strategy and Approved Document B, then choose closed or open-state barriers for each cavity and set the fire resistance, at least 30 minutes integrity and 15 minutes insulation unless the strategy asks for more. Specify a product whose test evidence covers the actual cavity width, backing wall, orientation and fixing, install it with the brackets and compression it was tested with, and require inspection before the cavity is closed.
Cavity barriers are cheap, small and hidden, and they decide whether a fire that gets into a wall or ceiling void stays where it started. Most failures found on inspection are not the wrong product. They are barriers missing at a compartment line, cut short around a bracket, fitted in a cavity wider than the product was tested for, or a closed barrier put where the cladding needs a drained, ventilated cavity. A clause that says "cavity barriers to Approved Document B" leaves every one of those decisions to whoever is on the scaffold.
This guide uses Uniclass Pr_25_80_80_48 Mineral wool cavity barriers as its example, written for a closed vertical barrier in a rainscreen cavity. Neighbouring codes in the same group cover sleeved, wire-reinforced and intumescent products, such as Pr_25_80_80_79 Sleeved mineral wool cavity barriers and Pr_25_80_80_43 Intumescent sheet cavity barriers. There is no separate code for open-state barriers, and the same decisions apply to each.
What does a cavity barrier clause need to cover?
Some properties are specific to cavity barriers. Others belong in every product clause. A clause that leaves either out gives the contractor room to substitute.
Properties of cavity barriers
- MaterialNever guessMineral wool, intumescent or composite, as tested.
- Acoustic performanceBarriers in party wall lines also limit flanking sound.
- Cavity barrier typeNever guessClosed or open-state; ventilated cavities need open-state.
- Fire resistanceNever guessAt least 30 min integrity and 15 min insulation, or more if the strategy says.
- Reaction to fire classificationNever guessCore and facings, checked against external wall rules.
- Nominal sizeDepth and width to suit the cavity as tested.
- FixingsBrackets and fixings from the tested system.
- Moisture resistanceFacings or sleeves where the cavity can get wet.
- AccessoriesNever guessSupport brackets and joint pieces as tested.
- Free ventilation areaNever guessOpen-state barriers must keep the cavity ventilated.
- Cavity widthNever guessActual built width must sit within the tested range.
- ThicknessNever guessAs tested for the cavity width and fire rating.
What every product clause needs
- Manufacturer and product referenceNamed product with its test and classification evidence.
- Product standardClassification to BS EN 13501-2 from the relevant test.
- Installation methodAs tested: orientation, compression, brackets and joints.
- Technical submittalsClassification report and field of application before ordering.
- Operation and maintenance informationPositions and products recorded for future alterations.
- Tested application scopeNever guessTest must cover cavity width, backing wall and orientation.
- Third-party certificationProduct and installer certification schemes give extra confidence.
Uniclass Pr_25_80_80_48 Cavity barriers. Not every property applies to every project; where one does not, say so rather than leaving it blank.
Fields marked Never guess depend on the project and should never be filled from a default or a previous job. If the information is not available yet, the clause should say so with a TBC and a reason.
Which decisions does the clause depend on?
Most properties follow from the product you choose. These depend on the project, so they need a decision from the designer before the clause is written.
- 01
Where barriers go, and closed or open-state
Never guessSection 9 of Approved Document B Volume 2, with matching guidance for dwellings in Volume 1, sets where cavity barriers go: at the edges of cavities, including around windows, doors and service entries, and where a cavity wall meets every compartment floor and compartment wall. Extensive cavities are also divided, generally at no more than 20 m in any direction under Table 9.1. Then each barrier needs a type. A closed barrier fills the cavity. In a drained and ventilated rainscreen, horizontal barriers are usually open-state: they leave a free ventilation area and an intumescent strip closes the gap in a fire.
How to decide
- Mark every barrier line on the fire strategy drawings and the elevations: compartment floors and walls, openings and cavity edges.
- Ask the cladding designer which cavities must stay ventilated and drained.
- Use open-state barriers where the cavity must stay open, and check the free ventilation area meets the cladding design.
Write it asCavity barrier type: Closed mineral wool barriers at vertical compartment lines; open-state barriers at horizontal compartment lines, as separate clause. Positions: As fire strategy drawings. - 02
Fire resistance
Never guessParagraph 9.13 of Approved Document B Volume 2 asks for cavity barriers, tested from each side separately, to give at least 30 minutes integrity (E 30) and 15 minutes insulation (I 15). Classification reports to BS EN 13501-2 normally state this as E 30 and EI 15. That is a floor, not a target. Where a barrier sits on the line of a compartment wall or floor with a longer rating, the fire strategy may ask for more. The class must come from a classification report for the configuration being built, and an open-state barrier's rating applies to the closed state after the intumescent has expanded.
How to decide
- Ask the fire engineer for the rating each barrier line needs, not only the minimum.
- Check the classification report covers exposure from each side, as paragraph 9.13 expects.
- Check the report gives integrity and insulation for the closed state of open-state products.
- Make sure the rating is for the orientation used: vertical and horizontal are tested separately.
Write it asFire resistance: Not less than E 30 and EI 15 to BS EN 13501-2, tested from each side, or as the fire strategy where higher, for the orientation installed. Submit classification report. - 03
Does the test cover what you are building?
Never guessA barrier's evidence covers a particular set-up: a range of cavity width, a backing wall such as steel frame, concrete or timber, a cladding type, an orientation, a thickness and an amount of compression, often with specific brackets. Outside that field of application the rating does not apply. Built cavities vary with tolerances, so a cavity drawn at 150 mm can be wider on site. The material matters too: mineral wool barriers are commonly faced or sleeved, and the facing used in the test is part of the product. Check the thickness and compression in the clause against the evidence.
How to decide
- Write down the designed cavity width, the backing wall, the cladding and the orientation for each barrier line.
- Ask for the classification report and field of application, and check each item against it.
- Allow for tolerance: the built cavity width must still fall inside the tested range.
Write it asTested application scope: Classification report and field of application to cover the cavity width, thickness, backing wall, cladding type and orientation installed. Submit before ordering. - 04
Brackets, joints and junctions
Never guessApproved Document B asks for cavity barriers to be tightly fitted to a rigid construction and mechanically fixed, and fixed so that building movement, collapsing services or failed fixings in a fire do not defeat them. Barriers are often tested with their own support brackets at set centres, and a barrier hung on site-made brackets, or at wider spacing, is outside its evidence. Joints between lengths need the method from the test. The weak points are the junctions: vertical meeting horizontal barriers, barriers stopping at window frames, and rails or brackets passing through.
How to decide
- Specify the manufacturer's brackets at the centres in the test evidence.
- Ask for the manufacturer's details for junctions, corners and window heads.
- Check how rails and brackets crossing the barrier line are dealt with in the tested detail.
Write it asAccessories: Manufacturer's stainless steel brackets at the centres in the test evidence. Junctions: As the manufacturer's tested details, tightly butted, no gaps. - 05
Reaction to fire in the external wall
Never guessRegulation 7(2) requires materials in the external wall of a relevant building, one with a storey 18 m or more above ground containing flats, an institution or rooms for residential purposes, to be class A2-s1,d0 or A1. Approved Document B applies a similar rule to residential buildings with a storey 11 m or more. Regulation 7(3) exempts intumescent and fire-stopping materials where they are needed to meet Part B. The mineral wool core of a barrier is usually A1, but facings, sleeves and intumescent strips carry their own classifications. Check how the fire engineer treats each component on this building.
How to decide
- Check the building height and use against regulation 7(2) and Approved Document B.
- Ask for the declared reaction to fire class of the product as supplied, including facings.
- Confirm with the fire engineer how any exempt components are being treated.
Write it asReaction to fire: Mineral wool core Class A1 to BS EN 13501-1; facings as declared and accepted by the fire engineer. Submit declarations.
The values under "Write it as" are examples. The right value depends on the location, the use and the fire strategy.
Which standards should the clause cite?
Cite the product standard the declaration of performance refers to, the code of practice for installation, and the test method behind each value you set. A value without its test method cannot be checked against a submittal.
- BS EN 13501-2
- Fire classification of construction products and building elements. Classification using data from fire resistance and/or smoke control tests, excluding ventilation services
The classification for fire resistance, in which cavity barrier evidence is expressed as E (integrity) and EI (integrity and insulation) ratings.
In the clause "Fire resistance: E 30 and EI 15 to BS EN 13501-2, tested from each side".
- BS EN 1366-4
- Fire resistance tests for service installations. Linear joint seals
A test method often used, sometimes adapted, for linear cavity barriers. The configuration tested sets the field of application, so read the report, not just the standard number.
In the clause "Tested to BS EN 1366-4 in a configuration covering the installed cavity; submit report".
- BS EN 1363-1
- Fire resistance tests. General requirements
The general fire resistance test conditions that the specific test methods build on.
In the clause Not usually cited directly; it sits behind the test report.
- BS EN 13501-1
- Fire classification of construction products and building elements. Classification using data from reaction to fire tests
Reaction to fire classes for the barrier materials and facings.
In the clause "Reaction to fire: mineral wool Class A1 to BS EN 13501-1".
- BS EN 13162
- Thermal insulation products for buildings. Factory made mineral wool (MW) products. Specification
The product standard for the mineral wool used in many barriers, giving its declared properties.
In the clause "Mineral wool to BS EN 13162, as the tested product".
- BS 9991
- Fire safety in the design, management and use of residential buildings. Code of practice
An alternative to Approved Document B for residential buildings, with its own guidance on cavities and cavity barriers.
In the clause Cite it only where the fire strategy is based on it: "Cavity barriers as the fire strategy to BS 9991".
- BS 9999
- Fire safety in the design, management and use of buildings. Code of practice
The equivalent code for buildings other than residential, also covering concealed spaces and cavity barriers.
In the clause "Cavity barriers as the fire strategy to BS 9999".
Confirm the current edition of each standard at every issue. Avoice's State of UK Specifications 2026 found a withdrawn standard cited in 40% of specifications at contract issue.
For the regulations behind these choices, see Approved Document B explained, Fire strategy reports explained, or search the Avoice Regulations library.
How do you write it in CAWS?
Cavity barriers are usually written in CAWS section P10, alongside insulation, membranes and fire stopping. P10 is made up of product clauses, one for each type of barrier, each carrying its own installation requirements: position, orientation, fixing and joints. There is no type clause in the 100s bundling them, so each barrier type is a separate numbered clause with its own type mark.
The barriers then have to be linked to the elements they sit in. The rainscreen cladding section, the timber frame section or the partition section should refer to the P10 clauses and the drawings that show barrier positions, so the trade building the wall knows the barriers go in before the cavity is closed.
- Manufacturer
- Submit proposals
- Product reference
- Submit proposals
- Type
- Closed, full-fill mineral wool cavity barrier, vertical
- Locations
- Rainscreen cavity on the lines of compartment walls, as fire strategy drawings
- Material
- Stone mineral wool to BS EN 13162, faced as tested
- Fire resistance
- TBC Fire engineer to confirm whether the barrier must match the 60 minute compartment wall rating. Resolve before ordering.
- Reaction to fire
- Mineral wool core Class A1 to BS EN 13501-1; facings as declared
- Cavity width
- 150 mm nominal; built width within the tested range
- Thickness
- As tested for the cavity width and rating
- Backing wall
- Steel frame with cement-based sheathing board
- Compression
- As stated in the test evidence
- Fixings
- Manufacturer's stainless steel brackets at the centres in the test evidence
- Junctions
- Tight to backing wall and cladding; junctions with horizontal barriers as the manufacturer's tested details
- Moisture
- Faced as the manufacturer requires for a ventilated cavity
- Evidence
- Submit classification report and field of application before ordering
- Inspection
- Installed barriers inspected and photographed before cladding is fixed
Illustrative, not from a real project. One property is left as a TBC with a reason so it can be tracked and closed before issue.
Clauses the type clause relies on
- P10/410
- Flexible cavity barriers Barriers for ceiling and floor voids, written as their own clause where the project has them.
- P10/420
- Sleeved mineral wool small cavity barriers Sleeved barriers for small cavities in masonry and timber frame walls.
- P10/430
- Wired mineral wool small cavity barriers Wire-reinforced barriers stapled into cavities, with their own rating.
Clause numbers vary between NBS versions and practice masters; 410, 420 and 430 follow manufacturers' published P10 references and 432 is a typical practice number, so check your own P10 before cross-referring.
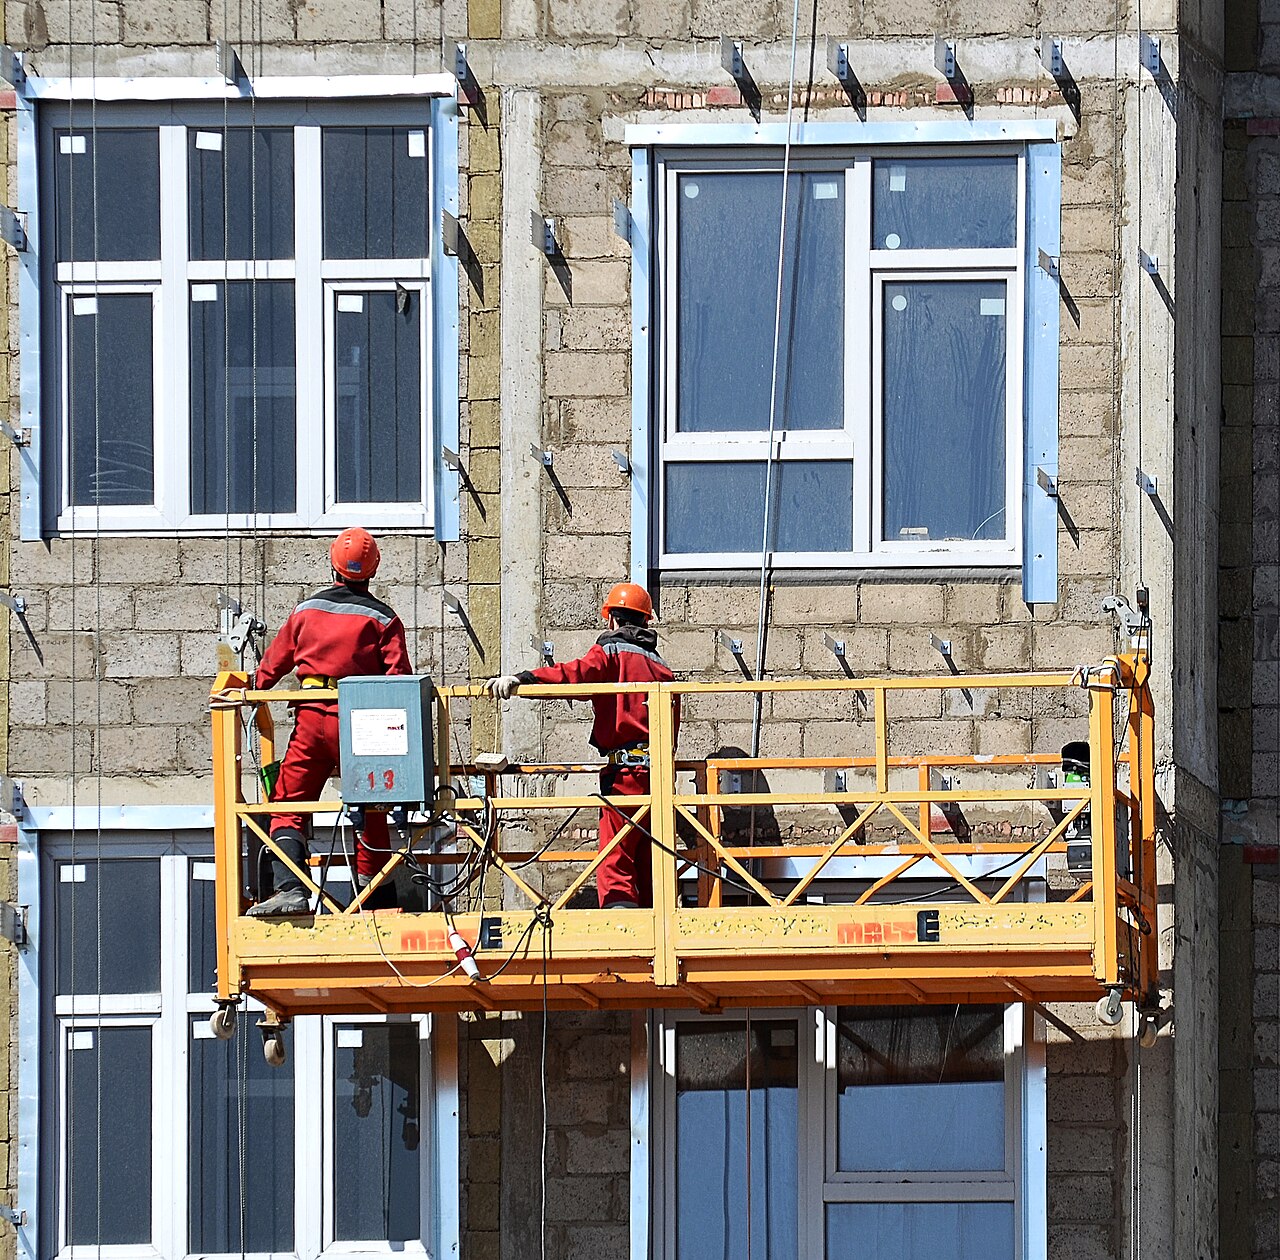
Photo: Dmitry Ivanov, CC BY-SA 3.0, via Wikimedia Commons.

How do you write it in Uniclass?
Uniclass has no system code for cavity barriers on their own, so the barrier is written into the system of the wall it sits in. For a rainscreen that is Ss_25_20_70_25 Drained and back-ventilated rainscreen cladding systems, which describes the full build-up and states where barriers go and what the finished wall must achieve.
Each barrier type is then a product clause, here Pr_25_80_80_48 Mineral wool cavity barriers, referenced from the system by type mark. An open-state horizontal barrier in the same wall is a second product clause with its own code, so the two sets of test evidence stay separate.
- Description
- Rainscreen panels on aluminium rails, ventilated cavity, mineral wool insulation, steel frame backing wall
- Cavity
- 150 mm nominal, drained and ventilated
- Cavity barriers, vertical
- Pr_25_80_80_48 Mineral wool cavity barriers (CB01) at compartment wall lines
- Cavity barriers, horizontal
- Open-state barriers (CB02) at compartment floor lines, separate product clause
- Barrier positions
- As fire strategy drawings and elevations
- Reaction to fire
- All materials as the fire strategy and regulation 7(2) where it applies
- Inspection
- Barriers inspected before cladding is fixed
- Manufacturer
- Submit proposals
- Product reference
- Submit proposals
- Type
- Closed, full-fill, vertical
- Material
- Stone mineral wool to BS EN 13162, faced as tested
- Fire resistance
- TBC Fire engineer to confirm whether the barrier must match the 60 minute compartment wall rating. Resolve before ordering.
- Reaction to fire
- Mineral wool core Class A1 to BS EN 13501-1
- Cavity width
- Tested range to include the built 150 mm cavity with tolerances
- Thickness
- As tested for the cavity width and rating
- Accessories
- Manufacturer's stainless steel brackets, as tested
- Evidence
- Classification report and field of application
Illustrative. Performance of the finished system sits in the system clause; properties of the product sit in the product clause.
The NBS reference is blank for this Uniclass code in the Avoice database; where your masters use NBS references, check the current one in NBS Chorus.
What goes in the spec, and what goes in the schedule?
The specification defines each type once. The schedule and drawings say where each type goes.
In the specification
What the product is and how it performs and is installed. Written once per type.
In the schedule or drawings
Where each type goes and how much of it. Changes with every plan revision.
Write each barrier type once with a type mark and show every barrier line on the fire strategy drawings and elevations. The specification sets what a barrier must be; the drawings say where each one goes.
What are the common mistakes?
Most problems are a missing property, a property filled with the wrong kind of value, or a decision left silently open.
- "Cavity barriers to Approved Document B." That names the requirement, not the product or position. Show barrier lines on drawings and specify a type for each.
- Closed barriers across a ventilated cavity. A closed horizontal barrier in a rainscreen cavity traps water and stops ventilation. Use open-state barriers where the cavity must stay open.
- A product outside its tested width. Cavities built wider than drawn put the barrier outside its evidence. Check the built width against the tested range.
- Gaps at rails and brackets. Barriers cut loosely around cladding rails leave a path for fire. Use the manufacturer's tested detail at every crossing.
- Site-made brackets. The rating depends on the support used in the test. Specify the manufacturer's brackets at the tested centres.
- Barriers covered before anyone looks. Once the cladding is on, missing or poorly fitted barriers are invisible. Require inspection and photographs before the cavity is closed.
How Avoice helps
Avoice's spec writer drafts the P10 cavity barrier clauses from your fire strategy drawings and wall build-ups, and keeps the open fire questions visible.
- Drafts from your drawings and schedules
It reads barrier types (CB01, CB02) and wall build-ups from your fire strategy drawings and sections, picks the P10 or Uniclass headings, and fills in type, cavity width and backing wall from the information you have given it.
- Leaves a TBC where your information does not settle it
If the fire engineer has not confirmed the rating for a barrier line, the clause says TBC with the reason and the item goes into the project TBC register to close before tender.
- Writes in your format and your style
Choose CAWS or Uniclass. Avoice adapts your practice's own P10 master clauses rather than replacing them with generic text.
- Checks the clause against everything else
QA/QC flags a barrier type on the fire strategy drawings that the specification never defines, a cladding clause that does not refer to the barrier clauses, or a cavity drawn wider than the specified product's range.
- Keeps product data in one place
Classification reports and data sheets sit in the Product Room linked to the clause, and the Avoice Regulations library holds the Approved Document B guidance on cavities that the positions come from.
Related guides: How to specify fire stopping, How to specify fibre cement cladding, How to specify mineral wool insulation.
Software can draft and check. The designer still chooses the product and is responsible for the specification.
Draft your cavity barrier clause in Avoice
Upload your drawings and schedules. Avoice drafts the clause in CAWS or Uniclass, cites the standards and flags anything your information does not settle.
This guide is for general education and is not professional advice. Check current editions of standards and Approved Documents, the manufacturer's data, and the requirements of your project before relying on any clause.