
How to specify fire stopping
What a fire stopping clause has to cover for penetration seals and linear joints, from tested scope and classification to installers and labelling, and how to write it in CAWS and in Uniclass.
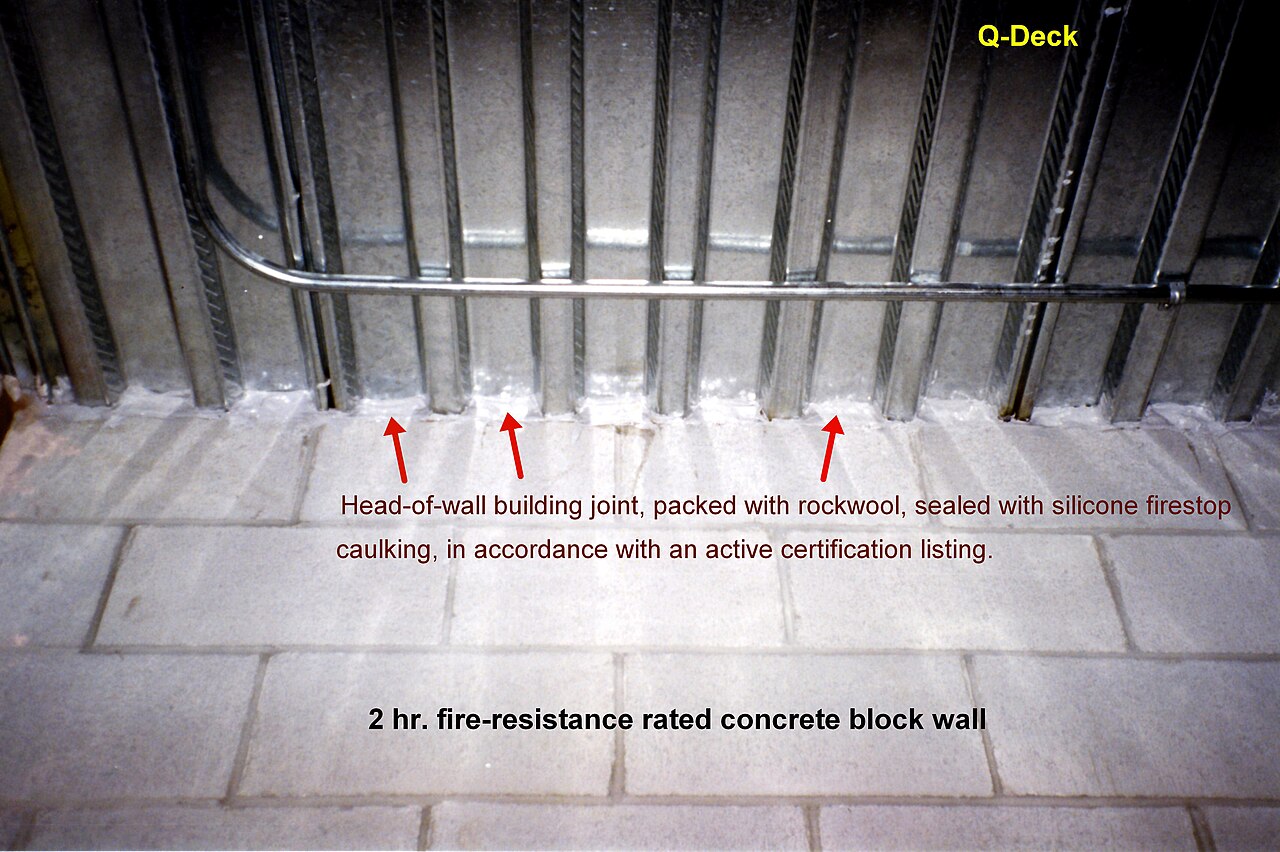
Photo: Achim Hering, CC BY 3.0, via Wikimedia Commons.

How do you specify fire stopping?
To specify fire stopping, give the fire resistance each seal must achieve, normally not less than the wall or floor it passes through, as a classification to BS EN 13501-2 from tests to BS EN 1366-3 for penetration seals or BS EN 1366-4 for linear joint seals. Then require a proprietary tested system whose evidence covers the actual substrate, opening size, services and orientation, installed by a third-party certified installer and labelled so it can be inspected later.
Approved Document B is plain about the aim: joints between fire-separating elements should be fire-stopped, and openings for pipes, ducts, conduits or cables through a fire-resisting element should be as few and as small as possible and fire-stopped. The difficulty is that a fire stopping seal only works in the situation it was tested in. A coated batt tested in a blockwork wall with copper pipes is not proven in a stud partition with plastic waste pipes and insulated ductwork, and most failures found on inspection come from that gap between the test and the opening on site.
This guide uses Uniclass Pr_25_80_81_51 Mineral wool fire-stopping, the coated batts and slabs used for large and mixed service openings and for many linear joints. Other parts of a fire stopping system have their own codes, such as Pr_30_31_76_40 Intumescent firestop sealants, Pr_65_52_61_86 Surface-mounted intumescent pipe collars and Pr_25_80_81_42 Intumescent linear gap seals. Cavity barriers are a different job, covered in the cavity barriers guide.
What does a fire stopping seal clause need to cover?
Some properties are specific to fire stopping. Others belong in every product clause. A clause that leaves either out gives the contractor room to substitute.
Properties of fire stopping
- Recycled contentOnly where the project reports it.
- Nominal sizeBatt size sets cutting and joints in large openings.
- Installer certificationInstaller certified under FIRAS, LPS 1531 or similar.
- Product typeNever guessBatt, sealant, collar, wrap or pillow, by service and opening.
- Fire resistanceNever guessNot less than the element penetrated, E and I stated.
- MaterialNever guessCoated stone wool batt and the system's other components.
- Identification labellingLabel each seal with product, rating and installer.
- ThicknessNever guessSingle or double batt as tested for the rating.
- SealantNever guessCapping and gap sealant from the same tested system.
- Movement capabilityLinear joints: movement as tested to BS EN 1366-4.
- FinishCoating colour where seals stay exposed.
- DensityNever guessBatt density as tested.
- AccessoriesBrackets, collars, wraps and support as the evidence.
- Reaction to fire classificationNever guessBatt and support materials, to BS EN 13501-1.
- Acoustic performanceWhere the wall has an acoustic rating to keep.
What every product clause needs
- Manufacturer and product referenceNamed system from one manufacturer, not mixed components.
- Product standardClassification to BS EN 13501-2 from BS EN 1366 tests.
- Installation methodManufacturer's instructions for each tested detail.
- Technical submittalsClassification reports and a detail for each seal type.
- Operation and maintenance informationSeal register, photos and how to re-seal after new services.
- Tested application scopeNever guessSubstrate, opening, services and orientation as tested.
- Third-party certificationProduct certification under a UKAS-accredited scheme.
Uniclass Pr_25_80_81_51 Mineral wool fire-stopping. Not every property applies to every project; where one does not, say so rather than leaving it blank.
Fields marked Never guess depend on the project and should never be filled from a default or a previous job. If the information is not available yet, the clause should say so with a TBC and a reason.
Which decisions does the clause depend on?
Most properties follow from the product you choose. These depend on the project, so they need a decision from the designer before the clause is written.
- 01
Fire resistance of each seal
Never guessA seal should achieve at least the fire resistance of the wall or floor it passes through, which comes from the fire strategy and compartmentation drawings. Write it as a European classification to BS EN 13501-2, for example EI 60, from tests to BS EN 1366-3 for penetrations or BS EN 1366-4 for linear joints. Integrity (E) and insulation (I) can differ for the same seal, and for pipes the classification also states the pipe end configuration, such as U/U or C/U, which records whether the pipe was open or capped at each end in the test. That has to match how the pipe system works on site.
How to decide
- Take the period for each wall and floor from the compartmentation drawings, not from a general note.
- Ask for E and I periods, and check insulation is achieved where the strategy needs EI.
- For plastic and metal pipes, check the pipe end configuration in the classification against the drainage or pipework design.
- Ask for the classification report, not a data sheet summary.
Write it asFire resistance: Not less than the element penetrated; EI 60 to BS EN 13501-2, tested to BS EN 1366-3 with the services and substrate on the project. - 02
Tested scope and choosing the product type
Never guessEvery classification report lists what was tested: the supporting construction (rigid wall, flexible wall or floor), the seal thickness, the maximum opening size, the services by type, material, diameter and insulation, and the orientation. A seal is only proven within that scope. This is why the product type follows the services. Coated batts suit large openings with mixed services, intumescent sealant suits single small penetrations, collars or wraps suit plastic pipes that soften and collapse, and pillows suit openings where cables will keep changing. Choose the type per opening, then check the scope for that opening.
How to decide
- Draw or schedule each penetration with its wall or floor type, opening size and the services passing through.
- Choose the product type for each: batt, sealant, collar, wrap or pillow.
- Check each against the evidence for substrate, service type and size, insulation and orientation.
- Where no tested detail fits, ask for an engineering judgement from the manufacturer before the opening is formed, not after.
Write it asTested scope: Each seal within the scope of its classification report for substrate, opening size, services, insulation and orientation. Submit a detail for each seal type. - 03
Thickness, density, sealant and support
Never guessFor a coated batt system, the thickness (often one batt or two batts with a gap), the batt density, the coating on the faces and the sealant around services and at the edges are all part of the tested build-up. Mixing a batt from one manufacturer with a sealant from another removes the evidence for both. Approved Document B also asks for fire-stopping to be reinforced or supported by materials rated class A2-s3, d2 or better where the unsupported span is over 100 mm, or where non-rigid materials are used, unless testing shows support is not needed. Check the reaction to fire classification of the batt and any support materials against that.
How to decide
- Specify thickness and density "as tested" for the rating, and check single or double layer against the evidence.
- Require the sealant and coating from the same system as the batt.
- Check the reaction to fire classification of batts and supports, and whether the evidence needs support for large openings.
- Show large openings on drawings so support is designed, not improvised.
Write it asBuild-up: Ablative-coated stone wool batt, thickness and density as tested, with the same system's intumescent sealant to services and perimeter. - 04
Linear joint seals
JointsLinear joints, such as the head of a partition under a deflecting slab or the gap between a floor slab and a curtain wall, have to stay sealed while the joint opens and closes. BS EN 1366-4 tests joint seals for width, orientation, splices and movement, and the classification states what was achieved. Its 2021 revision changed the rules on specimen size, and some manufacturers now say that results from older small-furnace tests should not be relied on. The joint width and the movement to allow for come from the structural engineer, not the fire stopping supplier.
How to decide
- Get joint widths and expected movement from the structural engineer for each joint type.
- Ask for a classification to BS EN 13501-2 from tests to BS EN 1366-4 covering that width range and movement.
- Check the substrate and orientation in the test, such as wall to soffit or floor to façade.
- Ask which edition of BS EN 1366-4 the test was to.
Write it asLinear joints: Classified to BS EN 13501-2 from tests to BS EN 1366-4, for the joint widths and movement on drawing FS-101. - 05
Installer, responsibility and labelling
InstallationOpenings are usually made by several trades, and the photograph many inspectors could take is a shared hole with pipes, cables and a duct, each trade assuming another will seal it. The clause should make one party responsible for the fire stopping in each opening, and require installation by an installer certified under a third-party scheme such as FIRAS or LPS 1531. Each seal should carry a label recording the product, rating, installer and date, and the record should go into the fire safety information handed over under regulation 38, so later alterations can be checked against what is there.
How to decide
- Name one package as responsible for sealing every opening, including those formed by other trades.
- Require a third-party certified installer and ask for the certificate before work starts.
- Specify labels at each seal and a photographed seal register.
- Set hold points for inspection before linings or ceilings close the seals in.
Write it asInstallation: By an installer certified under a UKAS-accredited third-party scheme. Label each seal and record it in the seal register with photographs.
The values under "Write it as" are examples. The right value depends on the location, the use and the fire strategy.
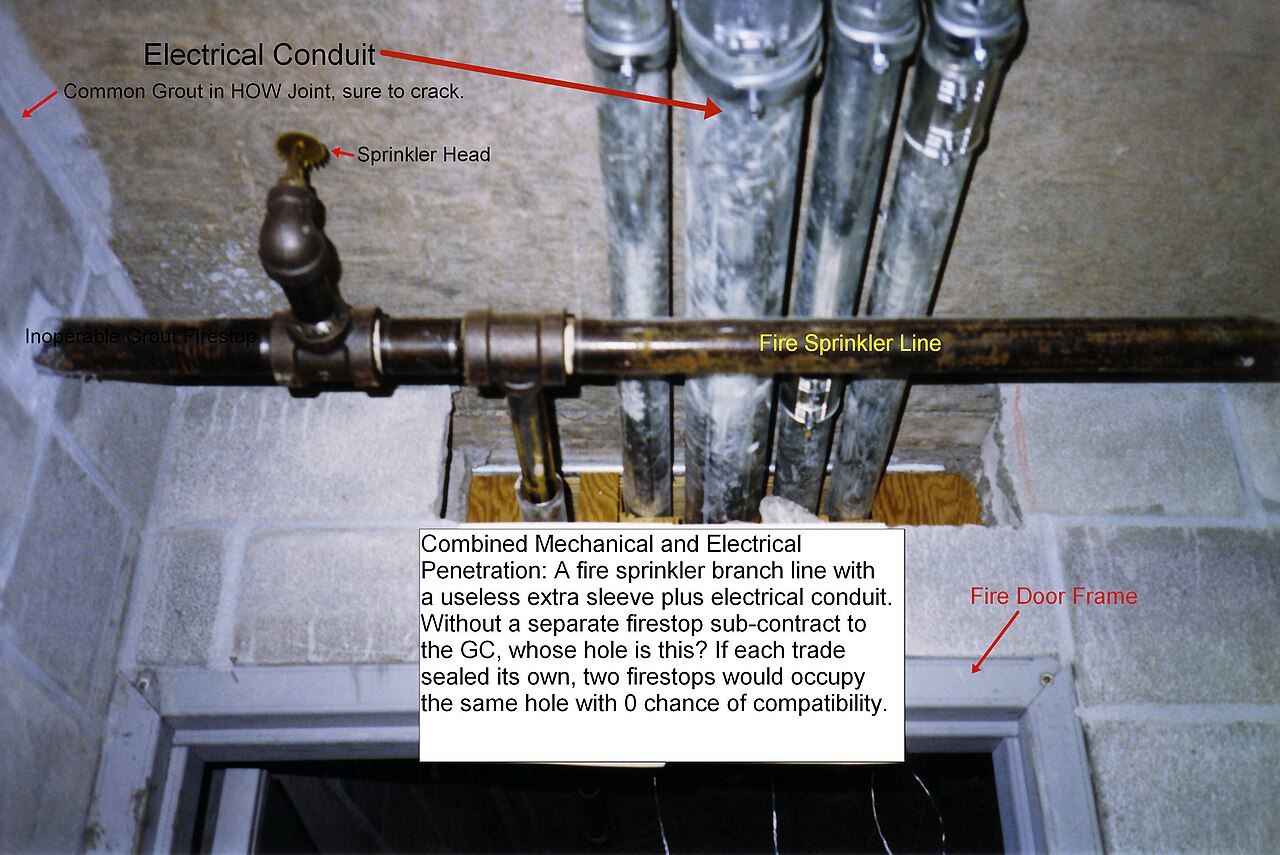
Photo: Achim Hering, Public domain, via Wikimedia Commons.

Which standards should the clause cite?
Cite the product standard the declaration of performance refers to, the code of practice for installation, and the test method behind each value you set. A value without its test method cannot be checked against a submittal.
- BS EN 1366-3
- Fire resistance tests for service installations. Penetration seals
The test for penetration seals around pipes, cables and other services, including how far a result can be applied to other sizes and substrates. The current edition is 2021 with a 2024 amendment.
In the clause "Penetration seals: Tested to BS EN 1366-3, classified to BS EN 13501-2."
- BS EN 1366-4
- Fire resistance tests for service installations. Linear joint seals
The test for linear joint seals, covering joint width, orientation, splices and movement. Revised in 2021, with new rules on specimen size.
In the clause "Linear joint seals: Tested to BS EN 1366-4, classified to BS EN 13501-2."
- BS EN 13501-2
- Fire classification of construction products and building elements. Classification using data from fire resistance and/or smoke control tests, excluding ventilation services
The E and EI classes for penetration and joint seals, with pipe end configurations and joint parameters in the classification.
In the clause "Fire resistance: EI 60 to BS EN 13501-2."
- BS EN 13501-1
- Fire classification of construction products and building elements. Classification using data from reaction to fire tests
Reaction to fire classes, used for the support materials Approved Document B asks for.
In the clause "Support materials: Class A2-s3, d2 or better to BS EN 13501-1."
- BS 476-20
- Fire tests on building materials and structures. Method for determination of the fire resistance of elements of construction (general principles)
The national fire resistance test principles behind older fire stopping evidence. Approved Document B removes its national classes with the 2029 amendments, effective 2 September 2029.
In the clause Prefer European evidence on new work: "Classification to BS EN 13501-2. Evidence to BS 476 accepted only where permitted by Approved Document B at the time of building control approval."
- ASFP Red Book
- Fire-stopping: Linear joint seals, penetration seals and cavity barriers
Association for Specialist Fire Protection guidance on generic fire stopping systems, their suitability and test methods, referred to by Approved Document B.
In the clause Use it for guidance, not as the evidence: "Design and installation guidance: ASFP Red Book; performance to the classification reports."
- BS EN ISO 10140-2
- Acoustics. Laboratory measurement of sound insulation of building elements. Measurement of airborne sound insulation
The laboratory test behind the sound reduction figures manufacturers quote for seals in acoustic walls.
In the clause "Acoustic: Seal not to reduce the wall's sound insulation; submit Rw tested to BS EN ISO 10140-2."
Confirm the current edition of each standard at every issue. Avoice's State of UK Specifications 2026 found a withdrawn standard cited in 40% of specifications at contract issue.
For the regulations behind these choices, see Approved Document B explained, Higher-risk buildings explained, or search the Avoice Regulations library.
How do you write it in CAWS?
In CAWS, fire stopping is written in P12 Fire stopping systems. Recent NBS versions of P12 are arranged under General, System performance, Products and Execution, so the performance each type of fire stopping must achieve is set out once and the products are written as separate clauses. NBS lists coated mineral wool batts against P12 clause 360, Mineral wool rigid batts, with sealants, collars and pillows in their own product clauses.
The execution clauses at the back cover workmanship and installing particular products, such as clause 620 for workmanship generally and 680 for intumescent pillows. Fire stopping also depends on other sections: the services sections that create the openings, and L20 or K10 where doors and partitions meet the structure. Make sure those sections point to P12 rather than describing their own fire stopping.
- Description
- Penetration seals for mixed services through walls and floors
- Manufacturer
- Submit proposals
- Product reference
- Submit proposals
- Type
- Ablative-coated stone wool batt
- Thickness
- As tested for the classification, single or double layer
- Density
- As tested
- Sealant
- Intumescent sealant from the same system, to services and perimeter
- Accessories
- Pipe collars, wraps and support brackets from the same system, as tested
- Fire resistance
- Not less than the element penetrated; EI 60 to BS EN 13501-2
- Test standard
- BS EN 1366-3, scope covering substrate, services and orientation
- Reaction to fire
- Batt and support materials class A2-s3, d2 or better to BS EN 13501-1
- Acoustic
- Rw as tested to BS EN ISO 10140-2, where the wall is acoustically rated
- Exposed face finish
- TBC Colour of exposed seals in plant rooms and risers to be agreed with the client's facilities team. Resolve before installation.
- Installer
- Third-party certified under a UKAS-accredited scheme
- Labelling
- Label at each seal: product, rating, installer, date; record in the seal register
- Submittals
- Classification reports and a detail for each seal type before work starts
Illustrative, not from a real project. One property is left as a TBC with a reason so it can be tracked and closed before issue.
Clauses the type clause relies on
- P12/110
- Fire stopping system The system performance clause: which elements need sealing and the classification each seal must reach.
- P12/620
- Workmanship generally Seal gaps between building elements and services; keep sealant off finished surfaces.
- P12/680
- Installing intumescent pillows Number and orientation of pillows, for openings where cables will keep changing.
Clause numbers vary between NBS versions and practice masters. Clauses 360, 620 and 680 follow published NBS material and an issued P12 specification; the 110 system clause number is typical rather than confirmed, so check it against your own P12.
How do you write it in Uniclass?
Uniclass separates fire stopping systems by what they seal. Ss_25_60_30_55 Multiple services penetrations fire-stopping systems describes a sealed opening with mixed services, while Ss_25_60_30_40 covers individual services, Ss_25_60_30_45 linear gaps and Ss_25_60_30_62 pipe collar systems. The system clause sets the classification, the substrate, the installer and the inspection regime. The batt, sealant and collars are product clauses it points to.
This fits how fire stopping is checked. An inspector looks at an opening, not a product, so the system clause gives one place to say what that opening must achieve and who is responsible for it. The product clauses carry the evidence the manufacturer supplies, and a change of manufacturer is checked against them.
- Description
- Penetration seals for mixed services through compartment walls and floors
- Batt
- Pr_25_80_81_51 Mineral wool fire-stopping (FS01)
- Sealant
- Pr_30_31_76_40 Intumescent firestop sealants, same system
- Fire resistance of installed seal
- Not less than the element penetrated; EI 60 to BS EN 13501-2
- Tested scope
- Within the classification report for each substrate, service and opening size
- Responsibility
- All openings sealed by the fire stopping package, including openings formed by others
- Installer
- Third-party certified under a UKAS-accredited scheme
- Inspection and records
- Hold point before closing in; labelled seals and photographed seal register at handover
- Manufacturer
- Submit proposals
- Product reference
- Submit proposals
- Product type
- Ablative-coated stone wool batt
- Thickness
- As tested for the classification
- Density
- As tested
- Fire resistance
- EI 60 to BS EN 13501-2, tested to BS EN 1366-3
- Reaction to fire classification
- To BS EN 13501-1, as declared
- Third-party certification
- Product certified under a UKAS-accredited scheme
- Finish
- TBC Colour of exposed seals in plant rooms and risers to be agreed with the client's facilities team. Resolve before installation.
Illustrative. Performance of the finished system sits in the system clause; properties of the product sit in the product clause.
In NBS Chorus, Uniclass product clauses also carry an NBS reference (for mineral wool fire stopping, 45-45-70/427). Use whichever your practice's masters use, but keep CAWS and Uniclass references out of the same specification.
What goes in the spec, and what goes in the schedule?
The specification defines each type once. The schedule and drawings say where each type goes.
In the specification
What the product is and how it performs and is installed. Written once per type.
In the schedule or drawings
Where each type goes and how much of it. Changes with every plan revision.
Penetrations are many and change with the services design, so record them in a penetration schedule or on compartmentation drawings, not in the clause. The clause sets the rules every opening must meet and the evidence and records the installer must produce.
What are the common mistakes?
Most problems are a missing property, a property filled with the wrong kind of value, or a decision left silently open.
- "Fire stop all penetrations". With no classification, scope or responsibility, nobody can check it. Give the rating rule, the evidence and who seals what.
- A system tested in blockwork used in drylining. Flexible walls are a different substrate. Check the evidence covers the wall type.
- Mixed manufacturers in one seal. One firm's batt with another's sealant has no test behind it. Specify one system per seal.
- Plastic pipes in a batt with no collar. Most plastic pipes need a collar or wrap to close as they soften. Check the evidence for pipe material and size.
- Seals closed in before inspection. Once the ceiling is up, nobody checks. Set a hold point and photograph every seal.
- Cavity barriers called fire stopping. Approved Document B treats them as different things. Specify cavity barriers separately.
How Avoice helps
Avoice drafts fire stopping clauses from your compartmentation drawings and services information, and marks what it could not confirm.
- Drafts from your drawings
It reads the fire ratings of walls and floors from the compartmentation drawings and writes P12 or Uniclass clauses with a classification rule per element, plus the product types the project uses.
- Leaves an explicit TBC
If the exposed seal colour or a seal type for an unusual opening is undecided, the clause says TBC with the reason, and it goes into the project TBC register to close before tender.
- Uses your own clauses
CAWS P12 or Uniclass, adapted from your practice's masters, keeping your numbering and wording.
- Checks across sections
QA/QC flags a services section that describes its own fire stopping instead of pointing to P12, a reference to a P12 clause that does not exist, or a withdrawn test standard.
- Holds the evidence
Classification reports and data sheets sit in the Product Room linked to each seal clause, and Approved Document B guidance is in the Avoice Regulations library.
Related guides: How to specify cavity barriers, How to specify intumescent paint, How to specify mineral wool insulation.
Software can draft and check. The designer still chooses the product and is responsible for the specification.
Draft your fire stopping seal clause in Avoice
Upload your drawings and schedules. Avoice drafts the clause in CAWS or Uniclass, cites the standards and flags anything your information does not settle.
This guide is for general education and is not professional advice. Check current editions of standards and Approved Documents, the manufacturer's data, and the requirements of your project before relying on any clause.