
How to specify cavity drain membranes
What a cavity drain clause has to cover beyond the membrane itself, from the BS 8102 design to the channels, pumps and maintenance that make Type C work, and how to write it in CAWS and in Uniclass.
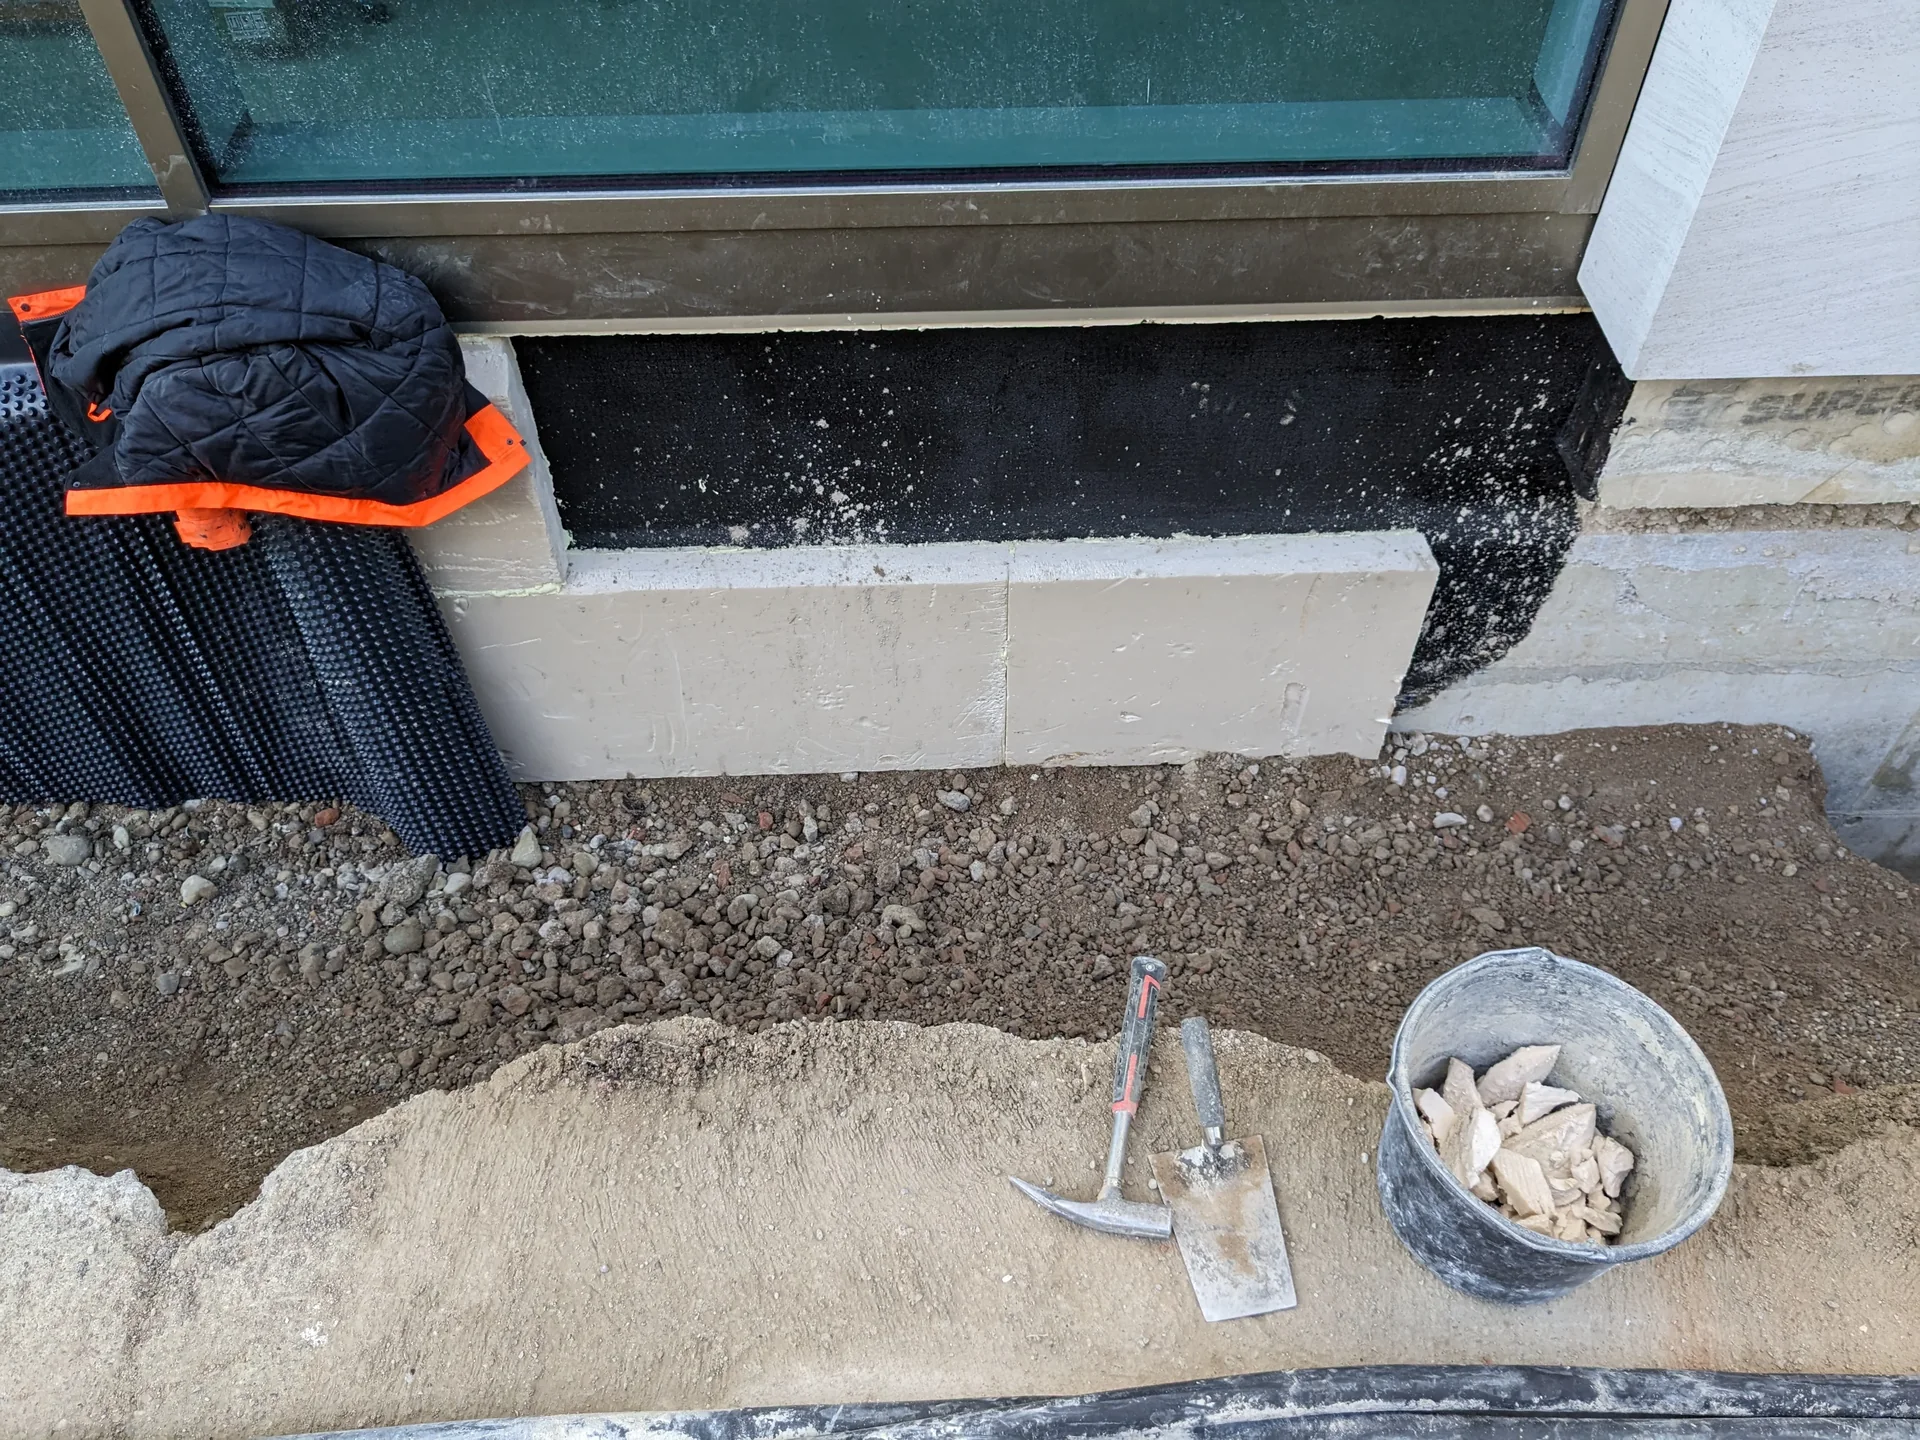
Photo: Patrick Oberdörfer, CC BY-SA 4.0, via Wikimedia Commons. Resized and converted to WebP.

How do you specify cavity drain membranes?
To specify a cavity drain membrane, start from a BS 8102:2022 waterproofing design that sets the grade and confirms Type C drained protection, alone or combined with a barrier or a water-resisting structure. Then specify the studded HDPE membrane with its third-party certificate, the sealed fixing plugs, the perimeter drainage channel, the sump with duty and standby pumps, alarm and back-up power, and the access and maintenance regime, because a Type C system only works while water can drain away.
A cavity drain membrane does not stop water. It lets water that comes through the structure run down behind a studded sheet into a channel, and from there to a sump or a gravity outlet, while the room side stays dry. That makes it forgiving of cracks and movement in the structure, which is why it is the usual choice for converting existing basements. It also means the membrane is only one part of the system: the channels, sumps, pumps, alarms and the maintenance contract are just as much a part of the waterproofing.
This guide covers the studded sheet under Uniclass Pr_25_57_51_36 High-density polyethylene (PE-HD) studded sheets. Uniclass has neighbouring codes for polypropylene, rubber, HIPS and EPS studded sheets, and a separate code for the fixing plugs, Pr_20_29_63_84 Studded cavity drainage membrane plugs. Cementitious tanking, the usual Type A alternative or partner, is covered in the basement tanking guide.
What does a cavity drain membrane clause need to cover?
Some properties are specific to cavity drain membranes. Others belong in every product clause. A clause that leaves either out gives the contractor room to substitute.
Properties of cavity drain membranes
- Product typeWall membrane, floor membrane or mesh-faced for plaster.
- FunctionType C drained protection to BS 8102.
- ProfileStud height sets air gap and drainage capacity.
- In-plane flow capacityWater must travel behind the sheet to the channel.
- ThicknessSheet thickness, from the data sheet.
- Mass per unit areaA rough guide to toughness between products.
- Tensile strengthResistance to tearing at plugs and folds.
- Puncture resistanceFloor membranes carry screed and loads.
- Laps and jointsSealed laps with the system's tape or rope.
- AccessoriesPlugs, channels, ports, corner strips and collars.
- FinishPlain for dry lining, mesh-faced for direct plaster.
- Vapour resistanceKeeps vapour from the wall out of the room.
- DurabilityResistance to alkaline water and lime deposits.
- Waterproofing gradeNever guessGrade from the BS 8102 design for each space.
- Reaction to fire classificationNever guessHDPE sheets are commonly Class E; check exposure.
- Third-party certificationBBA or equivalent for use as Type C.
What every product clause needs
- Manufacturer and product referenceNamed system; plugs, tapes and channels must match.
- Product standardCheck what the DoP declares against; rely on the certificate.
- Installation methodSpecialist installer to the system holder's details.
- Technical submittalsWaterproofing design, certificate, pump and sump data.
- Operation and maintenance informationPump servicing, channel flushing and alarm testing.
- MaterialHDPE or polypropylene studded sheet.
Uniclass Pr_25_57_51_36 Cavity drain membranes. Not every property applies to every project; where one does not, say so rather than leaving it blank.
Fields marked Never guess (waterproofing grade and reaction to fire classification) depend on the project and should never be filled from a default or a previous job. If the information is not available yet, the clause should say so with a TBC and a reason.
Which decisions does the clause depend on?
Most properties follow from the product you choose. These depend on the project, so they need a decision from the designer before the clause is written.
- 01
Grade, type and the structure behind it
Never guessBS 8102:2022 sets the grade by what each space can tolerate, and Type C drained protection is one of three ways to reach it. A cavity drain system can deliver a dry habitable basement, but it depends on the structure behind it limiting how much water arrives: the channels and pumps have to cope with the worst flow, not the average. For higher grades and difficult sites, designers often combine Type C with a Type B water-resisting concrete structure or a Type A barrier, so that a failure of one does not flood the room. The standard also expects a waterproofing design specialist to be involved from the start.
How to decide
- Set the grade for each basement space from its use.
- Get the design water level and the likely inflow from the site investigation and the structure.
- Decide whether Type C stands alone or is combined with Type A or Type B, and record why.
- Make the waterproofing specialist's design a submittal before work starts.
Write it asWaterproofing design: Grade 3 to BS 8102:2022, Type C combined with Type B structure, as the waterproofing specialist's design. Submit design before work starts. - 02
Channels, sumps, pumps and maintenance
DrainageWater behind the membrane has to reach a perimeter channel, usually recessed into the slab, and then a sump or gravity outlet. Where it is pumped, the system is only as reliable as the pumps. Manufacturers recommend two pumps per sump so one can fail, and a high-level alarm and battery back-up are common practice for habitable spaces. Lime leaches from new concrete and can block channels and pump inlets, so access ports for inspection and flushing are needed. BS 8102 treats Type C as a maintainable system, which only works if someone is responsible for maintaining it after handover.
How to decide
- Show the channel route, falls, access ports and sump positions on the waterproofing drawings.
- Specify duty and standby pumps, a high-level alarm and back-up power for pumped systems.
- Agree the discharge point and its capacity with the drainage engineer.
- Write the maintenance regime into the O&M information and tell the client it is ongoing.
Write it asSump: Duty and standby pumps to BS EN 12050-2, high-level alarm, battery back-up. Channel: Recessed in slab, with inspection and flushing ports at changes of direction. - 03
Reaction to fire in the finished room
Never guessStudded HDPE membranes are combustible, and manufacturers commonly declare them Euroclass E; some offer a fire-retardant grade. In most habitable basements the membrane is hidden behind a dry lining or plaster, and the lining then has to meet the Approved Document B class for the room or escape route. Where the membrane is left exposed, in a plant room, a store or a vault, the class of the sheet itself becomes the surface class. The fire strategy for the basement should say which areas are which.
How to decide
- Take the declared Euroclass from the declaration of performance for the exact product.
- Specify the lining that covers the membrane and the class it must achieve.
- Identify any area where the membrane will be exposed, and check it against the fire strategy.
- Use a fire-retardant grade or a lining in exposed areas if the class is not enough.
Write it asReaction to fire: As declared to BS EN 13501-1; membrane covered by plasterboard lining on independent framing in all occupied rooms. - 04
Plugs, fixings and the finish on top
FixingsThe membrane is held to the wall with plugs drilled through it into the substrate, and every plug hole is a potential leak, so the plugs are sealed with grommets, sealing rope or self-sealing designs from the same system. Some plugs also carry screws for battens or dry lining, within the manufacturer's limits. Anything fixed later, such as kitchen units, radiators or shelving, must go into those fixing points or into an independent stud wall, not through the membrane. Finishes depend on the sheet: plain membranes take dry lining, mesh-faced versions can take plaster directly.
How to decide
- Specify the system holder's sealed plugs at its stated centres.
- Choose dry lining on battens or independent studs, or a mesh-faced membrane for direct plaster.
- Plan heavy fixings into the lining structure, not the membrane.
- Record in the O&M information how future fixings must be made.
Write it asFixing: System holder's sealed plugs at manufacturer's centres. Finish: Plasterboard on independent metal studs, no fixings through the membrane. - 05
Stud height and the floor build-up
FloorsWall membranes usually have a low stud and a small air gap. Floor membranes carry a screed and the loads above it, so they need a profile and compressive strength suitable for that, and the stud height affects how much water the floor void can carry to the channel. The floor membrane also changes the floor build-up: a screed or floating floor has to go on top, which costs headroom. In existing basements the extra depth can decide whether the room is usable at all, so the floor profile and screed depth need fixing early.
How to decide
- Use the system holder's floor membrane, not the wall product, under screeds.
- Check compressive strength against the floor finish and loads.
- Fix the screed or floating floor depth and check headroom.
- Lap and seal the floor membrane to the wall membrane over the channel.
Write it asFloor membrane: System holder's floor-grade studded HDPE, under 75 mm sand and cement screed as the screed clause, lapped to wall membrane over the perimeter channel.
The values under "Write it as" are examples. The right value depends on the location, the use and the fire strategy.
Which standards should the clause cite?
Cite the product standard the declaration of performance refers to, the code of practice for installation, and the test method behind each value you set. A value without its test method cannot be checked against a submittal.
- BS 8102:2022
- Protection of below ground structures against water ingress. Code of practice
The basement waterproofing code: grades of protection, Types A, B and C, design water level, the waterproofing design specialist and maintainability of drained systems.
In the clause "Waterproofing design: Grade 3 to BS 8102:2022, Type C combined with Type B."
- BS EN 1992-3
- Eurocode 2. Design of concrete structures. Liquid retaining and containing structures
Design of water-resisting concrete, relevant where Type C is combined with a Type B structure that limits inflow.
In the clause Cite it in the structural clauses for the Type B structure, and refer to it from the waterproofing design.
- BS EN ISO 12958-1
- Geotextiles and geotextile-related products. Determination of water flow capacity in their plane. Index test
A test method for in-plane water flow in drainage products, used by some manufacturers to declare drainage capacity.
In the clause "In-plane flow capacity: Manufacturer's declared value, tested to BS EN ISO 12958-1 where declared."
- BS EN 12050-2
- Wastewater lifting plants for buildings and sites. Lifting plants for faecal-free wastewater
Pumping stations for clear water, such as basement drainage sumps.
In the clause "Sump pumps: Package pumping station to BS EN 12050-2, duty and standby."
- BS EN 13501-1
- Fire classification of construction products and building elements. Classification using data from reaction to fire tests
Euroclasses for the membrane and for the lining that covers it.
In the clause "Reaction to fire: As declared to BS EN 13501-1."
- BS 5250:2021
- Management of moisture in buildings. Code of practice
Moisture and condensation risk, relevant to the dry lining and any insulation inside a drained basement.
In the clause "Internal lining and insulation: Assessed to BS 5250."
Confirm the current edition of each standard at every issue. Avoice's State of UK Specifications 2026 found a withdrawn standard cited in 40% of specifications at contract issue.
How do you write it in CAWS?
In CAWS, cavity drain membranes are written in J40 with the other sheet waterproofing products. Published NBS J40 sections include a product clause for high density polyethylene or polypropylene studded cavity drain membrane, and a separate one for geocomposite studded cavity drainage and venting membranes. The type clause names the system, the BS 8102 design it delivers and the membrane, plugs, laps and channel arrangement.
Much of a Type C system is not in J40. Drainage channels are often part of the membrane system, but sumps, pumps and the discharge connection belong in the drainage sections, and the screed and dry lining in their own sections. The type clause has to point to each of them, and the waterproofing design should be the document that ties them together.
- Manufacturer
- Submit proposals
- Product reference
- Submit proposals
- Waterproofing design
- Grade 3 to BS 8102:2022, Type C combined with Type B structure, as the waterproofing specialist's design
- Certification
- Current BBA certificate or equivalent for use as Type C drained protection
- Wall membrane
- HDPE studded sheet, system holder's wall grade
- Floor membrane profile
- TBC Floor build-up and screed depth not fixed. Resolve before tender.
- Substrate
- Concrete, loose material removed, free lime flushed as the system holder requires
- Fixing
- System holder's sealed plugs at manufacturer's centres
- Laps
- System holder's sealing tape or rope
- Wall to floor junction
- Membranes lapped over perimeter drainage channel
- Drainage channel
- Recessed in slab, inspection and flushing ports at changes of direction
- Sump
- Duty and standby pumps to BS EN 12050-2, high-level alarm, battery back-up
- Pumped discharge
- To surface water drainage, as drainage engineer's drawings
- Penetrations
- System holder's collars, as clause 370
- Finish
- Plasterboard lining on independent framing; no fixings through the membrane
- Commissioning and handover
- Pumps and alarm tested; maintenance schedule in the O&M information
Illustrative, not from a real project. One property is left as a TBC with a reason so it can be tracked and closed before issue.
Clauses the type clause relies on
- J40/295
- Geocomposite studded cavity drainage/ venting membrane The alternative clause where a geocomposite drainage or venting layer is used instead of a plain studded sheet.
- J40/310
- Workmanship generally Substrate condition, temperature limits and the membrane complete and undamaged before finishes.
- J40/365
- Junctions with flush DPCs/ cavity trays Where the wall membrane meets the DPC above ground.
- J40/370
- Preformed collars for pipes, ducts, cables, etc. Sealing service penetrations through the membrane.
Clause numbers vary between NBS versions and practice masters; check that the drainage section clauses for sumps and pumps are cross-referenced, because they are often left out of the J40 type clause.
How do you write it in Uniclass?
Uniclass has a system code for exactly this: Ss_32_80_79_40 High-density plastics studded membrane cavity drain waterproofing systems. The system clause describes the whole Type C installation: the BS 8102 grade, the structure it works with, the wall and floor membranes, channels, sumps, pumps, alarm, discharge and maintenance access.
The studded sheet is a product clause under Pr_25_57_51_36 High-density polyethylene (PE-HD) studded sheets, and the plugs can be a separate product under Pr_20_29_63_84. Keeping the pumps and maintenance in the system clause means they are priced as part of the waterproofing, not left to the drainage package by default.
- Description
- Type C cavity drain to basement walls and floor
- Waterproofing design
- Grade 3 to BS 8102:2022, combined with Type B structure
- Membrane
- Pr_25_57_51_36 High-density polyethylene (PE-HD) studded sheets (CD01)
- Plugs
- Pr_20_29_63_84 Studded cavity drainage membrane plugs, sealed
- Drainage
- Perimeter channel recessed in slab, with access ports
- Sump and pumps
- Duty and standby pumps, high-level alarm, battery back-up
- Finish
- Plasterboard lining on independent framing
- Maintenance
- Servicing and flushing regime in the O&M information
- Manufacturer
- Submit proposals
- Product reference
- Submit proposals
- Material
- High-density polyethylene studded sheet
- Function
- Type C drained protection to BS 8102:2022
- Certification
- Current BBA certificate or equivalent for Type C use
- Wall profile
- System holder's wall grade
- Floor membrane profile
- TBC Floor build-up and screed depth not fixed. Resolve before tender.
- Laps
- System holder's sealing tape or rope
- Reaction to fire
- As declared to BS EN 13501-1
- Accessories
- System holder's plugs, corner strips, channels and collars
Illustrative. Performance of the finished system sits in the system clause; properties of the product sit in the product clause.
In NBS Chorus the Uniclass product clause also carries the NBS reference 45-65-50/364 for high-density polyethylene studded sheets; use one referencing system throughout the specification.
What goes in the spec, and what goes in the schedule?
The specification defines each type once. The schedule and drawings say where each type goes.
In the specification
What the product is and how it performs and is installed. Written once per type.
In the schedule or drawings
Where each type goes and how much of it. Changes with every plan revision.
Write the system once with a type mark and show on the waterproofing drawings where it applies, where the channels run and where the sumps and access ports are. The grade belongs to the space, so it sits in the schedule against each room.
What are the common mistakes?
Most problems are a missing property, a property filled with the wrong kind of value, or a decision left silently open.
- Membrane without the drainage. A studded sheet with nowhere for the water to go is not a Type C system. Specify channels, sumps and discharge in the same package.
- One pump and no alarm. A single failed pump floods the basement. Specify duty and standby pumps, an alarm and back-up power.
- No access for maintenance. Lime and silt block channels over time. Provide inspection and flushing ports and keep them accessible.
- Fixings through the membrane. Every unsealed screw is a leak path. Fix linings and units to plugs or independent framing.
- Wall product used on the floor. Floors need a membrane rated for the screed and loads. Use the system holder's floor grade.
- No maintenance owner. Type C depends on servicing after handover. Name the regime in the O&M information and make sure the client knows.
How Avoice helps
Avoice's spec writer drafts cavity drain clauses from the basement plans and waterproofing details, and keeps the drainage and maintenance parts of the system in view.
- Drafts from your drawings and schedules
It reads the waterproofing type marks, grades per room and channel and sump positions from your plans and details, picks the J40 or Uniclass heading, and fills in what your information supports.
- Leaves a TBC where the build-up is open
If the floor screed depth or the pump discharge has not been agreed, the clause says TBC with the reason, and it goes into the project TBC register to be closed before tender.
- Writes in your format and your style
Choose CAWS or Uniclass. Avoice adapts your own J40 clauses and your waterproofing designer's wording rather than replacing them with generic text.
- Checks the clause against everything else
QA/QC flags a sump shown on the drawings but missing from the specification, a J40 clause referring to a drainage clause that does not exist, or a basement grade that differs between the schedule and the clause.
- Keeps product data in one place
The certificate, data sheets and pump information sit in the Product Room linked to the clause, so a proposed alternative system can be checked against the grade and accessories the clause asks for.
Related guides: How to specify basement tanking, How to specify radon and gas membranes, How to specify damp-proof membranes.
Software can draft and check. The designer still chooses the product and is responsible for the specification.
Draft your cavity drain membrane clause in Avoice
Upload your drawings and schedules. Avoice drafts the clause in CAWS or Uniclass, cites the standards and flags anything your information does not settle.
This guide is for general education and is not professional advice. Check current editions of standards and Approved Documents, the manufacturer's data, and the requirements of your project before relying on any clause.