
How to specify cement boards
What a cement board clause has to say when the board is a tile backer or an external sheathing, the decisions behind it, the standards to cite, and how to write it in CAWS and in Uniclass.
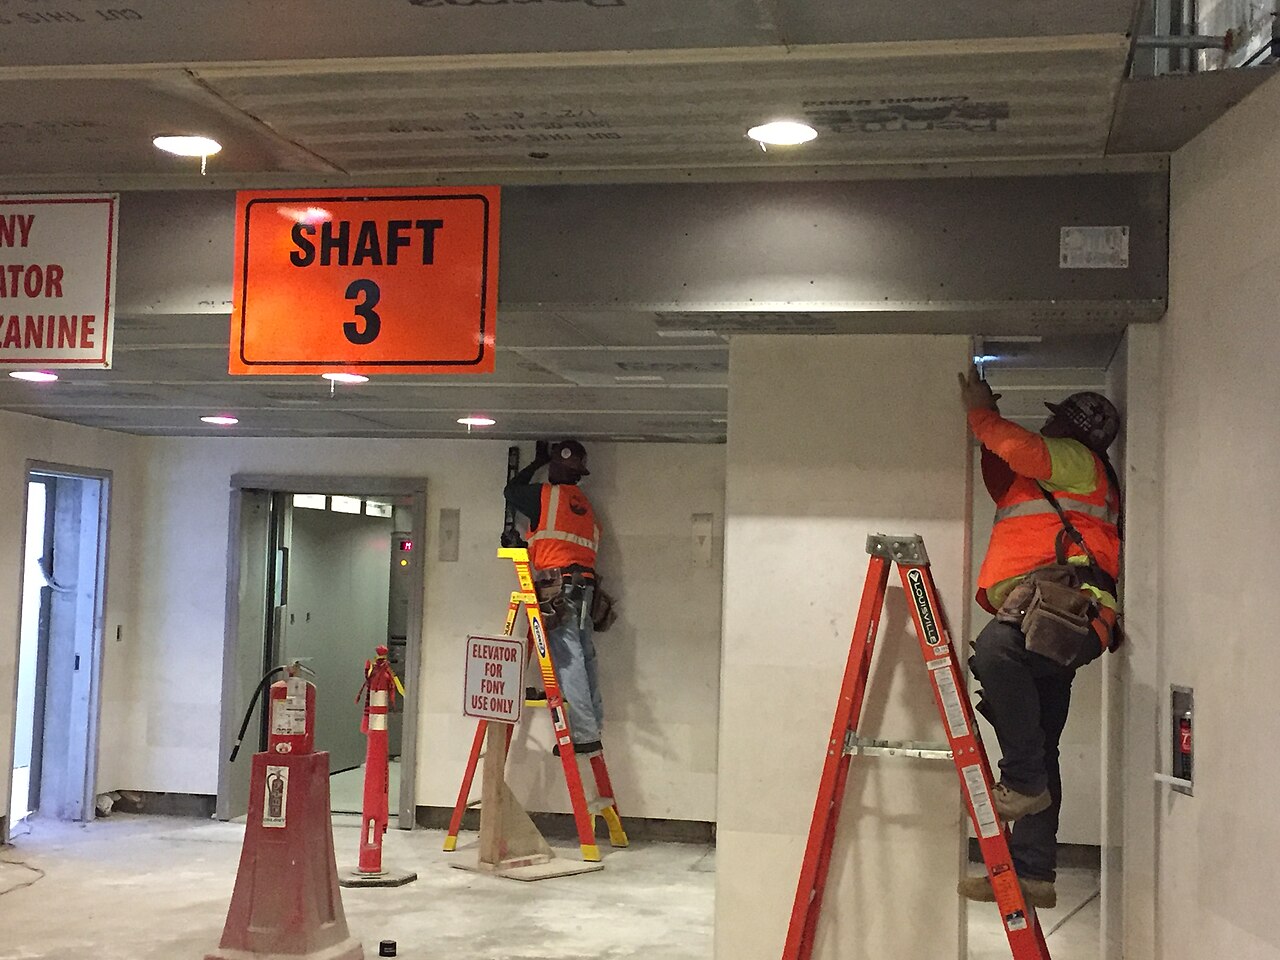
Photo: MTA Capital Construction Mega Projects, CC BY 2.0, via Wikimedia Commons.
.jpg)
How do you specify cement boards?
To specify cement board, state the board type and the standard it is declared to (BS EN 12467 category and strength class for fibre cement, BS EN 634-2 for cement-bonded particleboard, or a European Technical Assessment for mesh-faced boards), its thickness, and the reaction to fire class the location needs. Then set the framing centres, fixings and joint treatment from the manufacturer's instructions for the tile weight or render it will carry, and say whether a waterproofing layer goes over it.
Cement board gets called up in two quite different places: behind tiles in showers and wet rooms, and on the outside of a frame as a sheathing or render carrier. In both, the drawings usually say "cement board" and nothing else. That covers fibre cement sheets, glass-mesh faced cement boards and cement-bonded particleboard, which differ in fire class, weight, moisture tolerance and the tile load they are tested to carry. The clause is where that gets pinned down.
This guide covers Uniclass Pr_25_71_11_25 Fibre-reinforced cement boards, the code for tile backer and sheathing boards. Fibre cement facade sheets have their own code, Pr_25_71_11_29 Fibre-reinforced cement sheets, and are covered in the fibre cement cladding guide. It does not cover calcium silicate or gypsum-based boards sold for wet areas.
What does a cement board clause need to cover?
Some properties are specific to cement boards. Others belong in every product clause. A clause that leaves either out gives the contractor room to substitute.
Properties of cement boards
- Product typeTile backer, sheathing, render carrier or floor underlay.
- DurabilityBS EN 12467 category A to D for the exposure.
- Nominal sizeSheet size sets joint positions on the framing.
- Edge treatmentSquare edges for tiling; tapered where jointed and skimmed.
- Reaction to fire classificationNever guessEuroclass varies by board type; external walls may need A2.
- Strength classNever guessBS EN 12467 class 1 to 5 from bending strength.
- Mass per unit areaDead load on studs and manual handling.
- FixingsCorrosion-resistant board screws at the stated centres.
- FinishFace for tiling, render, or skim and paint.
- Movement jointsBoard joint gaps and joints through the tiling.
What every product clause needs
- Manufacturer and product referenceNamed board, or a performance description that rules out lookalikes.
- Product standardBS EN 12467, BS EN 634-2 or an ETA, by board type.
- Installation methodManufacturer's fixing guide for the tile or render load.
- Technical submittalsDoP, fire classification report and maximum tiled weight.
- Operation and maintenance informationBoard type and fixing data for later alterations.
- MaterialFibre cement, mesh-faced cement or cement-bonded particleboard.
- ThicknessSets stud centres, tile load and the flush line.
Uniclass Pr_25_71_11_25 Cement board. Not every property applies to every project; where one does not, say so rather than leaving it blank.
Fields marked Never guess (reaction to fire classification and strength class) depend on the project and should never be filled from a default or a previous job. If the information is not available yet, the clause should say so with a TBC and a reason.
Which decisions does the clause depend on?
Most properties follow from the product you choose. These depend on the project, so they need a decision from the designer before the clause is written.
- 01
Reaction to fire, by board type
Never guessThe board types behind the one phrase have different classes. Fibre cement and glass-mesh faced cement boards are commonly classified A1 or A2 to BS EN 13501-1, while cement-bonded particleboard contains wood and is often declared B-s1,d0. That difference matters on external walls. Where regulation 7(2) applies, a sheathing or render carrier board forms part of the external wall and has to be A2-s1,d0 or A1, so a cement-bonded particleboard will not do. Internally, the board and whatever is bonded over it make up the lining, and the lining class comes from the fire strategy.
How to decide
- External wall on a relevant building: require A1 or A2-s1,d0 and check the classification report covers the thickness supplied.
- Other external walls: check the Approved Document B route the fire strategy uses for the building height and boundary distance.
- Internal linings on escape routes: take the class from the fire strategy and ask for the board's classification report.
- Do not accept the word "non-combustible" on a brochure in place of a Euroclass.
Write it asReaction to fire: Class A1 to BS EN 13501-1. Submit classification report for the thickness supplied. - 02
Standard, category and strength class
Never guessBS EN 12467 classifies fibre cement flat sheets twice. The category letter is about exposure: A for sheets that may meet heat, high moisture and severe frost, B for heat, moisture and occasional frost, C for internal use with heat and moisture but no frost, and D for rigid underlay uses. The strength class number, 1 to 5, comes from bending strength. A tile backer declared Category C is fine in a shower but not outside. Boards outside the standard's scope, such as some mesh-faced cement boards, are declared through a European Technical Assessment instead, so the clause should accept either route and name the one expected.
How to decide
- Internal wet areas: Category C or better, with the class the manufacturer declares for tiling.
- External sheathing or render carrier: Category A, or an ETA that covers external lining with the render system.
- Cement-bonded particleboard: cite BS EN 634-2 and the board's own durability statement, not a BS EN 12467 category.
- Take the strength class from the declaration of performance; do not set a number the chosen board cannot meet.
Write it asProduct standard: BS EN 12467, Category C, strength class as manufacturer's declaration of performance. - 03
Tile backer in showers and wet rooms
Wet areasCement board does not rot or lose strength when wet, which is why it replaces plasterboard behind showers. It is not a waterproof layer. Water that gets through grout joints will pass through the board and its screw holes into the frame. In shower enclosures and wet rooms the tiles normally go on a waterproofing layer over the board, with sealing tape at board joints and corners and collars at pipe penetrations, and the board manufacturer and the waterproofing manufacturer should both accept the combination. BS 5385-4 is the code that deals with tiling in wet areas.
How to decide
- Shower walls and wet room floors: board plus a liquid-applied or sheet waterproofing layer under the tile adhesive.
- Splashbacks and areas only occasionally wetted: board alone may be enough; say so explicitly.
- Ask the tile adhesive manufacturer to confirm adhesion to the waterproofing layer, not only to the board.
Write it asWaterproofing: Liquid-applied membrane to BS EN 14891 over all board in shower enclosures, with reinforcing tape at joints and internal corners. - 04
Framing centres, fixings and tile weight
FramingManufacturers publish stud centres, screw centres and edge distances, and many also give a maximum tiled weight per square metre for each thickness. Large-format porcelain and natural stone can approach that limit once adhesive weight is included. Ordinary plasterboard screws corrode in wet areas. Fixings should be the board manufacturer's own or a corrosion-resistant equivalent with the right head for the board, and steel framing needs screws suited to the stud gauge. Unsupported board edges need noggings or extra studs.
How to decide
- Get the tile and adhesive weight first, then choose board thickness and stud centres to suit.
- Specify stainless steel or coated board screws as the board manufacturer recommends, at its stated centres.
- Require noggings behind all board edges and behind heavy fittings such as wall-hung WCs and grab rails.
Write it asFasteners: Board manufacturer's corrosion-resistant screws, at centres and edge distances stated in its installation guide. - 05
Sheathing and render carrier boards outside
ExternalOutside, cement board is either a sheathing behind a ventilated cladding or the carrier for a render system. As a render carrier the board, basecoat, mesh and finish are one system, and the render manufacturer has to accept the board and its joint detail. As sheathing it may sit exposed for weeks before the cladding goes on, so ask how long the board can be left unprotected. Movement joints in the render usually have to follow joints in the frame and board layout, and the board manufacturer will give a maximum panel length between them.
How to decide
- Render carrier: specify the board and render as one tested or certified system from compatible manufacturers.
- Sheathing behind rainscreen: check exposure limits during construction and the breather membrane arrangement.
- Show board movement joints on the elevations so the render and cladding joints line up with them.
Write it asBoard joints: Render system manufacturer's mesh and basecoat detail, movement joints at maximum spacing given by board manufacturer and aligned with frame joints.
The values under "Write it as" are examples. The right value depends on the location, the use and the fire strategy.
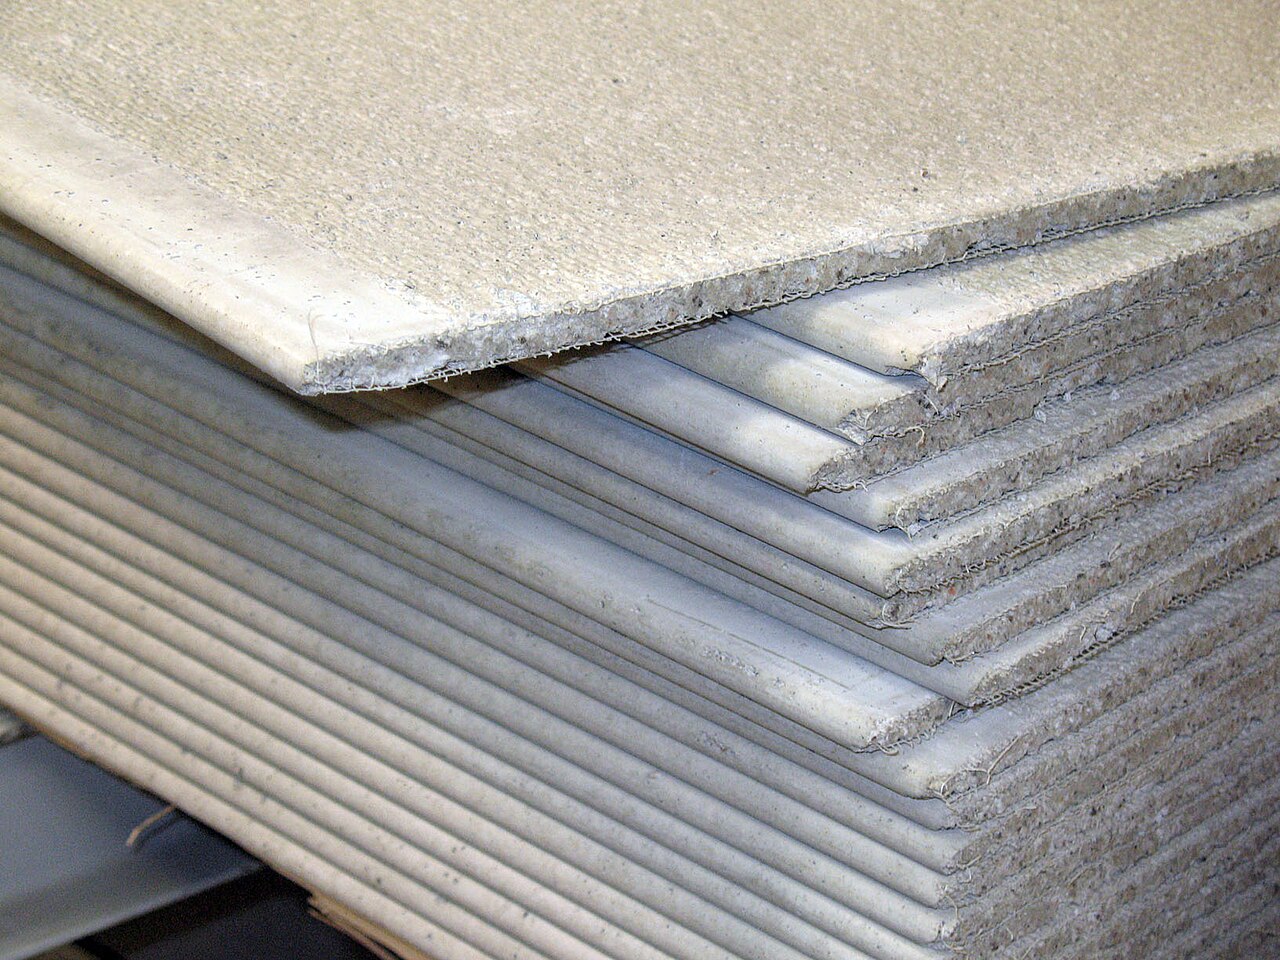
Photo: Michael Holley, Public domain, via Wikimedia Commons.

Which standards should the clause cite?
Cite the product standard the declaration of performance refers to, the code of practice for installation, and the test method behind each value you set. A value without its test method cannot be checked against a submittal.
- BS EN 12467
- Fibre-cement flat sheets. Product specification and test methods
The product standard for fibre cement flat sheets, with exposure categories A to D and strength classes 1 to 5 declared on the declaration of performance.
In the clause Give both the category and the class: "BS EN 12467, Category C, Class 2".
- BS EN 634-2
- Cement-bonded particleboards. Specifications. Requirements for OPC bonded particleboards for use in dry, humid and external conditions
Requirements for cement-bonded particleboard, read with BS EN 634-1 for the general requirements.
In the clause "Sheathing: cement-bonded particleboard to BS EN 634-2."
- BS EN 13501-1
- Fire classification of construction products and building elements. Classification using data from reaction to fire tests
The Euroclass system used for the board's reaction to fire, including the A2-s1,d0 and A1 classes needed on external walls of relevant buildings.
In the clause "Reaction to fire: Class A1 to BS EN 13501-1."
- BS 5385 series
- Wall and floor tiling
The UK code of practice for tiling. Part 1 covers internal walls, including board backgrounds, and Part 4 covers specific conditions such as wet areas.
In the clause "Backgrounds for tiling: to BS 5385-1 and, in wet areas, BS 5385-4."
- BS EN 14891
- Liquid applied water impermeable products for use beneath ceramic tiling bonded with adhesives. Requirements, test methods, assessment and verification of constancy of performance, classification and marking
Liquid-applied waterproofing used under bonded tiling, which is how a cement board shower wall is usually made watertight.
In the clause "Waterproofing: liquid-applied membrane to BS EN 14891, compatible with board and adhesive."
- European Technical Assessment (ETA)
- Assessment against a European Assessment Document, for products outside a harmonised standard
Some glass-mesh faced cement boards for external lining are assessed this way, for example against EAD 210024-00-0504, rather than declared to BS EN 12467.
In the clause "Product standard: BS EN 12467 or European Technical Assessment covering external lining. Submit the document."
Confirm the current edition of each standard at every issue. Avoice's State of UK Specifications 2026 found a withdrawn standard cited in 40% of specifications at contract issue.
For the regulations behind these choices, see Approved Document B explained, or search the Avoice Regulations library.
How do you write it in CAWS?
In CAWS, cement board linings and sheathing sit in K11, the section for rigid sheet flooring, sheathing and linings. Each board application is a type clause in the 400s that names the substrate or framing, the board, its thickness and setting out, and the fixings and their centres. A tiled shower wall and an external render carrier board are two clauses, because the board, its exposure and its fixing differ.
The tiling itself stays in M40 and refers to the K11 clause as its background, and a render finish stays in M20. The K11 type clause leans on the general clauses at the end of the section for installation conditions, extra supports, conditioning and fixing, so those need to suit a cement board as well as the plywood and particleboard they are usually written for.
- Substrate
- Galvanized steel studs at 400 mm centres, as K10 partition clause
- Lining
- Fibre-reinforced cement tile backer board
- Manufacturer
- Submit proposals
- Product reference
- Submit proposals
- Product standard
- BS EN 12467, Category C, class as declaration of performance
- Thickness
- 12 mm
- Reaction to fire
- Class A1 to BS EN 13501-1
- Maximum tiled weight
- TBC Wall tile and stone selection not yet made, so finished tiled weight is unknown. Resolve before board thickness and stud centres are confirmed.
- Setting out
- Long edges vertical, centred on studs, joints staggered
- Expansion gap between adjacent boards
- As board manufacturer's instructions
- Fixing to supports
- Screw fixed
- Fasteners
- Board manufacturer's corrosion-resistant self-drilling screws
- Fixing centres (maximum)
- As board manufacturer's installation guide for the tiled weight
- Fixing distance from edges (minimum)
- As board manufacturer's installation guide
- Joint treatment
- Alkali-resistant mesh tape bedded in tile adhesive
- Waterproofing
- Liquid-applied membrane to BS EN 14891 within shower enclosures, as M40 clause
Illustrative, not from a real project. One property is left as a TBC with a reason so it can be tracked and closed before issue.
Clauses the type clause relies on
- K11/910
- Installation generally Building weathertight and services first fixed before boards go up.
- K11/930
- Additional supports Noggings at all unsupported edges and behind wall-hung sanitaryware.
- K11/940
- Board moisture content and conditioning Site storage flat and dry, and boards conditioned to the room before fixing.
- K11/960
- Fixing generally Screws driven flush, not overdriven, and damaged boards replaced.
Clause numbers vary between NBS versions and practice masters. The numbers here follow a real NBS K11 tender specification; what matters is that the type clause refers to general clauses that exist in your K11.
How do you write it in Uniclass?
In a Uniclass specification the tile backer board appears as a component of the tiling system rather than as a system of its own. Ss_25_45_88_40 Internal wall tiling systems sets out the build-up from the framing outwards: board, waterproofing, adhesive, tile, grout and movement joints, and the performance the finished wall has to achieve.
The board is then written once as a product clause under Pr_25_71_11_25 Fibre-reinforced cement boards, which the tiling system points to. If the same board is used behind tiled splashbacks in kitchens, that system can reference the same product clause. External sheathing would be called up from the wall system it belongs to instead.
- Description
- Porcelain wall tiling on cement board within shower enclosures
- Background
- Galvanized steel stud partition, studs at 400 mm centres
- Backer board
- Pr_25_71_11_25 Fibre-reinforced cement boards (CB01)
- Waterproofing
- Liquid-applied membrane to BS EN 14891, taped at joints and internal corners
- Adhesive
- Class C2 TE S1 to BS EN 12004-1
- Grout
- Class CG2WA to BS EN 13888-1
- Movement joints
- At internal corners and changes of background, to BS 5385-4
- Execution
- To BS 5385-1 and BS 5385-4
- Manufacturer
- Submit proposals
- Product reference
- Submit proposals
- Product type
- Tile backer board
- Product standard
- BS EN 12467, Category C
- Strength class
- As manufacturer's declaration of performance
- Thickness
- 12 mm
- Nominal size
- 1200 x 2400 mm
- Edge treatment
- Square
- Reaction to fire
- Class A1 to BS EN 13501-1
- Maximum tiled weight
- TBC Wall tile and stone selection not yet made. Resolve before board thickness and stud centres are confirmed.
- Fixings
- Board manufacturer's corrosion-resistant screws
Illustrative. Performance of the finished system sits in the system clause; properties of the product sit in the product clause.
In NBS Chorus the Uniclass product clause for fibre-reinforced cement boards also carries the NBS reference 45-45-50/355. Use whichever your practice's masters use, but do not mix CAWS and Uniclass references in one specification.
What goes in the spec, and what goes in the schedule?
The specification defines each type once. The schedule and drawings say where each type goes.
In the specification
What the product is and how it performs and is installed. Written once per type.
In the schedule or drawings
Where each type goes and how much of it. Changes with every plan revision.
Give each board application a type mark (CB01 for wet-area tile backer, CB02 for external sheathing) and let the partition and finishes schedules say where each goes. The extent of waterproofing is easier to keep right on a marked-up plan than in a list of room numbers in the clause.
What are the common mistakes?
Most problems are a missing property, a property filled with the wrong kind of value, or a decision left silently open.
- "Cement board" with no type. Fibre cement, mesh-faced cement board and cement-bonded particleboard differ in fire class and tile load. Name the type and its standard.
- Treating the board as waterproof. Water passes through joints and screw holes into the frame. Specify a waterproofing layer over the board in showers and wet rooms.
- Plasterboard screws in wet areas. They are not made for a wall that gets wet and can corrode. Call for the board manufacturer's corrosion-resistant screws.
- Stud centres copied from the plasterboard partition. Heavy tiles may need closer studs or a thicker board. Check against the manufacturer's tiled weight table.
- A combustible board on a relevant building. Cement-bonded particleboard is often B-s1,d0. Where regulation 7(2) applies, the external wall needs A2-s1,d0 or A1.
- No backing for fittings. Grab rails, wall-hung WCs and shower valves need noggings behind the board, shown on the partition drawings.
How Avoice helps
Avoice's spec writer drafts cement board clauses from your partition and finishes information, and shows what it could not settle.
- Drafts from your drawings and schedules
It reads the board types (CB01 behind shower tiling, CB02 as external sheathing) from the partition types and finishes schedule, picks the K11 clause or the Uniclass tiling system and product headings, and fills in what your information supports.
- Leaves a TBC with a reason
If the tile has not been chosen, so the tiled weight and stud centres cannot be checked, the line says TBC and why. Every TBC goes into one project register to close before tender.
- Writes in your format and style
Choose CAWS or Uniclass. Avoice adapts your practice's own K11 and M40 master clauses rather than replacing them with generic text.
- Checks the clause against everything else
QA/QC flags a CB01 shown on a partition type that the specification never defines, a tiling clause that calls for a background the K11 clause does not provide, or a withdrawn standard.
- Keeps product data in one place
Board data sheets, declarations of performance and fire classification reports sit in the Product Room, linked to the clause, so a substitute board can be checked against the class and category asked for.
Related guides: How to specify tile adhesives, How to specify ceramic tiles, How to specify calcium silicate board.
Software can draft and check. The designer still chooses the product and is responsible for the specification.
Draft your cement board clause in Avoice
Upload your drawings and schedules. Avoice drafts the clause in CAWS or Uniclass, cites the standards and flags anything your information does not settle.
This guide is for general education and is not professional advice. Check current editions of standards and Approved Documents, the manufacturer's data, and the requirements of your project before relying on any clause.