
How to specify concrete roof tiles
What a concrete roof tile clause has to say, the fixing, pitch and weight decisions behind it, the standards to cite, and how to write it in CAWS and in Uniclass.
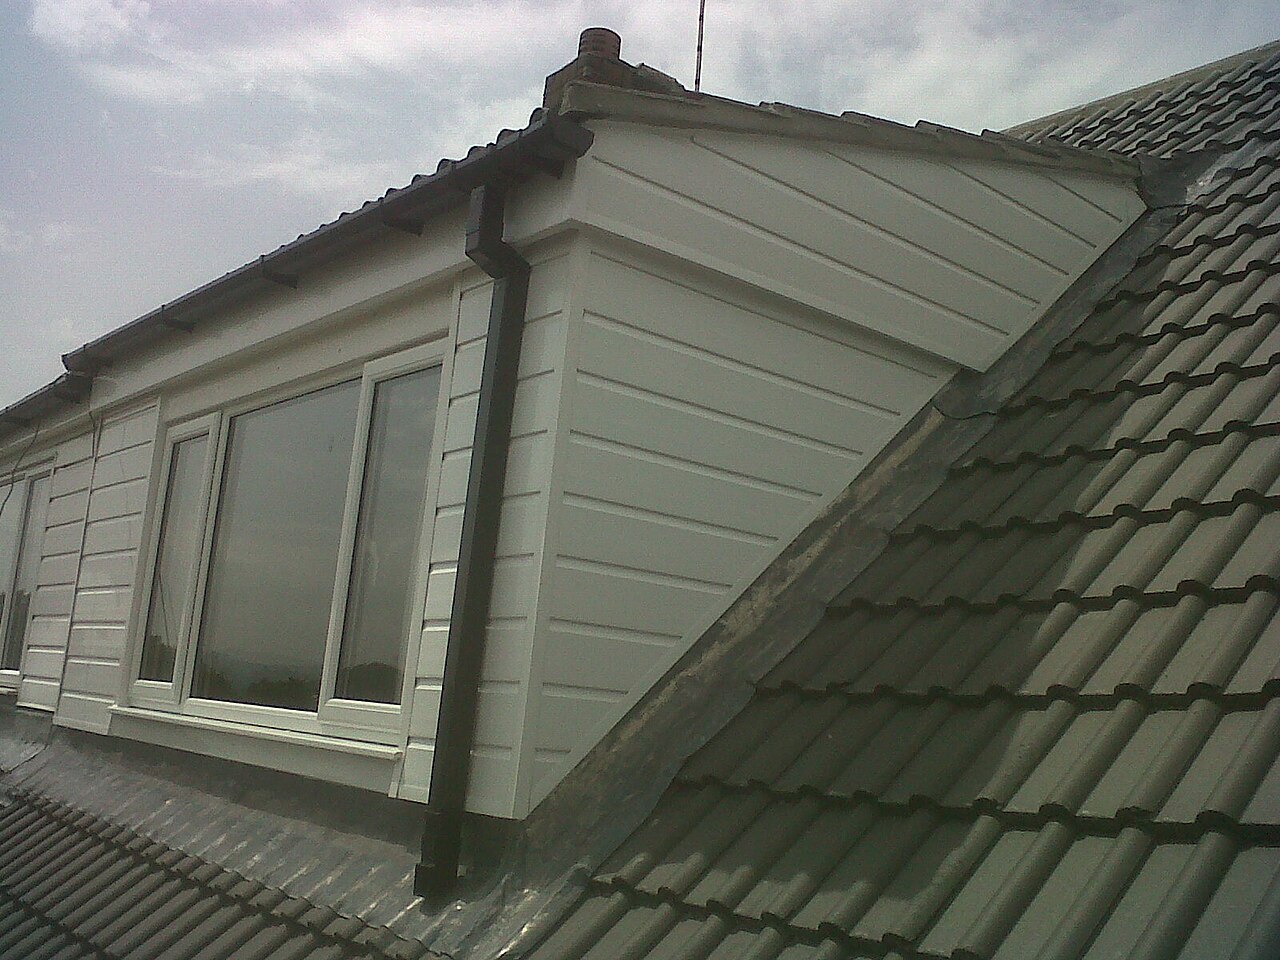
Photo: Crownbuild, CC BY-SA 3.0, via Wikimedia Commons.

How do you specify concrete roof tiles?
To specify concrete roof tiles, name the tile to BS EN 490 by profile, size and colour, then set the rafter pitch and headlap within the manufacturer's limits for the site exposure. Require every tile to be mechanically fixed to a project fixing specification calculated to BS 5534, with dry-fixed ridges, hips and verges, and specify the underlay, battens and ventilation as part of the same roof. Check the laid weight with the structural engineer, especially on re-roofing.
Concrete interlocking tiles cover a large share of UK housing, and they are often specified from memory: a profile name, a colour and "fix to manufacturer's instructions". That leaves out the parts that cause trouble. The tile's minimum pitch applies to the roof plane, not the drawing label. Since BS 5534 was revised in 2014, every tile has to be mechanically fixed, which means a fixing specification worked out for the site. And concrete tiles are heavy, which matters the moment they replace slate or clay on an old roof.
This guide covers Uniclass Pr_25_93_72_17 Concrete interlocking tiles, the single-lap tiles that interlock at the sides and are laid with a single headlap. Concrete plain tiles, coded Pr_25_93_72_18, are double lap and follow plain tiling rules, so they need their own clause.
What does a concrete roof tile clause need to cover?
Some properties are specific to concrete roof tiles. Others belong in every product clause. A clause that leaves either out gives the contractor room to substitute.
Properties of concrete roof tiles
- ProfileFlat, double Roman or pantile; sets fittings and look.
- HeadlapManufacturer's minimum for the pitch and exposure.
- Nominal sizeSets gauge, tiles per square metre and setting out.
- ThicknessAffects laid weight and nail length.
- Minimum roof pitchVaries by profile; check every roof plane.
- FixingsNever guessNails and clips from a BS 5534 calculation for the site.
- Mass per unit areaLaid weight for the roof structure check.
- Product typeConcrete interlocking tile, not plain tile.
- Structural performanceNever guessTransverse strength to BS EN 490, plus load on the structure.
- Reaction to fire classificationNever guessMainly for tile hanging on walls.
- AccessoriesDry ridge, hip and verge systems, vents and valley troughs.
- TolerancesDimensional limits to BS EN 490; affect interlock and setting out.
- Cover widthFixed by the interlock; drives verge setting out.
- External fire performanceNever guessRoof covering classification to BS EN 13501-5.
What every product clause needs
- Manufacturer and product referenceNamed range and profile, or submit proposals.
- Product standardBS EN 490, evidenced by the declaration of performance.
- Installation methodBS 5534, BS 8000-6 and the manufacturer's instructions.
- Technical submittalsDoP, project fixing specification and underlay data.
- Operation and maintenance informationSpare tiles, access and safe repair method.
- MaterialConcrete; note any surface coating or granular finish.
- FinishColour and surface, often fixed by a planning condition.
Uniclass Pr_25_93_72_17 Concrete roof tiles. Not every property applies to every project; where one does not, say so rather than leaving it blank.
Fields marked Never guess depend on the project and should never be filled from a default or a previous job. If the information is not available yet, the clause should say so with a TBC and a reason.
Which decisions does the clause depend on?
Most properties follow from the product you choose. These depend on the project, so they need a decision from the designer before the clause is written.
- 01
Every tile fixed, to a calculation
Never guessOlder roofs often had concrete tiles held only by their nibs, with nails in every few courses. BS 5534 no longer allows unfixed tiles, and it expects the fixing method to come from a wind uplift assessment for the site, the building height and the zone of the roof, so perimeters get more than the middle. Tile manufacturers produce a project fixing specification from the site details. Ridges and hips also need mechanical fixing, even where they are mortar bedded, and verge tiles need fixing too, which is why dry ridge and dry verge systems are now the usual choice.
How to decide
- Send the manufacturer the postcode, building height, roof pitch and plan shape, and ask for the project fixing specification.
- Copy the outcome into the clause for general and perimeter areas, including tail clips where required.
- Specify dry-fixed ridge, hip and verge systems to BS 8612, or mechanical fixing with any mortar bedding.
Write it asFixing: Every tile mechanically fixed to the manufacturer's project fixing specification to BS 5534; nails and tail clips as that specification for each roof zone. Submit specification before ordering. - 02
External fire performance and the coating
Never guessRoof coverings near boundaries have to resist fire from outside, and Approved Document B sets this in BS EN 13501-5 classes. Concrete tiles are on the European list of products that can be classed BROOF(t4) without testing, but the list has a condition: any surface coating must be inorganic or below set limits on calorific value or mass. Many concrete tiles have a surface coating to improve colour and weathering, so the class comes from the manufacturer's declaration for that tile, not from the word concrete. Rooflights, photovoltaic panels and other items set into the roof need their own classification.
How to decide
- Check the boundary distances against Approved Document B to see what roof class is needed.
- Ask for the declaration of performance for the specific tile and finish, and check it states BROOF(t4).
- List rooflights and roof-integrated panels separately with their own classification.
Write it asExternal fire performance: BROOF(t4) to BS EN 13501-5, as the declaration of performance for the specified tile and finish. - 03
Strength and the weight on the roof
Never guessBS EN 490 sets a minimum transverse strength for each tile type, tested by the methods in BS EN 491, so the tile itself rarely fails. The structure under it is the risk. Concrete tiles are heavier per square metre than many slates and some clay tiles, and replacing an old slate roof with concrete tiles can overload rafters that were sized for something lighter. The laid weight depends on the tile and the gauge, so a figure copied from another range or another job is not good enough to give to the engineer.
How to decide
- On re-roofing, ask the structural engineer to check the existing rafters and purlins against the declared laid weight.
- Use the manufacturer's laid weight at the actual gauge, not a generic figure.
- Where weight is critical, compare thinner or lighter concrete ranges, or keep the existing covering type.
Write it asStructural performance: Transverse strength to BS EN 490, tested to BS EN 491. Laid weight: As declared at the specified gauge, confirmed to the structural engineer. - 04
Pitch, headlap and every roof plane
PitchInterlocking tiles work at lower pitches than plain tiles, which is often why they are chosen, but each profile has its own minimum and its own headlap at that pitch. Flat profiles often need steeper pitches than deeply profiled ones. The minimum is for the rafter pitch, and the tile itself lies at a shallower angle than the rafter. The main roof normally passes. The trouble is the porch canopy, the dormer roof or the lean-to that is drawn at a lower pitch and specified with the same tile, and the exposure of the site may push the minimum up again.
How to decide
- Measure the rafter pitch of every roof plane, including porches, dormers and bay roofs.
- Check each against the manufacturer's minimum for the chosen profile and the site exposure.
- Where a plane falls below it, change the profile or use a different covering for that plane.
Write it asPitch: Rafter pitch not less than the manufacturer's stated minimum for the profile and site exposure. Headlap: 75 mm minimum, or greater as the manufacturer requires. - 05
Reaction to fire for tile hanging
Never guessOn a roof, reaction to fire rarely changes anything. It matters when the same tiles are hung on a wall, because they then become part of the external wall and Approved Document B's external surface rules apply. Concrete with very little organic content is classed A1 without testing, but coatings can change that, so take the class from the declaration. The tile is rarely the weak point in a tile-hung wall. The battens, membrane and any insulation behind it, and the cavity barriers in the batten zone, are what the fire strategy will look at.
How to decide
- Check whether any tile hanging is planned, and on which elevations.
- Ask for the declared reaction to fire class for the coated tile.
- Make the tile-hung wall clause refer to the build-up the fire strategy has approved, including cavity barriers.
Write it asReaction to fire: Class A1 to BS EN 13501-1, as the declaration of performance for the specified tile and finish.
The values under "Write it as" are examples. The right value depends on the location, the use and the fire strategy.
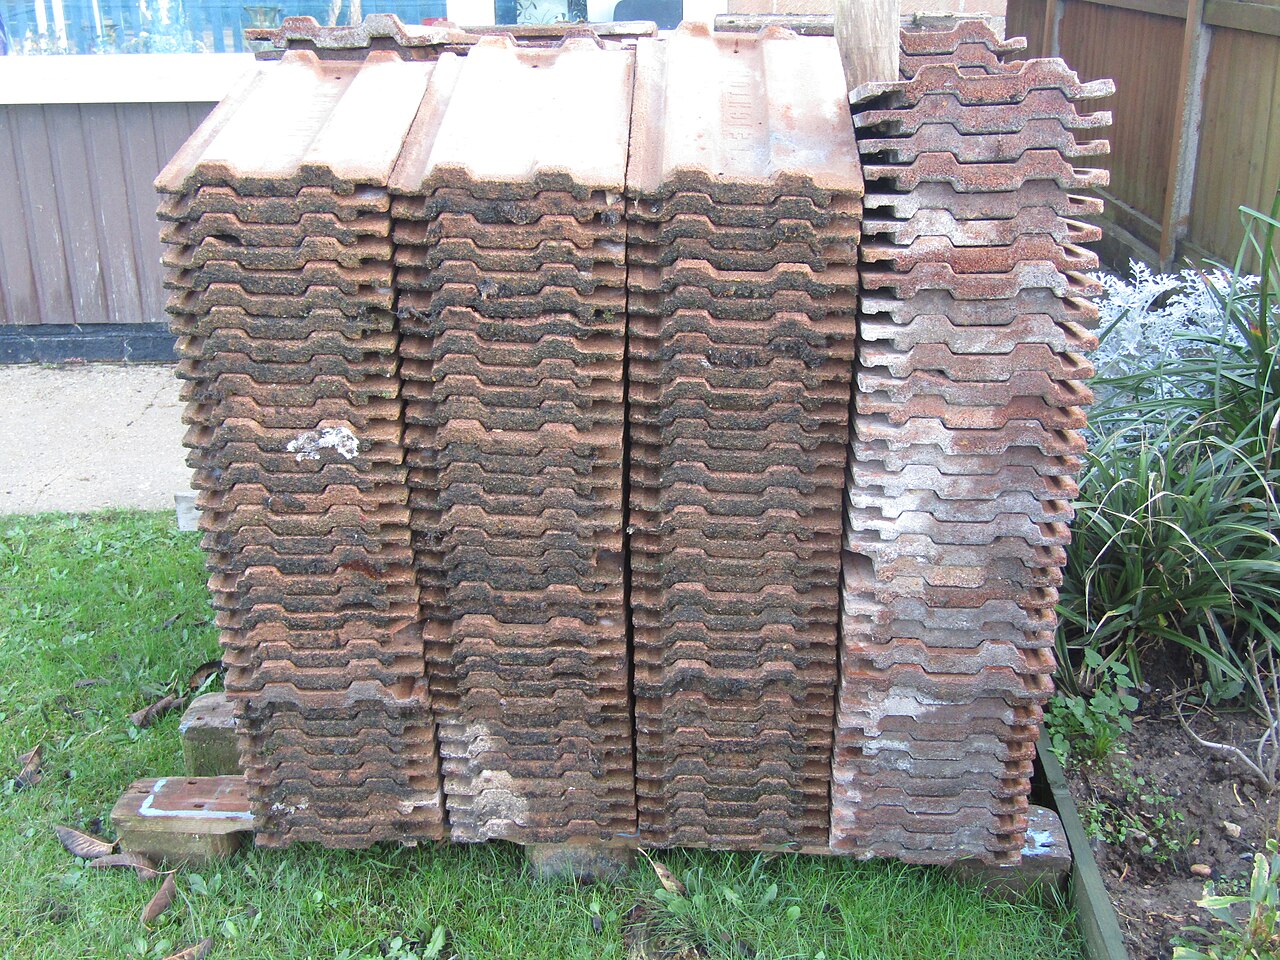
Photo: Kolforn, CC BY-SA 4.0, via Wikimedia Commons.
.JPG)
Which standards should the clause cite?
Cite the product standard the declaration of performance refers to, the code of practice for installation, and the test method behind each value you set. A value without its test method cannot be checked against a submittal.
- BS EN 490
- Concrete roofing tiles and fittings for roof covering and wall cladding. Product specifications
The product standard for concrete tiles and fittings, setting requirements for dimensions, transverse strength, water impermeability and freeze-thaw resistance.
In the clause "Tiles: Concrete interlocking tiles to BS EN 490".
- BS EN 491
- Concrete roofing tiles and fittings for roof covering and wall cladding. Test methods
The test methods behind the declared values in BS EN 490, including transverse strength.
In the clause Cite it with the property: "Transverse strength to BS EN 490, tested to BS EN 491".
- BS 5534
- Slating and tiling for pitched roofs and vertical cladding. Code of practice
Design of tiled roofs, including headlap, battens, underlay wind uplift and the calculation of tile fixings for wind. It requires every tile to be mechanically fixed.
In the clause "Fixing: to the manufacturer's project fixing specification to BS 5534".
- BS 8000-6
- Workmanship on construction sites. Slating and tiling of roofs and walls. Code of practice
Site workmanship for tiling: setting out, battening, laying and fixing.
In the clause "Workmanship generally to BS 8000-6".
- BS 8612
- Dry-fixed ridge, hip and verge systems for slating and tiling. Specification
Performance requirements for dry ridge, hip and verge systems, now the usual way of meeting BS 5534's fixing rules at the perimeter.
In the clause "Ridge, hip and verge: dry-fixed systems to BS 8612".
- BS EN 13859-1
- Flexible sheets for waterproofing. Definitions and characteristics of underlays. Underlays for discontinuous roofing
The product standard for roof underlays, giving the declared properties such as water resistance and vapour transmission.
In the clause "Underlay: to BS EN 13859-1, wind uplift resistance suitable for the zone to BS 5534".
- BS EN 13501-5
- Fire classification of construction products and building elements. Classification using data from external fire exposure to roofs tests
External fire performance classes for roofs, such as BROOF(t4), which Approved Document B uses for roofs near boundaries.
In the clause "External fire performance: BROOF(t4) to BS EN 13501-5".
- BS EN 13501-1
- Fire classification of construction products and building elements. Classification using data from reaction to fire tests
Reaction to fire classes, relevant where concrete tiles are hung on walls.
In the clause "Reaction to fire: Class A1 to BS EN 13501-1".
Confirm the current edition of each standard at every issue. Avoice's State of UK Specifications 2026 found a withdrawn standard cited in 40% of specifications at contract issue.
For the regulations behind these choices, see Approved Document B explained, or search the Avoice Regulations library.
How do you write it in CAWS?
Interlocking concrete tiles are single lap, so in CAWS they go in H65 Single lap roof tiling rather than H60, which is for plain tiles. The tiling is written as a type clause in the 100s, for example 115 Concrete roof tiling, which describes the whole roof from rafters to tile: pitch, underlay, battens, the tile itself, headlap, fixing and fittings. A main roof and a dormer with different pitches or tiles become two type clauses.
The type clause relies on the later H65 clauses for what is common to every type: basic workmanship, the underlay, battens and their fixing, tile fixing and the local and general fixing areas. Over a boarded or warm roof the build-up changes to counterbattens and battens, and many masters keep a separate type clause for that case.
- Substrate
- Trussed rafters at 600 mm centres
- Pitch
- 30 degrees
- Underlay
- Vapour-permeable, to BS EN 13859-1, wind uplift resistance for the zone, as clause 240
- Battens
- 50 x 25 mm, graded to BS 5534, as clause 245
- Tiles
- Concrete interlocking tiles to BS EN 490
- Manufacturer
- Submit proposals
- Product reference
- Submit proposals
- Profile
- Flat interlocking
- Colour
- TBC Roof colour is subject to discharge of a planning condition. Resolve before ordering.
- Headlap (minimum)
- 75 mm, or greater as the manufacturer requires for the pitch and exposure
- Fixing
- Every tile mechanically fixed to the manufacturer's BS 5534 project fixing specification, as clause 275
- Ridge and hips
- Dry-fixed system to BS 8612, mechanically fixed
- Verges
- Dry verge system to BS 8612
- External fire performance
- BROOF(t4) to BS EN 13501-5, as declared
- Ventilation
- Eaves and ridge ventilation as the condensation risk assessment to BS 5250
- Accessories
- Matching fittings, valley troughs and vent tiles from the same range
Illustrative, not from a real project. One property is left as a TBC with a reason so it can be tracked and closed before issue.
Clauses the type clause relies on
- H65/210
- Basic workmanship Workmanship to BS 8000-6 and the manufacturer's instructions.
- H65/240
- Underlay Laps, drape and wind uplift resistance for the roof zone.
- H65/245
- Battens/ counterbattens Batten grade and size to BS 5534 for the rafter centres.
- H65/265
- Batten fixing Nail size and spacing into rafters or through counterbattens.
- H65/275
- Tile fixing Nails, clips and the project fixing specification.
- H65/280
- Local and general fixing areas Perimeter zones where extra fixings apply.
Clause numbers vary between NBS versions and practice masters; the general clause numbers here follow published NBS tiling sections, so check they match your own H65 before the type clause refers to them.
How do you write it in Uniclass?
Uniclass splits the roof into a system and its products. Ss_30_40_95_40 Interlocking tile roofing systems, also known as single lap roof tiling systems, describes the build-up and the performance only the finished roof can show: the external fire class, the fixing design and the ventilation.
The tile is a product clause under Pr_25_93_72_17 Concrete interlocking tiles, referenced from the system by type mark. If the same tile is used on the main roof and on tile-hung gables, both systems point to one product clause, so a change of colour or range is made once.
- Description
- Concrete interlocking tiles on battens and vapour-permeable underlay, trussed rafters
- Tiles
- Pr_25_93_72_17 Concrete interlocking tiles (T01)
- Pitch
- 30 degrees, not less than the manufacturer's minimum
- Underlay
- Vapour-permeable to BS EN 13859-1, suitable for the wind zone
- Battens
- 50 x 25 mm graded to BS 5534
- Fixing
- Every tile fixed to the BS 5534 project fixing specification
- Ridge, hips and verges
- Dry-fixed systems to BS 8612
- External fire performance
- BROOF(t4) to BS EN 13501-5
- Manufacturer
- Submit proposals
- Product reference
- Submit proposals
- Standard
- BS EN 490
- Profile
- Flat interlocking
- Nominal size
- Manufacturer's standard for the range
- Colour
- TBC Roof colour is subject to discharge of a planning condition. Resolve before ordering.
- Minimum pitch
- As the manufacturer's declaration for the profile
- Laid weight
- As declared at the specified gauge
- Transverse strength
- To BS EN 490, tested to BS EN 491
- Reaction to fire
- Class A1 to BS EN 13501-1, as declared
Illustrative. Performance of the finished system sits in the system clause; properties of the product sit in the product clause.
In NBS Chorus the Uniclass product clause also carries the NBS reference 45-80-90/344 for concrete interlocking tiles; use one referencing system throughout the specification.
What goes in the spec, and what goes in the schedule?
The specification defines each type once. The schedule and drawings say where each type goes.
In the specification
What the product is and how it performs and is installed. Written once per type.
In the schedule or drawings
Where each type goes and how much of it. Changes with every plan revision.
Write each tiling type once with a type mark and show on the roof plan which planes it covers, with their pitches. When a dormer or porch changes pitch late in design, the schedule shows it and the clause does not need rewriting.
What are the common mistakes?
Most problems are a missing property, a property filled with the wrong kind of value, or a decision left silently open.
- Concrete tiles on a roof built for slate. Re-roofing in concrete can add significant load. Ask the engineer to check the existing timbers against the declared laid weight.
- "Fix to manufacturer's recommendations." There is nothing to check on site without a project fixing specification. Get the BS 5534 calculation and copy its outcome into the clause.
- A porch below the minimum pitch. The main roof passes but the canopy or dormer does not. Check every plane against the manufacturer's minimum.
- Mortar verges with no mechanical fixing. BS 5534 expects verge and ridge tiles to be fixed. Use a dry verge and dry ridge to BS 8612, or fix them mechanically as well as bedding.
- Underlay chosen without the wind zone. Underlays lift and balloon in high winds if their resistance does not suit the zone. Ask the manufacturer for the zone they are suitable for.
- No ventilation stated. A cold roof needs eaves and high-level ventilation to manage condensation. Say what is required and use the tile range's own vent fittings.
How Avoice helps
Avoice's spec writer drafts the H65 tiling clauses from your roof plans and sections, and flags what still needs a decision.
- Drafts from your drawings and schedules
It reads tiling types (R01, R02) and pitches from your roof plans and sections, picks the H65 or Uniclass headings, and fills in tile, battens and underlay from the information you have given it.
- Leaves a TBC where your information does not settle it
If the colour waits on a planning condition, or the fixing specification has not come back from the manufacturer, the clause says TBC with the reason and the item goes into one project TBC register.
- Writes in your format and your style
Choose CAWS or Uniclass. Avoice adapts your practice's own H65 master clauses rather than replacing them with generic text.
- Checks the clause against everything else
QA/QC flags a dormer drawn below the tile's minimum pitch, a type clause pointing to a fixing clause that has been deleted, or a tile type on the roof plan that the specification never defines.
- Keeps product data in one place
The declaration of performance, fixing specification and underlay data sit in the Product Room, linked to the clause, so a proposed substitute can be checked against the pitch, weight and fire class asked for.
Related guides: How to specify clay roof tiles, How to specify natural roof slates, How to specify breather membranes.
Software can draft and check. The designer still chooses the product and is responsible for the specification.
Draft your concrete roof tile clause in Avoice
Upload your drawings and schedules. Avoice drafts the clause in CAWS or Uniclass, cites the standards and flags anything your information does not settle.
This guide is for general education and is not professional advice. Check current editions of standards and Approved Documents, the manufacturer's data, and the requirements of your project before relying on any clause.