
How to specify natural roof slates
What a natural slate clause has to say, from durability classes and quarry source to thickness and fixing, the standards to cite, and how to write it in CAWS and in Uniclass.
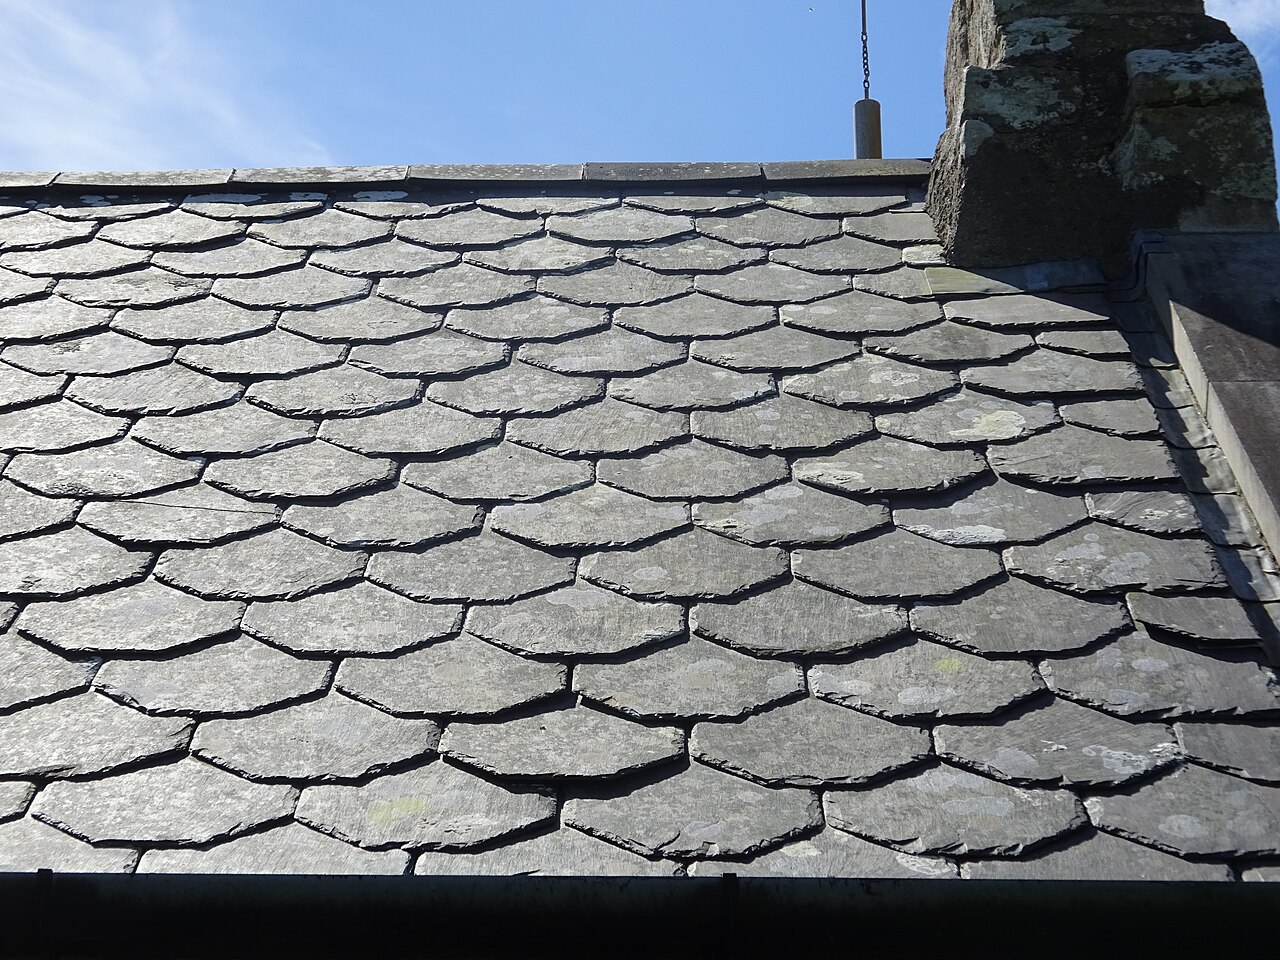
Photo: Monsyn, CC BY-SA 4.0, via Wikimedia Commons.

How do you specify natural roof slates?
To specify natural roof slates, name the slate by quarry and supplier with its BS EN 12326-1 classes for water absorption, thermal cycling and sulfur dioxide, and require test evidence, because a reference to the standard alone allows several levels of quality. Set size, thickness and headlap for the rafter pitch and exposure to BS 5534, state nails or hooks and the project fixing specification, and agree samples before ordering.
Natural slate is a quarried material, and two slates that both conform to BS EN 12326-1 can behave very differently on a roof. The standard reports test results in classes rather than setting one pass mark, so a slate with a poor class for pyrite oxidation or sulfur dioxide can still carry the standard's number. A clause that says "natural slates to BS EN 12326-1" leaves the choice of quality to whoever is buying. The source, the classes and the test evidence need to be in the clause.
This guide covers Uniclass Pr_25_93_72_56 Natural slates, the metamorphic roofing slate from Wales, Spain, Cumbria, Brazil and elsewhere, laid double lap on battens. Stone slates such as Cotswold or Collyweston are a different product under Pr_25_93_72_57 Natural stone slates, and fibre cement and reconstituted slates have their own codes as well.
What does a natural roof slate clause need to cover?
Some properties are specific to natural roof slates. Others belong in every product clause. A clause that leaves either out gives the contractor room to substitute.
Properties of natural roof slates
- HeadlapSet by slate size, pitch and exposure to BS 5534.
- Nominal sizeLength and width; smaller slates need steeper pitches.
- ThicknessFrom strength and classes under BS EN 12326-1.
- Minimum roof pitchDepends on slate size and exposure.
- FixingsNever guessCopper or aluminium nails, or stainless hooks, to BS 5534.
- Mass per unit areaLaid weight for the structural check.
- Product typeNatural slate, double lap.
- Structural performanceNever guessCharacteristic strength sets the minimum thickness.
- Reaction to fire classificationNever guessMainly for slate hanging on walls.
- AccessoriesRidges, slate vents and dry-fixed systems.
- TolerancesLength, width and flatness limits in BS EN 12326-1.
- Source of materialQuarry and country; decides colour, weathering and match.
- External fire performanceNever guessRoof covering classification to BS EN 13501-5.
- Material gradeWater absorption, thermal cycle and SO2 classes.
What every product clause needs
- Manufacturer and product referenceSupplier, quarry and product name.
- Product standardBS EN 12326-1, with the classes stated.
- Installation methodBS 5534, BS 8000-6 and the supplier's guidance.
- Technical submittalsTest report, declaration of performance and fixing specification.
- Operation and maintenance informationSpare slates, repair method and safe access.
- MaterialNatural slate, not stone, fibre cement or reconstituted slate.
- FinishColour and texture, agreed on samples from the quarry.
Uniclass Pr_25_93_72_56 Natural slate. Not every property applies to every project; where one does not, say so rather than leaving it blank.
Fields marked Never guess depend on the project and should never be filled from a default or a previous job. If the information is not available yet, the clause should say so with a TBC and a reason.
Which decisions does the clause depend on?
Most properties follow from the product you choose. These depend on the project, so they need a decision from the designer before the clause is written.
- 01
Classes and source: what the standard does not decide
DurabilityBS EN 12326-1 tests slate for water absorption, thermal cycling and sulfur dioxide exposure and reports each as a class. W1 means absorption of 0.6% or less; above that a slate must also pass a freeze-thaw test. T1 means no significant change in thermal cycling, while T3 slates contain metallic minerals that can oxidise through the slate. S1 is the best result in the sulfur dioxide test. The NBS guidance itself warns that citing the standard alone is not enough. Specify the classes you will accept, name the quarry, and ask for current test results rather than a single historic report.
How to decide
- For most UK roofs, ask for W1, T1 and S1, and justify anything lower in writing.
- Name the quarry and country of origin, and ask for samples from current production.
- On conservation work, match the existing source where planning or listed building consent requires it.
- Ask for current factory production control results, not only the initial type test.
Write it asSlates: Natural slate to BS EN 12326-1, classified W1, T1, S1. Source: Quarry and country of origin stated; submit current test results and samples. - 02
Strength and thickness
Never guessSlate thickness is not a free choice. BS EN 12326-1 sets the minimum thickness for each slate from its declared strength and size, and requires extra thickness where the sulfur dioxide class shows surface softening. A strong slate can be thin; a weaker one has to be thicker to carry the same loads, which also makes it heavier. Brochure descriptions such as "medium" or "heavy" do not tell you whether the slate meets the minimum. Laid weight goes to the structural engineer, especially where heavy slate replaces a lighter covering.
How to decide
- Ask for the declared characteristic strength and the minimum thickness worked out under BS EN 12326-1 for the chosen size.
- Check that the supplied thickness is not less than that minimum, including any allowance for the S class.
- Send the laid weight at the specified gauge to the structural engineer.
Write it asStructural performance: Thickness not less than the minimum calculated to BS EN 12326-1 from the declared strength for the specified size. Submit declaration of performance. - 03
Nails or hooks, to a calculation
Never guessSlates are fixed with nails, usually two per slate, or with stainless steel hooks. BS 5534 expects the fixing to be designed for wind uplift on the site, with extra fixing at eaves, verges, ridges, hips and valleys. Copper and aluminium nails are the usual choice because steel nails corrode long before the slate wears out. Hooks are quicker and show a small metal tip on the roof face. Many suppliers do not recommend them on low pitches, and BS 5534 sets test requirements for them. The choice also changes the battens and the setting out.
How to decide
- Decide nails or hooks early; conservation areas often expect nailed slates.
- Ask the supplier for a project fixing specification to BS 5534 for the site.
- For nails, specify material, diameter and length; for hooks, stainless steel to BS 5534 and the supplier's minimum pitch.
Write it asFixing: Each slate fixed with two copper nails, length as the BS 5534 project fixing specification; additional fixings at perimeters as that specification. - 04
Size, pitch and headlap
PitchSlates keep water out by headlap and by the side lap of the course above. The steeper the roof and the bigger the slate, the less headlap is needed; a smaller slate on a low pitch in an exposed place needs a lot. BS 5534 gives the method and the tables, based on the rafter pitch and the site's driving rain exposure. A common failure is choosing a small, cheaper size for a shallow roof, where water tracks sideways between slates. Settle size and headlap together, then the gauge and the number of slates follow.
How to decide
- Find the site exposure category for driving rain to BS 5534.
- Take the minimum headlap for the chosen size and rafter pitch from BS 5534 or the supplier.
- If the headlap needed is uneconomic, choose a larger slate rather than accept less lap.
Write it asSize: 500 x 250 mm. Headlap: Not less than 100 mm, checked to BS 5534 for the rafter pitch and exposure. - 05
External fire performance and reaction to fire
Never guessNatural slate is on the European list of roof coverings that can be classed BROOF(t4) without testing, which covers the external fire rules in Approved Document B for roofs near boundaries. The same list does not cover rooflights or photovoltaic panels set into the slating, which need their own classes. The reaction to fire classification of slate itself is A1, as an inorganic stone. It matters when slate is hung on a wall, because the battens, membrane and any insulation behind it also form part of the external wall and need checking against the fire strategy.
How to decide
- Check boundary distances against Approved Document B for the roof class needed.
- List rooflights and roof-integrated panels separately with their own classification.
- For slate hanging, refer to the wall build-up the fire strategy has approved, including cavity barriers.
Write it asExternal fire performance: BROOF(t4) to BS EN 13501-5, without testing. Reaction to fire: Class A1 to BS EN 13501-1.
The values under "Write it as" are examples. The right value depends on the location, the use and the fire strategy.
Which standards should the clause cite?
Cite the product standard the declaration of performance refers to, the code of practice for installation, and the test method behind each value you set. A value without its test method cannot be checked against a submittal.
- BS EN 12326-1
- Slate and stone for discontinuous roofing and external cladding. Specifications for slate and carbonate slate
The product standard for natural slate, with classes for water absorption (W), thermal cycling (T) and sulfur dioxide exposure (S), and the method for minimum thickness.
In the clause Cite it with the classes: "Natural slate to BS EN 12326-1, W1, T1, S1".
- BS EN 12326-2
- Slate and stone for discontinuous roofing and external cladding. Methods of test for slate and carbonate slate
The test methods behind the declared values and classes in Part 1.
In the clause Reference it only where you ask for a specific test result: "Test results to BS EN 12326-2".
- BS 5534
- Slating and tiling for pitched roofs and vertical cladding. Code of practice
Headlap, minimum pitch, battens, underlays and the design of fixings for wind, including requirements for slate hooks.
In the clause "Headlap and fixing to BS 5534; submit project fixing specification".
- BS 8000-6
- Workmanship on construction sites. Slating and tiling of roofs and walls. Code of practice
Site workmanship for slating: sorting by thickness, setting out, holing and nailing.
In the clause "Workmanship generally to BS 8000-6".
- BS 8612
- Dry-fixed ridge, hip and verge systems for slating and tiling. Specification
Performance of dry ridge, hip and verge systems used with slate.
In the clause "Ridge: dry-fixed system to BS 8612".
- BS EN 13859-1
- Flexible sheets for waterproofing. Definitions and characteristics of underlays. Underlays for discontinuous roofing
The product standard for underlays under slating.
In the clause "Underlay: to BS EN 13859-1, suitable for the wind zone to BS 5534".
- BS EN 13501-5
- Fire classification of construction products and building elements. Classification using data from external fire exposure to roofs tests
External fire performance classes for roofs, such as BROOF(t4).
In the clause "External fire performance: BROOF(t4) to BS EN 13501-5".
- BS EN 13501-1
- Fire classification of construction products and building elements. Classification using data from reaction to fire tests
Reaction to fire classes, relevant for slate hanging on walls.
In the clause "Reaction to fire: Class A1 to BS EN 13501-1".
Confirm the current edition of each standard at every issue. Avoice's State of UK Specifications 2026 found a withdrawn standard cited in 40% of specifications at contract issue.
For the regulations behind these choices, see Approved Document B explained, or search the Avoice Regulations library.
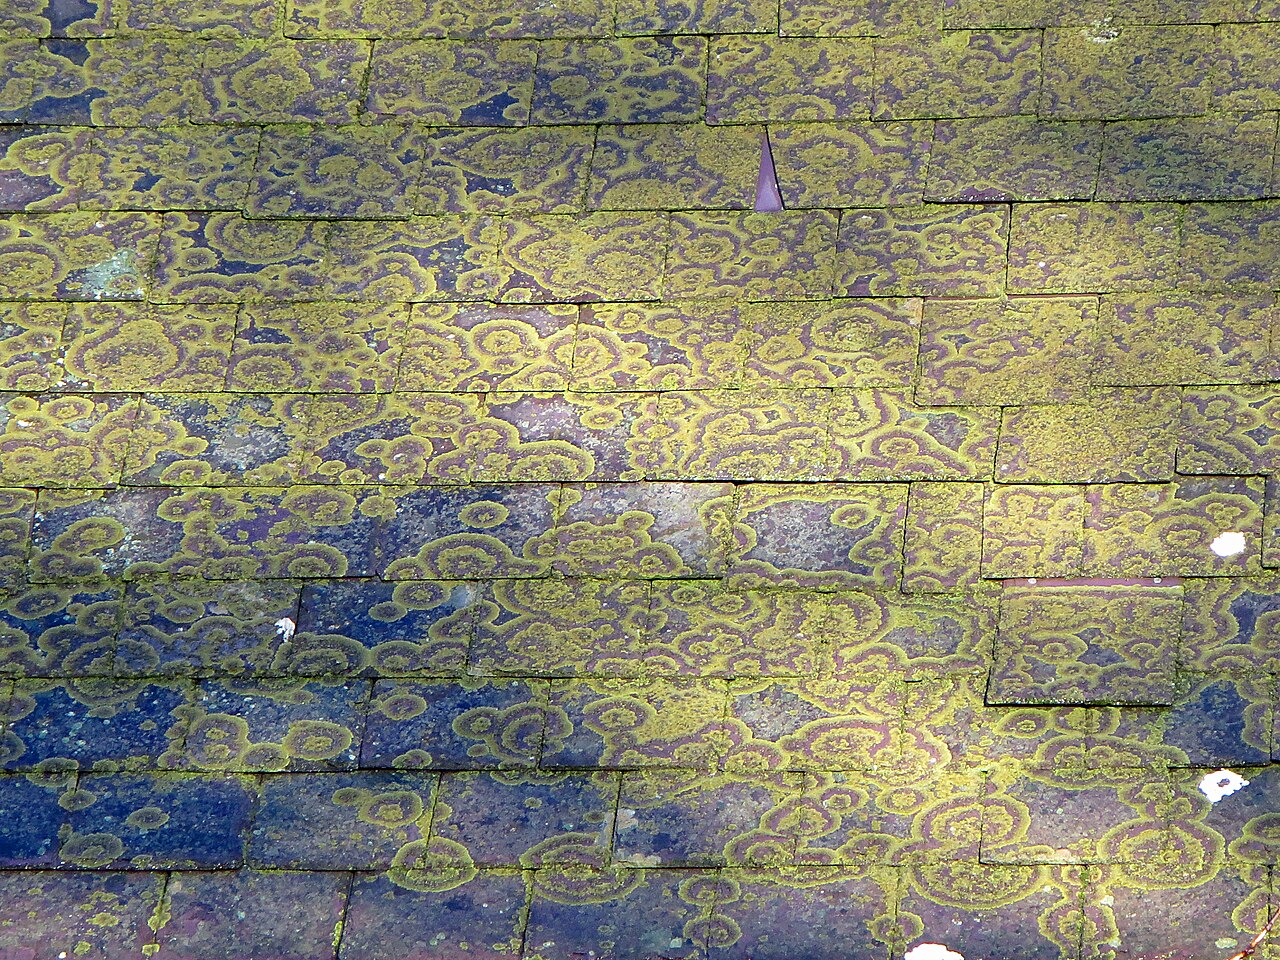
Photo: Dylan Moore, CC BY-SA 2.0, via Wikimedia Commons.

How do you write it in CAWS?
Natural slate roofing is CAWS section H62. Like the other slating and tiling sections, it is built around type clauses in the 100s that describe each roof from rafters to slate: pitch, underlay, battens, the slate and its source, size, thickness, headlap, fixing and accessories. A main roof and a slate-hung gable, or new slating next to a matched repair, are separate type clauses.
The type clause refers to the general clauses that follow for what every type shares: workmanship, underlay, battens and batten fixing, slate fixing and the perimeter fixing areas. Lead valleys, soakers and flashings are written in H71, so the slating clause should point to them rather than describe them.
- Substrate
- Rafters at 400 mm centres
- Pitch
- 35 degrees
- Underlay
- Vapour-permeable to BS EN 13859-1, suitable for the wind zone
- Battens
- 50 x 25 mm, graded to BS 5534, as clause 245
- Slates
- Natural slate to BS EN 12326-1, classified W1, T1, S1
- Supplier
- Submit proposals
- Product reference
- Submit proposals
- Source
- TBC Conservation officer to approve the slate source against the existing roof. Resolve before ordering.
- Size
- 500 x 250 mm
- Thickness
- Not less than the minimum calculated to BS EN 12326-1; slates sorted by thickness
- Headlap (minimum)
- 100 mm, checked to BS 5534 for pitch and exposure
- Fixing
- Two copper nails per slate, length as the BS 5534 project fixing specification
- Ridge
- Dry-fixed system to BS 8612, mechanically fixed
- Valleys
- Lead-lined, as section H71
- External fire performance
- BROOF(t4) to BS EN 13501-5
- Samples
- Submit samples from current production before ordering
Illustrative, not from a real project. One property is left as a TBC with a reason so it can be tracked and closed before issue.
Clauses the type clause relies on
- H62/245
- Battens/ counterbattens Batten grade and size to BS 5534 for the rafter centres.
- H62/265
- Batten fixing Nail size and spacing into rafters or through counterbattens.
- H62/275
- Slate fixing Nails or hooks and the project fixing specification.
- H62/280
- Local and general fixing areas Perimeter zones that take extra fixings.
Clause numbers vary between NBS versions and practice masters; check that the H62 clauses your type clause refers to exist in your own master, as numbering here follows the other NBS slating and tiling sections.
How do you write it in Uniclass?
Uniclass separates the roof from the slate. Ss_30_40_95_55 Natural slate roofing systems describes the build-up and the performance only the finished roof can show: the external fire class, the fixing design, the valleys and the ventilation.
The slate is a product clause under Pr_25_93_72_56 Natural slates, referenced from the system by type mark. The product clause carries the source, classes and size, so a change of quarry is made in one place and every roof type that uses it follows.
- Description
- Natural slating on battens and vapour-permeable underlay, rafters
- Slates
- Pr_25_93_72_56 Natural slates (S01)
- Pitch
- 35 degrees
- Headlap
- 100 mm minimum, to BS 5534 for pitch and exposure
- Fixing
- Two copper nails per slate, to the BS 5534 project fixing specification
- Ridge
- Dry-fixed system to BS 8612
- Valleys
- Lead-lined
- External fire performance
- BROOF(t4) to BS EN 13501-5
- Supplier
- Submit proposals
- Product reference
- Submit proposals
- Standard
- BS EN 12326-1
- Classes
- W1, T1, S1
- Source
- TBC Conservation officer to approve the slate source against the existing roof. Resolve before ordering.
- Size
- 500 x 250 mm
- Thickness
- Not less than the minimum calculated to BS EN 12326-1
- Laid weight
- As declared at the specified gauge
- Reaction to fire
- Class A1 to BS EN 13501-1
- Samples
- From current production, before ordering
Illustrative. Performance of the finished system sits in the system clause; properties of the product sit in the product clause.
In NBS Chorus the Uniclass product clause also carries the NBS reference 45-80-90/394 for natural slates; use one referencing system throughout the specification.
What goes in the spec, and what goes in the schedule?
The specification defines each type once. The schedule and drawings say where each type goes.
In the specification
What the product is and how it performs and is installed. Written once per type.
In the schedule or drawings
Where each type goes and how much of it. Changes with every plan revision.
Write each slating type once with a type mark and let the roof plan say where it goes and at what pitch. Repairs matched to an existing roof are usually a separate type with their own source and size.
What are the common mistakes?
Most problems are a missing property, a property filled with the wrong kind of value, or a decision left silently open.
- BS EN 12326-1 and nothing else. The standard reports classes; it does not set one quality. State W1, T1 and S1, or the classes you will accept, and name the source.
- Hooks on a shallow roof. Many suppliers do not recommend hooks on low pitches. Check the supplier's minimum before choosing hooks.
- A small slate on a low pitch. Small slates need steep roofs or very large headlaps. Choose the size and headlap together for the pitch and exposure.
- Slates from two quarries on one roof. Colour and weathering differ, even if both carry the same classes. Keep one source per roof, and order enough for repairs.
- Steel nails. They corrode long before the slate wears out. Specify copper or aluminium nails, or stainless hooks.
- Thickness from a brochure. Words like heavy or medium do not prove the slate meets the minimum thickness. Ask for the calculated minimum for the chosen size.
How Avoice helps
Avoice's spec writer drafts the H62 slating clauses from your roof plans and sections, and keeps open whatever the source or fixing design has not settled.
- Drafts from your drawings and schedules
It reads slating types (R01, R02) and pitches from your roof plans and sections, picks the H62 or Uniclass headings, and fills in slate size, headlap and battens from the information you have given it.
- Leaves a TBC where your information does not settle it
If the conservation officer has not approved a source, or the fixing specification has not arrived, the clause says TBC with the reason and the item goes into the project TBC register to close before tender.
- Writes in your format and your style
Choose CAWS or Uniclass. Avoice adapts your practice's own H62 master clauses rather than replacing them with generic text.
- Checks the clause against everything else
QA/QC flags a slate size that cannot meet the headlap on a shallow dormer, a valley clause referred to in H62 that is missing from H71, or a superseded standard such as BS 680.
- Keeps product data in one place
Test reports, declarations of performance and the fixing specification sit in the Product Room, linked to the clause, so a substitute slate can be checked against the classes and thickness the clause asks for.
Related guides: How to specify clay roof tiles, How to specify concrete roof tiles, How to specify breather membranes.
Software can draft and check. The designer still chooses the product and is responsible for the specification.
Draft your natural roof slate clause in Avoice
Upload your drawings and schedules. Avoice drafts the clause in CAWS or Uniclass, cites the standards and flags anything your information does not settle.
This guide is for general education and is not professional advice. Check current editions of standards and Approved Documents, the manufacturer's data, and the requirements of your project before relying on any clause.