
How to specify curtain walling
What a curtain walling clause has to set out for a contractor-designed facade, from wind load, movement and grid to spandrels, fire and testing, and how to write it in CAWS and in Uniclass.

Photo: LBM1948, CC BY-SA 4.0, via Wikimedia Commons.

How do you specify curtain walling?
To specify curtain walling, define a performance brief rather than a product: the system type (stick or unitised), the BS EN 13830 product standard and the CWCT Standard for systemised building envelopes, design wind load and deflection limits, building movements to accommodate, the mullion grid, the average U-value, the reaction to fire of spandrel and infill panels, any fire-resisting zones and fire stopping, the finish, and the laboratory and site testing required. Name a system for appearance if you must, but let the contractor design to the stated performance.
Curtain walling is almost always contractor-designed. The architect sets out the appearance and the performance, and a specialist designs the framing, brackets, glass sizes and interfaces, tests a sample and installs it. That makes the specification the brief the whole facade is designed to, and gaps in it turn into variations later: a movement figure nobody asked the engineer for, or a spandrel panel that does not meet regulation 7(2).
Uniclass has system codes for the whole wall, Ss_25_10_20_85 Stick curtain walling systems and Ss_25_10_20_90 Unitized curtain walling systems. The product clause for the framing uses Pr_20_76_51_02 Aluminium curtain wall frame sections, which is the product type this guide's field list is built on; glass, panels, gaskets and brackets are separate products within the system.
What does a curtain walling system clause need to cover?
Some properties are specific to curtain walling. Others belong in every product clause. A clause that leaves either out gives the contractor room to substitute.
Properties of curtain walling
- Product typeStick or unitised; capped or structurally glazed.
- SpacingNever guessMullion grid sets glass size, spans and U-value.
- Structural performanceNever guessWind, dead and barrier loads, deflection limits.
- Movement capacityNever guessSlab deflection, frame shortening and thermal movement.
- Fire resistanceNever guessFire-resisting zones where the fire strategy needs them.
- TolerancesExtrusion tolerances and the structure's deviations.
- FinishPowder coat or anodised; colour and gloss.
- Coat build-upPowder coating to BS EN 12206-1 by approved applicator.
- Corrosion protectionSteel brackets protected and isolated from aluminium.
- AccessoriesBrackets, pressure plates, caps, membranes, vents.
- Third-party certificationTested system and certified installer or fabricator.
What every product clause needs
- Manufacturer and product referenceSystem house and series, or performance only.
- Product standardBS EN 13830 with a declaration of performance.
- Installation methodContractor's method statement and CWCT standard.
- Technical submittalsDesign calculations, drawings, test reports and samples.
- Operation and maintenance informationGlass replacement method, gasket and sealant checks.
- Nominal sizeMullion and transom face width and depth.
- MaterialThermally broken aluminium alloy extrusions.
- Material gradeAlloy and temper, e.g. EN AW-6060 or 6063.
Uniclass Pr_20_76_51_02 Curtain walling. Not every property applies to every project; where one does not, say so rather than leaving it blank.
Fields marked Never guess depend on the project and should never be filled from a default or a previous job. If the information is not available yet, the clause should say so with a TBC and a reason.
Which decisions does the clause depend on?
Most properties follow from the product you choose. These depend on the project, so they need a decision from the designer before the clause is written.
- 01
Stick or unitised
SystemA stick system is assembled on site from mullions and transoms, then glazed. A unitised system arrives as factory-made storey-height panels that interlock at stack and mullion joints. Stick systems suit lower buildings, irregular geometry and smaller budgets; unitised systems suit tall buildings, repetitive grids and sites where scaffold access and programme are tight. The choice changes how movement is taken up, how testing is done and what the interfaces look like, so it is a design decision to make before the specification, not something to leave open to the tenderers.
How to decide
- Low-rise, varied geometry or small areas: stick.
- High-rise, repetitive panels, limited scaffold access: unitised.
- Decide capped, silicone-jointed or structurally glazed appearance at the same time.
- If both are acceptable, say so and state the performance both must meet.
Write it asType: Stick curtain walling, capped mullions and transoms, contractor designed to the performance in this section. - 02
Wind load, barrier load and deflection
Never guessThe curtain walling contractor designs the framing, but someone has to give them the loads. Wind pressures come from BS EN 1991-1-4 and its UK National Annex, with higher values at corners and edges. Where glazing acts as a barrier, for example floor-to-ceiling glass in front of a drop, it must also take the barrier line load. The CWCT Standard for systemised building envelopes sets deflection limits for framing members and glass, and NBS clauses refer to it. Glass is usually heat-soaked toughened on the outer pane to reduce the risk of spontaneous breakage from nickel sulphide inclusions.
How to decide
- Ask the structural engineer for design wind pressures by zone, or require the contractor to calculate them and submit.
- Mark glazing that acts as a barrier and state the barrier load.
- Refer to the CWCT standard for deflection limits rather than inventing new ones.
- Specify heat-soaked toughened glass to BS EN 14179-1 where toughened glass is used at height.
Write it asStructural performance: Design wind pressures as structural engineer's zone drawing. Deflection under wind load: to CWCT Standard for systemised building envelopes. - 03
Building movement
Never guessCurtain walling hangs off the slab edges, so it has to take whatever the structure does: slab edge deflection under load, long-term creep and shortening of concrete frames, sway, and its own thermal movement. If the movement capacity is not stated, the contractor assumes a figure, and glass can break or joints open when the real movement turns out larger. In stick systems the movement is taken at mullion splices and transom ends; in unitised systems at the stack joints. Brackets with three-way adjustment take up the structure's construction tolerances, which are a separate issue from movement.
How to decide
- Get slab edge deflection, frame shortening and inter-storey drift from the structural engineer.
- Write those figures into the general movement clause.
- Ask the contractor to show on drawings where each movement is taken up.
- State the structure's construction tolerances separately so the brackets can be designed for them.
Write it asGeneral movement: Curtain walling must accommodate slab edge deflection and frame shortening as structural engineer's movement schedule without damage, loss of performance or glass contact. - 04
Grid spacing and U-value
Never guessThe mullion and transom spacing is fixed by the elevations, but it drives most of the engineering: glass size and weight, mullion span and depth, where internal partitions can meet the facade, and the U-value. Approved Document L Volume 2 gives curtain walling a limiting U-value of 1.6 W/m²K, and the energy model will usually need better. Narrow grids put more aluminium in the wall and worsen the average U-value, and opaque spandrels improve it if they are well insulated. BS EN ISO 12631 is the method for calculating the curtain wall's thermal transmittance from frames, glass and panels.
How to decide
- Set out the grid on the elevations with dimensions, and coordinate it with partition and floor zones.
- Check the largest glass size against weight and handling limits before fixing the grid.
- Give the average U-value target for the whole curtain wall, calculated to BS EN ISO 12631.
- Decide vision and spandrel zones early, as they change the thermal result.
Write it asGrid: As elevations, mullions at 1500 mm centres. Thermal: Average U-value of curtain walling not more than 1.4 W/m²K, calculated to BS EN ISO 12631. - 05
Fire resistance, spandrels and fire stopping
Never guessThree fire questions apply. First, regulation 7(2) on relevant buildings: government guidance treats mullions, transoms and glazing as window frame and glass, which regulation 7(3) exempts, but spandrel panels and other opaque insulated panels are not exempt and must meet the requirement. Approved Document B also asks for A2-s1,d0 materials in the external walls of residential buildings with a storey 11 m or more above ground, with exemptions. Second, fire stopping and cavity barriers at the junction with compartment floors and walls. Third, fire resistance, where the fire strategy needs part of the wall to resist fire, tested to BS EN 1364-3 or -4 and classified to BS EN 13501-2.
How to decide
- Check building height and use against regulation 7(2) and the Approved Document B 11 m rule.
- State the reaction to fire class for spandrel and infill panels and their insulation.
- Specify fire stopping at slab edges and compartment walls to match their fire resistance.
- Give any fire-resisting zones their own type mark and require test and classification evidence for them.
Write it asSpandrel and infill panels: Class A2-s1,d0 or better to BS EN 13501-1. Fire stopping: at compartment floors and walls, fire resistance not less than the element it adjoins.
The values under "Write it as" are examples. The right value depends on the location, the use and the fire strategy.
Which standards should the clause cite?
Cite the product standard the declaration of performance refers to, the code of practice for installation, and the test method behind each value you set. A value without its test method cannot be checked against a submittal.
- BS EN 13830
- Curtain walling. Product standard
The product standard for curtain walling kits, covering weather resistance, safety in use and energy performance, and the characteristics in the declaration of performance. It excludes patent glazing and roof glazing.
In the clause "System performance: to BS EN 13830, declaration of performance submitted".
- CWCT Standard for systemised building envelopes
- Centre for Window and Cladding Technology, Standard for systemised building envelopes
The UK industry standard for performance, deflection limits and the test sequence for curtain walling and other systemised envelopes; NBS H11 clauses refer to it.
In the clause "Deflection under wind load: to CWCT Standard for systemised building envelopes".
- BS EN 12152
- Curtain walling. Air permeability. Performance requirements and classification
Air permeability classes for curtain walling.
In the clause "Air permeability: class to BS EN 12152 as clause 340".
- BS EN 12154
- Curtain walling. Watertightness. Performance requirements and classification
Watertightness classes under static pressure.
In the clause "Water penetration: class to BS EN 12154, no leakage at the test pressure".
- BS EN 13116
- Curtain walling. Resistance to wind load. Performance requirements
Requirements for resistance to the design wind load.
In the clause "Resistance to wind load: to BS EN 13116 at the design pressure".
- BS EN ISO 12631
- Thermal performance of curtain walling. Calculation of thermal transmittance
How to calculate the U-value of a curtain wall from frame, glass, panel and junction values.
In the clause "Average U-value: calculated to BS EN ISO 12631".
- BS EN 1364-3 and BS EN 1364-4
- Fire resistance tests for non-loadbearing elements. Curtain walling. Full configuration (Part 3); Part configuration (Part 4)
Fire resistance tests for curtain walling, used for any fire-resisting zones.
In the clause "Fire-resisting zones: tested to BS EN 1364-3 or BS EN 1364-4, classified to BS EN 13501-2".
- BS EN 13501-1
- Fire classification of construction products and building elements. Classification using data from reaction to fire tests
Euroclasses for spandrel panels, insulation and infill materials.
In the clause "Spandrel panels: Class A2-s1,d0 or better to BS EN 13501-1".
- BS EN 14179-1
- Glass in building. Heat soaked thermally toughened soda lime silicate safety glass. Definition and description
Heat-soak testing of toughened glass to reduce spontaneous breakage from nickel sulphide inclusions.
In the clause "Outer pane: heat soaked thermally toughened to BS EN 14179-1".
Confirm the current edition of each standard at every issue. Avoice's State of UK Specifications 2026 found a withdrawn standard cited in 40% of specifications at contract issue.
For the regulations behind these choices, see Approved Document B explained, Higher-risk buildings explained, or search the Avoice Regulations library.
How do you write it in CAWS?
Curtain walling has its own CAWS section, H11. It is written as a performance specification for a contractor-designed system. The "types of curtain walling" clauses in the 100s (110 Curtain walling in the NBS master, repeated for each type) describe each curtain wall type: system, framing, cladding units, glazing, finish, and references to the performance and testing clauses.
The bulk of H11 is the general and performance clauses that every type relies on: design responsibility and submittals in the 200s, design and performance requirements in the 300s and 400s (CWCT standard, deflection, movement, air, water, thermal, reaction to fire, fire stopping), testing in the 500s and 600s, and products, finishes and installation after that. A type clause that does not point to those clauses leaves the contractor with an appearance and no brief.
- Manufacturer
- Submit proposals
- Product reference
- Submit proposals
- Type
- Stick system, capped mullions and transoms
- System performance
- To BS EN 13830 and CWCT Standard for systemised building envelopes
- Framing
- Thermally broken aluminium alloy extrusions, EN AW-6060
- Grid
- As elevations, mullions at 1500 mm centres
- Glass units
- Double glazed units to BS EN 1279, outer pane heat soaked toughened to BS EN 14179-1, inner pane laminated
- Spandrel panels
- Insulated panels, Class A2-s1,d0 or better to BS EN 13501-1
- Perimeter seals
- EPDM membranes to structure
- Structural performance
- As clauses 320 and 325
- Movement
- As clause 330
- Thermal properties
- As clause 370
- Fire resistance
- As clause 420, where shown as fire-resisting zones
- Fire stopping
- As clause 430
- Finish
- Polyester powder coating to BS EN 12206-1, Qualicoat-approved applicator
- Colour
- TBC Facade colour subject to planning condition not yet discharged. Resolve before fabrication.
- Testing
- As clauses 515 and 635
Illustrative, not from a real project. One property is left as a TBC with a reason so it can be tracked and closed before issue.
Clauses the type clause relies on
- H11/305
- CWCT 'Standard for systemised building envelopes' Brings the CWCT performance and test requirements into the contract.
- H11/325
- Deflection under wind load Deflection limits for framing and glass, by reference to the CWCT standard.
- H11/330
- General movement The building movements the curtain wall must take, from the engineer.
- H11/370
- Thermal properties U-value method and the average U-value target.
- H11/430
- Fire stopping Locations and performance of fire stopping at compartment floors and walls.
- H11/515
- Project testing (laboratory) Test sample, sequence and pass criteria before production.
Clause numbers vary between NBS versions and practice masters. These follow the NBS H11 master structure (305, 325, 330, 370, 420, 430, 515, 635); check the type clause refers to performance and testing clauses that exist in your H11.
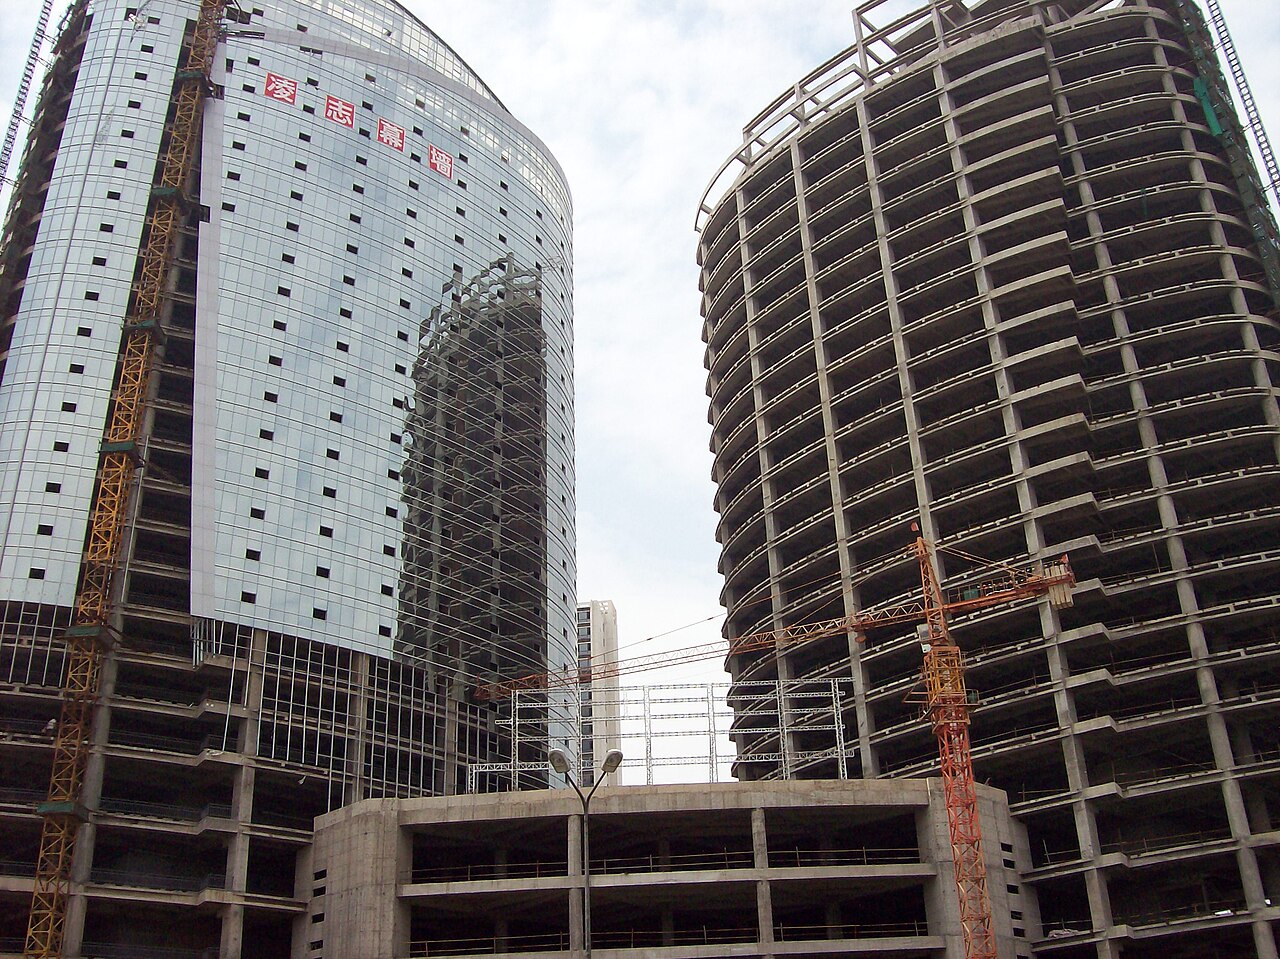
Photo: Hawyih, Public domain, via Wikimedia Commons.

How do you write it in Uniclass?
In a Uniclass specification the curtain wall is mainly a system clause: Ss_25_10_20_85 Stick curtain walling systems (or Ss_25_10_20_90 for unitised). It carries the performance brief, the grid, the build-up of vision and spandrel zones, movement, fire stopping and testing, which is where most of the H11 content goes.
Products are listed by reference: the framing as Pr_20_76_51_02 Aluminium curtain wall frame sections, plus separate product clauses for glass units, spandrel panels, gaskets and brackets. Because the system is contractor-designed, product clauses stay short and often say "Submit proposals" with the performance they must meet.
- Description
- Capped stick curtain walling, ground to third floor, contractor designed
- Framing
- Pr_20_76_51_02 Aluminium curtain wall frame sections (CW01)
- Grid
- As elevations, mullions at 1500 mm centres
- Performance
- BS EN 13830 and CWCT Standard for systemised building envelopes
- Movement
- As structural engineer's movement schedule
- Thermal
- Average U-value not more than 1.4 W/m²K to BS EN ISO 12631
- Fire stopping
- At compartment floors, fire resistance to match floor
- Testing
- Laboratory project test to CWCT sequence, site hose test
- Manufacturer
- Submit proposals
- Product type
- Extruded mullion and transom sections with thermal break, pressure plates and caps
- Material grade
- Aluminium alloy EN AW-6060
- Nominal size
- 50 mm face width, depth to suit structural design
- Spacing
- Mullions at 1500 mm centres
- Structural performance
- Contractor designed to wind and barrier loads in system clause
- Coat build-up
- Polyester powder coating to BS EN 12206-1
- Finish
- TBC Facade colour awaiting planning approval. Resolve before fabrication.
- Corrosion protection
- Stainless steel fixings, isolated from aluminium
Illustrative. Performance of the finished system sits in the system clause; properties of the product sit in the product clause.
In NBS Chorus the framing product clause also carries the NBS reference 45-70-30/305. Use whichever your practice's masters use, but do not mix CAWS and Uniclass references in one specification.
What goes in the spec, and what goes in the schedule?
The specification defines each type once. The schedule and drawings say where each type goes.
In the specification
What the product is and how it performs and is installed. Written once per type.
In the schedule or drawings
Where each type goes and how much of it. Changes with every plan revision.
The elevations and set-out drawings carry the grid, zones and opening lights; the specification carries the performance and testing. Writing grid dimensions in the clause and on drawings is the usual source of conflicts at tender.
What are the common mistakes?
Most problems are a missing property, a property filled with the wrong kind of value, or a decision left silently open.
- A system name with no performance brief. Naming a series does not give the contractor loads, movements or a U-value. Write the performance clauses and point the type clause at them.
- No movement figures from the engineer. The contractor will assume them. Get slab deflection and frame shortening in writing and put them in the movement clause.
- Spandrel panels treated as glass. On relevant buildings, opaque panels are not covered by the window frame and glass exemption. Specify their reaction to fire class.
- Fire stopping left to the curtain walling clause alone. Slab edge fire stopping sits between trades. State who designs it, who installs it, and the performance it must give.
- Glass-only U-value. The Part L figure is for the whole curtain wall, including frames and spandrels. Ask for an average U-value to BS EN ISO 12631.
- No project testing. Relying only on the system's type test does not test your details. Require a laboratory project test and site hose testing where the risk justifies it.
How Avoice helps
Avoice's spec writer drafts H11 clauses from your elevations and the consultants' information, and keeps the performance brief complete.
- Drafts from your drawings and reports
It reads curtain wall types (CW01, CW02), grid notes and zones from the elevations, picks the H11 or Uniclass headings, and fills in performance where the structural, fire and energy information supports it.
- Leaves a TBC where your information does not settle it
If the engineer has not issued movement figures or the facade colour is waiting on planning, the line says TBC with the reason and joins the project TBC register to close before tender.
- Writes in your format and your style
CAWS or Uniclass, adapted from your practice's own H11 masters.
- Checks the clause against everything else
QA/QC flags a type clause referring to a movement clause that was deleted, a spandrel panel class that does not match the fire strategy, or a grid dimension in the clause that differs from the elevations.
- Keeps product data and regulations to hand
Test reports, DoPs and fire classification reports sit in the Product Room linked to the clause, and Approved Documents B and L are in the Avoice Regulations library for checking regulation 7(2) and U-value targets.
Related guides: How to specify aluminium windows, How to specify cavity barriers, How to specify glass balustrades.
Software can draft and check. The designer still chooses the product and is responsible for the specification.
Draft your curtain walling system clause in Avoice
Upload your drawings and schedules. Avoice drafts the clause in CAWS or Uniclass, cites the standards and flags anything your information does not settle.
This guide is for general education and is not professional advice. Check current editions of standards and Approved Documents, the manufacturer's data, and the requirements of your project before relying on any clause.