
How to specify Doc M packs
What a Doc M pack clause has to say, what the pack leaves out, the documents behind the layout, and how to write it in CAWS and in Uniclass.
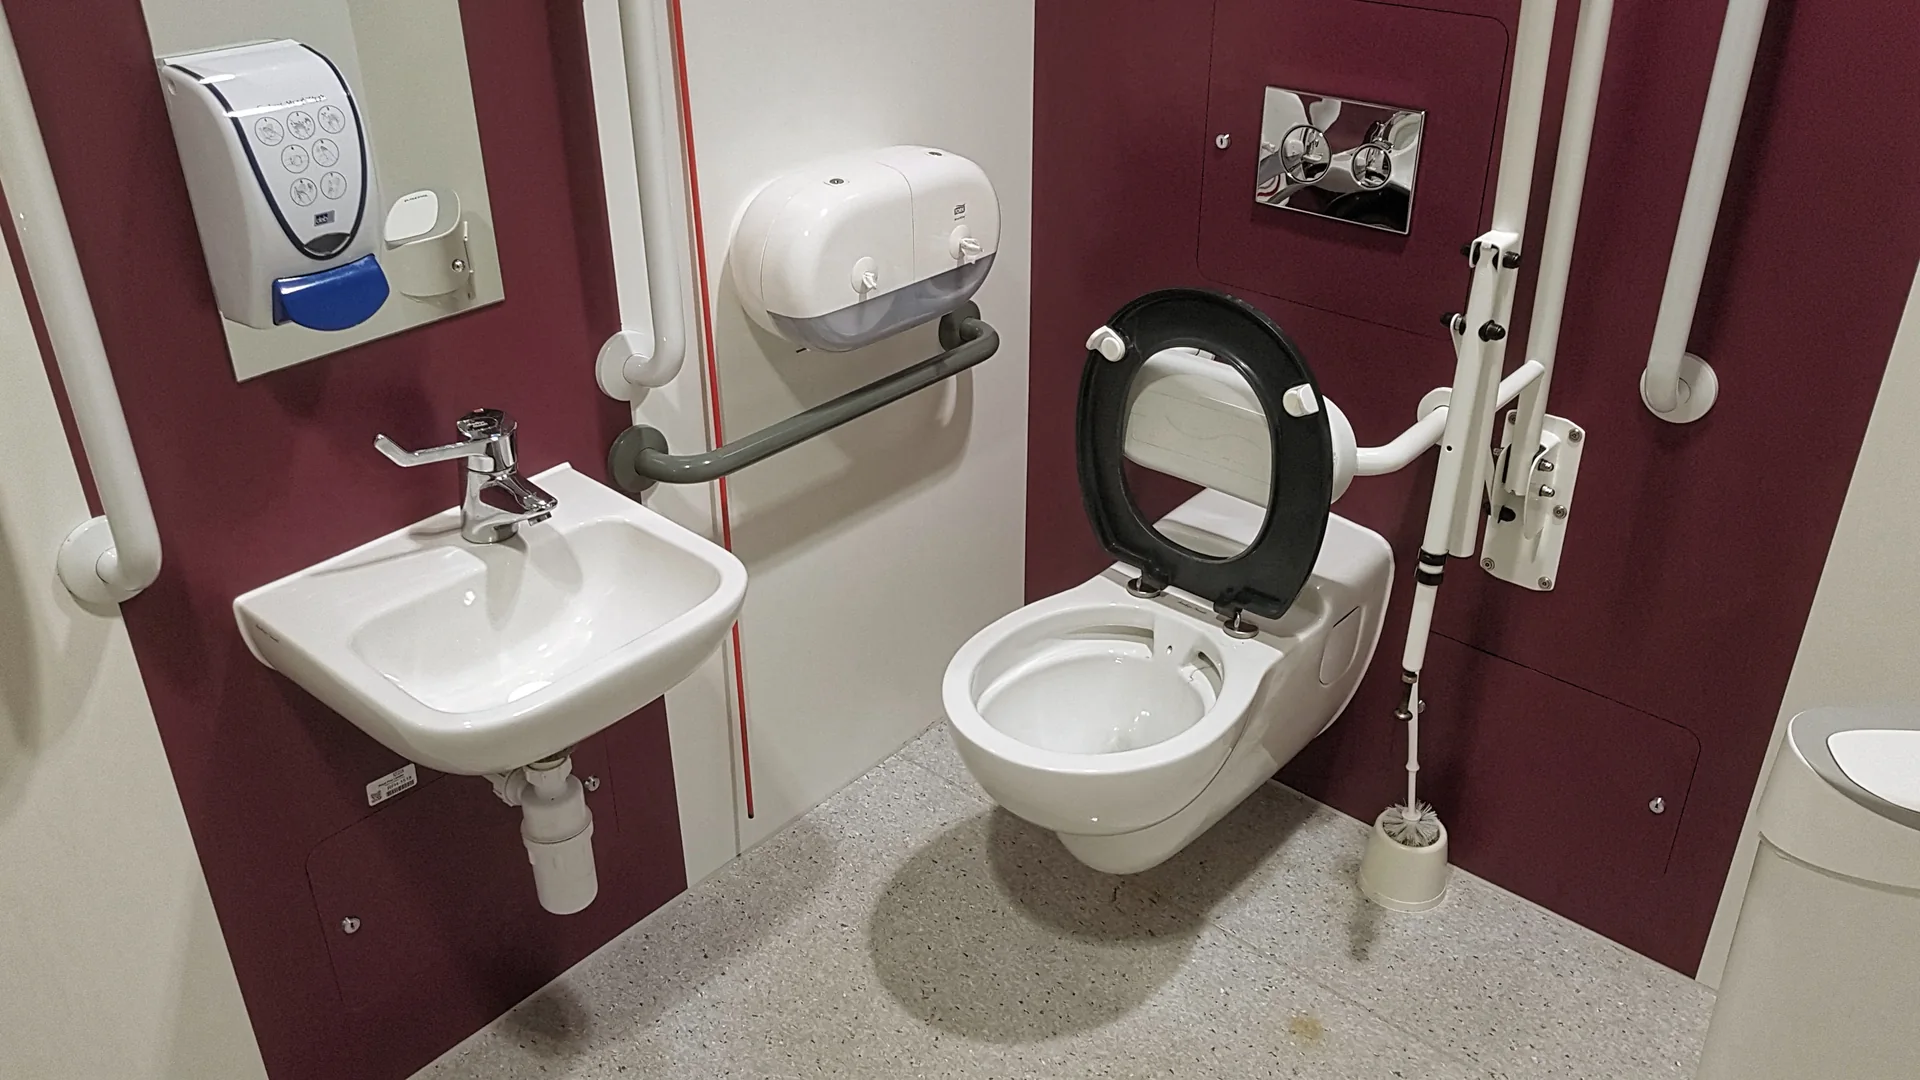
Photo: Acabashi, CC BY-SA 4.0, via Wikimedia Commons. Resized and converted to WebP.

How do you specify Doc M packs?
To specify a Doc M pack, name the pack and its handing, state that the layout, fitting heights and rail positions follow Approved Document M Volume 2 Diagrams 18 and 19 (or the Volume 1 provisions in dwellings), and list every component the pack must include. Then specify what the pack does not cover: the emergency assistance alarm, the door and its closing bar, the fixing support for the rails, contrast with wall and floor finishes, and the hot water temperature at the basin.
Calling up a manufacturer's Doc M pack feels like a safe way to get an accessible WC right. The pack does give you a pan at the right height, a hand rinse basin, rails and a backrest that fit together. What it cannot do is fix the room size, the door, the alarm, the contrast with the walls or the support behind the rails, and it cannot choose its own handing. Those are the clause's job.
This guide covers Uniclass Pr_40_20_60_02 Accessible WC equipment packages. Larger facilities have their own neighbours, such as Pr_40_20_60_06 Accessible changing area packages for Changing Places toilets. Loose items bought separately use their own codes, for example Pr_40_20_76_84 Support rails and Pr_40_20_76_98 WC pan backrests.
What does a Doc M pack clause need to cover?
Some properties are specific to Doc M packs. Others belong in every product clause. A clause that leaves either out gives the contractor room to substitute.
Properties of Doc M packs
- Water regulations approvalCistern and tap compliant with the 1999 Regulations.
- AccessoriesItems outside the pack: alarm, mirror, dispensers, bin.
- Product typeAccessible WC pack, ambulant pack, or shower pack.
- Light reflectance valueFittings must contrast visually with walls and floor.
- Flow rateBasin tap flow for the water calculation.
- MaterialVitreous china sanitaryware; nylon-coated or steel rails.
- FinishWhite ceramics with contrasting rails and seat.
- Package contentsEvery component listed, so nothing is assumed.
- Structural performanceNever guessRails and hinged support rail take body weight.
- AccessibilityNever guessLayout, heights and handing to AD M and the access strategy.
- Maximum outlet temperatureNever guessBasin hot water limited to protect users.
What every product clause needs
- Manufacturer and product referenceNamed pack, including handing and rail colour.
- Product standardComponents to their own standards; layout to AD M.
- Installation methodManufacturer's layout template and fixing instructions.
- Technical submittalsComponent list, layout drawing and rail load data.
- Operation and maintenance informationSpares, TMV servicing and rail fixing checks.
- FixingsRail and basin fixings matched to the wall build-up.
Uniclass Pr_40_20_60_02 Doc M packs. Not every property applies to every project; where one does not, say so rather than leaving it blank.
Fields marked Never guess (structural performance, accessibility and maximum outlet temperature) depend on the project and should never be filled from a default or a previous job. If the information is not available yet, the clause should say so with a TBC and a reason.
Which decisions does the clause depend on?
Most properties follow from the product you choose. These depend on the project, so they need a decision from the designer before the clause is written.
- 01
Layout, heights and handing
Never guessApproved Document M Volume 2 sets the minimum room, the fitting positions and heights through Diagrams 18 and 19: the 1500 x 2200 mm room, the 480 mm seat height (Diagram 19), the 750 mm pan projection from the back wall (Diagram 18), the finger rinse basin reachable from the WC, and the drop-down rail on the open side. Where the unisex toilet is the only one in the building, the room widens from 1.5 m to 2 m and gains a standing-height basin. Where there is more than one, AD M asks for a choice of left and right hand transfer, and in multi-storey buildings for handing to alternate between floors. A pack ordered without handing is half a decision.
How to decide
- Check the room on the drawings against AD M Diagram 18 before choosing the pack.
- State the handing for each room, or point to the drawings that show it.
- Only toilet in the building: add the standing-height basin and larger room AD M requires.
- Dwellings: AD M Volume 1 applies, and an M4(3) bathroom has different rules from Volume 2.
Write it asLayout: To Approved Document M Volume 2 Diagrams 18 and 19. Handing: Left or right hand transfer as drawings. - 02
Rail fixings and the wall behind them
Never guessPeople pull and push on these rails with their full weight, often sideways while transferring. The hinged support rail is the worst case, because it acts as a lever on its wall plate. The pack includes the rails and their screws; it does not include whatever the screws go into. On metal stud or lightweight block walls, the manufacturer's instructions usually call for a pattress or frame, and if nobody draws it, the rails go onto plasterboard. Ask for the manufacturer's load data and fixing requirements and make the support someone's work.
How to decide
- Ask the pack manufacturer for rail load data and the substrate each fixing needs.
- Stud partitions: show pattresses on the drylining drawings and write them into that section.
- Masonry: confirm the block density suits the fixings proposed.
- Require a pull test or fixing inspection before tiling or finishing.
Write it asRail fixings: Into plywood pattress within partition, as drylining section and manufacturer's fixing instructions. Submit rail load data. - 03
What the pack includes, and what it does not
ScopeDoc M packs vary. Most include the raised-height pan, cistern with lever, seat, backrest, hand rinse basin, tap, waste and the set of rails. Some include the toilet roll holder on the hinged rail or an alarm pull cord, others do not. The complete emergency assistance alarm system, with its call signal outside the room and its reset control, is an electrical item, and the door with its horizontal closing bar and emergency release, the mirror, soap and towel dispensers and a sanitary bin sit outside the pack, although AD M or the client expects them in the room. If the clause names only the pack, those items fall between N13, ironmongery and electrical.
How to decide
- List the pack components in the clause or require the manufacturer's component list as a submittal.
- Give the alarm to the electrical specification and cross-refer to it.
- Put the closing bar and emergency release in the door and ironmongery schedule.
- Specify dispensers, mirror and bin in a sanitary accessories clause with AD M positions.
Write it asPackage contents: Pan, cistern with transfer-side lever, seat, backrest, hand rinse basin, mixer tap, waste, trap and full rail set. Emergency assistance alarm: see electrical specification. - 04
Visual contrast
ContrastAD M asks for the surface finish of sanitary fittings and grab rails to contrast visually with the wall and floor finishes, and for the walls and floor to contrast with each other. Packs are usually offered with blue, grey or white rails because the manufacturer cannot know the wall colour. White rails on white tiles meet the letter of a pack but not the guidance. Contrast is measured by light reflectance value, and BS 8300-2 explains how much difference counts as adequate.
How to decide
- Choose the rail and seat colour after the wall and floor finishes are fixed.
- Ask the manufacturer for the LRV of the rail and seat colours offered.
- Compare those with the LRVs of the tile or paint, as BS 8300-2 describes.
- If finishes are not decided, record the rail colour as a TBC, not a default.
Write it asContrast: Rails and seat to contrast visually with wall and floor finishes, assessed by LRV to BS 8300-2. Submit LRV data. - 05
Hot water at the basin
Never guessThe person using an accessible WC may have reduced sensation or be slow to withdraw their hand. AD M points to the water fittings guidance for terminal fittings, and asks for heat emitters in these rooms to be screened or kept below 43°C. Many packs now come with a thermostatic basin mixer, but not all, and not all thermostatic mixers carry TMV2 or TMV3 approval. The clause has to say what temperature the basin may deliver and what device limits it, in line with the building's water safety approach.
How to decide
- Healthcare and care settings: a TMV3 approved mixer or valve.
- Other buildings: at least a thermostatic mixer with scheme approval for basin use.
- Set the outlet temperature with the services engineer and the client.
- Screen radiators or limit surface temperature, as AD M asks.
Write it asBasin tap: Lever thermostatic mixer, TMV3 approved for basin use. Maximum outlet temperature as water safety plan.
The values under "Write it as" are examples. The right value depends on the location, the use and the fire strategy.
Which standards should the clause cite?
Cite the product standard the declaration of performance refers to, the code of practice for installation, and the test method behind each value you set. A value without its test method cannot be checked against a submittal.
- BS 8300-2
- Design of an accessible and inclusive built environment. Buildings. Code of practice
The detailed guidance behind Approved Document M on accessible sanitary accommodation, transfer techniques, fittings and visual contrast.
In the clause "Layout and fittings: to Approved Document M Volume 2 and BS 8300-2".
- BS EN 997
- WC pans and WC suites with integral trap
The pan standard. AD M asks for pans that meet its key dimensions so a variable-height seat riser can be used.
In the clause "Pan: to BS EN 997, key dimensions suitable for seat riser".
- BS EN 14688
- Sanitary appliances. Wash basins. Functional requirements and test methods
The standard for the hand rinse basin in the pack.
In the clause "Hand rinse basin: to BS EN 14688".
- BS EN 14055
- WC and urinal flushing cisterns
The standard for the cistern, which in a Doc M pack carries the lever on the transfer side.
In the clause "Cistern: to BS EN 14055, lever on transfer side".
- BS EN 1111 and BS EN 1287
- Sanitary tapware. Thermostatic mixing valves
High and low pressure thermostatic mixers, the test basis for TMV2 approval. TMV3 adds the NHS D 08 specification.
In the clause "Basin mixer: thermostatic to BS EN 1111, TMV3 approved".
- Water Supply (Water Fittings) Regulations 1999
- SI 1999/1148
Flush volume limits for the cistern and suitability of the tap and other fittings. AD M refers to the guidance on terminal fittings under these Regulations.
In the clause "Water fittings: compliant with the Water Supply (Water Fittings) Regulations 1999".
Confirm the current edition of each standard at every issue. Avoice's State of UK Specifications 2026 found a withdrawn standard cited in 40% of specifications at contract issue.
For the regulations behind these choices, see Approved Document M explained, or search the Avoice Regulations library.
How do you write it in CAWS?
In N13, a Doc M pack is written as its own product clause among the WC clauses in the 300s. The clause names the pack and lists its components, so the pan, basin, tap and rails do not also need separate clauses. A building with left and right hand accessible WCs can use one clause with handing as drawings, or two clauses if the packs differ.
The pack clause relies on the shared execution clauses for installation, noggings and bearers, installing WC pans, taps and wastes, and sealant pointing. The door, its closing bar and the emergency assistance alarm are written elsewhere, in the doors, ironmongery and electrical sections, and the pack clause should point to them so the room is complete.
- Layout
- To Approved Document M Volume 2 Diagrams 18 and 19
- Manufacturer
- Submit proposals
- Product reference
- Submit proposals
- Handing
- Left or right hand transfer as drawings
- Pan
- Raised-height close-coupled pan to BS EN 997, seat top 480 mm above finished floor level
- Cistern
- To BS EN 14055, spatula lever on transfer side
- Seat
- Without cover, with retaining buffers, contrasting with pan and wall
- Backrest
- Manufacturer's backrest to suit pan
- Basin
- Hand rinse basin to BS EN 14688, one tap hole, no overflow
- Tap
- Lever thermostatic basin mixer, TMV3 approved for basin use
- Rails
- Full rail set including hinged support rail with toilet roll holder
- Rail and seat colour
- TBC Wall and floor finishes not yet fixed, so contrast cannot be checked. Resolve before ordering.
- Fixing
- Rails into pattress board within partition, as drylining section
- Emergency assistance alarm
- See electrical specification
- Door closing bar and emergency release
- See ironmongery schedule
- Sealing
- As clause 755
Illustrative, not from a real project. One property is left as a TBC with a reason so it can be tracked and closed before issue.
Clauses the type clause relies on
- N13/610
- Installation generally Fix to structure, not to pipework; working with no leaks on completion.
- N13/613
- Compatibility of components Pack components from one manufacturer, functionally compatible.
- N13/620
- Noggings and bearers Support for rails, basin and backrest positioned before boarding.
- N13/650
- Installing WC pans Screw fixing, no mortar bedding, seat stable when raised.
- N13/710
- Installing taps Secure against twisting, watertight seal.
- N13/755
- Sealant bedding and pointing Sealant joints around pan and basin.
Clause numbers vary between NBS versions and practice masters. The execution clauses follow an issued NBS N13 section from a 2018 Scottish housing tender; the 310 number for the pack is illustrative, so place it next to the WC clauses in your own N13.
How do you write it in Uniclass?
In Uniclass, the accessible WC as a whole is Ss_40_15_75_02 Accessible WC package systems. The system clause describes the room's sanitary provision: layout, heights, handing, contrast and the items around the pack such as the alarm and dispensers. The pack itself is a product clause at Pr_40_20_60_02 Accessible WC equipment packages.
This is a natural fit for Doc M work, because AD M treats the room as one design. The system clause holds the layout and the cross-references to doors, alarm and finishes, and the product clause holds what the manufacturer supplies. If the pack changes at tender, the layout and contrast requirements stay where they are.
- Description
- Wheelchair-accessible unisex WC with corner layout
- Layout
- To Approved Document M Volume 2 Diagrams 18 and 19; handing as drawings
- Pack
- Pr_40_20_60_02 Accessible WC equipment packages (DM01)
- Rail support
- Pattress board within partition, as drylining section
- Contrast
- Rails, seat and fittings contrast visually with wall and floor finishes, to BS 8300-2
- Emergency assistance alarm
- As electrical specification, to AD M paragraph 5.4
- Accessories
- Mirror, soap and towel dispensers and bin, positioned to AD M
- Manufacturer
- Submit proposals
- Product reference
- Submit proposals
- Pan
- Raised-height pan to BS EN 997, seat top 480 mm
- Cistern
- To BS EN 14055, lever on transfer side
- Basin
- Hand rinse basin to BS EN 14688, no overflow
- Tap
- Lever thermostatic mixer, TMV3 approved
- Rails
- Full set including hinged support rail
- Rail colour
- TBC Wall and floor finishes not yet fixed, so contrast cannot be checked. Resolve before ordering.
- Water regulations
- Compliant with the Water Supply (Water Fittings) Regulations 1999
- Submittals
- Component list, layout drawing and rail load data
Illustrative. Performance of the finished system sits in the system clause; properties of the product sit in the product clause.
In NBS Chorus, accessible WC packs carry the NBS reference 45-35-70/407. Use whichever your practice's masters use, but do not mix CAWS and Uniclass references in one specification.
What goes in the spec, and what goes in the schedule?
The specification defines each type once. The schedule and drawings say where each type goes.
In the specification
What the product is and how it performs and is installed. Written once per type.
In the schedule or drawings
Where each type goes and how much of it. Changes with every plan revision.
Write the pack once and let the drawings and schedule set handing room by room. Handing in the clause goes wrong as soon as one room is mirrored on a later revision.
What are the common mistakes?
Most problems are a missing property, a property filled with the wrong kind of value, or a decision left silently open.
- No handing. Packs are handed. Without a handing per room, the supplier picks one and half the rooms get the lever and rail on the wrong side.
- Rails onto plasterboard. The pack does not include pattresses. If the drylining section does not show them, rails end up fixed to board.
- Alarm left out. AD M requires an emergency assistance alarm, but it is an electrical item. Cross-refer to it from the pack clause.
- White on white. Standard white rails on white tiles do not give the contrast AD M asks for. Choose rail colour after finishes.
- Volume 2 pack in a dwelling. M4(3) bathrooms follow AD M Volume 1, which has different provisions. Do not assume a non-domestic pack fits.
- "Doc M compliant" as the only requirement. Compliance depends on the room and the installation, not the box. State the layout, heights and fixings.
How Avoice helps
Avoice drafts accessible WC clauses from your drawings and schedules and checks that the room's other items are specified somewhere.
- Drafts the pack and room together
It reads the accessible WCs and their handing from your drawings and schedule, and writes an N13 pack clause or a Uniclass accessible WC package system and product clause.
- Uses TBCs for open choices
If finishes are not fixed so rail colour cannot be checked, the clause says TBC with that reason, and it goes into the project TBC register to close before tender.
- Works from your masters
Choose CAWS or Uniclass. Avoice adapts your practice's own N13 and accessories clauses rather than generic text.
- Checks cross-references
QA/QC flags a pack clause that refers to an alarm the electrical specification does not include, a door schedule missing its closing bar, or handing that disagrees with the plans.
- Keeps AD M and product data together
The Avoice Regulations library holds Approved Document M for checking layouts, and the pack's component list and rail load data sit in the Product Room linked to the clause.
Related guides: How to specify WC pans, How to specify toilet cubicles, How to specify washbasins.
Software can draft and check. The designer still chooses the product and is responsible for the specification.
Draft your Doc M pack clause in Avoice
Upload your drawings and schedules. Avoice drafts the clause in CAWS or Uniclass, cites the standards and flags anything your information does not settle.
This guide is for general education and is not professional advice. Check current editions of standards and Approved Documents, the manufacturer's data, and the requirements of your project before relying on any clause.