
How to specify WC pans
What a WC clause has to settle, from flush volume and pan height to frames and outlets, the standards behind it, and how to write it in CAWS and in Uniclass.
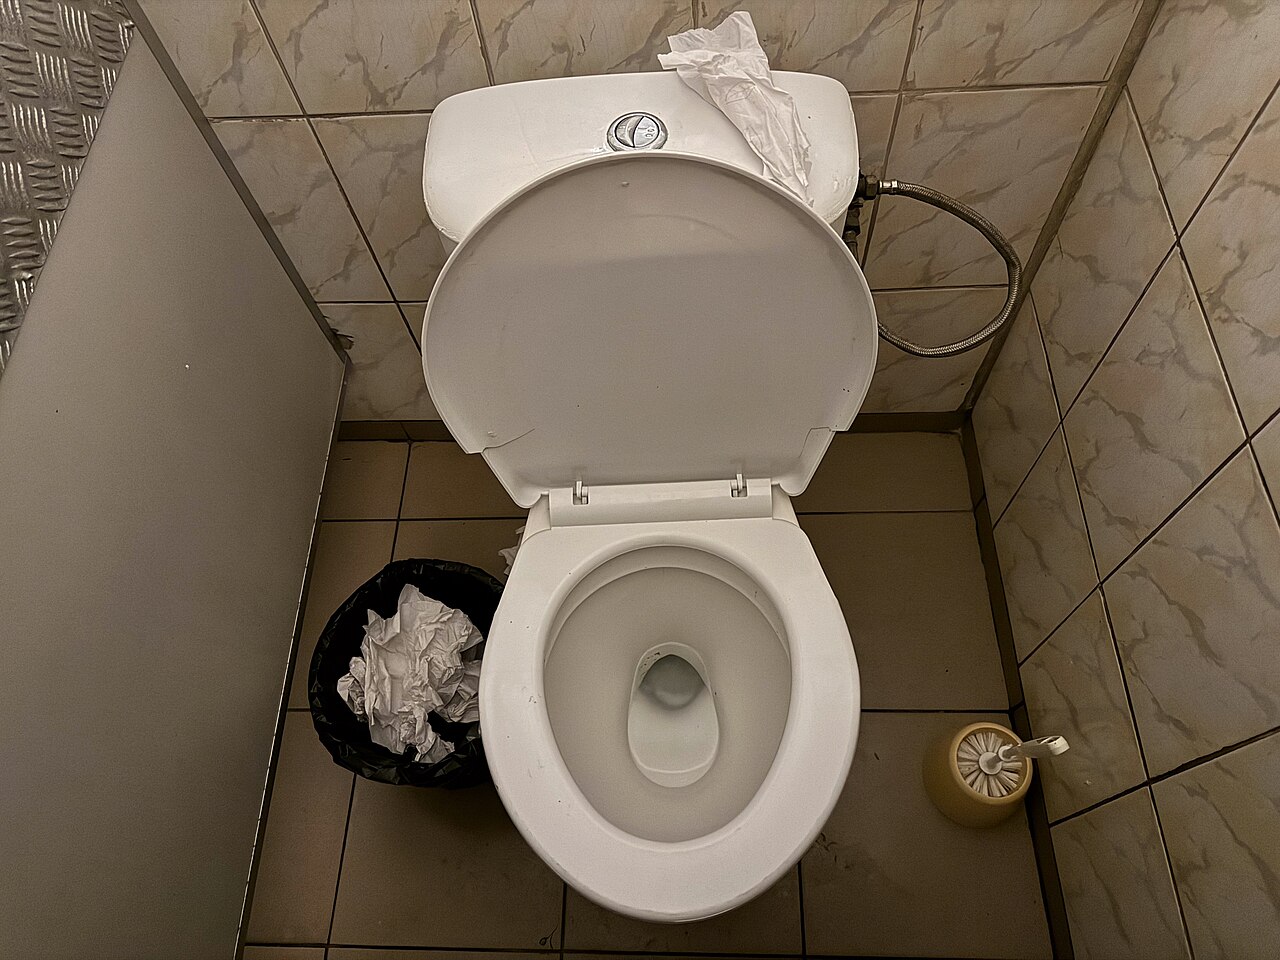
Photo: Tony Webster, CC BY 2.0, via Wikimedia Commons.

How do you specify WC pans?
To specify a WC, name the pan type and mounting (wall-hung, back-to-wall or close-coupled), cite BS EN 997 for the pan and BS EN 33 for connecting dimensions, and state the flush volume, which the Water Supply (Water Fittings) Regulations 1999 cap at 6 litres. Add the cistern, frame, seat, outlet and pan connector, and for accessible WCs give the seat height and projection from Approved Document M rather than leaving them to the manufacturer.
A WC looks like the simplest item in the sanitaryware schedule, and that is why the clause is often thin. A product code and the word white leave open the flush volume, the frame behind a wall-hung pan, whether the outlet suits the drainage, and whether the pan in an accessible room is the right height. Each of those gets decided on site if the specification does not decide it first.
This guide covers Uniclass Pr_40_20_93_94 WC pans. The cistern, seat and pan connector are separate products in Uniclass, with the connector at Pr_40_20_93_93 WC pan connectors, so the clause has to tie them together. Accessible WC packs are covered in their own guide, but the pan rules below apply to them too.
What does a WC pan clause need to cover?
Some properties are specific to WC pans. Others belong in every product clause. A clause that leaves either out gives the contractor room to substitute.
Properties of WC pans
- Product typeWashdown pan, rimless pan, or pan and cistern suite.
- MaterialVitreous china normally; stainless steel for high-abuse areas.
- Flush mechanismDual push button, lever or sensor, and its position.
- Waste fittingIntegral trap; state the outlet and connector.
- AccessibilityNever guessAccessible and ambulant WCs follow AD M layouts.
- Service connectionsCistern inlet position and isolating valve.
- Connecting dimensionsBS EN 33, so seats and frames fit.
- FinishGlaze colour, and any easy-clean coating.
- Water regulations approvalCistern and flush valve compliant with the 1999 Regulations.
- Nominal sizeProjection from the wall drives room layout.
- Outlet configurationHorizontal outlet with connector to suit soil stack.
- Pan heightNever guessSeat height for accessible WCs is set by AD M.
- WC seatRing or seat and cover, hinges, contrast, buffers.
- Power supplyOnly for sensor flushing or macerator units.
- Mounting typeWall-hung, back-to-wall or close-coupled sets the build-up.
- AccessoriesFrame, flush plate, pan connector, cover caps.
- Flush volumeCapped at 6 litres; lower for water targets.
What every product clause needs
- Manufacturer and product referenceNamed pan, or a performance description open to proposals.
- Product standardBS EN 997 for pans with integral trap.
- Installation methodManufacturer's instructions and the N13 installation clauses.
- Technical submittalsData sheet, flush test evidence and frame load data.
- Operation and maintenance informationCistern spares, flush valve servicing and cleaning advice.
- FixingsFloor fixing kit or frame; never bedded in mortar.
Uniclass Pr_40_20_93_94 WC pans. Not every property applies to every project; where one does not, say so rather than leaving it blank.
Fields marked Never guess (accessibility and pan height) depend on the project and should never be filled from a default or a previous job. If the information is not available yet, the clause should say so with a TBC and a reason.
Which decisions does the clause depend on?
Most properties follow from the product you choose. These depend on the project, so they need a decision from the designer before the clause is written.
- 01
Pan height and projection
Never guessStandard pans vary by manufacturer and nobody checks them. Accessible ones are different. In Approved Document M Volume 2, Diagram 19 puts the top of the seat in a wheelchair-accessible unisex toilet at 480 mm above floor level, Diagram 18 puts the front of the pan 750 mm from the back wall, and the ambulant cubicle in Diagram 21 uses the same 480 mm seat height. Paragraph 5.10(q) also asks for pans that meet the BS EN 997 key dimensions so a variable-height seat riser can be fitted. A wall-hung pan has no fixed height until the frame is set, so the clause has to state the finished seat height, not a pan reference and hope.
How to decide
- Standard WCs: manufacturer's height is fine, but say so in the clause rather than leaving the line blank.
- Wheelchair-accessible WCs and ambulant cubicles: take the 480 mm seat height and the 750 mm projection from AD M Diagrams 18, 19 and 21 for the layout on the drawings.
- Wall-hung pans: give the finished seat height above finished floor level and require the frame to be set to it.
- Dwellings to M4(2) or M4(3): check AD M Volume 1 and the access statement before choosing a pan.
Write it asPan height: Seat top 480 mm above finished floor level, pan projection 750 mm from finished wall face, to Approved Document M Volume 2 Diagrams 18 and 19. - 02
Accessible and ambulant WCs
Never guessThe pan in an accessible WC is not interchangeable with the one next door. The flush control should be on the open, transfer side of the cistern so it can be reached from the wheelchair, which is how Doc M packs are made. AD M asks for sanitary fittings to contrast visually with the wall and floor finishes, and the pan must take a seat riser. A clause that covers every WC in the building with one type mark loses all of that. Since October 2024, Approved Document T also governs toilet provision in new non-domestic buildings in England, so the toilet types on the plans have to be read against both documents before you set the WC types.
How to decide
- Give each accessible or ambulant WC its own type mark, separate from standard WCs.
- Check whether a Doc M pack from one manufacturer is intended; if so, specify the pack, not loose items.
- State the flush handle side, or tie it to the transfer side shown on the drawings.
- Read the access strategy for any room that departs from the AD M diagrams.
Write it asAccessibility: Accessible WC to Approved Document M Volume 2 Diagrams 18 and 19. Flush lever on transfer side as drawings. Seat and pan to contrast visually with wall and floor finishes. - 03
Flush volume and flushing method
Water useThe Water Supply (Water Fittings) Regulations 1999 cap a WC flush at 6 litres, and on a dual flush the smaller volume may be no more than two-thirds of the larger. That is the legal ceiling, not the target. New dwellings must meet the Part G water efficiency limit, and where the optional 110 litre limit applies, Approved Document G's fittings approach assumes a 4/2.6 litre dual flush. The drainage then has to carry solids on that lower volume, so the flush figure and the soil pipe design need to agree.
How to decide
- Dwellings: take the volume from the Part G water efficiency calculation, not from a catalogue default.
- Non-domestic: check BREEAM or client water targets before choosing 6/4 or 4/2.6.
- Low flush volumes: tell the drainage engineer, as long horizontal runs may not clear.
- Concealed cisterns: confirm the flush valve can be serviced through the flush plate.
Write it asFlush volume: Dual flush 4/2.6 litres, cistern to BS EN 14055, compliant with the Water Supply (Water Fittings) Regulations 1999. - 04
Wall-hung, back-to-wall or close-coupled
Build-upThe mounting type decides far more than the look. A wall-hung pan needs a frame designed for the load, fixed to a wall or floor that can take it, and a duct or false wall deep enough for the cistern. A back-to-wall pan needs a furniture unit or boxing for the cistern. A close-coupled suite needs neither, but leaves the cistern exposed to cleaning and damage. If the clause names a wall-hung pan and is silent on the frame, the frame gets bought on price, and it may not match the pan's fixing centres.
How to decide
- Wall-hung: specify the frame, its load rating and its fixing to structure, and coordinate duct depth with the drawings.
- Back-to-wall: say who supplies the unit or panelling that hides the cistern.
- Close-coupled: confirm the cistern clears any window board, pipe or grab rail behind it.
- Lightweight partitions: ask for the frame manufacturer's fixing details for that partition type.
Write it asMounting: Wall-hung pan on manufacturer's support frame for concealed cistern, frame fixed to floor and wall as manufacturer's instructions. - 05
Outlet and pan connector
DrainageAlmost all modern pans have a horizontal outlet, and the connector does the work of turning it into a P or S trap connection. Getting it wrong shows up late: a pan that sits forward of the wall, a connector that is too short for the duct, or a stub stack at the wrong height. Where a gravity connection cannot be made, a macerator is possible, but Approved Document G allows it only where there is also access to a WC that discharges to gravity, and the unit has to meet BS EN 12050-1 or BS EN 12050-3.
How to decide
- Check the soil connection position on the drainage drawings against the pan's outlet height.
- Specify the connector type: straight, offset, or a long connector for a deep duct.
- Macerators: confirm another gravity WC is available and coordinate the electrical supply.
- Close to a stack: check the pan outlet does not clash with the branch connection.
Write it asOutlet: Horizontal. Pan connector: Manufacturer's flexible connector to suit soil branch position as drainage drawings.
The values under "Write it as" are examples. The right value depends on the location, the use and the fire strategy.
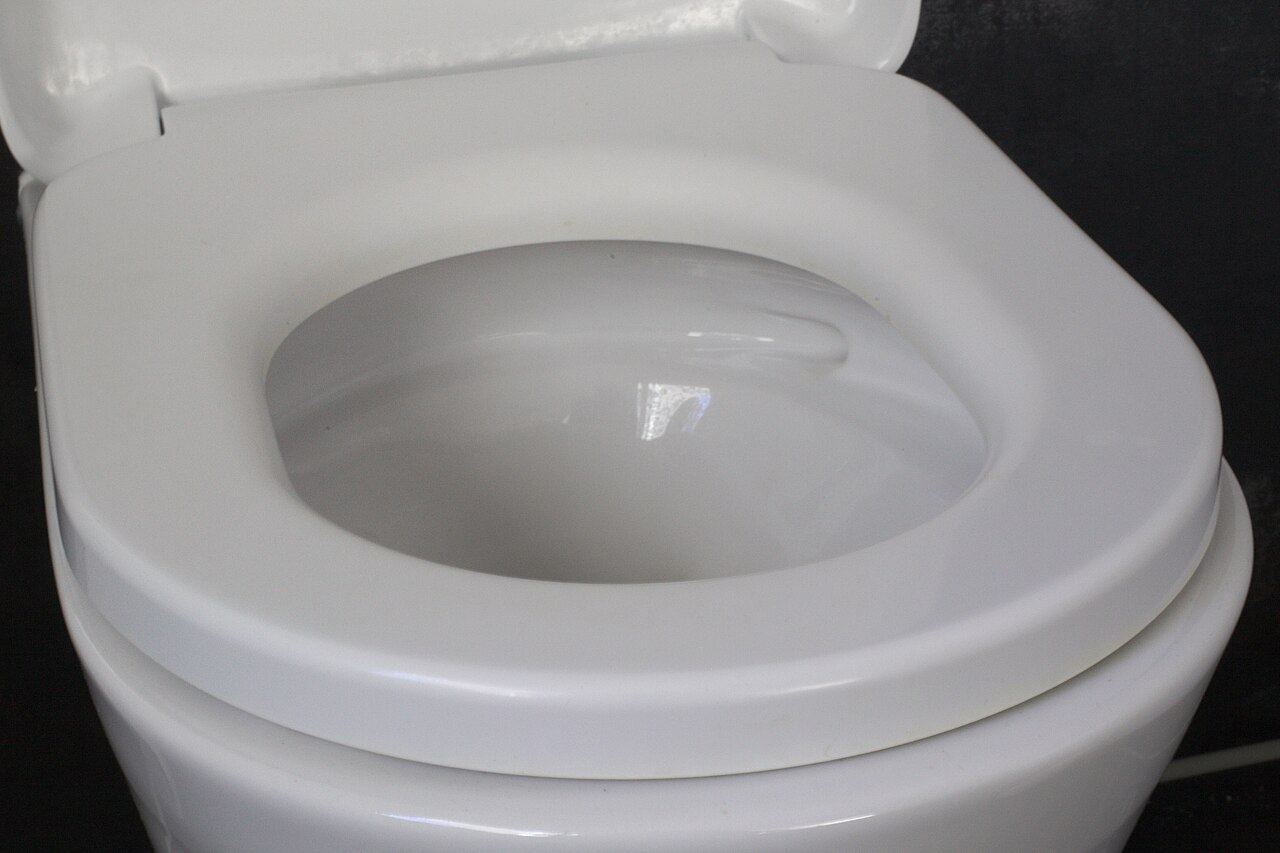
Photo: Jeuwre, CC BY-SA 4.0, via Wikimedia Commons.

Which standards should the clause cite?
Cite the product standard the declaration of performance refers to, the code of practice for installation, and the test method behind each value you set. A value without its test method cannot be checked against a submittal.
- BS EN 997
- WC pans and WC suites with integral trap
The product standard for WC pans, including the key dimensions and flushing performance tests. Approved Document M refers to its key dimensions so that a variable-height seat riser fits.
In the clause Cite it as the pan standard: "Pan: vitreous china to BS EN 997".
- BS EN 33
- WC pans and WC suites. Connecting dimensions
Connecting dimensions for floor-standing and wall-hung pans, including fixing dimensions for wall-hung pans and seat fixing geometry. The 2011 edition replaced BS EN 37 and the current edition is 2019.
In the clause "Connecting dimensions: to BS EN 33".
- BS EN 14055
- WC and urinal flushing cisterns
Requirements and tests for flushing cisterns, including flush volume classes and warning pipe or internal overflow arrangements.
In the clause "Cistern: to BS EN 14055, dual flush 4/2.6 litres".
- Water Supply (Water Fittings) Regulations 1999
- SI 1999/1148, Schedule 2 paragraph 25
Sets the 6 litre maximum single flush for WCs, the two-thirds rule for dual flush and the urinal flushing limits. Fittings must also be of suitable quality, which WRAS or similar approval evidences.
In the clause "Flushing: compliant with the Water Supply (Water Fittings) Regulations 1999. Submit approval evidence".
- BS 6465 series
- Sanitary installations
Part 1 covers the design of sanitary facilities and scales of provision, Part 2 the space needed to install, use and maintain appliances, and Part 3 the selection, installation and maintenance of sanitary appliances.
In the clause Use it for layout and installation: "Activity spaces: to BS 6465-2".
- BS 8300-2
- Design of an accessible and inclusive built environment. Buildings. Code of practice
The detailed guidance behind Approved Document M on accessible sanitary accommodation, including transfer techniques and fittings.
In the clause Cite it alongside AD M for accessible WCs: "Layout and fittings: to Approved Document M Volume 2 and BS 8300-2".
- BS EN 12050-1 and BS EN 12050-3
- Wastewater lifting plants for buildings and sites. Principles of construction and testing
Lifting plants for wastewater containing faecal matter (Part 1) and for limited applications (Part 3). Approved Document G names them for WCs fitted with a macerator and pump.
In the clause Only where a macerator is used: "Macerator: to BS EN 12050-3".
Confirm the current edition of each standard at every issue. Avoice's State of UK Specifications 2026 found a withdrawn standard cited in 40% of specifications at contract issue.
For the regulations behind these choices, see Approved Document M explained, or search the Avoice Regulations library.
How do you write it in CAWS?
WCs go in CAWS section N13. In current NBS layouts N13 is written as product clauses rather than type-of-system clauses: WCs and cisterns sit in the 300s, with one clause per WC type, and the pan, seat, connector and cistern are written as sub-items inside that clause. A project with standard WCs, a wall-hung WC in public toilets and an accessible WC has three clauses, each with its own type mark.
The execution clauses in the 600s and 700s cover every appliance: installation generally, compatibility of components, noggings and bearers, installing WC pans, installing cisterns and sealant pointing. The WC clause relies on those for workmanship and only states what is specific to that WC. The drainage behind the pan is in the above-ground drainage section, not N13.
- WC standard
- Flushing arrangement compliant with the Water Supply (Water Fittings) Regulations 1999
- Type
- Wall-hung pan with concealed cistern
- Pan standard
- BS EN 997; connecting dimensions to BS EN 33
- Manufacturer
- Submit proposals
- Product reference
- Submit proposals
- Material
- Vitreous china
- Finish
- White glaze
- Pan height
- Seat top 400 mm above finished floor level
- Seat and cover
- Soft close, quick release hinges, white
- Cistern
- Concealed, to BS EN 14055, on manufacturer's support frame
- Flushing arrangement
- Dual flush 4/2.6 litres
- Flush plate
- TBC Client choice of flush plate finish outstanding. Resolve before ordering.
- Pan connector
- Manufacturer's flexible connector to suit soil branch position
- Water supply
- 15 mm, with isolating valve accessible through flush plate opening
- Fixing
- Support frame fixed to floor and wall as manufacturer's instructions
- Sealing
- As clause 755
Illustrative, not from a real project. One property is left as a TBC with a reason so it can be tracked and closed before issue.
Clauses the type clause relies on
- N13/610
- Installation generally Fix securely to structure, never support appliances on pipework, test with no leaks.
- N13/613
- Compatibility of components Pan, seat, cistern and connector to work together, preferably from one manufacturer.
- N13/620
- Noggings and bearers Supports positioned and fixed before boarding, where frames do not provide them.
- N13/650
- Installing WC pans Screw fixing without mortar bedding, seat stable when raised.
- N13/670
- Installing cisterns Inlet and flush valves matched to supply pressure, overflows giving visible warning.
- N13/755
- Sealant bedding and pointing Sealant joints between pan, wall and floor finishes.
Clause numbers vary between NBS versions and practice masters. The numbers here follow an issued NBS N13 section from a 2018 Scottish housing tender; check them against your own N13.
How do you write it in Uniclass?
In Uniclass, the WC as installed is a system: Ss_40_15_75_97 WC systems. The system clause describes the assembly in the room: pan, cistern, frame, flush plate and seat, how it is mounted and the performance it must give, such as flush volume and seat height. The pan itself is a product clause at Pr_40_20_93_94 WC pans that the system points to.
This split helps where one pan appears in several assemblies. A standard WC on a frame and a back-to-wall WC in a vanity unit can use the same pan product clause, while each system clause carries its own cistern, mounting and height. Accessible WCs usually belong in Ss_40_15_75_02 Accessible WC package systems instead, because the rails, basin and alarm are part of the same assembly.
- Description
- Wall-hung WC with concealed cistern on support frame
- Pan
- Pr_40_20_93_94 WC pans (WC01)
- Pan connector
- Pr_40_20_93_93 WC pan connectors, to suit soil branch
- Cistern and frame
- Concealed cistern to BS EN 14055 on manufacturer's frame
- Flushing
- Dual flush 4/2.6 litres, compliant with the Water Supply (Water Fittings) Regulations 1999
- Seat height
- 400 mm above finished floor level
- Execution
- Fix to structure, not to pipework; seal to wall and floor finishes
- Manufacturer
- Submit proposals
- Product reference
- Submit proposals
- Standard
- BS EN 997
- Connecting dimensions
- BS EN 33
- Type
- Wall-hung, rimless washdown pan
- Material
- Vitreous china
- Colour
- White
- Projection
- TBC Short or standard projection pan depends on final room layout. Resolve before ordering.
- Outlet
- Horizontal
- Seat
- Soft close seat and cover by pan manufacturer
Illustrative. Performance of the finished system sits in the system clause; properties of the product sit in the product clause.
In NBS Chorus the WC pan product also carries the NBS reference 45-35-70/384. Use whichever your practice's masters use, but do not mix CAWS and Uniclass references in one specification.
What goes in the spec, and what goes in the schedule?
The specification defines each type once. The schedule and drawings say where each type goes.
In the specification
What the product is and how it performs and is installed. Written once per type.
In the schedule or drawings
Where each type goes and how much of it. Changes with every plan revision.
Write each WC type once with its type mark and let the sanitaryware schedule and plans place them. The handing of accessible WCs belongs on the drawings, and the clause should point to them rather than repeat it.
What are the common mistakes?
Most problems are a missing property, a property filled with the wrong kind of value, or a decision left silently open.
- One WC type for the whole building. Accessible and ambulant WCs need their own heights, seats and flush positions. A single WC01 hides that from the contractor and the supplier.
- Wall-hung pan, no frame. The frame carries the load, sets the height and fixes the cistern. Leave it out and it is bought separately, often from a different range.
- A flush volume nobody checked. Copying "6/4 litres" into a dwelling that is designed to the 110 litre optional limit breaks the water calculation submitted to building control.
- Withdrawn dimension standards. BS EN 37 was replaced by BS EN 33 in 2011, but it still appears in older masters next to the pan standard.
- No access to the cistern. A concealed cistern with no service route through the flush plate or an access panel means opening up tiling to change a valve.
- Room numbers in the clause. "WCs to rooms 1.04 to 1.09" goes out of date at the next plan revision. Use type marks and the schedule.
How Avoice helps
Avoice drafts WC clauses from the sanitaryware schedule and drawings already on the project and flags what it cannot settle.
- Reads the WC types from your schedule
It picks up WC01, WC02 and the accessible types from your sanitaryware schedule and drawings, and drafts an N13 300 clause or a Uniclass WC system and pan product clause for each.
- Leaves a TBC where a decision is missing
If the flush plate finish or the pan projection has not been chosen, the clause says TBC with the reason, and it goes into the project TBC register to close before tender.
- Uses your own masters
Choose CAWS or Uniclass. Avoice adapts your practice's own N13 clauses rather than replacing them with generic text.
- Checks the clause against the drawings
QA/QC flags an accessible WC type that the drawings place in a room the specification calls standard, a superseded BS EN 37 reference, or a 6 litre flush in a scheme designed to a lower water target.
- Keeps product data linked
Data sheets and flush test evidence sit in the Product Room, linked to the pan clause, and the Avoice Regulations library holds Approved Documents G and M for checking heights and flush rules.
Related guides: How to specify Doc M packs, How to specify toilet cubicles, How to specify washbasins.
Software can draft and check. The designer still chooses the product and is responsible for the specification.
Draft your WC pan clause in Avoice
Upload your drawings and schedules. Avoice drafts the clause in CAWS or Uniclass, cites the standards and flags anything your information does not settle.
This guide is for general education and is not professional advice. Check current editions of standards and Approved Documents, the manufacturer's data, and the requirements of your project before relying on any clause.