
How to specify washbasins
What a washbasin clause has to pin down, from tap holes and overflows to wall fixings and accessible heights, the standards to cite, and how to write it in CAWS and in Uniclass.
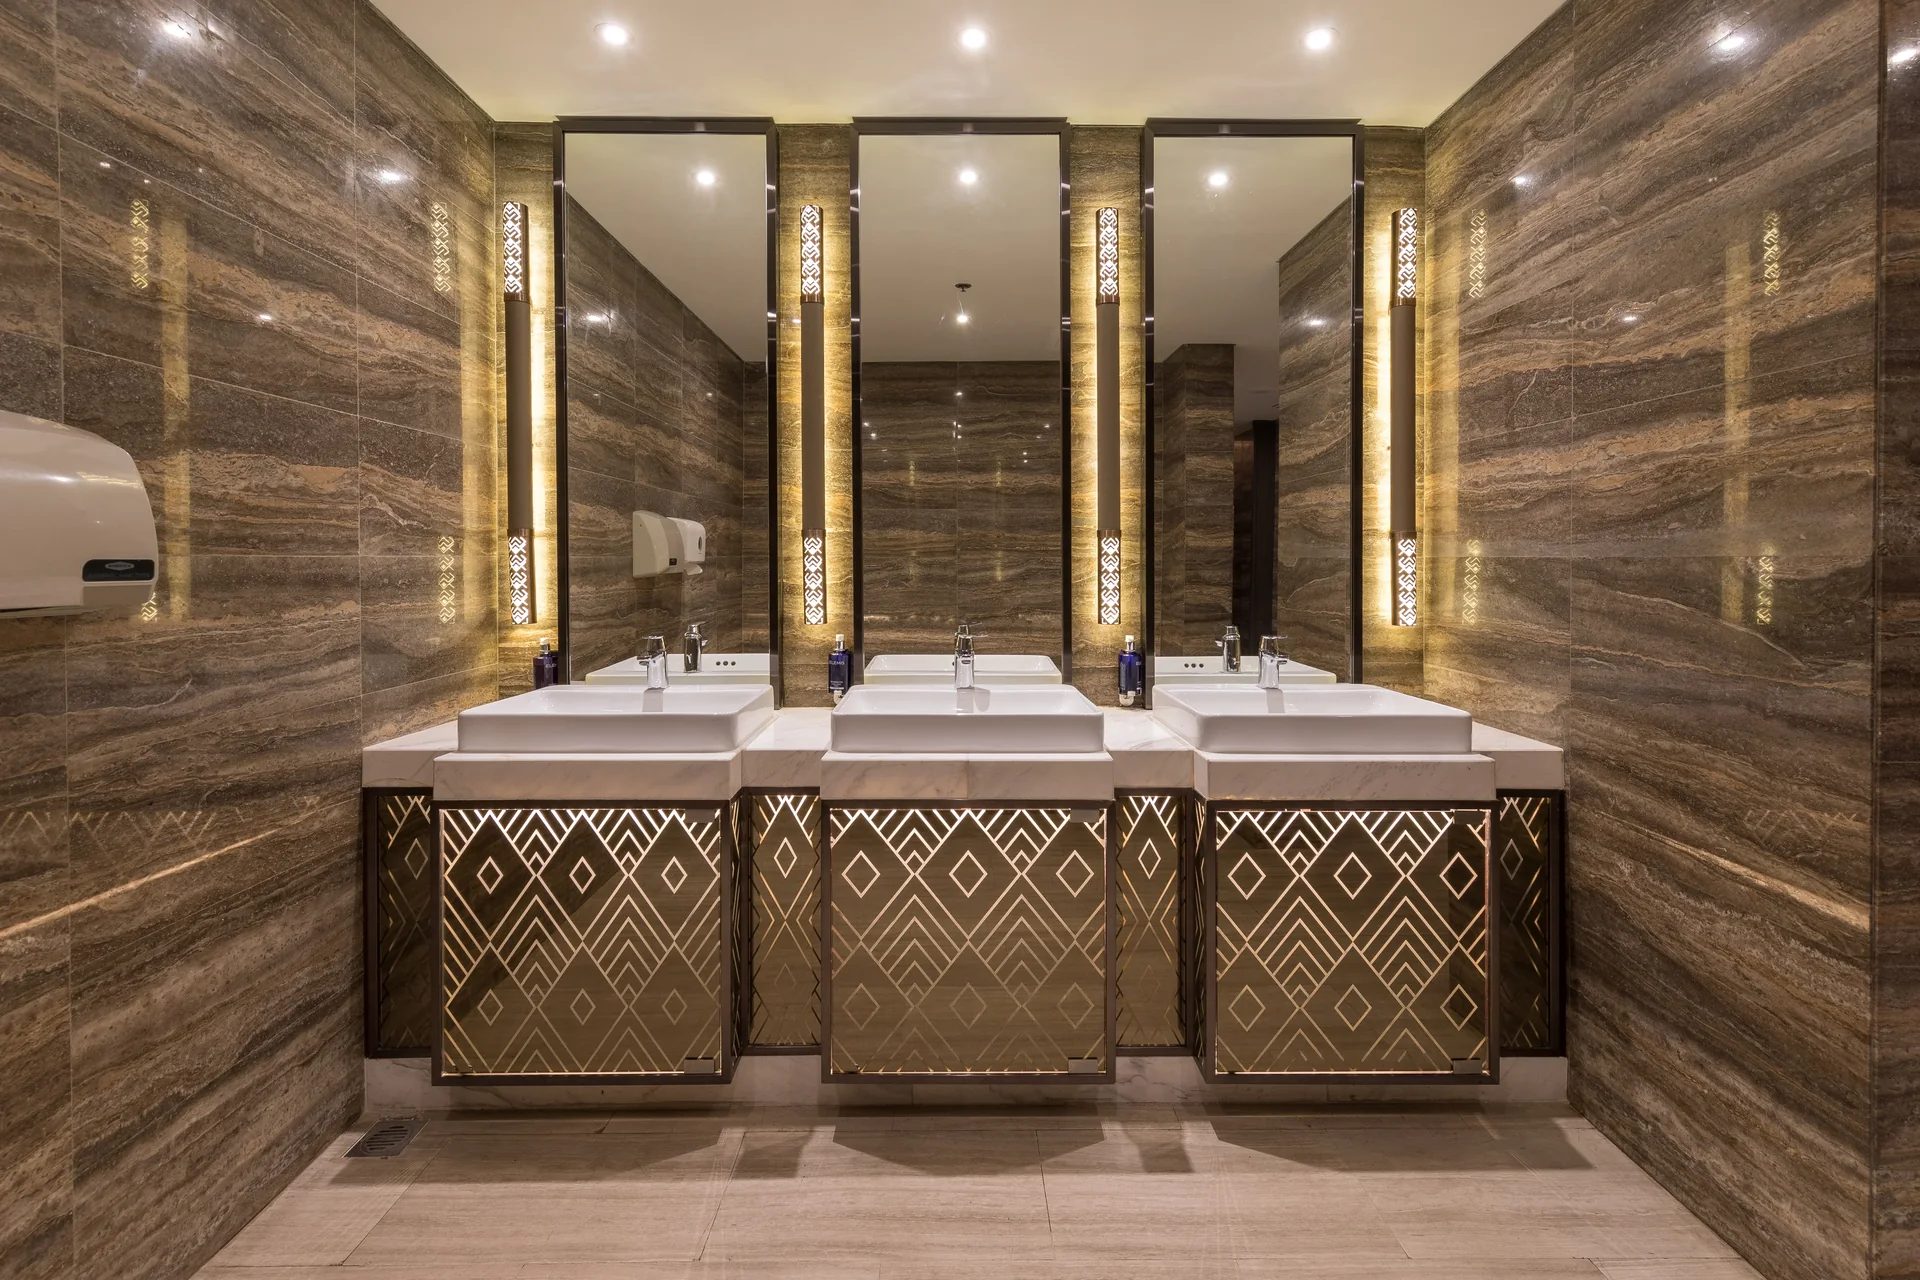
Photo: Basile Morin, CC BY-SA 4.0, via Wikimedia Commons. Resized and converted to WebP.

How do you specify washbasins?
To specify a washbasin, give its type and mounting (wall-hung, pedestal, countertop or under-mounted), size and material, cite BS EN 14688 for the product and BS EN 31 for connecting dimensions, and state the tap hole and overflow arrangement so it matches the tap and waste. Specify the waste and trap, the wall fixing and, in accessible rooms, the rim height and position from Approved Document M.
A basin clause that names a range and a width gets the right-looking basin and the wrong details. The tap holes do not suit the tap in the next clause, the basin has an overflow the infection control lead does not want, or a wall-hung basin arrives with brackets that cannot fix into the partition behind it. These are the points the clause has to decide.
This guide covers Uniclass Pr_40_20_96_96 Wall-hung washbasins, the most common type in non-domestic work. The same approach applies to its neighbours, such as Pr_40_20_96_95 Wall-hung hand rinse basins, Pr_40_20_96_18 Countertop washbasins and Pr_40_20_96_63 Pedestal washbasins. Use the code that matches the product so the heading and the standard agree.
What does a washbasin clause need to cover?
Some properties are specific to washbasins. Others belong in every product clause. A clause that leaves either out gives the contractor room to substitute.
Properties of washbasins
- Connecting dimensionsBS EN 31, so taps, wastes and brackets fit.
- Mounting typeWall-hung, pedestal, countertop or under-mounted.
- MaterialVitreous china usually; solid surface or steel for abuse.
- FinishGlaze colour and any easy-clean treatment.
- FixingsConcealed hangers, brackets or frame to suit the wall.
- AccessibilityNever guessRim height and reach set by AD M in accessible rooms.
- Product typeWashbasin, hand rinse basin or clinical basin.
- Nominal sizeWidth and projection affect circulation space.
- Waste fittingBS EN 274 waste, slotted or unslotted, and trap.
- OverflowWith or without; clinical basins normally without.
- AccessoriesHangers, shroud, semi-pedestal, isolating valves.
- Tap hole configurationMust match the tap clause exactly.
What every product clause needs
- Manufacturer and product referenceNamed basin, or performance description for proposals.
- Product standardBS EN 14688 for washbasins.
- Installation methodManufacturer's instructions and N13 installation clauses.
- Technical submittalsData sheet, fixing details and DoP before ordering.
- Operation and maintenance informationCleaning products the glaze or surface tolerates.
Uniclass Pr_40_20_96_96 Washbasins. Not every property applies to every project; where one does not, say so rather than leaving it blank.
Fields marked Never guess (accessibility) depend on the project and should never be filled from a default or a previous job. If the information is not available yet, the clause should say so with a TBC and a reason.
Which decisions does the clause depend on?
Most properties follow from the product you choose. These depend on the project, so they need a decision from the designer before the clause is written.
- 01
Basins in accessible WCs
Never guessIn a wheelchair-accessible WC the basin is part of the WC layout, not a separate choice. Approved Document M Volume 2 expects a person to wash and dry their hands while still seated on the WC, so a small finger rinse basin goes within reach of the pan, and where the unisex toilet is the only one in the building a standing-height basin is added as well. Diagrams 18 and 19 also fix the basin's position relative to the pan and its rim height. A standard 550 mm basin dropped into that space usually projects too far into the transfer zone.
How to decide
- Accessible WC: specify the hand rinse basin from the layout in AD M Diagram 18, or the one in the Doc M pack.
- Only toilet in the building: add a standing-height basin to the room as AD M requires.
- Give the rim height above finished floor level, not just the basin reference.
- Ambulant and enlarged cubicles: check the drawings before reusing the standard basin type.
Write it asAccessibility: Hand rinse basin positioned and fixed at rim height to Approved Document M Volume 2 Diagrams 18 and 19, within reach of WC. - 02
Tap holes, overflow and waste
CoordinationThese three lines must agree with each other and with the tap clause. A single-lever mixer needs one centre tap hole; pillar taps need two; a wall-mounted spout needs none. A basin with an overflow needs a slotted waste, and one without needs an unslotted waste or the water backs up. Healthcare guidance in HBN 00-10 Part C points clinical basins away from overflows and plugs because both harbour bacteria. When the basin and the tap come from different ranges, this is where clashes appear on site.
How to decide
- Choose the tap first, then set the tap holes to suit it.
- Overflow: yes for most washrooms; no for clinical and many hand rinse basins.
- Waste: slotted with an overflow, unslotted without; open grate where no plug is wanted.
- Chain stay hole: only if a plug and chain is specified.
Write it asTap holes: One centre tap hole. Overflow: None. Waste: Unslotted open-grate waste to BS EN 274, no plug. - 03
Wall fixing and support
FixingPeople lean on basins, and children sit on them. A wall-hung basin depends entirely on its fixings and on the wall behind them. On masonry the manufacturer's hangers are usually enough. On metal stud partitions the fixings need a pattress, a timber nogging or a support frame installed before boarding, which is a drylining item, not a plumbing one. If the clause just says "wall fixing kit", nobody installs the support, and the basin works loose within a year.
How to decide
- Masonry walls: manufacturer's concealed hangers or brackets.
- Stud partitions: a frame or pattress designed for the basin, coordinated with the drylining clauses.
- Heavy-use or vandal-prone areas: frame-mounted or semi-recessed basins.
- Pedestals: decorative only; the basin is still fixed to the wall.
Write it asFixing: Concealed wall hangers into pattress board within partition, as manufacturer's instructions and clause 620. - 04
Waste, trap and seal depth
DrainageApproved Document H gives a washbasin a 32 mm trap with a 75 mm seal. The seal may drop to 50 mm only with a flush grated waste and no plug on a spray tap basin. Bottle traps are compact and easy to clear, but some spaces need a low-profile or vertical-outlet trap behind a shroud. In vanity units, the trap has to fit between the bowl and any drawer. These are small parts, but if the clause leaves them out the contractor fits whatever is on the van.
How to decide
- Standard basins: 32 mm trap with 75 mm seal, to BS EN 274.
- Spray taps with flush grated waste: a 50 mm seal is permitted.
- Accessible basins: a trap set back or offset so knee space stays clear.
- Vanity and countertop basins: check the unit drawers clear the trap.
Write it asTrap: 32 mm bottle trap to BS EN 274, 75 mm seal, offset to clear knee space.
The values under "Write it as" are examples. The right value depends on the location, the use and the fire strategy.
Which standards should the clause cite?
Cite the product standard the declaration of performance refers to, the code of practice for installation, and the test method behind each value you set. A value without its test method cannot be checked against a submittal.
- BS EN 14688
- Sanitary appliances. Wash basins. Functional requirements and test methods
The product standard for washbasins, with the performance tests behind the declaration. The current edition is 2015 with amendment A1:2018; the 2006 edition was withdrawn in 2015.
In the clause "Basin: vitreous china to BS EN 14688".
- BS EN 31
- Wash basins. Connecting dimensions
Tap hole, waste and fixing dimensions for wall-hung and pedestal basins. It superseded BS EN 32 and BS EN 111.
In the clause "Connecting dimensions: to BS EN 31".
- BS EN 274 series
- Waste fittings for sanitary appliances
Requirements, test methods and quality control for wastes and traps for basins, sinks, baths and showers.
In the clause "Waste and trap: to BS EN 274-1".
- BS 6465 series
- Sanitary installations
Scales of provision (Part 1), activity and access spaces around appliances (Part 2), and selection, installation and maintenance of appliances (Part 3).
In the clause "Activity space in front of basin: to BS 6465-2".
- BS 8300-2
- Design of an accessible and inclusive built environment. Buildings. Code of practice
Detailed guidance on accessible sanitary fittings, including basins in WCs and changing rooms, that sits behind Approved Document M.
In the clause "Accessible basin: to Approved Document M Volume 2 and BS 8300-2".
- HBN 00-10 Part C
- Health Building Note 00-10 Part C: Sanitary assemblies
NHS guidance on sanitary assemblies in healthcare buildings, which is where the no-overflow, no-plug clinical basin comes from.
In the clause Healthcare only: "Clinical basin: to HBN 00-10 Part C, without overflow or chain stay hole".
Confirm the current edition of each standard at every issue. Avoice's State of UK Specifications 2026 found a withdrawn standard cited in 40% of specifications at contract issue.
For the regulations behind these choices, see Approved Document M explained, or search the Avoice Regulations library.
How do you write it in CAWS?
Washbasins are written in N13 as product clauses in the 330s, one clause per basin type. In current NBS layouts the basin clause carries everything at the appliance: the basin, its standard and size, the tap holes, the water supply fittings, the waste and the trap. A hand rinse basin in the accessible WC and a 550 mm basin in the main washrooms are two clauses.
Workmanship sits once in the execution clauses: installation generally, noggings and bearers, installing taps, installing wastes and overflows, and sealant pointing. The basin clause refers to those rather than repeating them. Vanity tops and washroom furniture are written in their own N13 or joinery clauses, and the basin clause should name them if it depends on them.
- Standard
- BS EN 14688; connecting dimensions to BS EN 31
- Manufacturer
- Submit proposals
- Product reference
- Submit proposals
- Type
- Wall-hung washbasin
- Size
- 550 x 420 mm nominal
- Material
- Vitreous china
- Colour
- White
- Tap/ chainstay/ overflow holes
- One centre tap hole, overflow, no chainstay hole
- Water supply fittings
- As clause for TP01 basin mixer
- Waste
- Slotted click-clack waste to BS EN 274
- Trap
- 32 mm bottle trap to BS EN 274, 75 mm seal
- Shroud
- TBC Decision on full shroud or exposed trap awaits client. Resolve before ordering.
- Fixing
- Concealed wall hangers, into pattress board within partition
- Rim height
- As drawings
- Accessories
- 15 mm isolating valves on hot and cold supplies
- Sealing
- As clause 755
Illustrative, not from a real project. One property is left as a TBC with a reason so it can be tracked and closed before issue.
Clauses the type clause relies on
- N13/580
- Sealant for pointing Sealant type and colour for joints between basin and wall finishes.
- N13/610
- Installation generally Fix securely to structure, not to pipework; working with no leaks on completion.
- N13/620
- Noggings and bearers Supports in partitions positioned and fixed before boarding.
- N13/710
- Installing taps Secure against twisting, watertight seal, hot on the left.
- N13/720
- Installing wastes and overflows Waterproof bedding and a resilient washer under the backnut.
- N13/755
- Sealant bedding and pointing Where sealant joints are formed around the basin.
Clause numbers vary between NBS versions and practice masters. The numbers here follow an issued NBS N13 section from a 2018 Scottish housing tender; check them against your own N13.
How do you write it in Uniclass?
In Uniclass, the installed basin is part of Ss_40_15_75_92 Washbasin systems. The system clause describes the assembly: the basin, its taps, waste and trap, how it is supported and at what height. The basin itself is a product clause, and so is the tap, so the system clause is where the two are put together.
This suits basins well because one basin often appears with different taps. A washroom basin with a sensor tap and the same basin with a lever mixer in a staff kitchen point to one basin product clause, while each system carries its own tap, fixing and height. Basins in an accessible WC are better placed in Ss_40_15_75_02 Accessible WC package systems with the rest of that room.
- Description
- Wall-hung washbasin with single-lever mixer in public washrooms
- Basin
- Pr_40_20_96_96 Wall-hung washbasins (WB01)
- Tap
- Pr_40_20_87_55 Mixer taps (TP01)
- Waste and trap
- Slotted waste and 32 mm bottle trap to BS EN 274, 75 mm seal
- Support
- Concealed hangers into pattress board in partition
- Rim height
- As drawings
- Execution
- Seal to wall finish; test for leaks on completion
- Manufacturer
- Submit proposals
- Product reference
- Submit proposals
- Standard
- BS EN 14688
- Connecting dimensions
- BS EN 31
- Size
- 550 x 420 mm nominal
- Material
- Vitreous china
- Colour
- White
- Tap holes
- One centre tap hole
- Overflow
- Integral overflow
- Shroud
- TBC Decision on full shroud or exposed trap awaits client. Resolve before ordering.
Illustrative. Performance of the finished system sits in the system clause; properties of the product sit in the product clause.
In NBS Chorus the wall-hung washbasin also carries the NBS reference 45-35-70/369. Use whichever your practice's masters use, but do not mix CAWS and Uniclass references in one specification.
What goes in the spec, and what goes in the schedule?
The specification defines each type once. The schedule and drawings say where each type goes.
In the specification
What the product is and how it performs and is installed. Written once per type.
In the schedule or drawings
Where each type goes and how much of it. Changes with every plan revision.
Write each basin type once with its type mark and let the sanitaryware schedule place it. Where rim heights vary, for example in schools, put the heights in the schedule against the room rather than writing one clause per height.
What are the common mistakes?
Most problems are a missing property, a property filled with the wrong kind of value, or a decision left silently open.
- Tap holes that do not match the tap. A two-hole basin and a single-lever mixer in the next clause will not go together without a blanking plug, which nobody wants on a new basin.
- Overflow with an unslotted waste. The overflow has nowhere to drain. Say whether the basin has an overflow and pick the waste to suit.
- "Wall fixing kit" on a stud wall. The kit is screws and hangers. The pattress or frame behind the board is a separate item and has to be written somewhere.
- BS EN 32 in the clause. BS EN 32 for wall-hung basins was superseded by BS EN 31. Older masters and some product data still quote it.
- One basin type for the accessible WC. A full-size basin in an accessible WC usually blocks the transfer space. Use a hand rinse basin positioned to AD M.
- Silent on the shroud or trap. Exposed chrome trap or a ceramic shroud is a visible choice. Decide it, or record it as a TBC, rather than let it default.
How Avoice helps
Avoice drafts basin clauses from your sanitaryware schedule and keeps the basin, tap and waste lines consistent with each other.
- Drafts from the schedule
It reads WB01, WB02 and the accessible hand rinse basin from your schedule and drawings, and writes an N13 330s clause or a Uniclass washbasin system and product clause for each.
- Marks open decisions as TBC
If the shroud or the basin size has not been chosen, the clause says TBC with the reason and the item joins the project TBC register, to be closed before tender.
- Works from your masters
Choose CAWS or Uniclass. Avoice adapts your practice's own N13 clauses rather than overwriting them.
- Cross-checks basin and tap
QA/QC flags a one-hole basin paired with pillar taps, a superseded BS EN 32 reference, or a basin type on the schedule that the specification never defines.
- Links product data
Data sheets and fixing details sit in the Product Room against the clause, so a proposed alternative basin can be checked for tap holes, size and fixings before approval.
Related guides: How to specify taps, How to specify WC pans, How to specify Doc M packs.
Software can draft and check. The designer still chooses the product and is responsible for the specification.
Draft your washbasin clause in Avoice
Upload your drawings and schedules. Avoice drafts the clause in CAWS or Uniclass, cites the standards and flags anything your information does not settle.
This guide is for general education and is not professional advice. Check current editions of standards and Approved Documents, the manufacturer's data, and the requirements of your project before relying on any clause.