
How to specify EPS insulation boards
What an EPS floor insulation clause has to say, how to pick the grade for the load, the standards to cite, and how to write it in CAWS and in Uniclass.
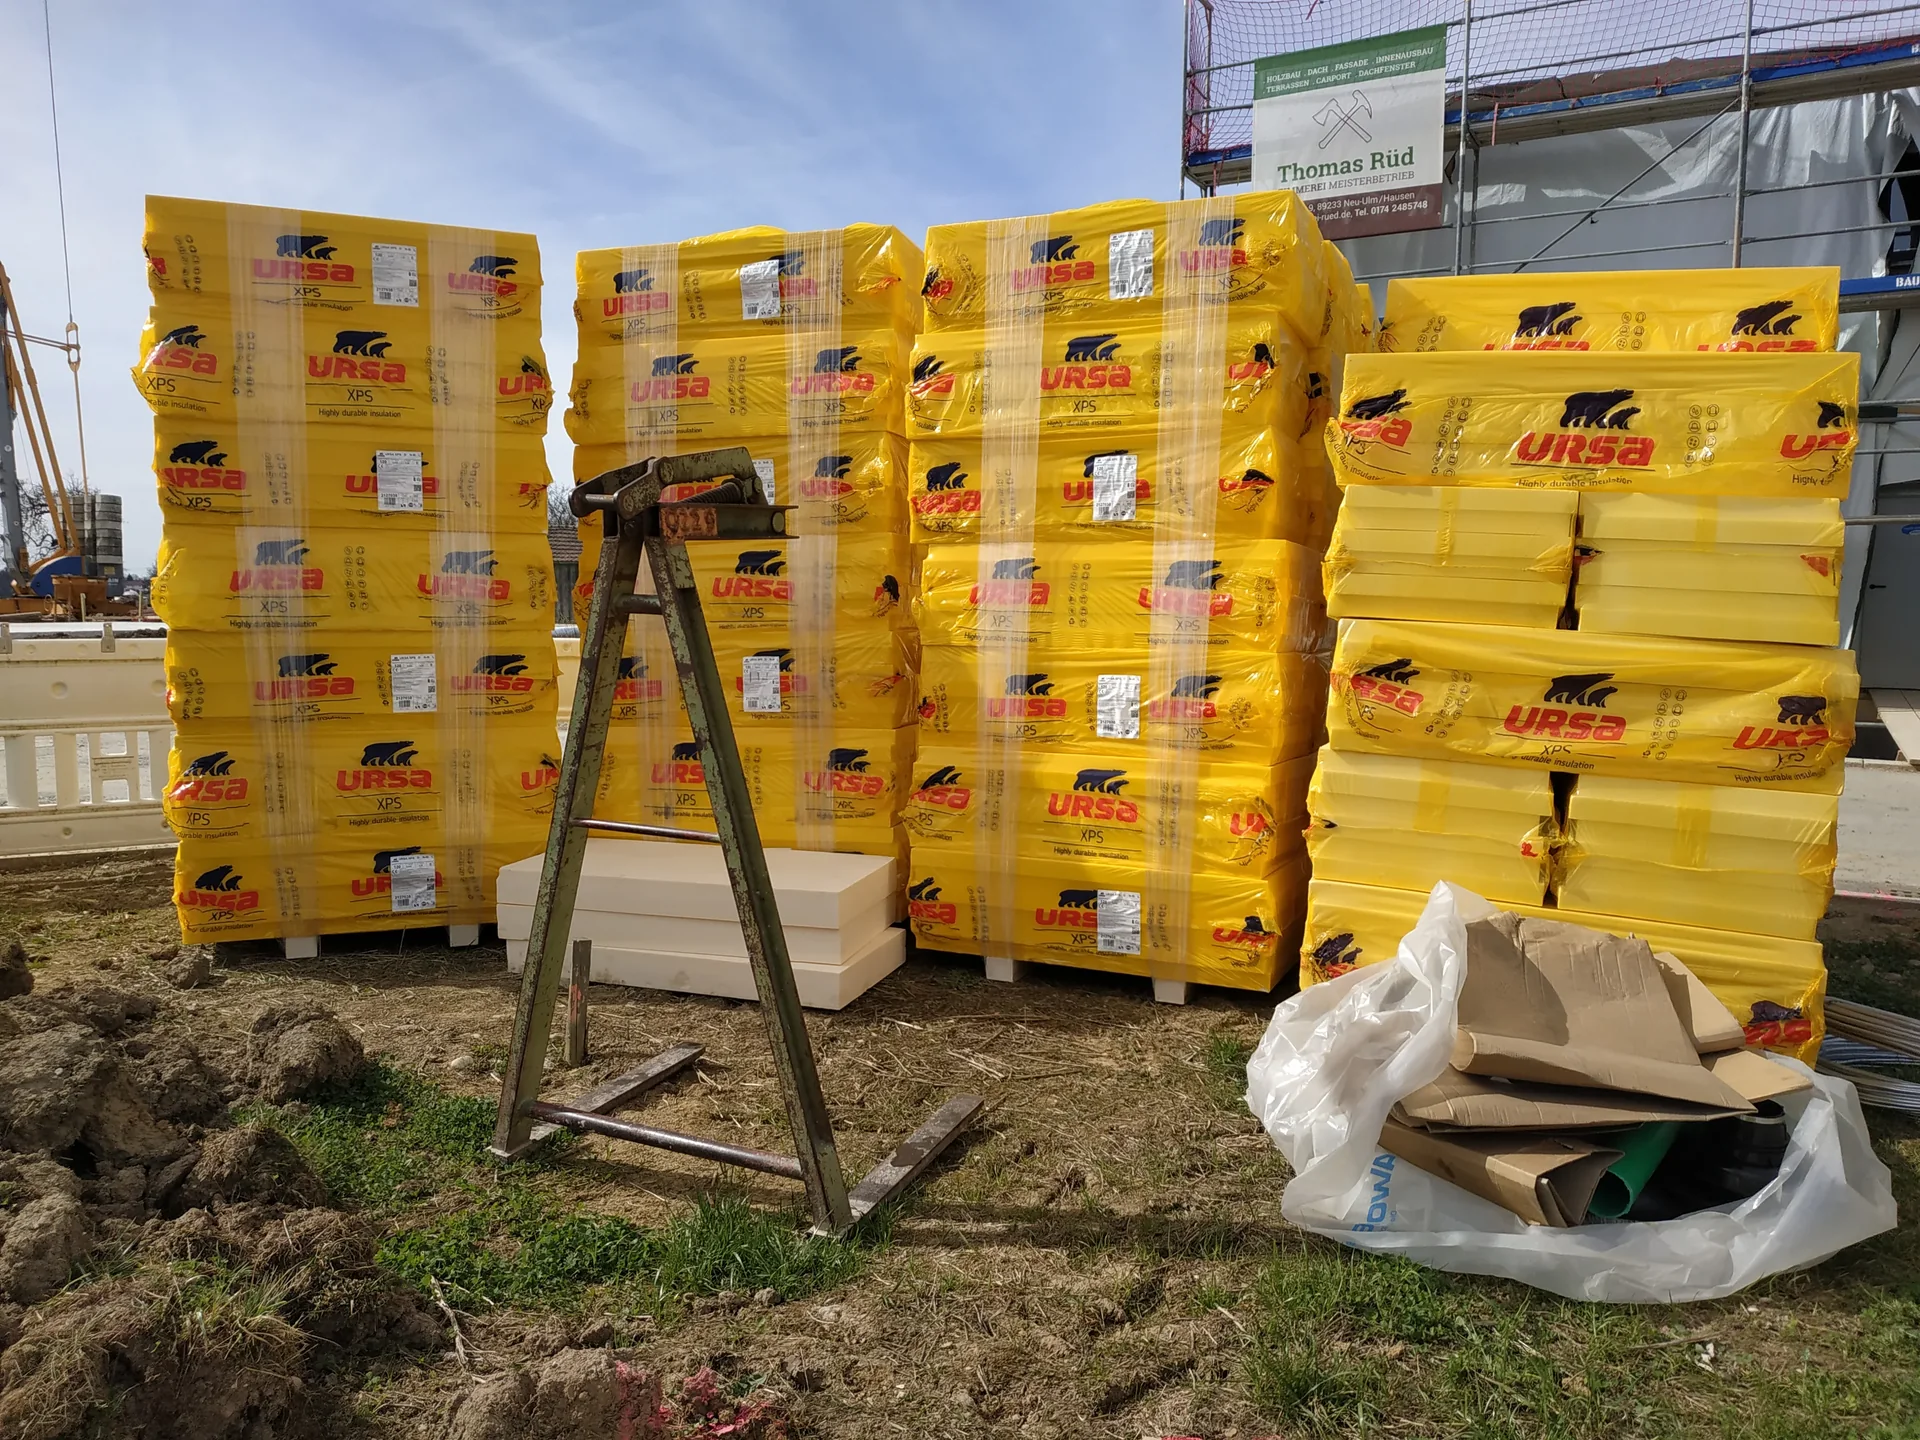
Photo: Patrick Oberdörfer, CC BY-SA 4.0, via Wikimedia Commons. Resized and converted to WebP.

How do you specify EPS insulation boards?
To specify EPS insulation, name the board to BS EN 13163 by grade, which is its compressive stress at 10% deformation (EPS 70, EPS 100 and so on), with the declared thermal conductivity and thickness the U-value calculation used. In floors, check the grade against the screed and imposed loads, ask for creep data where loads are long term, and say whether the boards go above or below the slab. EPS is combustible, so keep it out of external walls where regulation 7(2) applies.
EPS gives the cheapest thermal resistance of the rigid boards, and in UK housing most of it goes into ground floors: under a ground-bearing slab, over the slab beneath a screed, or across a beam and block floor. Floors are where the grade matters. White boards look the same on a pallet, but an EPS 70 board and an EPS 150 board behave very differently under a screed carrying a kitchen island or storage racking, and the difference shows up later as cracks in the finish.
This guide covers Uniclass Pr_25_71_63_26 Expanded polystyrene (EPS) boards, written for a ground floor. EPS is also the usual insulant in external wall insulation systems, which have their own guide, and loose EPS bead blown into cavities has a separate code, Pr_25_31_48_28 Expanded polystyrene (EPS) bead insulation.
What does a EPS insulation board clause need to cover?
Some properties are specific to EPS insulation boards. Others belong in every product clause. A clause that leaves either out gives the contractor room to substitute.
Properties of EPS insulation boards
- Thermal performanceDeclared lambda used in the BS EN ISO 13370 calculation.
- Reaction to fire classificationNever guessEuroclass E or F as sold; check where EPS meets walls.
- Edge treatmentSquare or rebated; rebates reduce gaps at joints.
- Nominal sizeBoard size against room and beam layout.
- DensityFollows from the grade; specify the grade, not density.
- Compressive strengthCS(10) grade to BS EN 826, chosen for the floor loads.
- Water absorptionMatters for boards below the slab on damp ground.
- Vapour resistanceLow next to the DPM; rarely governs in a floor.
- DurabilityStable if kept from solvents and long sun exposure.
- Operating temperature rangeOnly matters under hot-applied finishes.
- Blowing agentPentane; zero ODP, rarely needs stating.
- Third-party certificationCertificate covering floor use, where the warranty asks.
- Material gradeEPS 70, EPS 100, EPS 150 and so on.
- Flexural strengthBending class to BS EN 12089; affects handling.
- Recycled contentSome boards include recycled EPS; ask for the declared value.
- Special shapesCut upstands and pieces around services and thresholds.
- AccessoriesEdge insulation strips, tape and separating layer.
What every product clause needs
- Manufacturer and product referenceNamed board, or grade and properties if left open.
- Product standardBS EN 13163, with the designation code on the DoP.
- Installation methodAbove or below the slab, layers and joint pattern.
- Technical submittalsDoP, certificate and the floor U-value calculation.
- Operation and maintenance informationGrade and load limits, for later alterations.
- MaterialWhite EPS or graphite-enhanced grey EPS.
- ThicknessAs the floor U-value calculation, often in two layers.
Uniclass Pr_25_71_63_26 EPS insulation. Not every property applies to every project; where one does not, say so rather than leaving it blank.
Fields marked Never guess (reaction to fire classification) depend on the project and should never be filled from a default or a previous job. If the information is not available yet, the clause should say so with a TBC and a reason.
Which decisions does the clause depend on?
Most properties follow from the product you choose. These depend on the project, so they need a decision from the designer before the clause is written.
- 01
Choosing the grade for the floor load
LoadEPS grades are named after compressive stress at 10% deformation measured to BS EN 826, so EPS 100 means a CS(10) of 100 kPa. That is a short-term test result, not a design load. A screed resting on insulation for fifty years, with racking, kitchen units or a stair landing on top, depends on long-term compressive creep, which BS EN 1606 measures and which manufacturers declare for some grades only. The structural engineer should check the imposed and point loads against the creep figure, not against the grade number.
How to decide
- Domestic floors under a screed: use the grade the manufacturer's floor guidance gives for domestic loading, often EPS 70 or EPS 100.
- Commercial floors, plant areas, stores and garages: the engineer chooses a higher grade from the imposed and point loads.
- Long-term loads: ask for declared compressive creep to BS EN 1606 and use it for the check.
- Boards below the slab: check the grade against wet concrete and construction traffic as well as the finished floor.
Write it asInsulation: EPS boards to BS EN 13163, grade EPS 100 (CS(10)100 to BS EN 826) or higher where the structural engineer's floor loading check requires. - 02
Reaction to fire, and where EPS cannot go
Never guessEPS is combustible. Boards with a flame retardant are usually declared Euroclass E and boards without one F, and the class belongs to the product as supplied, so check the DoP rather than the brochure. Inside a floor this rarely decides anything, but EPS also turns up in walls: as slab edge insulation, in plinth details and in external wall insulation. Regulation 7(2) requires materials that become part of an external wall, or specified attachment, of a relevant building to be A2-s1,d0 or A1. Regulation 7(3) exempts insulation used below ground level or up to 300 mm above it.
How to decide
- Floor insulation inside the building: state the Euroclass from the DoP; a flame-retardant grade is the usual choice.
- Perimeter and plinth insulation on a relevant building: keep EPS within the zone up to 300 mm above ground, or use an A2-s1,d0 or A1 product.
- EPS left exposed in a void, crawlspace or soffit: ask the fire engineer, because the exposed face becomes a lining.
- Ask for the DoP of the exact grade delivered, not the range.
Write it asReaction to fire: Euroclass E to BS EN 13501-1, flame-retardant grade. Submit declaration of performance. - 03
Above or below the slab
PositionInsulation under a ground-bearing slab puts the slab's mass inside the envelope, but the boards then take wet concrete, barrows and the full floor load. Over the slab, the boards carry only the screed and what stands on it, at the cost of a thicker floor and a separating layer to stop screed running into the joints. Decide the DPM position at the same time. Some liquid DPMs, primers and adhesives contain solvents that dissolve EPS, so the clause has to keep them apart or name a membrane the board manufacturer accepts.
How to decide
- Below the slab: check the grade for the pour and site traffic, and lay a polyethylene sheet over the boards before concreting.
- Over the slab under a screed: specify a separating layer and edge strips so the screed is fully floating.
- Ground gas or radon: coordinate the boards with the gas membrane position on the substructure drawings.
- Any solvent-based product near the boards: get written compatibility from both manufacturers or change the product.
Write it asPosition: Over ground-bearing slab and DPM, under floating screed. Separating layer: Polyethylene sheet, lapped and taped, turned up at perimeter. - 04
Lambda, thickness and the floor U-value
ThermalA ground floor U-value is calculated to BS EN ISO 13370, and it depends on the floor's perimeter-to-area ratio as much as on the insulation, so two floors with the same EPS thickness can have different U-values. The calculation also assumes one declared lambda. Graphite-enhanced grey EPS has a lower lambda than white EPS of the same grade, which saves depth, but a white board of the same grade is the obvious site substitute and meets a clause that only gives grade and thickness. Write lambda as a maximum next to the thickness.
How to decide
- Take thickness and lambda from the floor U-value calculation for each floor type.
- State lambda as a maximum and require a recalculation for any substitute.
- Grey EPS: say so in the clause, and follow the manufacturer's instruction to shade boards from strong sun on site.
- Large thicknesses: two layers with staggered joints.
Write it asThermal conductivity: Declared value to BS EN 13163 not more than the value used in the floor U-value calculation (state value in W/mK). Thickness: 150 mm in two layers, joints staggered. - 05
Edge insulation at the slab perimeter
JunctionsThe junction between the ground floor and the external wall is one of the larger thermal bridges in a house. A vertical strip of insulation around the screed or slab edge, against the inner leaf, breaks it, and the psi-value in the energy calculation usually assumes that strip is there. Because it is a separate cut piece it is easy to leave out on site. The clause should name the edge insulation, its thickness and height, and the drawings should show it meeting the wall insulation without a gap.
How to decide
- Check which junction detail the psi-value came from and match the edge insulation to it.
- Over-slab insulation: edge strip to the full depth of the screed.
- Below-slab insulation: the slab edge needs its own detail; the floor boards alone do not cover it.
Write it asPerimeter insulation: 25 mm EPS upstand to full depth of screed at all external walls, continuous with wall insulation as junction detail drawing.
The values under "Write it as" are examples. The right value depends on the location, the use and the fire strategy.
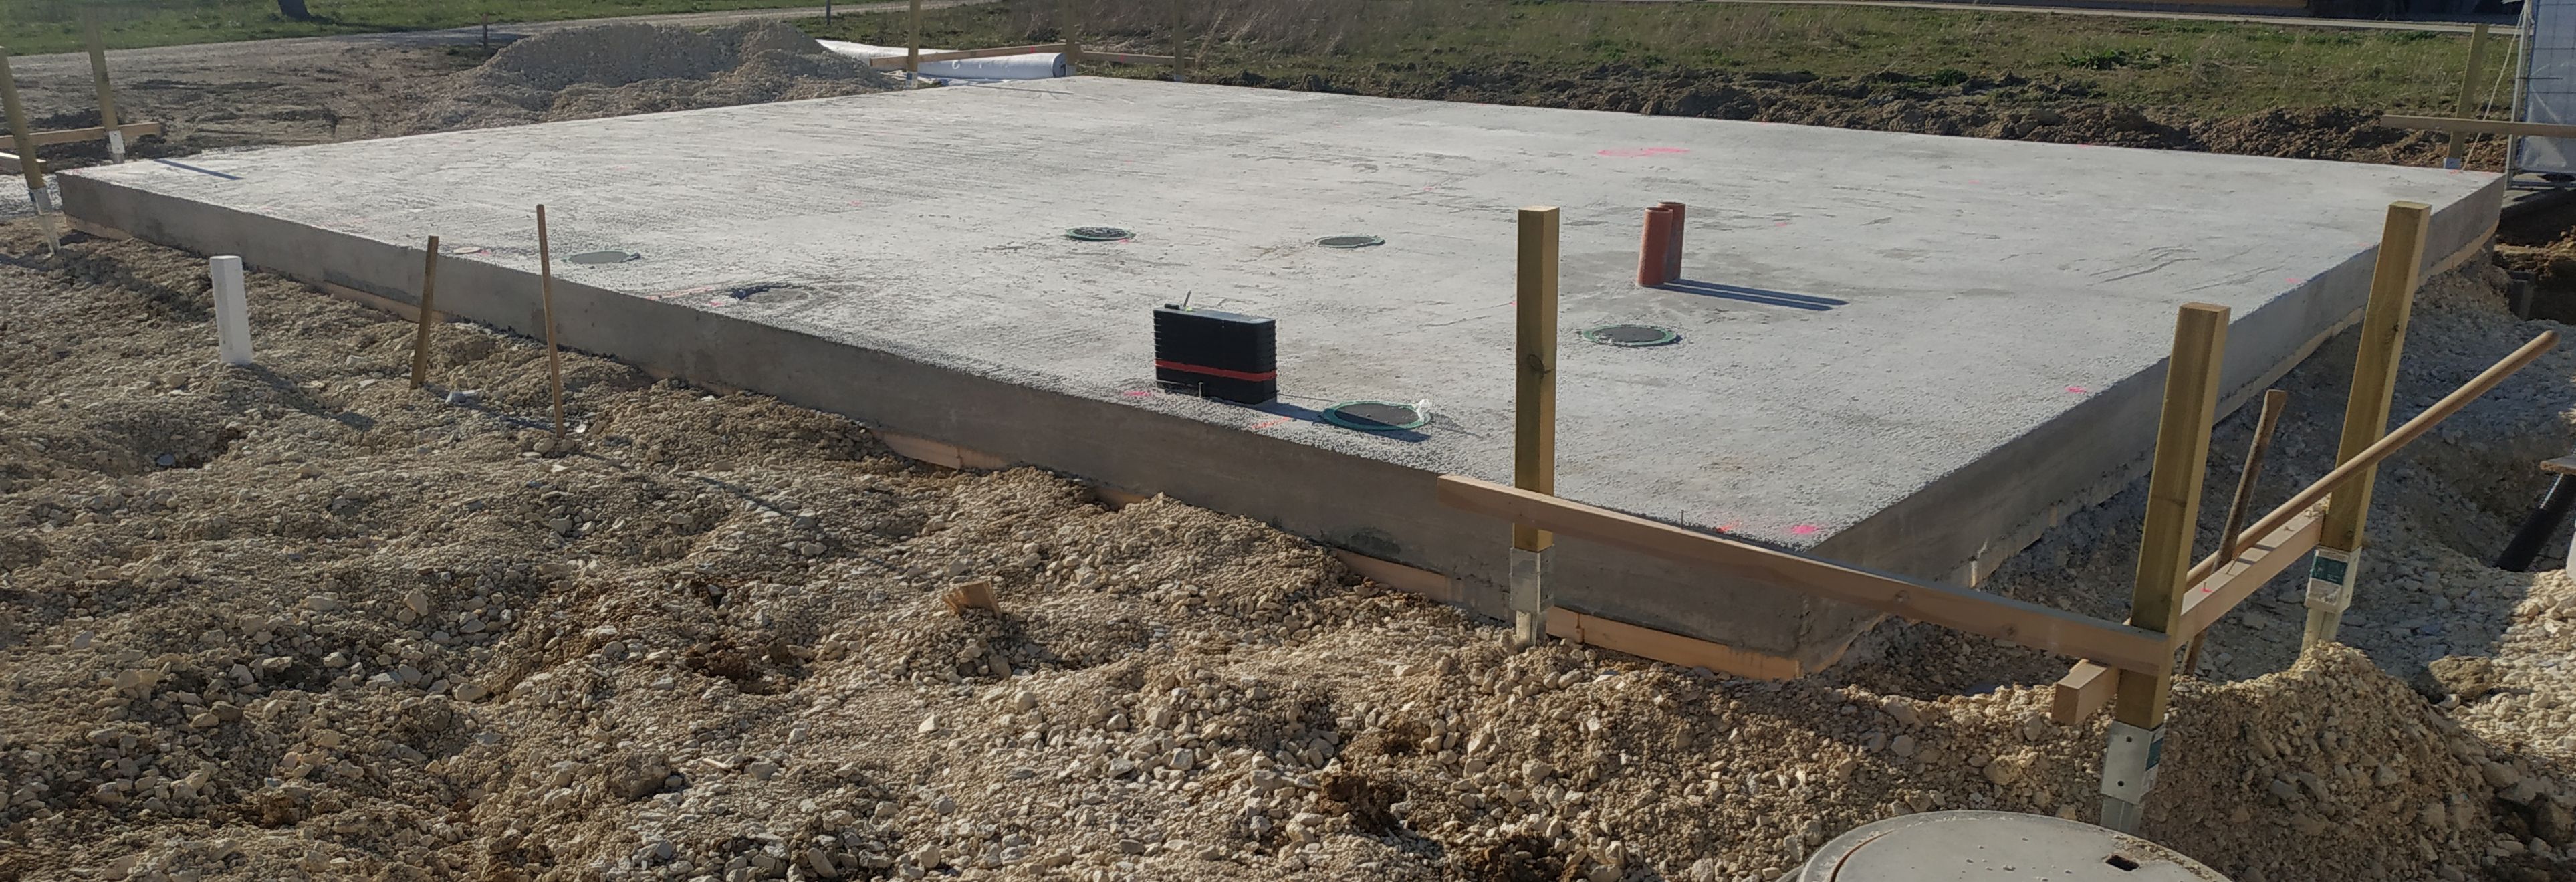
Photo: Patrick Oberdörfer, CC BY-SA 4.0, via Wikimedia Commons.

Which standards should the clause cite?
Cite the product standard the declaration of performance refers to, the code of practice for installation, and the test method behind each value you set. A value without its test method cannot be checked against a submittal.
- BS EN 13163
- Thermal insulation products for buildings. Factory made expanded polystyrene (EPS) products. Specification
The product standard for EPS boards. It sets the designation code on the DoP, including compressive stress class CS(10), bending strength, dimensional stability and, where declared, water absorption and creep.
In the clause Cite it with the grade: "EPS boards to BS EN 13163, grade EPS 100".
- BS EN 826
- Thermal insulating products for building applications. Determination of compression behaviour
The test behind the CS(10) value: compressive stress at 10% deformation, or at yield if that comes first.
In the clause "Compressive stress at 10% deformation: not less than 100 kPa to BS EN 826."
- BS EN 1606
- Thermal insulating products for building applications. Determination of compressive creep
Long-term deformation under constant load. It is an optional declaration, so ask for it where loads stay on the floor for years.
In the clause "Compressive creep: declared value to BS EN 1606. Submit for structural engineer's review."
- BS EN 12087
- Thermal insulating products for building applications. Determination of long term water absorption by immersion
Water uptake when boards sit in water, relevant below a slab on wet ground. Declared as a WL(T) level.
In the clause For boards below the slab: "Long-term water absorption: declared WL(T) level to BS EN 12087".
- BS EN 13501-1
- Fire classification of construction products and building elements. Classification using data from reaction to fire tests
The Euroclass of the board as supplied. Flame-retardant and standard grades of the same range can have different classes.
In the clause "Reaction to fire: Euroclass E to BS EN 13501-1. Submit declaration of performance."
- BS EN ISO 13370
- Thermal performance of buildings. Heat transfer via the ground. Calculation methods
How ground floor U-values are calculated, including the effect of perimeter-to-area ratio and edge insulation.
In the clause Cite it for the floor, not the board: "Floor U-value calculated to BS EN ISO 13370".
- BS 8204-1
- Screeds, bases and in situ floorings. Concrete bases and cement-based levelling screeds to receive floorings. Code of practice
Design and workmanship for cement screeds, including floating screeds laid over insulation and their minimum thickness.
In the clause Usually cited in the screed clause; refer to it from the insulation clause: "Screed: as clause 115, floating construction to BS 8204-1".
Confirm the current edition of each standard at every issue. Avoice's State of UK Specifications 2026 found a withdrawn standard cited in 40% of specifications at contract issue.
For the regulations behind these choices, see Part L and the Future Homes Standard, Approved Document B explained, or search the Avoice Regulations library.
How do you write it in CAWS?
CAWS has no section of its own for floor insulation. EPS over a slab is written into the floating construction clause of the screed section, M10 for sand and cement or M13 for calcium sulfate, because the insulation, separating layer, edge strips and screed only work as one build-up. NBS Source lists EPS floor boards against M10 clause 290 Floating construction. Boards below a ground-bearing slab are listed against E20, clause 200 Proprietary underslab insulation.
The floating construction clause carries the insulation lines and points to the screed type clause for the screed itself. Flatness, joints, heated screed rules and curing are written once in the later M10 clauses. If the project has a heavier-duty floor in a store or plant room, that is a second floating construction clause with its own grade, not a note in the first.
- Base
- Ground-bearing concrete slab, as structural drawings
- Damp-proof membrane
- As section J40, on the slab, lapped with wall DPC
- Insulation
- EPS boards to BS EN 13163, type I01
- Manufacturer
- Submit proposals
- Product reference
- Submit proposals
- Grade
- EPS 100, CS(10)100 to BS EN 826
- Thermal conductivity
- Declared value not more than the value used in the floor U-value calculation
- Thickness
- TBC Floor U-value calculation not yet rerun for the revised plan shape. Resolve before ordering.
- Reaction to fire
- Euroclass E to BS EN 13501-1, flame-retardant grade
- Laying
- Two layers, joints staggered, tightly butted, no gaps at walls or around services
- Perimeter insulation
- 25 mm EPS upstand to full depth of screed at external walls
- Separating layer
- Polyethylene sheet, lapped 150 mm and taped, turned up at perimeter
- Services
- Cut neatly around; fill gaps with insulation; no pipes laid loose in the screed zone
- Protection
- Keep boards dry and clear of solvent-based products
- Screed
- As clause 115
Illustrative, not from a real project. One property is left as a TBC with a reason so it can be tracked and closed before issue.
Clauses the type clause relies on
- M10/115
- Cement:sand levelling screed The screed laid over the insulation, with its thickness and designation.
- M10/355
- Flatness/ surface regularity of floor screeds The regularity class the finished screed must meet.
- M10/405
- Joints in levelling screeds generally Bay sizes and joint positions, which a floating screed needs more of.
- M10/428
- Heated screeds Extra rules where underfloor heating pipes sit above the insulation.
- M10/650
- Curing Keeping the screed damp so it does not curl off the insulation as it dries.
Clause numbers vary between NBS versions and practice masters, and NBS Source lists EPS floor boards against both 290 and the newer short number 40 in M10; check the clauses your floating construction clause points to exist in your own M10.
How do you write it in Uniclass?
In Uniclass the floor build-up is a system: Ss_30_42_15_30 Floating cementitious levelling screed systems describes the slab, DPM, insulation, separating layer and screed, and the floor U-value and loads the whole floor has to meet. The EPS board is a separate product clause with its own Pr code, which the system clause calls up by type mark.
Splitting it this way lets the same EPS product serve several floors. A heavier-duty floor in a garage or store becomes a second system clause pointing to a second EPS product of a higher grade, so the grade difference is visible in the specification rather than buried in a note.
- Description
- Sand and cement screed floating on EPS insulation over ground-bearing slab
- Base
- Ground-bearing concrete slab with DPM
- Insulation
- Pr_25_71_63_26 Expanded polystyrene (EPS) boards (I01)
- Separating layer
- Polyethylene sheet, lapped and taped
- Perimeter insulation
- EPS upstand to full screed depth
- Screed
- Sand and cement, as screed product clause
- Floor U-value
- Not more than the value in the energy calculation, to BS EN ISO 13370
- Imposed loads
- As structural engineer's floor loading schedule
- Manufacturer
- Submit proposals
- Product reference
- Submit proposals
- Standard
- BS EN 13163
- Grade
- EPS 100, CS(10)100 to BS EN 826
- Compressive creep
- Declared value to BS EN 1606, submit for engineer's review
- Thermal conductivity
- Not more than the value used in the floor U-value calculation
- Thickness
- TBC Floor U-value calculation not yet rerun for the revised plan shape. Resolve before ordering.
- Edges
- Square
- Board size
- 1200 x 2400 mm
- Reaction to fire
- Euroclass E to BS EN 13501-1
- Recycled content
- Submit manufacturer's declared value
Illustrative. Performance of the finished system sits in the system clause; properties of the product sit in the product clause.
In NBS Chorus the EPS board product clause also carries the NBS reference 45-45-65/380. Use the referencing your practice masters use, but do not mix CAWS and Uniclass references in one specification.
What goes in the spec, and what goes in the schedule?
The specification defines each type once. The schedule and drawings say where each type goes.
In the specification
What the product is and how it performs and is installed. Written once per type.
In the schedule or drawings
Where each type goes and how much of it. Changes with every plan revision.
Write each EPS floor type once, with a type mark, and let the floor finishes schedule and plans say where it goes. A garage or store on the same slab usually needs its own floor type.
What are the common mistakes?
Most problems are a missing property, a property filled with the wrong kind of value, or a decision left silently open.
- No grade, just "EPS insulation". The cheapest board on the pallet meets the clause. Name the grade or the CS(10) value.
- The grade number read as a safe load. CS(10) is the stress that squashes the board by 10% in a short test. Long-term loads need the creep value.
- A white board swapped for a grey one. Same grade, same thickness, higher lambda. The floor misses its U-value and nobody notices until the calculation is checked.
- Solvent-based DPM or adhesive on the boards. EPS dissolves on contact with some solvents. Check compatibility before the membrane is chosen.
- No edge insulation at the perimeter. The psi-value assumed it. Name the strip and show it on the junction detail.
- Pipes laid loose in the insulation zone. Boards cut to fit around unplanned services leave gaps and thin spots. Route services on the drawings before the floor goes in.
How Avoice helps
Avoice's spec writer drafts the EPS floor clause from the floor types on your drawings and flags what the project has not yet decided.
- Drafts from your drawings and schedules
It reads the ground floor types and finishes from your drawings and schedules, writes the M10 floating construction clause or the Uniclass floor system, and links the EPS product clause to each floor that uses it.
- Leaves a TBC where the U-value is open
If the floor U-value calculation has not been rerun after a plan change, thickness stays TBC with the reason, and it goes into the project TBC register to close before tender.
- Writes in your format and your style
CAWS or Uniclass, adapted from your practice's own master clauses rather than replaced with generic text.
- Checks the clause against everything else
QA/QC flags a garage floor on the plans that points to the domestic EPS grade, a screed clause reference that no longer exists, or a withdrawn standard.
- Keeps product data in one place
The DoP, creep data and certificate sit in the Product Room linked to the EPS clause. Edit the linked product once and every floor type that uses it updates.
Related guides: How to specify screeds, How to specify XPS insulation boards, How to specify damp-proof membranes.
Software can draft and check. The designer still chooses the product and is responsible for the specification.
Draft your EPS insulation board clause in Avoice
Upload your drawings and schedules. Avoice drafts the clause in CAWS or Uniclass, cites the standards and flags anything your information does not settle.
This guide is for general education and is not professional advice. Check current editions of standards and Approved Documents, the manufacturer's data, and the requirements of your project before relying on any clause.