
How to specify XPS insulation boards
What an XPS clause has to say for inverted roofs and below-ground work, the decisions behind water uptake, creep and ballast, the standards to cite, and how to write it in CAWS and in Uniclass.
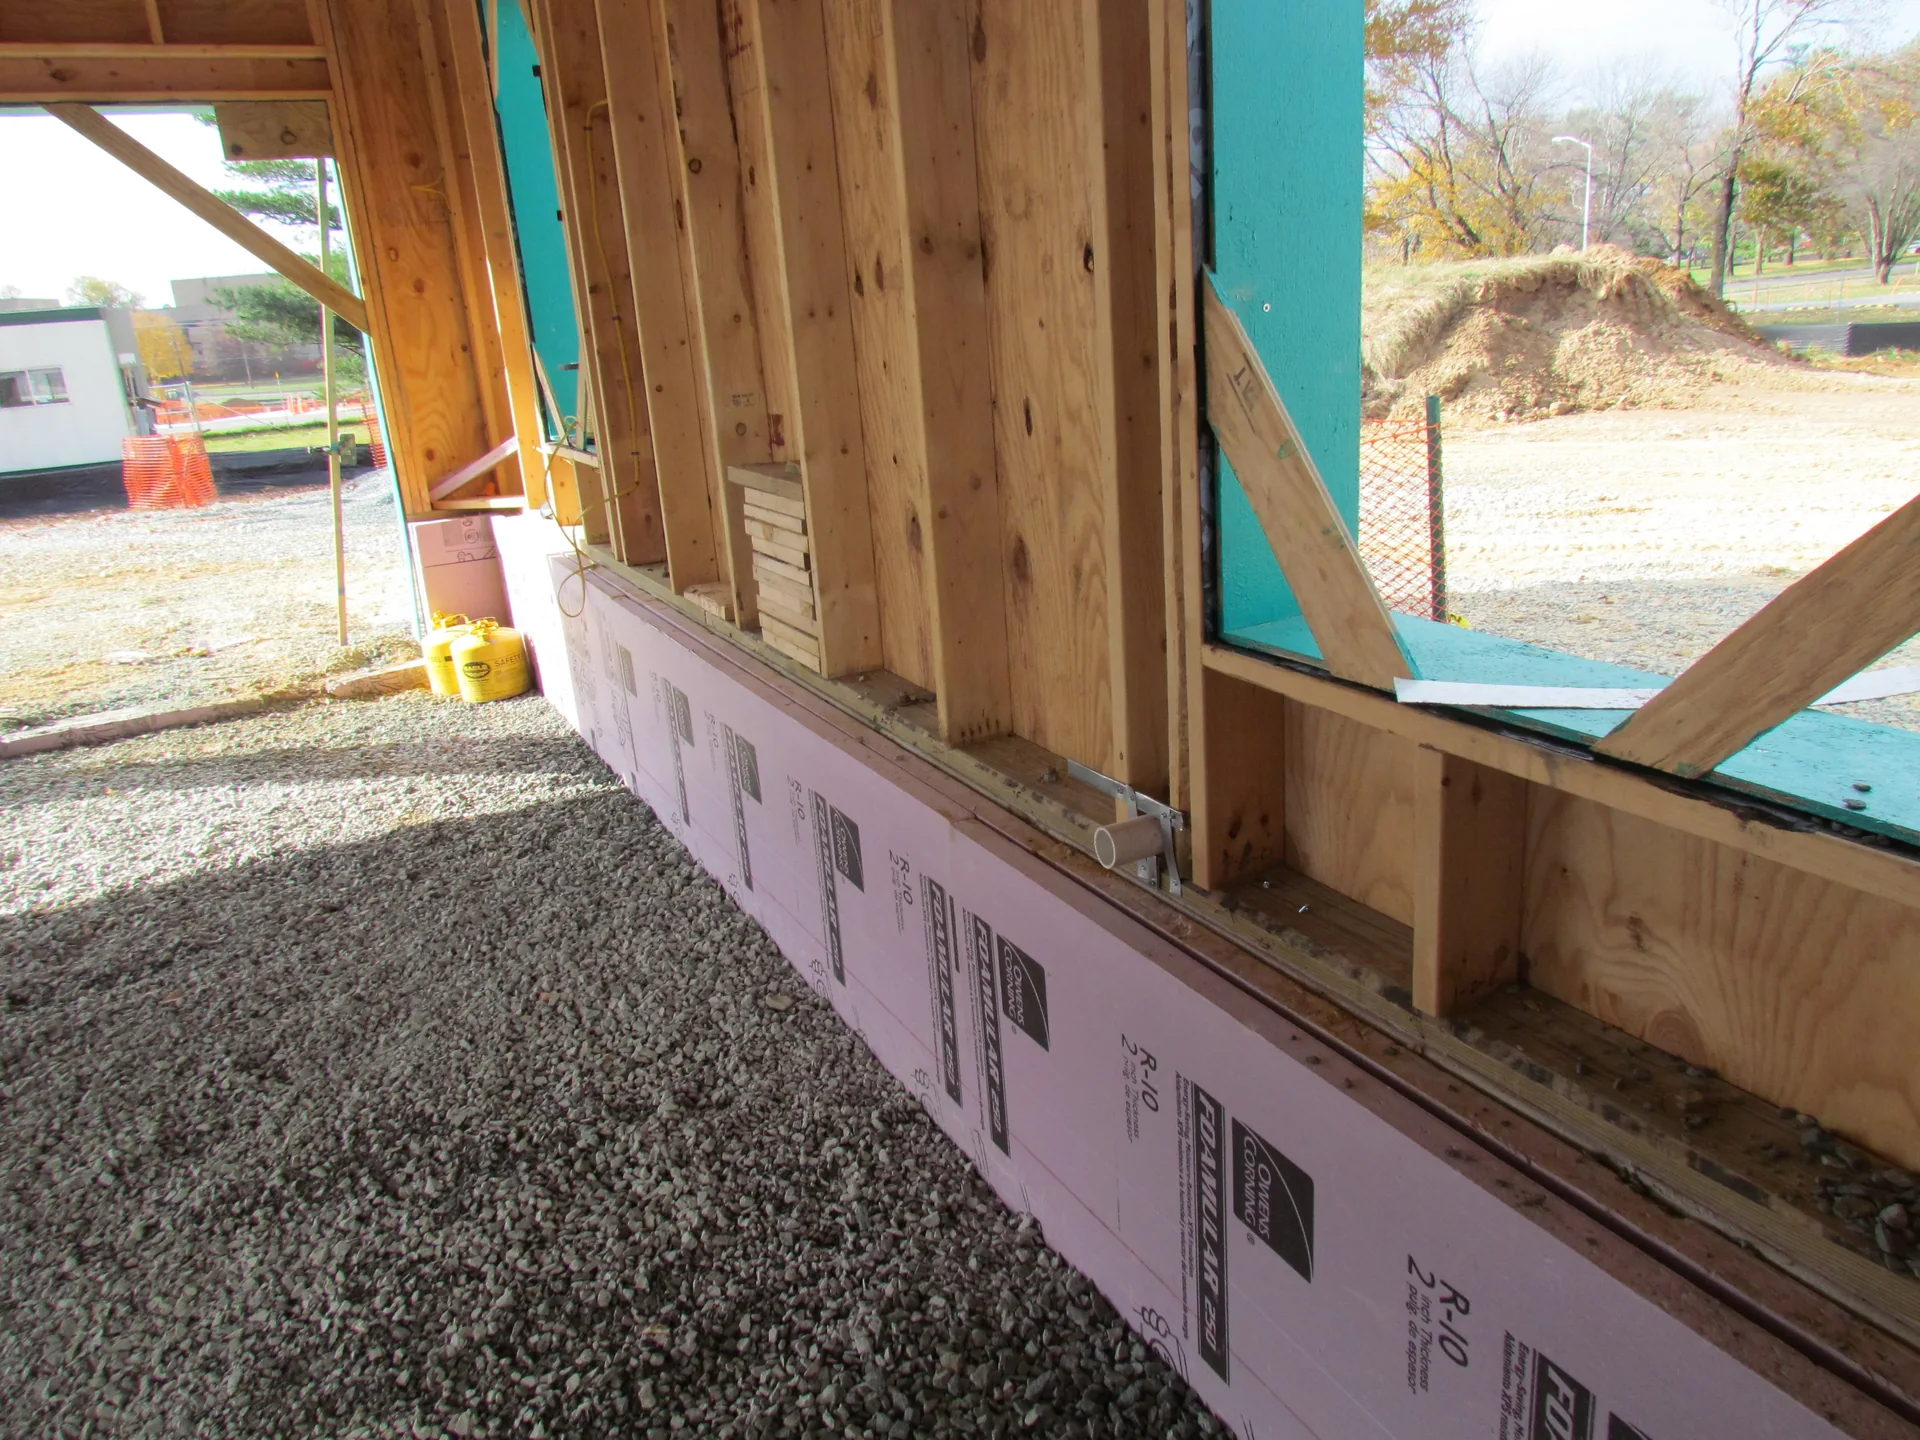
Photo: National Institute of Standards and Technology, Public domain, via Wikimedia Commons. Resized and converted to WebP.
.jpg)
How do you specify XPS insulation boards?
To specify XPS insulation, name the board to BS EN 13164 by strength grade, declared lambda and thickness, and state the water absorption and freeze-thaw values that suit it to wet conditions. In an inverted roof, include the rainwater cooling correction in the U-value calculation, specify the boards, water flow reducing layer and ballast as one certified system, and check long-term creep under paving or plant. Below ground and at plinths, check how regulation 7 applies.
XPS earns its place where other boards would soak up water: on top of the waterproofing in an inverted roof, against basement walls, under slabs on wet ground and in plinth details. Its closed cells and skinned faces keep water uptake low, and it is stiff enough for terraces and podiums. The same properties make it expensive, so it tends to be specified for those wet or loaded positions only, and the clause has to show why the cheaper board would not do.
This guide covers Uniclass Pr_25_71_63_29 Extruded polystyrene (XPS) boards, with the sample clause written for an inverted roof. For dry floors, compare Pr_25_71_63_26 Expanded polystyrene (EPS) boards, which has its own guide.
What does a XPS insulation board clause need to cover?
Some properties are specific to XPS insulation boards. Others belong in every product clause. A clause that leaves either out gives the contractor room to substitute.
Properties of XPS insulation boards
- Thermal performanceDeclared lambda; inverted roofs add a rainwater correction.
- Reaction to fire classificationNever guessUsually Euroclass E; check balconies and plinths.
- Edge treatmentRebated edges limit water running through joints.
- Nominal sizeBoard size against falls, outlets and upstands.
- DensityFollows from the grade; not a design value.
- Compressive strengthGrade by short-term strength; creep for long-term loads.
- Water absorptionWL(T) and WD(V); the boards sit wet for their whole life.
- Vapour resistanceHigh; the membrane is on the warm side, so no VCL.
- DurabilityFreeze-thaw resistance; ballast keeps UV off.
- Operating temperature rangeSoftens with heat; keep hot works away.
- Blowing agentAsk for zero ODP and the GWP; older boards used HFCs.
- Third-party certificationCertificate that covers inverted roof use.
- Material gradeStrength grade, often sold as 300, 500 or 700 kPa.
- Recycled contentDeclared value for sustainability reporting.
- Special shapesUpstand boards and cut pieces at outlets.
- AccessoriesWater flow reducing layer, ballast, paving supports, trims.
What every product clause needs
- Manufacturer and product referenceNamed board, ideally from the waterproofing system holder.
- Product standardBS EN 13164, with the designation code on the DoP.
- Installation methodLoose laid over the membrane, then WFRL and ballast.
- Technical submittalsDoP, inverted roof certificate, U-value with rain correction.
- Operation and maintenance informationBallast and paving to stay in place; access limits.
- MaterialClosed-cell extruded polystyrene, with skinned faces.
- ThicknessFrom the U-value calculation, rain correction included.
Uniclass Pr_25_71_63_29 XPS insulation. Not every property applies to every project; where one does not, say so rather than leaving it blank.
Fields marked Never guess (reaction to fire classification) depend on the project and should never be filled from a default or a previous job. If the information is not available yet, the clause should say so with a TBC and a reason.
Which decisions does the clause depend on?
Most properties follow from the product you choose. These depend on the project, so they need a decision from the designer before the clause is written.
- 01
Fire: roofs, balconies and plinths
Never guessXPS is combustible and is usually declared Euroclass E. Regulation 7(2) requires materials that become part of an external wall, or specified attachment, of a relevant building to be A2-s1,d0 or A1. Regulation 7(3) exempts any part of a roof connected to an external wall, other than a part pitched at more than 70 degrees next to an accessible space, which counts as wall, and insulation used below ground level or up to 300 mm above it. So XPS on the main roof is outside the rule, but a balcony is a specified attachment, and an inverted balcony on a relevant building is caught.
How to decide
- Inverted main roof: the roof system needs an external fire classification to BS EN 13501-5 suited to its distance from the boundary.
- Inverted balconies on a relevant building: not XPS. Use an A2-s1,d0 or A1 insulant. Regulation 7(3)(k) exempts only a top floor layer of class A1fl or A2fl-s1 laid on an imperforate substrate.
- Basement walls and plinths: XPS is fine below ground and up to 300 mm above it; above that, on a relevant building, change product.
- Ask for the DoP for the exact board supplied.
Write it asReaction to fire: Euroclass E to BS EN 13501-1. External fire performance of roof system: Broof(t4) to BS EN 13501-5. On relevant buildings, not to be used in balconies or in external walls more than 300 mm above ground level. - 02
Water uptake and freeze-thaw
MoistureIn an inverted roof the boards spend their life wet, with rain running under them and vapour driving up from the warm deck, and below ground they sit against damp soil. Every board that takes up water loses thermal resistance. BS EN 13164 lets manufacturers declare long-term water absorption by immersion (WL(T)) and by diffusion (WD(V)), and freeze-thaw resistance, but they are optional, so a board can meet the standard without them. The clause should ask for the declarations that match where the board goes.
How to decide
- Inverted roofs: ask for WL(T), WD(V) and freeze-thaw values, and a certificate covering inverted roof use.
- Below ground and perimeter insulation: ask for WL(T) and WD(V) at least.
- Compare the declared values with those in the certificate the U-value calculation relied on.
Write it asWater absorption: Declared WL(T) and WD(V) levels to BS EN 13164, not worse than those in the inverted roof certificate. Freeze-thaw: Declared to BS EN 12091. - 03
The rainwater cooling correction
ThermalRain that runs between the boards and the membrane carries heat away, so an inverted roof U-value calculated to BS EN ISO 6946 includes a correction based on the fraction of rain reaching the membrane and the site's rainfall. A water flow reducing layer over the boards cuts that fraction, and the certificate states the value to use. BS 6229 has a note suggesting an extra 10% of thickness; notes in a British Standard are not recommendations, and the Liquid Roofing and Waterproofing Association has pointed out that the figure has no test basis. Decide which approach the calculation uses and write it down.
How to decide
- Ask the system holder for a U-value calculation that includes the rainwater correction for the actual WFRL.
- If the client or warranty provider wants the BS 6229 10% allowance, say so in the clause.
- Blue roofs that hold water: get the system holder's correction for that use; standard values do not apply.
Write it asThickness: As system holder's U-value calculation to BS EN ISO 6946, including rainwater cooling correction for the specified water flow reducing layer. - 04
Strength grade and long-term creep
LoadXPS is sold by short-term compressive strength, typically 300, 500 or 700 kPa to BS EN 826. Under a gravel ballast that hardly matters. Under paving on pedestals, a green roof, plant bases or a podium car park, the load stays on the boards for decades, and the useful number is the long-term design value from creep testing to BS EN 1606, which is much lower than the headline grade. Pedestals put point loads into the boards, so the pad size matters too.
How to decide
- Gravel-ballasted roofs with maintenance access only: the system holder's standard grade.
- Terraces, green roofs and plant: give the engineer the long-term design value and pedestal pad size, and choose the grade from that.
- Vehicle traffic: a specific engineered build-up, not a catalogue grade.
Write it asCompressive strength: Grade selected from declared long-term compressive creep to BS EN 1606, as structural engineer's check for terrace loading. Submit data. - 05
Ballast, wind uplift and flotation
BallastInverted roof boards are loose laid. Without enough ballast they lift in wind, and if outlets block they can float. The weight and type of ballast come from a wind uplift calculation for the roof's height, exposure and edge zones, and from the flotation check for the depth of water the roof could hold. Gravel, paving and green roof substrate behave differently. The clause should make the system holder responsible for that calculation and say what ballast goes where.
How to decide
- Ask the system holder for a wind uplift and flotation calculation covering corners, edges and the general area.
- Show ballast types by zone on the roof plan: gravel, paving, green roof.
- Keep outlets and edges detailed so the WFRL and ballast cannot be washed out.
Write it asBallast: Washed rounded gravel and paving on pedestals, weights and zones as system holder's wind uplift and flotation calculation.
The values under "Write it as" are examples. The right value depends on the location, the use and the fire strategy.
Which standards should the clause cite?
Cite the product standard the declaration of performance refers to, the code of practice for installation, and the test method behind each value you set. A value without its test method cannot be checked against a submittal.
- BS EN 13164
- Thermal insulation products for buildings. Factory made extruded polystyrene foam (XPS) products. Specification
The product standard for XPS boards. It sets the designation code on the DoP, including compressive strength and the optional water absorption, freeze-thaw and creep declarations.
In the clause "XPS boards to BS EN 13164, with declared WL(T), WD(V) and freeze-thaw values."
- BS EN 826
- Thermal insulating products for building applications. Determination of compression behaviour
The short-term compressive strength or stress at 10% deformation behind the board's grade.
In the clause "Compressive strength: not less than 300 kPa to BS EN 826."
- BS EN 1606
- Thermal insulating products for building applications. Determination of compressive creep
Long-term deformation under constant load, from which the design value under paving or plant is taken.
In the clause "Long-term compressive creep: declared to BS EN 1606. Submit for structural engineer's review."
- BS EN 12088
- Thermal insulating products for building applications. Determination of long term water absorption by diffusion
Water taken up by vapour diffusion over time, the mechanism that matters most in an inverted roof. Immersion is covered separately by BS EN 12087.
In the clause "Water absorption by diffusion: declared WD(V) level to BS EN 12088."
- BS EN 12091
- Thermal insulating products for building applications. Determination of freeze-thaw resistance
Loss of strength and water uptake after repeated freezing and thawing.
In the clause "Freeze-thaw resistance: declared to BS EN 12091."
- BS EN ISO 6946
- Building components and building elements. Thermal resistance and thermal transmittance. Calculation methods
The U-value method, including the rainwater cooling correction for inverted roofs.
In the clause "U-value calculated to BS EN ISO 6946 including correction for rainwater cooling."
- BS 6229
- Flat roofs with continuously supported flexible waterproof coverings. Code of practice
Design of flat roofs, including inverted roofs, water flow reducing layers and blue roofs.
In the clause Cite it for the roof design generally: "Roof design to BS 6229".
- BS EN 13501-1
- Fire classification of construction products and building elements. Classification using data from reaction to fire tests
The Euroclass of the board itself.
In the clause "Reaction to fire: Euroclass E to BS EN 13501-1."
- BS EN 13501-5
- Fire classification of construction products and building elements. Classification using data from external fire exposure to roofs tests
The external fire classification of the whole roof system, such as Broof(t4). Inverted roofs with a heavy inorganic ballast are commonly classified on that basis.
In the clause "Roof system: Broof(t4) to BS EN 13501-5."
Confirm the current edition of each standard at every issue. Avoice's State of UK Specifications 2026 found a withdrawn standard cited in 40% of specifications at contract issue.
For the regulations behind these choices, see Approved Document B explained, Higher-risk buildings explained, or search the Avoice Regulations library.
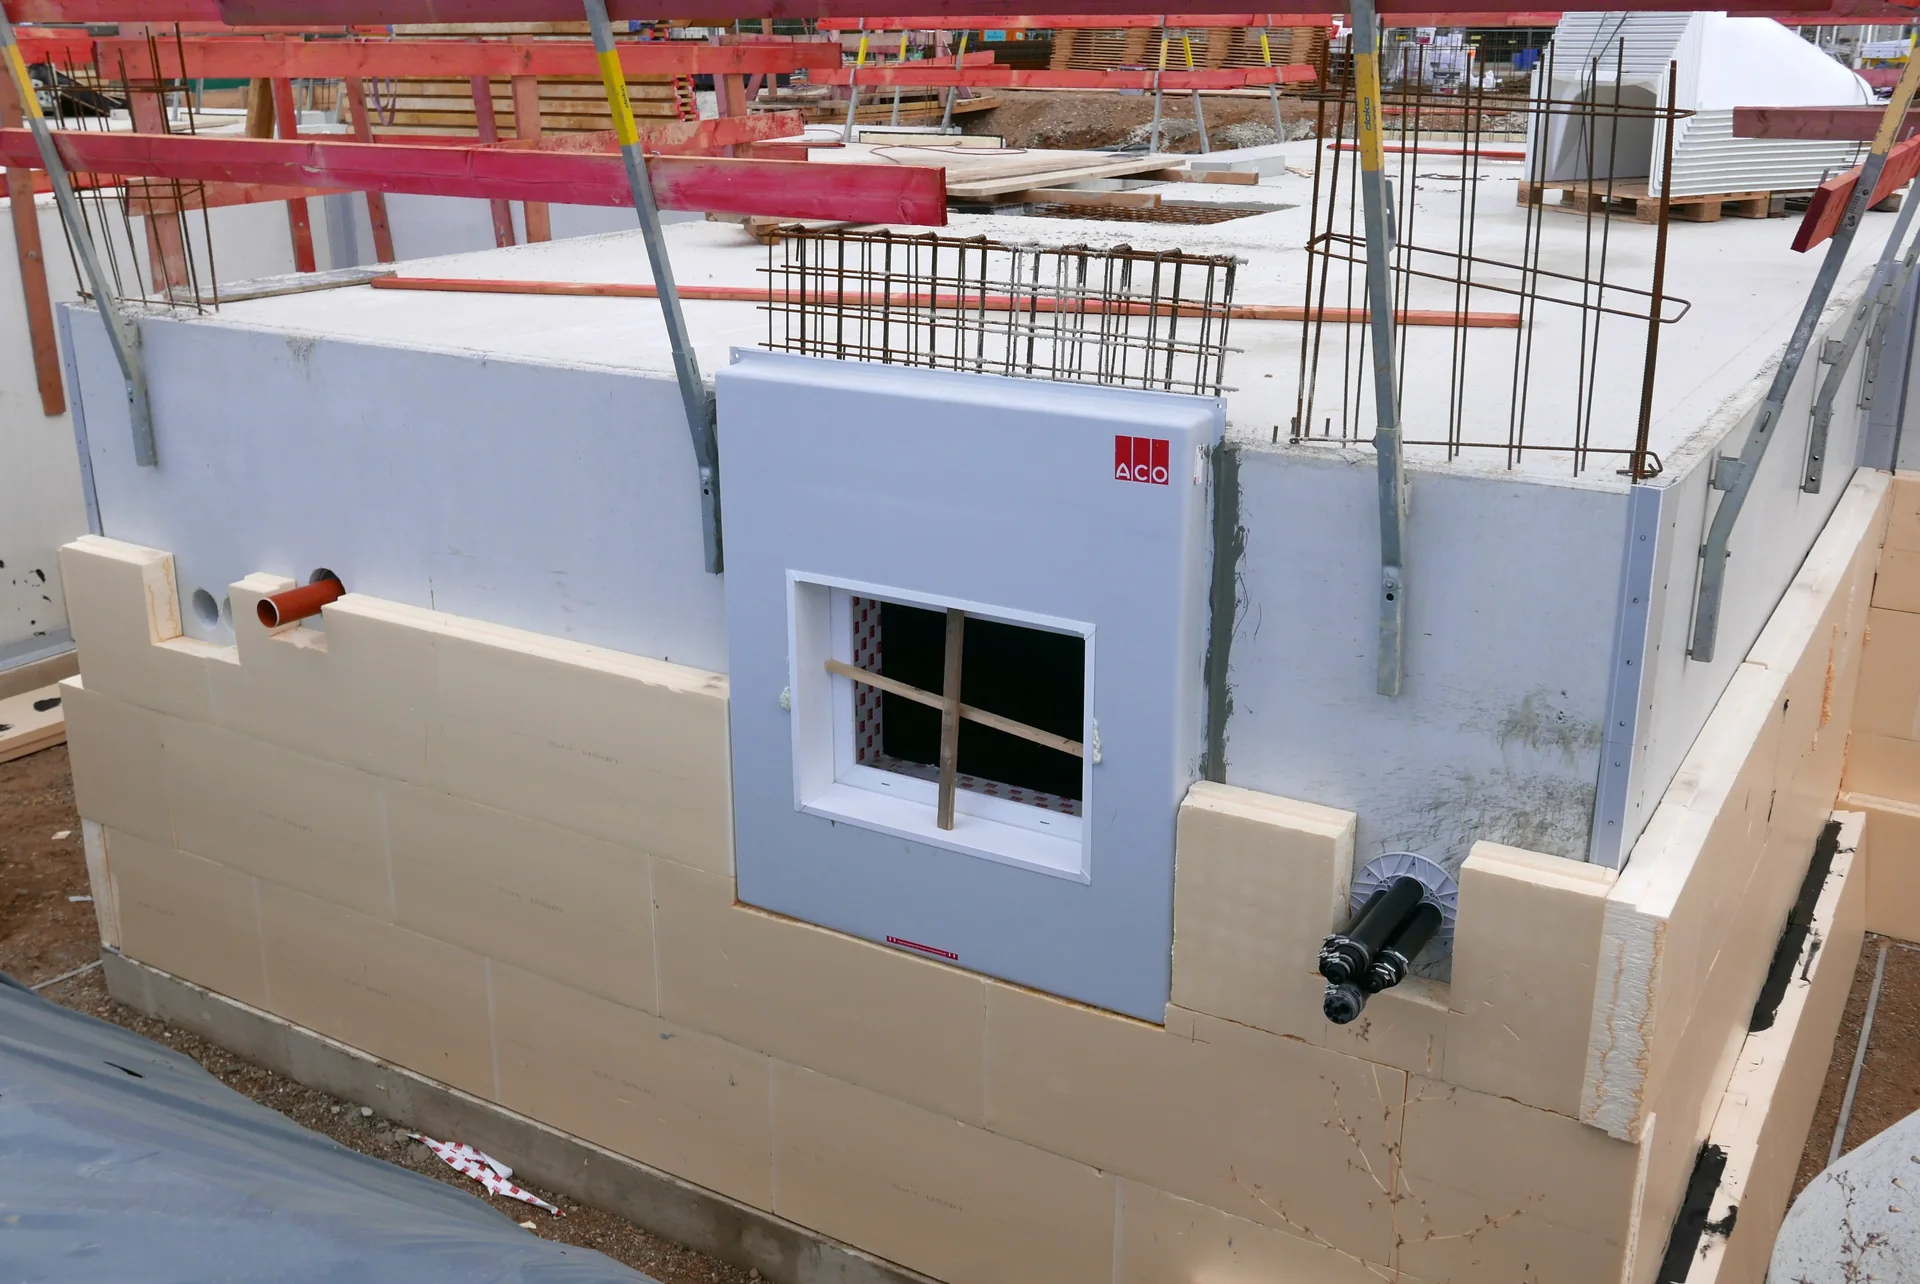
Photo: Geolina163, CC BY-SA 4.0, via Wikimedia Commons. Resized and converted to WebP.

How do you write it in CAWS?
In CAWS, inverted roof insulation is written in the section for the waterproofing it sits on. NBS Source lists XPS boards against an "Inverted roof insulation" clause in each roofing section: J21 and J41 clause 440, J31 clause 340 and J42 clause 440. This guide uses J42 for a single ply inverted roof. The roof type clause in the 100s describes the deck and membrane and refers to clause 440 for the insulation, water flow reducing layer and ballast.
Weather limits, protection of incomplete work, substrate checks and inspection are written once in the later J42 clauses. If the project has a gravel roof and a paved terrace over the same membrane, keep one insulation clause per build-up, because the board grade and ballast differ.
- Insulation
- XPS boards to BS EN 13164, type I02
- Manufacturer
- Submit proposals, from waterproofing system holder's certified build-up
- Product reference
- Submit proposals
- Third-party certification
- Current certificate covering inverted roof use with the specified membrane
- Compressive strength
- Not less than 300 kPa to BS EN 826; higher grade under terraces as engineer's check
- Thermal conductivity
- Declared value not more than the value used in the U-value calculation
- Thickness
- TBC U-value calculation waiting for the system holder's rainwater correction for the chosen WFRL. Resolve before ordering.
- Water absorption
- Declared WL(T) and WD(V) levels to BS EN 13164, as certificate
- Edges
- Rebated
- Laying
- Single layer, loose laid on membrane, joints staggered and tightly butted, cut close at upstands and outlets
- Water flow reducing layer
- System holder's WFRL over boards, lapped and turned up at upstands
- Ballast
- Washed rounded gravel and paving on pedestals, as system holder's wind uplift and flotation calculation
- Reaction to fire
- Euroclass E to BS EN 13501-1
- External fire performance
- Roof system Broof(t4) to BS EN 13501-5
- Protection
- No traffic or storage on boards until ballast is laid; no solvents or hot works on exposed boards
Illustrative, not from a real project. One property is left as a TBC with a reason so it can be tracked and closed before issue.
Clauses the type clause relies on
- J42/510
- Adverse weather No membrane work in rain; boards laid on a clean, drained membrane.
- J42/520
- Incomplete work Loose boards weighted at the end of each day so wind cannot lift them.
- J42/610
- Suitability of substrates Deck checked before the membrane, which the boards then protect.
- J42/910
- Inspection Membrane inspected and tested before boards cover it.
Clause numbers vary between NBS versions and practice masters. Clause 440 is the number NBS Source gives for inverted roof insulation in J42; check that the clauses your roof type clause refers to exist in your own section.
How do you write it in Uniclass?
Uniclass treats the inverted roof as a system: Ss_30_40_30_79 Single-layer sheet inverted roof covering systems describes deck, membrane, insulation, water flow reducing layer and ballast, and states the U-value and fire classification the finished roof must reach. The XPS board is a product clause under its own Pr code, which the system clause calls up by type mark.
That split helps where the same board is used twice: on the roof and against the basement wall, say. Both systems point to one XPS product clause, and a terrace that needs a higher strength grade gets its own product clause rather than a line of exceptions in the first.
- Description
- Inverted single ply roof on concrete deck, gravel ballasted
- Deck
- Reinforced concrete, to falls as structural drawings
- Waterproofing
- Single ply membrane, as product clause
- Insulation
- Pr_25_71_63_29 Extruded polystyrene (XPS) boards (I02)
- Water flow reducing layer
- System holder's WFRL
- Ballast
- Gravel and paving, as wind uplift and flotation calculation
- U-value
- Not more than the energy calculation value, including rainwater correction
- External fire performance
- Broof(t4) to BS EN 13501-5
- Manufacturer
- Submit proposals
- Product reference
- Submit proposals
- Standard
- BS EN 13164
- Compressive strength
- Not less than 300 kPa to BS EN 826
- Long-term compressive creep
- Declared to BS EN 1606
- Thermal conductivity
- Not more than the value used in the U-value calculation
- Thickness
- TBC U-value calculation waiting for the system holder's rainwater correction for the chosen WFRL. Resolve before ordering.
- Water absorption
- Declared WL(T) and WD(V) levels
- Freeze-thaw resistance
- Declared to BS EN 12091
- Edges
- Rebated
- Reaction to fire
- Euroclass E to BS EN 13501-1
Illustrative. Performance of the finished system sits in the system clause; properties of the product sit in the product clause.
In NBS Chorus the XPS product clause also carries the NBS reference 45-45-65/410. Use whichever referencing your practice masters use, but do not mix CAWS and Uniclass references in one specification.
What goes in the spec, and what goes in the schedule?
The specification defines each type once. The schedule and drawings say where each type goes.
In the specification
What the product is and how it performs and is installed. Written once per type.
In the schedule or drawings
Where each type goes and how much of it. Changes with every plan revision.
Write each inverted build-up once, with a type mark, and show ballast zones and terrace areas on the roof plan. Ballast quantities belong to the system holder's calculation, not the clause.
What are the common mistakes?
Most problems are a missing property, a property filled with the wrong kind of value, or a decision left silently open.
- Any polystyrene board in an inverted roof. Only boards certified for inverted roof use, with declared water absorption, belong above the membrane.
- U-value with no rainwater correction. The roof looks compliant on paper and loses heat in use. Ask for the corrected calculation.
- The headline strength used for a terrace. 700 kPa is a short-term figure. Pedestal loads need the long-term creep value.
- No ballast calculation. Boards lift at corners in the first storm. Make the system holder responsible for uplift and flotation.
- XPS in an inverted balcony on a tall residential block. The balcony is a specified attachment; the main roof exemption does not reach it.
- WFRL left out to save cost. The certificate's rainwater correction assumed it. Without it the roof needs more insulation.
How Avoice helps
Avoice's spec writer drafts the inverted roof insulation clause from your roof plans and keeps the open items visible.
- Drafts from your drawings and schedules
It reads the roof types, terraces and ballast zones from your roof plans, writes the J42 insulation clause or the Uniclass inverted roof system, and links the XPS product clause to each roof that uses it.
- Leaves a TBC where the calculation is open
If the rainwater correction has not come back from the system holder, thickness stays TBC with the reason, and it goes into the project TBC register to close before tender.
- Writes in your format and your style
CAWS or Uniclass, adapted from your practice's own master clauses.
- Checks the clause against everything else
QA/QC flags a balcony on a relevant building that points to the XPS clause, an insulation clause left in J42 after the membrane changed to liquid applied, or a withdrawn standard. Approved Document B is in the Avoice Regulations library for checking the requirement itself.
- Keeps product data in one place
The DoP, inverted roof certificate and creep data sit in the Product Room linked to the clause. Edit the linked product once and the roof and basement clauses both update.
Related guides: How to specify single ply roofing membranes, How to specify EPS insulation boards.
Software can draft and check. The designer still chooses the product and is responsible for the specification.
Draft your XPS insulation board clause in Avoice
Upload your drawings and schedules. Avoice drafts the clause in CAWS or Uniclass, cites the standards and flags anything your information does not settle.
This guide is for general education and is not professional advice. Check current editions of standards and Approved Documents, the manufacturer's data, and the requirements of your project before relying on any clause.