
How to specify felt roofs
What a reinforced bitumen membrane roof clause has to cover, from the layers and how they are bonded to fire, falls and certification, and how to write it in CAWS and in Uniclass.
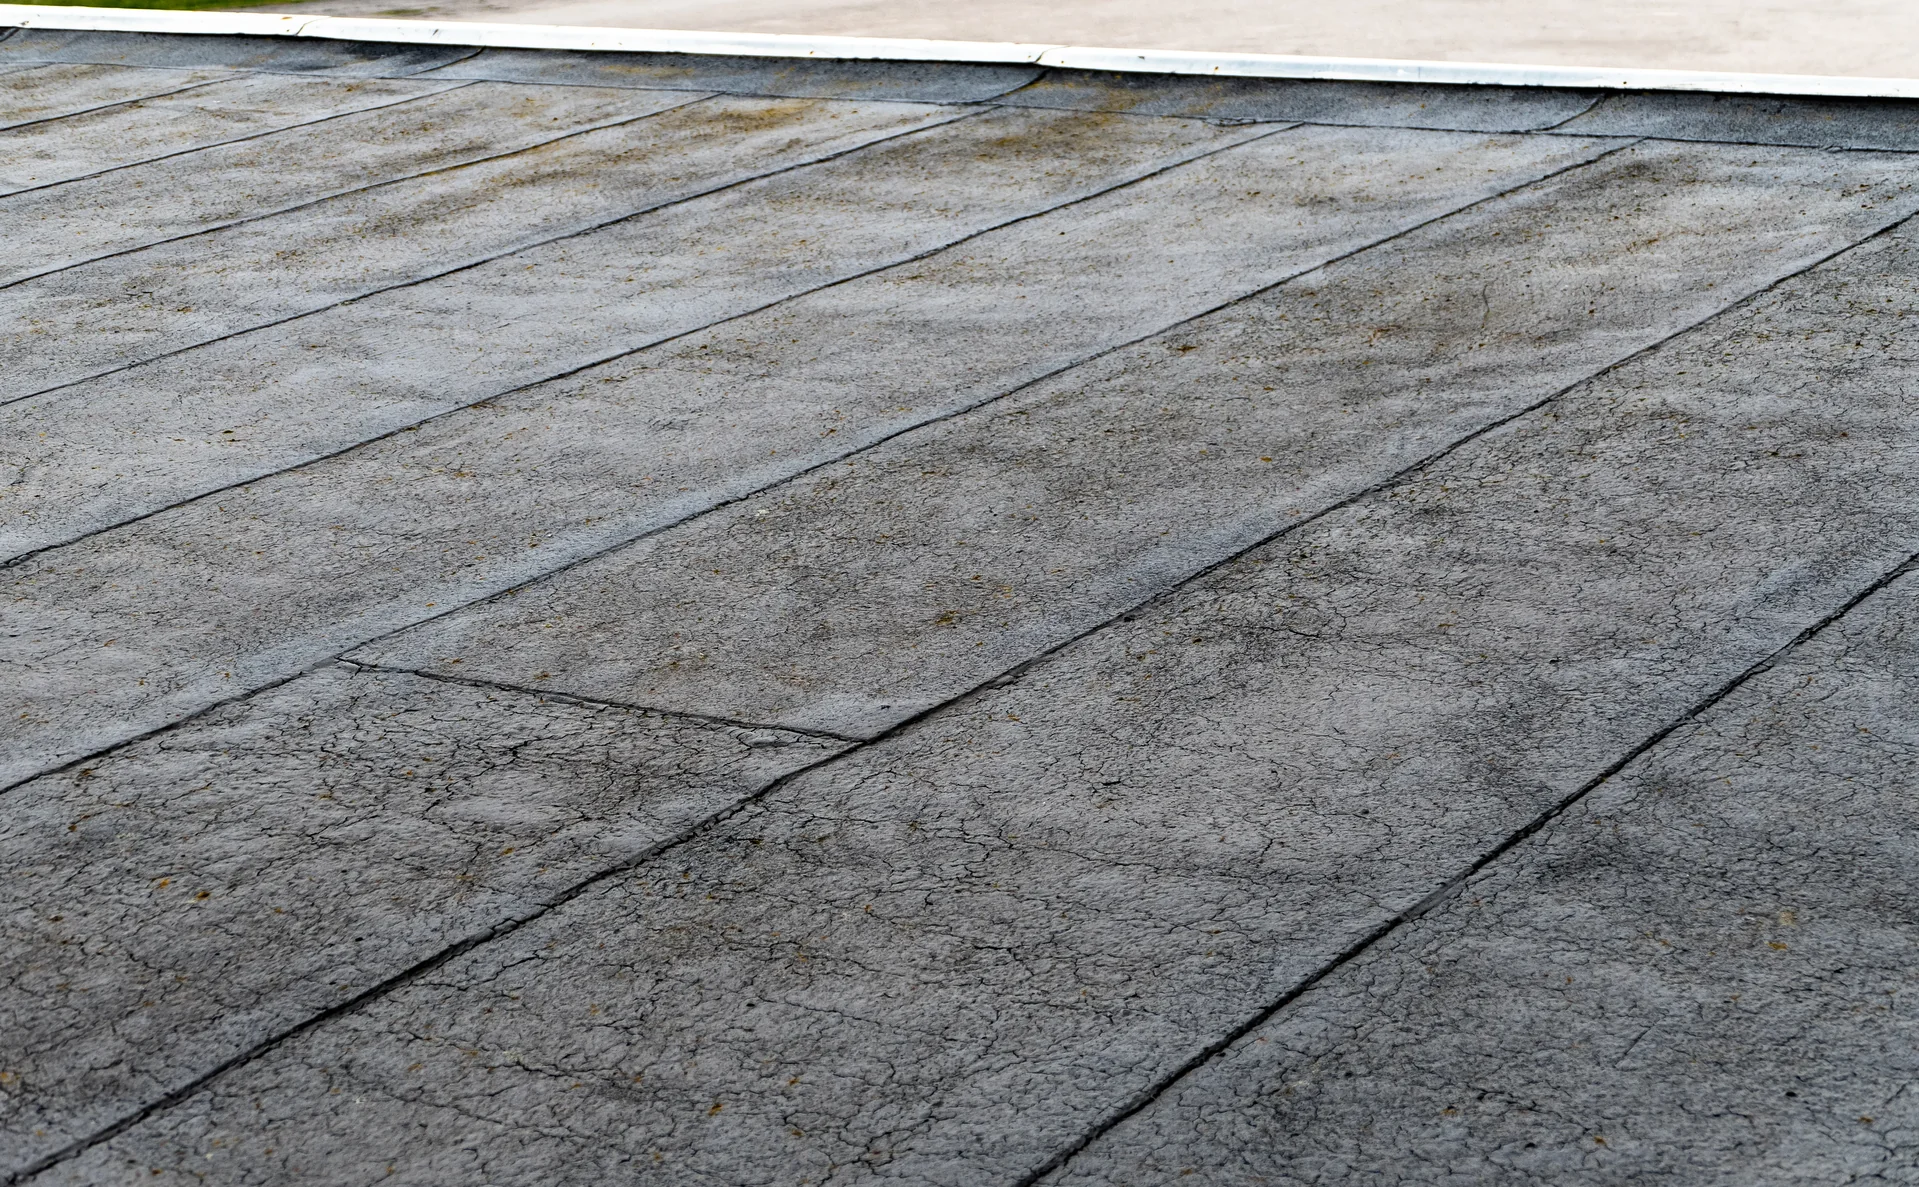
Photo: W.carter, CC0, via Wikimedia Commons. Resized and converted to WebP.

How do you specify felt roofs?
To specify felt roofing, specify a named reinforced bitumen membrane system rather than "felt": the roof type (warm, inverted or cold), the substrate and insulation, each layer from underlayer to cap sheet with its reinforcement and bitumen type, how each layer is attached, and the cap sheet finish. Then state the external fire performance of the build-up, the falls the finished roof must achieve, and the third-party certificate and guarantee the system must carry.
"Felt roof" means very different things depending on who says it. To a client it is the oxidised bitumen roof on a 1970s garage that failed after fifteen years. To a manufacturer it is a modern built-up system of polyester-reinforced, polymer-modified membranes with a third-party certificate. The clause has to make it obvious which one is being priced.
In Uniclass every layer of a modern system, underlayer, intermediate and cap sheet, is coded Pr_25_57_08_75 Reinforced bitumen roofing sheets; the older separate codes for underlayers and cap sheets are no longer in use. Perforated venting layers have their own code, Pr_25_57_08_71 Reinforced bitumen membrane perforated underlays.
What does a felt roof clause need to cover?
Some properties are specific to felt roofs. Others belong in every product clause. A clause that leaves either out gives the contractor room to substitute.
Properties of felt roofs
- Reaction to fire classificationNever guessWhere membranes run onto walls, balconies or terraces.
- External fire performanceNever guessRoof classification to BS EN 13501-5 for the build-up.
- SubstrateDeck and insulation decide primer, attachment and underlayer.
- Elongation at breakDeclared value; shows tolerance of movement.
- AccessoriesOutlets, trims, upstand kits and fillets from the same system.
- PrimerBitumen primer to suit the deck and bonding method.
- Mass per unit areaDeclared mass of each layer, used to compare sheets.
- ThicknessDeclared thickness of each layer.
- ReinforcementPolyester, glass or composite carrier in each layer.
- Tensile strengthDeclared value to BS EN 12311-1.
- Layer build-upNumber of layers and what each one is.
- FinishMineral-surfaced cap sheet colour, or solar reflective finish.
- Third-party certificationCurrent certificate covering this build-up and use.
- Laps and jointsLap widths and bonding method, torch-on or cold.
- Material gradeSBS or APP modified bitumen.
What every product clause needs
- Manufacturer and product referenceNamed system and each layer's product reference.
- Product standardBS EN 13707, with the declaration of performance for each layer.
- Installation methodBS 8217 and the system manufacturer's instructions.
- Technical submittalsCertificate, fire classification, wind uplift calculation and details.
- Operation and maintenance informationInspection twice a year, outlet clearing and repair method.
- MaterialReinforced bitumen sheet, not oxidised felt.
Uniclass Pr_25_57_08_75 Felt roofing. Not every property applies to every project; where one does not, say so rather than leaving it blank.
Fields marked Never guess (reaction to fire classification and external fire performance) depend on the project and should never be filled from a default or a previous job. If the information is not available yet, the clause should say so with a TBC and a reason.
Which decisions does the clause depend on?
Most properties follow from the product you choose. These depend on the project, so they need a decision from the designer before the clause is written.
- 01
Layers and how each is attached
SystemA built-up felt roof is two or three layers, and each layer needs a product reference and an attachment method. The underlayer may be fully bonded, partially bonded through a perforated venting layer, or mechanically fastened; the cap sheet is almost always fully bonded. Single-layer reinforced bitumen systems also exist and are a different design. A clause that says "two-layer felt roof to manufacturer's recommendations" lets the contractor pick the cheapest pair of sheets in the range, which may not be the pair the certificate or guarantee was based on. Name the system and list the layers.
How to decide
- New warm roofs: the manufacturer's certified two or three layer system for the deck and insulation.
- Refurbishment over existing coverings: the manufacturer's overlay system, after a survey of the existing roof.
- Write each layer as its own line, with product reference and attachment.
Write it asWaterproof covering: Two-layer SBS-modified reinforced bitumen membrane system. Underlayer: self-adhesive, polyester reinforced. Cap sheet: torch-applied, polyester reinforced, mineral surfaced. - 02
External fire performance of the roof
Never guessApproved Document B controls roof coverings by their external fire performance to BS EN 13501-5, depending on distance from the boundary and the use of the building. The classification is for the whole build-up: deck, insulation, layers and surface. Reinforced bitumen roofs are classified as tested, so a cap sheet that is BROOF(t4) on one deck and insulation may not be on another. If PV panels, a green roof or a terrace will sit on top, the fire performance of that whole arrangement has to be thought about as well.
How to decide
- Take the boundary distances and use from the fire strategy and find the class Approved Document B needs.
- Ask for a classification report that matches the specified deck, insulation and layers.
- Coordinate with any green roof, ballast or PV array that will sit on the membrane.
Write it asExternal fire performance: BROOF(t4) to BS EN 13501-5, for the specified deck, insulation and membranes. Submit classification report. - 03
Torching, hot work and reaction to fire
Never guessTorch-on application puts a naked flame on the roof, and roof fires during installation are a known risk, especially at timber upstands, eaves and penetrations. The NFRC Safe2Torch guidance asks for a risk assessment and for torch-free methods at hazardous details, such as self-adhesive or cold-bonded sheets. The specification can make that a requirement rather than leaving it to the roofer. Reaction to fire matters separately where membranes run onto walls, balconies or terraces. Membranes are among the items listed in regulation 7(3), but that only answers the regulation 7(2) question; check the fire strategy for the rest.
How to decide
- Require a Safe2Torch risk assessment, and torch-free methods at timber details and penetrations.
- Prefer self-adhesive or cold-bonded underlayers on combustible insulation or decks.
- Where membranes form part of a wall or balcony build-up, get the reaction to fire class to BS EN 13501-1.
Write it asApplication: To NFRC Safe2Torch guidance. Submit risk assessment before work starts. Torch-free methods at upstands, eaves and penetrations. - 04
Falls, deck and insulation
DrainagePonding is the most common complaint about felt roofs, and it is a design fault rather than a membrane fault. BS 6229 aims for a finished fall of at least 1:80, which means designing a steeper fall to allow for deflection and building tolerances. The falls can come from the structure, from firrings or from tapered insulation, and the clause should say which. The insulation also has to be compatible with the attachment method: some boards cannot take heat, and some need a specific underlayer or adhesive.
How to decide
- Design falls so the completed roof achieves at least 1:80 everywhere, including gutters.
- If falls come from tapered insulation, ask the supplier for a scheme drawing and check outlet positions.
- Confirm the insulation is in the system certificate with the chosen bonding method.
Write it asFalls: Tapered insulation scheme to achieve a finished fall of not less than 1:80 to BS 6229. Submit scheme drawing. - 05
Certificate, guarantee and who installs it
AssuranceA third-party certificate from a body such as BBA or Kiwa tells you the system has been assessed for a stated use and life. Manufacturers' guarantees are usually conditional on an approved contractor, the full system and site inspections. These are the real levers on quality for felt roofing, and they only work if the specification calls them up. Check that the certificate covers the build-up you have drawn, including the deck and insulation, not only the cap sheet.
How to decide
- Ask for a current certificate that covers the exact build-up and roof type.
- Decide whether you want a manufacturer's guarantee and what it must cover.
- Require an installer approved by the system manufacturer and interim inspections.
Write it asCertification: Current third-party certificate covering the complete specified build-up. Installer approved by the system manufacturer.
The values under "Write it as" are examples. The right value depends on the location, the use and the fire strategy.
Which standards should the clause cite?
Cite the product standard the declaration of performance refers to, the code of practice for installation, and the test method behind each value you set. A value without its test method cannot be checked against a submittal.
- BS EN 13707
- Flexible sheets for waterproofing. Reinforced bitumen sheets for roof waterproofing. Definitions and characteristics
The product standard for reinforced bitumen roofing sheets, used for top layers, underlayers and single-layer systems, and the basis of each sheet's declaration of performance.
In the clause "Membranes: Reinforced bitumen sheets to BS EN 13707".
- BS 8217
- Reinforced bitumen membranes for roofing. Code of practice
Design and installation of built-up reinforced bitumen roofs: layers, bonding, laps and details. The current edition is 2005; BSI has had a revision out for public comment, so check for a newer edition at tender.
In the clause "Installation: to BS 8217 and the system manufacturer's instructions".
- BS 8747
- Reinforced bitumen membranes (RBMs) for roofing. Guide to selection and specification
UK guidance on selecting membranes for each layer and roof type, and the classification some masters still quote for detail strips.
In the clause "Membrane selection: in accordance with BS 8747".
- BS 6229
- Flat roofs with continuously supported flexible waterproof coverings. Code of practice
Design of flat roofs including falls, drainage, decks, insulation position and access.
In the clause "Falls: to achieve a finished fall of not less than 1:80 to BS 6229".
- BS EN 13501-5
- Fire classification of construction products and building elements. Classification using data from external fire exposure to roofs tests
External fire performance classes for roofs, such as BROOF(t4), which Approved Document B uses for roof coverings.
In the clause "External fire performance: BROOF(t4) to BS EN 13501-5".
- BS EN 13501-1
- Fire classification of construction products and building elements. Classification using data from reaction to fire tests
Reaction to fire Euroclasses, relevant where membranes form part of a wall, balcony or terrace build-up.
In the clause "Reaction to fire: as declared, to BS EN 13501-1".
- BS EN 12311-1
- Flexible sheets for waterproofing. Determination of tensile properties. Bitumen sheets for roof waterproofing
The test method behind the declared tensile strength and elongation of each sheet.
In the clause "Tensile strength: as declared, tested to BS EN 12311-1".
- BS EN 1991-1-4
- Eurocode 1. Actions on structures. General actions. Wind actions
Wind loads for the uplift calculation where layers are mechanically fastened or partially bonded.
In the clause "Attachment: to a wind uplift calculation to BS EN 1991-1-4".
Confirm the current edition of each standard at every issue. Avoice's State of UK Specifications 2026 found a withdrawn standard cited in 40% of specifications at contract issue.
For the regulations behind these choices, see Approved Document B explained, Part L and the Future Homes Standard, or search the Avoice Regulations library.
How do you write it in CAWS?
Felt roofing is CAWS section J41. NBS gives it type clauses for each roof type, such as 110 Built-up reinforced bitumen membrane warm deck roof covering and 120 for the inverted equivalent, with single-layer versions alongside. The type clause carries the whole build-up: substrate and preparation, vapour control layer, insulation and its attachment, then each membrane layer with its attachment, the detail work and surface protection.
The type clause leans on the rest of J41 for products such as primers, trims and fillets, and for execution: adverse weather, priming, substrates, laying insulation, laying and bonding the membranes, upstands and edge trims, and inspection at completion. Mastic asphalt, single-ply and liquid coatings have their own sections (J21, J42 and J31), so a mixed roof needs clauses in each.
- Substrate
- Plywood deck on timber joists
- Preparation
- Prime as clause 530
- Vapour control layer
- Self-adhesive reinforced bitumen vapour control layer from the same system
- Insulation
- PIR tapered scheme to achieve a finished fall of not less than 1:80
- Attachment of insulation
- Bonded, as system manufacturer's wind uplift calculation
- System manufacturer
- Submit proposals
- System reference
- Submit proposals
- Underlayer
- Self-adhesive, polyester reinforced, SBS modified, to BS EN 13707
- Cap sheet
- Polyester reinforced, SBS modified, mineral surfaced, to BS EN 13707
- Cap sheet attachment
- Torch-applied to NFRC Safe2Torch guidance; torch-free at timber upstands and penetrations
- Cap sheet colour
- TBC Colour depends on whether the roof is overlooked from the new flats, which the client has not yet decided. Resolve before ordering.
- Laps
- As system manufacturer, bitumen bead visible at cap sheet laps
- Flashings and detail work
- Cap sheet material, as clause 775
- Perimeter
- Proprietary edge trim from the same system, as clause 785
- External fire performance
- BROOF(t4) to BS EN 13501-5 for this build-up
- Certification
- Current third-party certificate covering this build-up; installer approved by system manufacturer
Illustrative, not from a real project. One property is left as a TBC with a reason so it can be tracked and closed before issue.
Clauses the type clause relies on
- J41/515
- Adverse weather No laying in high winds, wet conditions or temperature extremes without temporary cover.
- J41/530
- Applying primers Minimum coverage, full and even, and drying before bonding.
- J41/610
- Suitability of substrates Deck secure, dry and to falls; upstands, chases and outlets formed first.
- J41/710
- Laying reinforced bitumen membrane generally Laying direction, offset laps and full bonding of upper layers.
- J41/775
- Skirtings and upstands Angle fillets, layers carried up in staggered formation and fully bonded.
- J41/910
- Inspection Interim and final roof inspections with written reports.
Clause numbers vary between NBS versions and practice masters; the numbers here follow a manufacturer's NBS-format J41 and the type clause titles in NBS's own guidance on flat roofs.
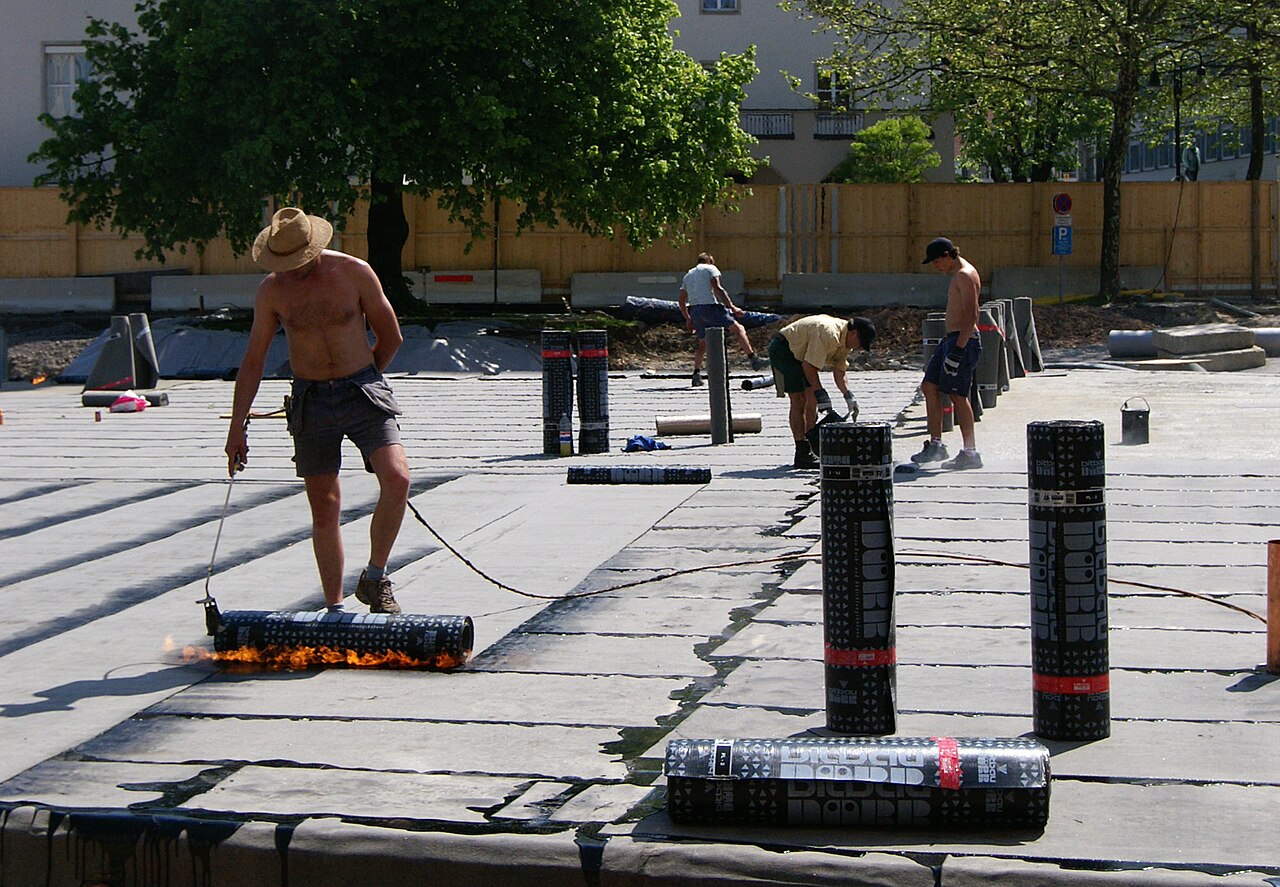
Photo: böhringer friedrich, CC BY-SA 2.5, via Wikimedia Commons.

How do you write it in Uniclass?
In Uniclass the roof is the system Ss_30_40_30_72 Reinforced bitumen membrane warm roof covering systems, with sibling codes for cold and inverted roofs. The system clause holds the build-up and what only the finished roof can show: falls, attachment for wind, external fire performance and certification.
Each membrane layer is a product clause under Pr_25_57_08_75 Reinforced bitumen roofing sheets, called up from the system by type mark. Because underlayer and cap sheet share one code, give each its own type mark (for example M01 and M02) so the system clause can say which goes where.
- Description
- Two-layer reinforced bitumen membrane warm roof on plywood deck
- Vapour control layer
- Self-adhesive reinforced bitumen, from the same system
- Insulation
- PIR tapered scheme
- Underlayer
- Pr_25_57_08_75 Reinforced bitumen roofing sheets (M01), self-adhesive
- Cap sheet
- Pr_25_57_08_75 Reinforced bitumen roofing sheets (M02), torch-applied to NFRC Safe2Torch guidance
- Falls
- Finished fall not less than 1:80 to BS 6229
- External fire performance
- BROOF(t4) to BS EN 13501-5
- Certification
- Current third-party certificate covering the build-up
- Manufacturer
- Submit proposals
- Product reference
- Submit proposals
- Standard
- BS EN 13707
- Use
- Cap sheet
- Bitumen
- SBS modified
- Reinforcement
- Polyester
- Surface
- Mineral surfaced
- Colour
- TBC Colour depends on whether the roof is overlooked from the new flats, which the client has not yet decided. Resolve before ordering.
- Tensile strength and elongation
- As declared, tested to BS EN 12311-1
- Mass per unit area
- As declared
Illustrative. Performance of the finished system sits in the system clause; properties of the product sit in the product clause.
In NBS Chorus the Uniclass product clause also carries the NBS reference 45-65-50/301 for reinforced bitumen sheets for roofing; use one referencing system throughout the specification.
What goes in the spec, and what goes in the schedule?
The specification defines each type once. The schedule and drawings say where each type goes.
In the specification
What the product is and how it performs and is installed. Written once per type.
In the schedule or drawings
Where each type goes and how much of it. Changes with every plan revision.
Write each roof type once and let the roof plan show where it goes, with outlets and tapered insulation on the drawings. Outlet sizes and numbers belong with the drainage design, not repeated in the membrane clause.
What are the common mistakes?
Most problems are a missing property, a property filled with the wrong kind of value, or a decision left silently open.
- "Two-layer felt" with no products named. It lets the contractor choose any pair of sheets, which may not be the pair the certificate covers. Name the system and each layer.
- Falls left to the roofer. Ponding is a design fault. Set the finished fall, say where it comes from, and ask for the tapered scheme drawing.
- Torch-on next to timber with no controls. Write the Safe2Torch requirement and torch-free details into the clause rather than hoping for them on site.
- A fire class copied from another roof. External fire performance belongs to the build-up. A different deck or insulation can change it.
- Old BS 747 felt types in the master. Some masters still call for BS 747 types such as 3B. BS 747 has long been replaced; cite BS EN 13707 and the manufacturer's product.
- Overlaying an existing roof without a survey. Wet insulation and failed bond under an overlay will not dry out. Survey, test for moisture and decide what comes off before writing the clause.
How Avoice helps
Avoice drafts felt roofing clauses from your roof plans and sections, and holds back the choices the drawings do not settle.
- Drafts from your drawings and schedules
It reads roof types such as RF01 and RF02 from the roof plan and sections, picks J41 or the Uniclass warm roof system, and fills in deck, insulation and falls from what is drawn.
- Leaves a TBC where the information is not there
If the cap sheet colour or the system choice is still open, the clause says TBC with the reason, and the item goes into one project TBC register for closing before tender.
- Writes in your format and your style
Choose CAWS or Uniclass. Avoice adapts your own J41 master rather than replacing it with generic text.
- Checks the clause against everything else
QA/QC flags a roof on the plan with no type clause, an outlet in the clause that is missing from the drainage drawing, or a withdrawn reference such as BS 747.
- Keeps product data in one place
Certificates, fire classification reports and declarations of performance for each layer live in the Product Room, linked to the membrane clauses, so a substitution can be checked layer by layer.
Related guides: How to specify single ply roofing membranes, How to specify liquid applied roofs, How to specify PIR insulation boards.
Software can draft and check. The designer still chooses the product and is responsible for the specification.
Draft your felt roof clause in Avoice
Upload your drawings and schedules. Avoice drafts the clause in CAWS or Uniclass, cites the standards and flags anything your information does not settle.
This guide is for general education and is not professional advice. Check current editions of standards and Approved Documents, the manufacturer's data, and the requirements of your project before relying on any clause.