
How to specify fire curtains
What an active fire curtain clause has to settle, from fire and radiation class and smoke leakage to alarm interface, standby power and maintenance, and how to write it in CAWS and in Uniclass.
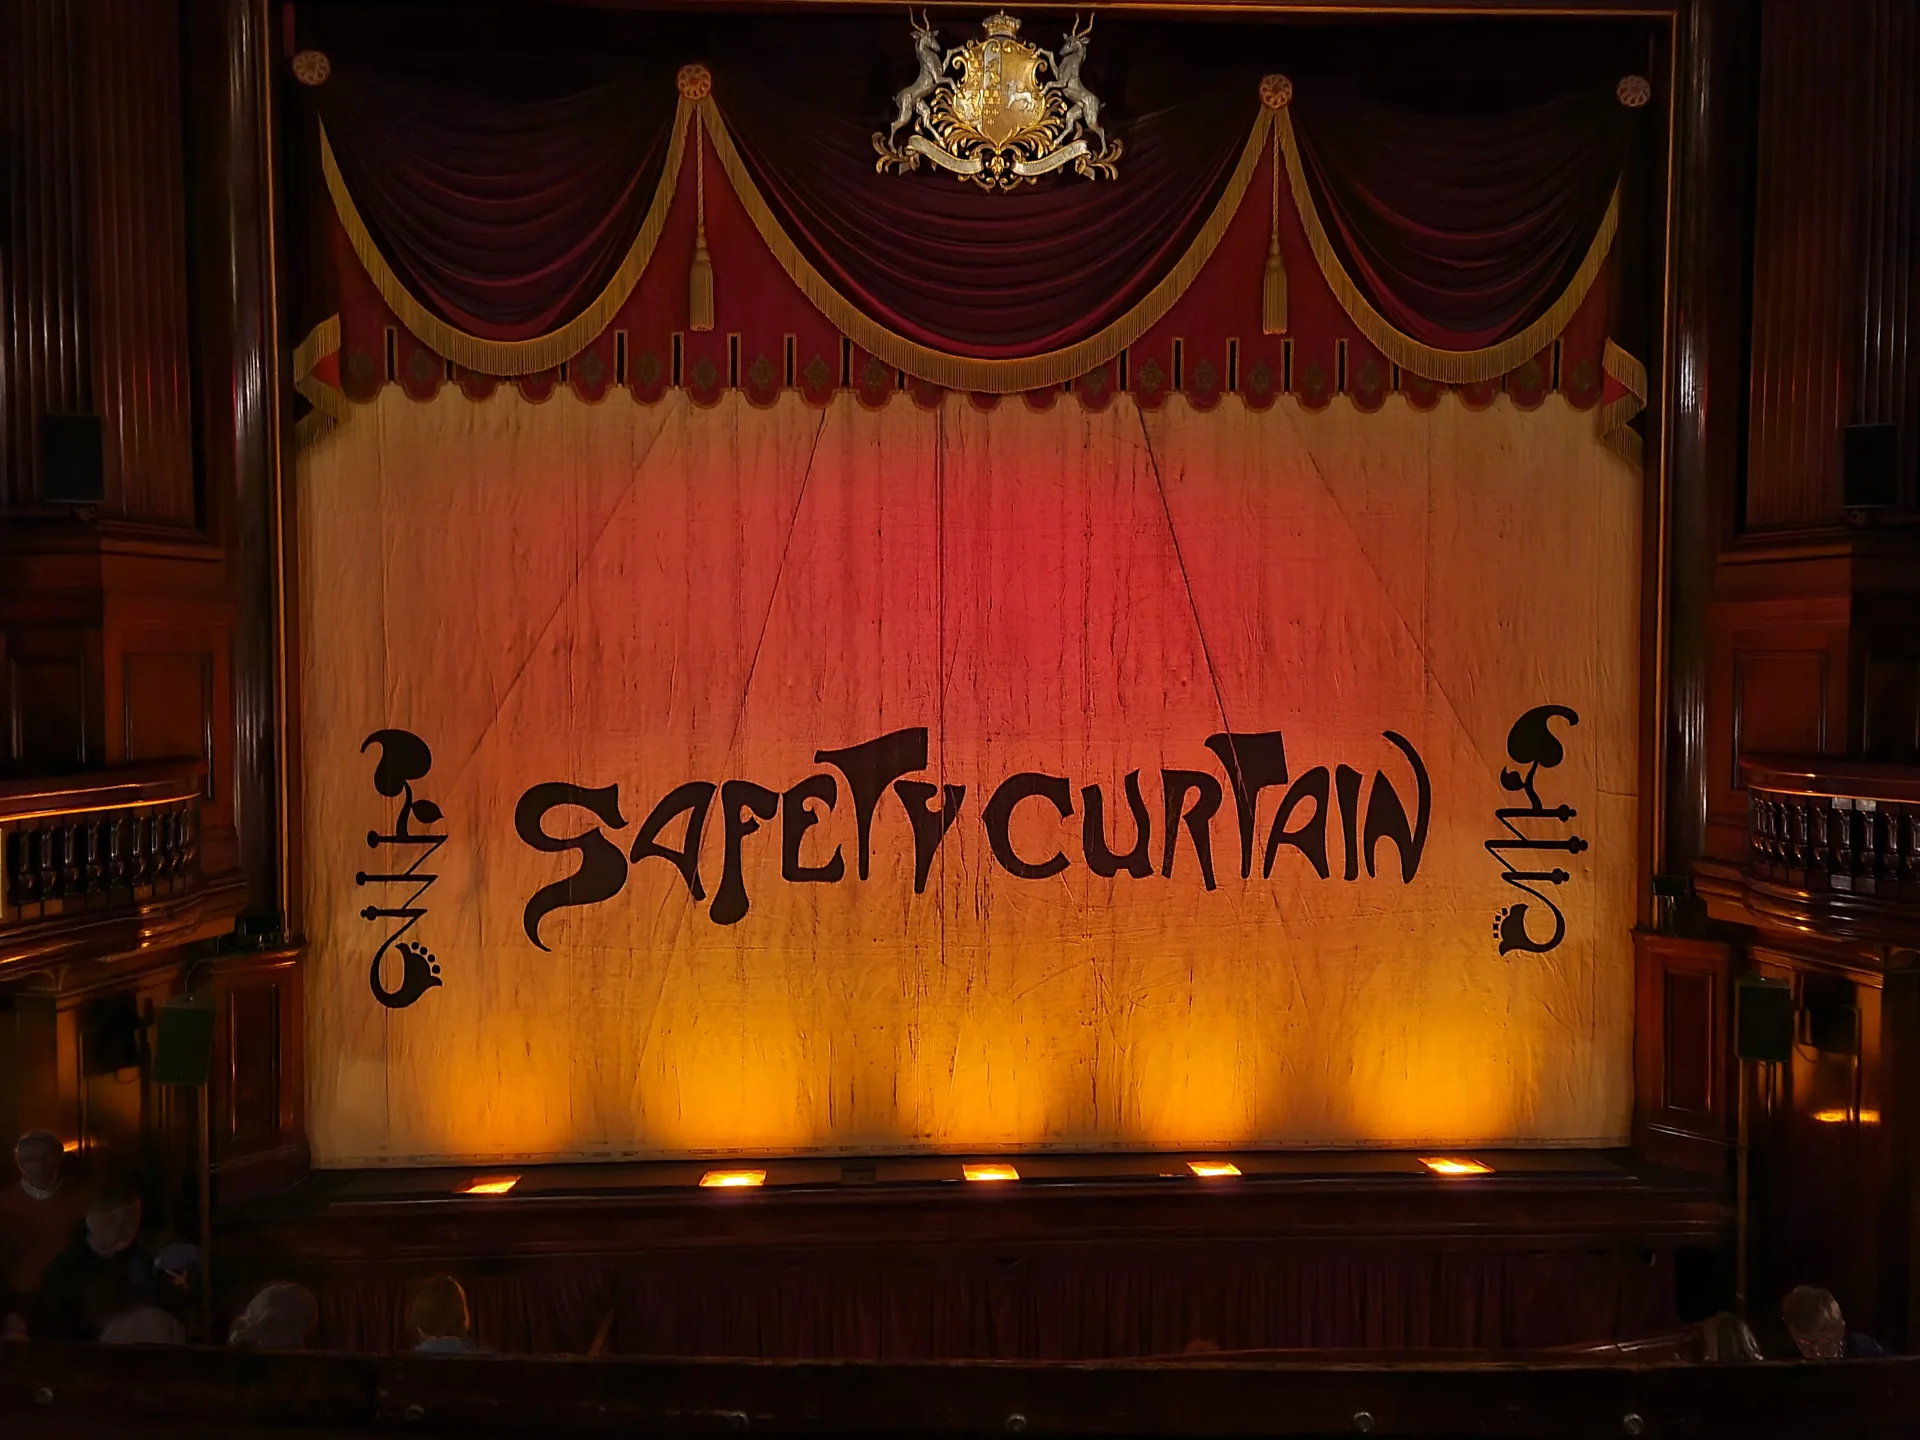
Photo: Ji-Elle, CC BY-SA 4.0, via Wikimedia Commons. Resized and converted to WebP.

How do you specify fire curtains?
To specify an active fire curtain, start from the fire strategy: the opening it closes, the fire resistance class and period it must achieve (usually E or EW, tested to BS EN 1634-1 and classified to BS EN 13501-2), and whether it must also limit smoke. Then name a product certified to BS 8524-1 for that size and orientation, and state how it is triggered by the fire alarm, what it does on loss of power, the warning and obstruction devices around it, and who commissions and maintains it.
A fire curtain is a fabric barrier rolled on a barrel above an opening, which drops when the fire alarm tells it to. Architects reach for one when a door or a wall would spoil an open plan: an atrium edge, a lift lobby in an open office, a shop front onto a mall, a kitchen opening onto a dining area. It solves a planning problem by moving the fire separation from the construction into a machine, which means the clause has to describe a machine: what triggers it, how it behaves when power fails, how fast it falls, and who looks after it for the life of the building.
This guide covers Uniclass Pr_25_80_79_94 Vertical active fire curtain barriers. Horizontal and angled curtains have their own codes, Pr_25_80_79_38 and Pr_25_80_79_03, and smoke curtains, which only hold back smoke, sit beside them as Pr_25_80_79_95 Vertical smoke curtains.
What does a fire curtain clause need to cover?
Some properties are specific to fire curtains. Others belong in every product clause. A clause that leaves either out gives the contractor room to substitute.
Properties of fire curtains
- FinishHead box, guides and bottom bar colour where visible.
- Smoke barrier classificationNever guessSmoke leakage limit, or a separate smoke curtain if needed.
- Fire resistanceNever guessE or EW class and period from the fire strategy.
- Standby power supplyNever guessBehaviour and duration on mains failure.
- Activation and controlNever guessAlarm interface, delays, warnings and obstruction detection.
What every product clause needs
- Manufacturer and product referenceCertified product, including controls and accessories, as tested.
- Product standardBS 8524-1, or BS EN 16034 for retail pedestrian-access curtains.
- Installation methodHead box, guides and fixing to construction as tested.
- Technical submittalsClassification reports, certificate scope, wiring and control schematic.
- Operation and maintenance informationRoutine testing, servicing and keeping the drop zone clear.
- Tested application scopeNever guessSize, orientation and supporting construction within the tests.
- Third-party certificationUKAS-accredited product certification and installer scheme.
Uniclass Pr_25_80_79_94 Fire curtains. Not every property applies to every project; where one does not, say so rather than leaving it blank.
Fields marked Never guess depend on the project and should never be filled from a default or a previous job. If the information is not available yet, the clause should say so with a TBC and a reason.
Which decisions does the clause depend on?
Most properties follow from the product you choose. These depend on the project, so they need a decision from the designer before the clause is written.
- 01
Fire resistance class and tested application scope
Never guessFabric fire curtains are normally classified for integrity (E) and, in some products, for integrity with limited radiation (EW). Very few achieve insulation (EI), which a fire-resisting wall or door on an escape route would usually provide. That gap is why a curtain in place of construction normally has to be justified in the fire strategy, with the fire engineer saying which class and period is acceptable and whether people may pass close to the curtain during a fire. The tested application scope matters as much as the class: maximum width and height, vertical or horizontal, the head and guide fixings, and the wall or soffit the curtain is fixed to.
How to decide
- Get the class and period for each opening from the fire strategy, including whether radiation (W) is limited.
- Check the opening size, including any splice or multi-curtain arrangement, against the tested maximum.
- Make sure the head box and guides fix to construction with at least the same fire resistance.
- Where the strategy relies on people escaping past the curtain, confirm the radiation class with the fire engineer.
Write it asFire resistance: EW 60 to BS EN 13501-2, tested to BS EN 1634-1. Tested application scope to cover opening 6000 mm wide x 3500 mm high, vertical, fixed to concrete soffit and blockwork jambs. - 02
Smoke leakage or a separate smoke curtain
Never guessA fire curtain is designed to stop flames, not necessarily smoke. Where the strategy also needs smoke held back, for example at a lift lobby or a protected route, either the fire curtain needs smoke seals and a smoke leakage test to BS EN 1634-3, or a separate smoke curtain is needed. Smoke curtains are a different product, classified as smoke barriers under BS EN 12101-1, and are often used to form smoke reservoirs. Mixing the two up leaves an opening that does one job and not the other.
How to decide
- Ask the fire engineer whether each opening needs smoke control, fire separation or both.
- For both, specify a fire curtain with smoke seals and a smoke leakage test result, or a fire curtain plus a smoke curtain.
- For smoke reservoirs and channelling screens, specify smoke barriers to BS EN 12101-1, not fire curtains.
- Check the smoke test covered the size and edge details being installed.
Write it asSmoke control: Curtain with smoke seals, smoke leakage tested to BS EN 1634-3, classified Sa to BS EN 13501-2. - 03
Alarm interface, delays and warnings
Never guessThe curtain is only as reliable as the signal that drops it. The clause needs to say which fire alarm zones or detectors trigger which curtains, whether the curtain drops at once or after a delay, whether it stops part-way to let people through first, and what audible and visual warnings run before and during descent. Obstruction detection, egress buttons for anyone trapped on the wrong side and an override for firefighters are all common. These are cause-and-effect decisions that the fire alarm designer and the curtain supplier both need from the same document.
How to decide
- Write a cause-and-effect matrix with the fire engineer and fire alarm designer, and reference it from the clause.
- Decide on immediate or delayed drop, and partial drop where people need to pass.
- Specify warning devices at each curtain and egress switches where someone could be trapped.
- Make the curtain control panel location and access part of the coordination drawings.
Write it asActivation: On signal from fire alarm zones as cause-and-effect matrix FE-02. Audible and visual warning before and during descent. Egress switch each side. Obstruction detection to bottom bar. - 04
What happens when the power fails
Never guessActive fire curtains are designed to close under gravity if power is lost, so a curtain will still deploy in a fire when the mains has failed. That is good for fire separation and awkward for daily use, because a power cut could drop a curtain across a busy route. Most systems therefore have a battery or secondary supply that holds the curtain up through a mains failure for a set time, and controls descent when it does come down. The duration and behaviour need to come from the fire strategy, not the supplier's default.
How to decide
- Ask the fire engineer whether the curtain should deploy on mains failure or stay open for a period.
- Specify the standby duration and the controlled descent on battery.
- Coordinate the dedicated supply and isolation arrangements with the electrical designer.
- Include battery checks and replacement in the maintenance regime.
Write it asStandby power: Battery supply to hold curtain open on mains failure for period as fire strategy, then controlled gravity descent. Dedicated fused supply by electrical contractor. - 05
Certification, marking and maintenance
StandardsBS 8524 is the UK standard written for active fire curtains, covering the product in Part 1 and application, installation and maintenance in Part 2. Both parts were republished in 2025, replacing the 2013 editions. The 2025 Part 1 excludes operable fabric curtains used in retail settings for pedestrian access, such as some shop fronts onto a mall; those come under BS EN 16034, the designated standard for fire-resisting doors and shutters, and are marked against it. A certificate from a UKAS-accredited body against the current BS 8524-1 is the clearest evidence, and the maintenance regime in Part 2 needs to be in the handover, because a curtain that is never tested is the one that fails to drop.
How to decide
- Ask for third-party product certification to the current BS 8524-1 covering the size and configuration.
- For curtains across shop fronts that people walk through, ask for evidence and marking to BS EN 16034 instead of BS 8524-1.
- Require installation by the manufacturer or a certificated installer, with commissioning records.
- Put routine testing and servicing intervals into the O&M information and the client's fire safety logbook.
Write it asCertification: Third-party certificated to BS 8524-1 by a UKAS-accredited body. Installation and maintenance to BS 8524-2. Commissioning witnessed and recorded.
The values under "Write it as" are examples. The right value depends on the location, the use and the fire strategy.
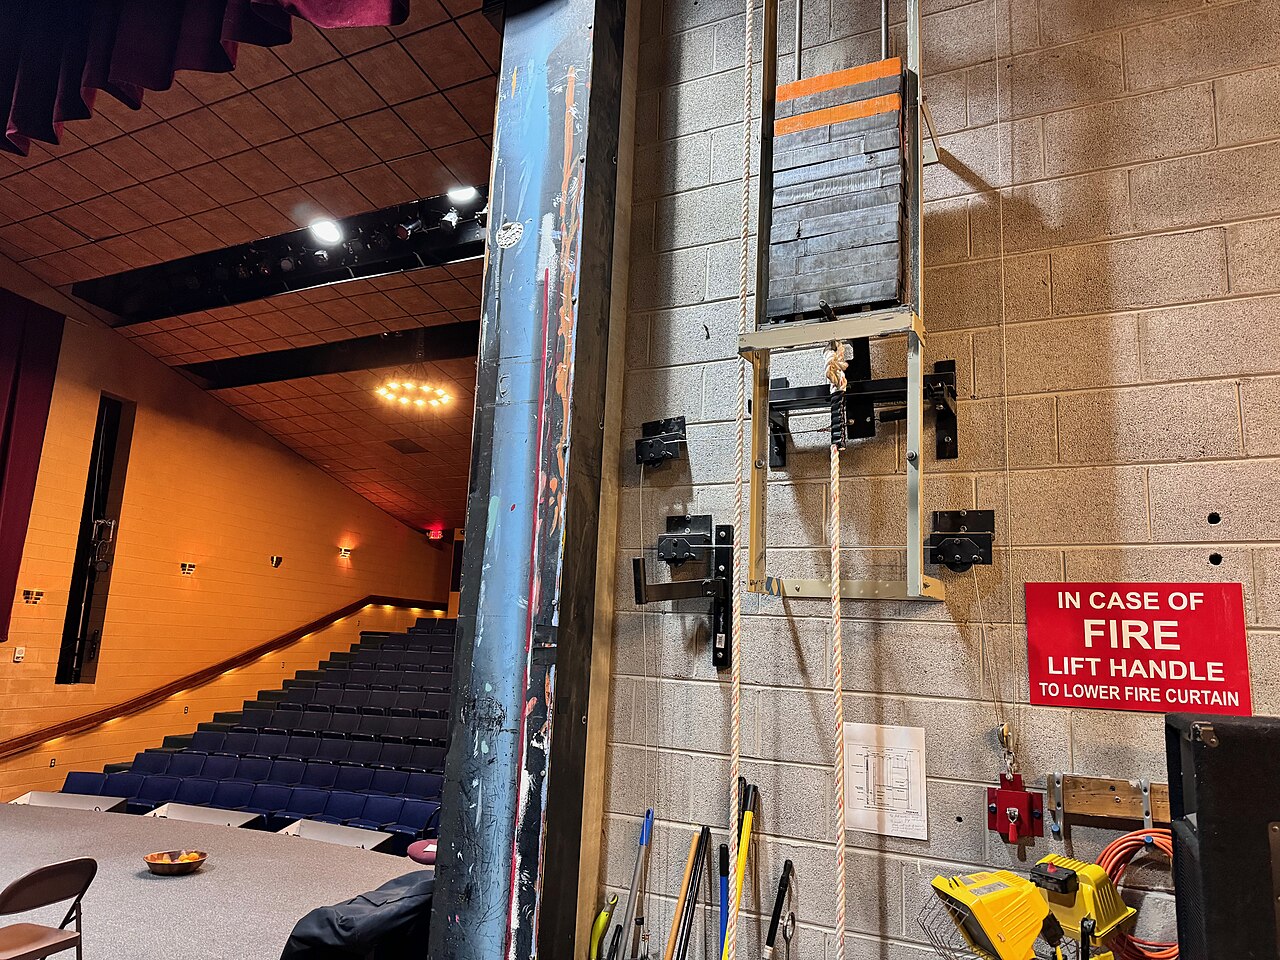
Photo: Harrison Keely, CC BY 4.0, via Wikimedia Commons.
_in_a_theatre.jpg)
Which standards should the clause cite?
Cite the product standard the declaration of performance refers to, the code of practice for installation, and the test method behind each value you set. A value without its test method cannot be checked against a submittal.
- BS 8524-1
- Active fire curtain barrier assemblies. Specification
The product standard for active fire curtains, including fire, smoke and cycle testing and the control and warning equipment. The 2025 edition replaced the 2013 edition.
In the clause "Product: Certificated to BS 8524-1 (current edition)."
- BS 8524-2
- Active fire curtain barrier assemblies. Code of practice for application, installation and maintenance
How curtains are applied in buildings, installed, commissioned and maintained, including routine testing. Republished alongside Part 1.
In the clause "Installation, commissioning and maintenance: To BS 8524-2."
- BS EN 1634-1
- Fire resistance and smoke control tests for door and shutter assemblies, openable windows and elements of building hardware. Fire resistance test for door and shutter assemblies and openable windows
The fire resistance test used for fire curtains, including radiation measurement for EW classification.
In the clause "Fire resistance: Tested to BS EN 1634-1."
- BS EN 1634-3
- Fire resistance and smoke control tests for door and shutter assemblies, openable windows and elements of building hardware. Smoke control test for door and shutter assemblies
The smoke leakage test for curtains that also have to limit smoke.
In the clause "Smoke leakage: Tested to BS EN 1634-3."
- BS EN 13501-2
- Fire classification of construction products and building elements. Classification using data from fire resistance and/ or smoke control tests, excluding ventilation services
The E, EW and Sa classes and periods that the curtain is classified to.
In the clause "Classification: EW 60, Sa to BS EN 13501-2."
- BS EN 12101-1
- Smoke and heat control systems. Specification for smoke barriers
The standard for smoke curtains and smoke barriers, which are a different product from fire curtains.
In the clause Only for smoke curtains: "Smoke barrier: To BS EN 12101-1, class as fire strategy."
- BS EN 16034
- Pedestrian doorsets, industrial, commercial, garage doors and openable windows. Product standard, performance characteristics. Fire resisting and/ or smoke control characteristics
The designated product standard for fire and smoke control doors and shutters. BS 8524-1:2025 excludes operable fabric curtains used in retail settings for pedestrian access and points to this standard for them.
In the clause Only for retail pedestrian-access curtains: "Curtain to BS EN 16034, UKCA or CE marked as applicable."
- BS 5839-1
- Fire detection and fire alarm systems for buildings. Design, installation, commissioning and maintenance of systems in non-domestic premises. Code of practice
The fire alarm system that triggers the curtain, including the interface with fire safety equipment.
In the clause "Activation: From fire alarm system to BS 5839-1, cause and effect as matrix."
Confirm the current edition of each standard at every issue. Avoice's State of UK Specifications 2026 found a withdrawn standard cited in 40% of specifications at contract issue.
For the regulations behind these choices, see Approved Document B explained, Fire strategy reports explained, or search the Avoice Regulations library.
How do you write it in CAWS?
Fire curtains are written in CAWS section L20, alongside doors and shutters, as a roller shutter or curtain type clause, here 610. The type clause names the product and the opening it closes, then the fire and smoke performance, the controls, the standby power, the warnings and the finishes. General L20 clauses on evidence of performance and on installation of fire-resisting doors, shutters and curtains by an accredited installer apply to it.
The alarm interface sits with the fire detection and alarm section, and the power supply with the electrical installation. The curtain clause should point to both, and to the cause-and-effect matrix they share, so that the curtain supplier, the alarm contractor and the electrician are working from one description of how the curtain behaves.
- Location
- Atrium edge openings, levels 1 to 3, as fire strategy drawings
- Manufacturer
- Submit proposals
- Product reference
- Submit proposals
- Standard
- Certificated to BS 8524-1 by a UKAS-accredited body
- Type
- Vertical active fire curtain, gravity fail-safe
- Fire resistance
- EW 60 to BS EN 13501-2, tested to BS EN 1634-1
- Smoke control
- Smoke seals, leakage tested to BS EN 1634-3
- Opening size
- As door and curtain schedule, within tested application scope
- Head box and guides
- Concealed above ceiling, fixed to concrete soffit and blockwork jambs
- Activation
- From fire alarm zones as cause-and-effect matrix FE-02
- Standby power
- TBC Fire engineer has not confirmed the hold-open period on mains failure. Resolve before the control panel is ordered.
- Warnings and safety devices
- Audible and visual warning, obstruction detection, egress switches each side
- Finish
- Head box and guides polyester powder coated, colour to match ceiling
- Installation
- As clause 809, to BS 8524-2
- Commissioning
- Full drop test on alarm signal and on power failure, witnessed and recorded
Illustrative, not from a real project. One property is left as a TBC with a reason so it can be tracked and closed before issue.
Clauses the type clause relies on
- L20/110
- Evidence of performance Certificates and test reports that cover the curtain as built, submitted before order.
- L20/809
- Fire-resisting and smoke control doors/ door assemblies/ doorsets/ roller shutters and curtains – accredited installer Installation by a certificated installer, with records of what was fitted where.
- L20/W50
- Fire detection and alarm The alarm system and the cause-and-effect matrix that triggers each curtain.
- L20/A37
- Operation/ maintenance of the finished building Routine testing and servicing information handed over with the building.
Clause numbers vary between NBS versions and practice masters. The 610 type clause follows the L20 reference NBS Source gives for vertical fire curtains, and 110 and 809 are standard L20 clauses; check them against your own L20.
How do you write it in Uniclass?
In Uniclass the curtain sits in the system Ss_25_30_29_30 Fire curtain systems, which belongs with door and window systems. The system clause carries what the opening has to achieve: the fire and smoke classes, the activation and power behaviour, and the interfaces with the alarm and the structure. The curtain unit is a product clause under Pr_25_80_79_94.
Keep the behaviour in the system clause, because it depends on the fire strategy and the alarm design more than on the product. The product clause then holds what the manufacturer supplies: the certified unit, its tested size range, the fabric and the finishes.
- Description
- Vertical active fire curtains at atrium edge openings
- Curtain
- Pr_25_80_79_94 Vertical active fire curtain barriers (FC01-U)
- Fire resistance
- EW 60 to BS EN 13501-2
- Smoke control
- Sa, smoke leakage to BS EN 1634-3
- Activation
- Fire alarm to BS 5839-1, cause and effect as matrix FE-02
- Power
- Dedicated supply, battery standby, gravity fail-safe
- Supporting construction
- Fire resistance not less than the curtain
- Maintenance
- To BS 8524-2, recorded in fire safety logbook
- Manufacturer
- Submit proposals
- Product reference
- Submit proposals
- Standard
- BS 8524-1, third-party certificated
- Tested application scope
- Width and height of each opening within certificate
- Fabric
- Manufacturer's certified fire curtain fabric
- Controls
- Manufacturer's control panel with battery standby
- Accessories
- Warning units, egress switches, obstruction detection
- Finish
- TBC Ceiling finish and colour not yet confirmed by interior designer. Resolve before head boxes are manufactured.
Illustrative. Performance of the finished system sits in the system clause; properties of the product sit in the product clause.
In NBS Chorus the product clause also carries an NBS reference (here 90-45-80/390); use one referencing system throughout the specification.
What goes in the spec, and what goes in the schedule?
The specification defines each type once. The schedule and drawings say where each type goes.
In the specification
What the product is and how it performs and is installed. Written once per type.
In the schedule or drawings
Where each type goes and how much of it. Changes with every plan revision.
List every curtain in the door and curtain schedule with a reference, its opening size and its alarm zone. The drop line must also appear on the floor plans, so that furniture, displays and shelving are kept out of it.
What are the common mistakes?
Most problems are a missing property, a property filled with the wrong kind of value, or a decision left silently open.
- A curtain where the strategy needs EI. Most fabric curtains are E or EW. If the strategy assumed an insulated wall or door, the fire engineer has to accept the curtain explicitly.
- Fire curtain used as a smoke barrier. Without smoke seals and a smoke test, a fire curtain is not a smoke barrier. Specify smoke performance or a separate smoke curtain.
- No cause and effect. If the clause says "linked to the fire alarm" and nothing more, the alarm and curtain contractors each assume the other has designed the interface.
- Head box fixed to a lightweight ceiling. The curtain needs fixing to construction with matching fire resistance. A ceiling grid or a non-rated bulkhead does not qualify.
- Drop zone left uncontrolled. Shelving, displays and later ceiling works end up under the curtain. Show the drop line on plan and in the O&M information.
- Commissioning without a power-fail test. Test the curtain on alarm signal and on loss of mains, and record both.
How Avoice helps
Avoice's spec writer drafts fire curtain clauses from your fire strategy drawings and schedules, and marks what the fire engineer still has to confirm.
- Drafts from your drawings and schedules
It reads curtain references and opening sizes from the door and curtain schedule and the fire strategy drawings, picks L20 or the Uniclass fire curtain system, and writes the performance and control lines your information supports.
- Leaves a TBC where the strategy is silent
If the fire engineer has not set the radiation class or the hold-open period on power failure, the line says TBC with that reason, and it goes into the project TBC register to close before tender.
- Writes in your format and your style
CAWS or Uniclass, adapted from your practice's own L20 masters rather than generic text.
- Checks the clause against everything else
QA/QC flags a curtain on the fire strategy drawing that is missing from the schedule, an opening wider than the size in the clause, or a reference to the withdrawn 2013 edition of BS 8524-1.
- Keeps product data in one place
Certificates, classification reports and control schematics sit in the Product Room, linked to the clause, so a proposed alternative can be checked against the size and class each opening needs.
Related guides: How to specify fire doors, How to specify roller shutters, How to specify fire stopping.
Software can draft and check. The designer still chooses the product and is responsible for the specification.
Draft your fire curtain clause in Avoice
Upload your drawings and schedules. Avoice drafts the clause in CAWS or Uniclass, cites the standards and flags anything your information does not settle.
This guide is for general education and is not professional advice. Check current editions of standards and Approved Documents, the manufacturer's data, and the requirements of your project before relying on any clause.