
How to specify garage doors
What a garage door clause has to fix, from door type and headroom to powered safety, thermal and security performance, and how to write it in CAWS and in Uniclass.
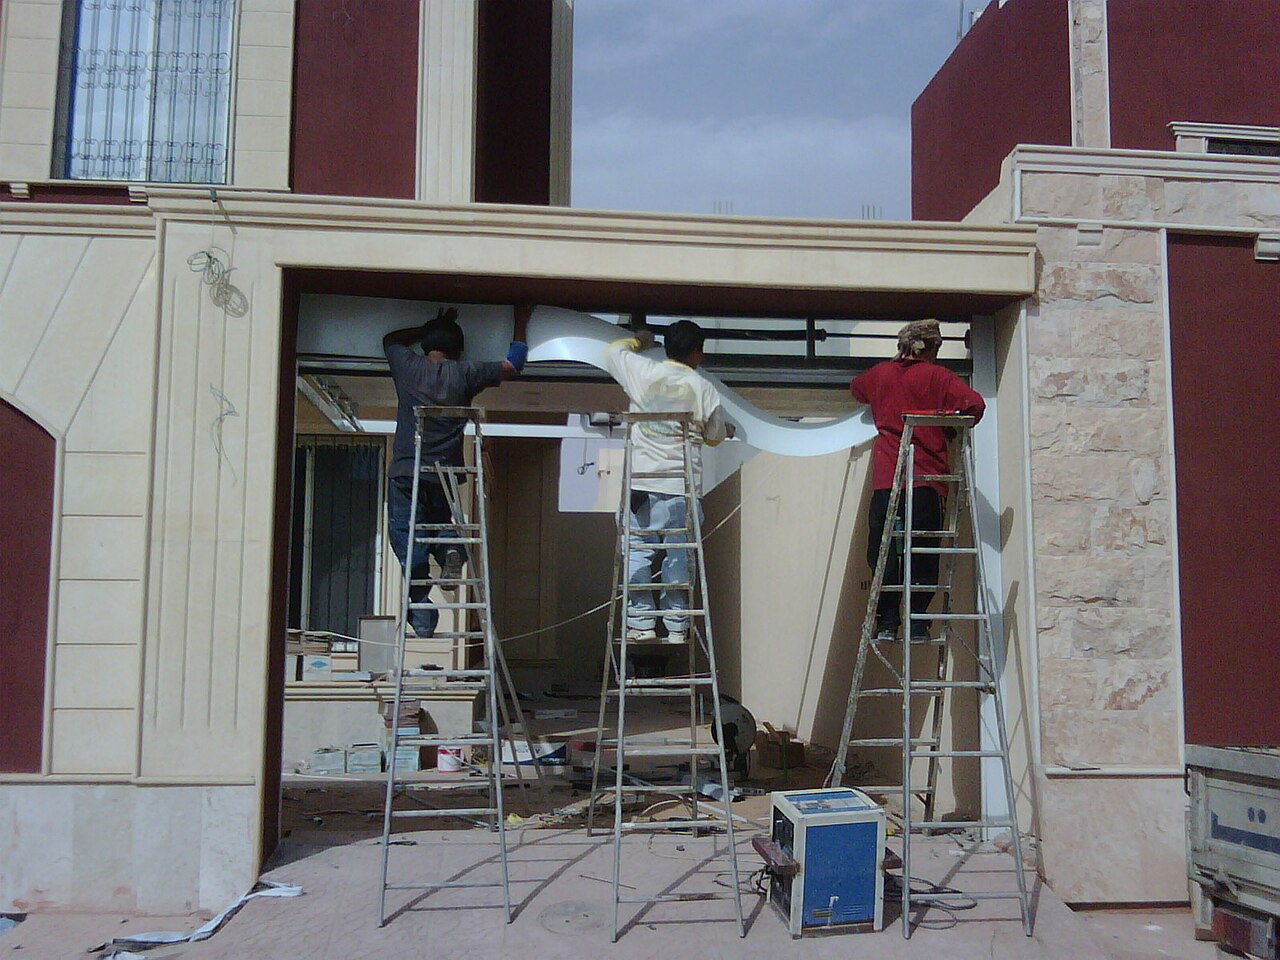
Photo: haitham alfalah, CC BY-SA 4.0, via Wikimedia Commons.

How do you specify garage doors?
To specify garage doors, choose the door type first, sectional, up-and-over, roller or side-hinged, because it sets the headroom and side room the opening needs. Then specify a doorset with a declaration of performance under BS EN 13241, safety in use to BS EN 12453 if it is powered, a manual release for power failure, a thermal value if the garage is heated or integral, and PAS 24 security where the door gives access into the dwelling.
Garage doors are often treated as a supplier's choice made late in the job, and the specification shows it: a colour, a width and "electric operation". The decisions that matter come earlier. The door type has to suit the headroom, the side room and the ceiling of the garage, the powered door has to be safe around children and cars, and an integral garage brings thermal, fire and security questions that a detached one does not.
This guide is written around Uniclass Pr_30_59_24_75 Sectional overhead doorsets, the most common garage door in new housing. Traditional canopy and retractable doors use Pr_30_59_24_93 Up-and-over doorsets, and roller garage doors Pr_30_59_84_73 Roller shutters, which has its own guide. The decisions below apply to all three.
What does a garage door clause need to cover?
Some properties are specific to garage doors. Others belong in every product clause. A clause that leaves either out gives the contractor room to substitute.
Properties of garage doors
- Threshold detailBottom seal onto a level or falling floor.
- Operation methodManual spring-balanced or powered operator.
- AccessoriesPersonnel door, vision panels, remote handsets.
- Third-party certificationNever guessBS EN 13241 DoP backed by notified body testing; PAS 24 evidence where needed.
- Safety glazing classificationNever guessGlazed sections and personnel doors.
- Frame profileSteel angle frame or fixing to reveals.
- AccessibilityWicket door or personnel door threshold where used as access.
- FixingsNever guessTrack and spring fixings into masonry or timber frame.
- Acoustic performanceGarages below bedrooms, for operator noise.
- Weather resistanceWind load class to BS EN 12424; water and air if heated.
- Emergency operationNever guessManual release on power failure, inside and out if no other access.
- Glazing specificationAcrylic or glass vision sections.
- IronmongeryHandles and locks on manual doors.
- FacingPanel pattern: ribbed, panelled, flush, timber clad.
- Category of useSpring cycle rating for shared or frequent use.
- Opening configurationSingle or double width, with or without wicket door.
- ThicknessNever guessPanel thickness, which drives the U-value.
- Door leaf constructionSingle skin or insulated sandwich panels.
- Security ratingNever guessPAS 24 where the door gives access into a dwelling.
- Thermal performanceOnly where the garage is heated or inside the envelope.
- Track and support systemStandard, low headroom or vertical lift tracks.
- Powered operation safetyNever guessForce limits and safety devices to BS EN 12453.
- Perimeter sealsNever guessBottom, side and head seals; brush or rubber.
- Coat build-upFactory coating system on galvanised steel.
What every product clause needs
- Manufacturer and product referenceNamed door range and panel design, or submit proposals.
- Product standardBS EN 13241 declaration of performance and marking.
- Installation methodTrack, spring and operator set up by the installer.
- Technical submittalsDoP, headroom drawing and operator declaration of conformity.
- Operation and maintenance informationSpring and cable checks, safety device tests, release use.
- MaterialSteel, aluminium, GRP or timber panels.
- FinishFactory coating or stain, with colour reference.
Uniclass Pr_30_59_24_75 Sectional overhead doorsets. Not every property applies to every project; where one does not, say so rather than leaving it blank.
Fields marked Never guess depend on the project and should never be filled from a default or a previous job. If the information is not available yet, the clause should say so with a TBC and a reason.
Which decisions does the clause depend on?
Most properties follow from the product you choose. These depend on the project, so they need a decision from the designer before the clause is written.
- 01
Door type, headroom and side room
Door typeEach door type needs different space around the opening. A sectional door runs up the jambs and back under the ceiling, so it needs headroom above the opening and clear ceiling depth for the tracks, and a low-headroom track if the lintel is close to the ceiling. An up-and-over door swings out into the drive as it opens. A roller door coils into a box above the opening and needs little ceiling space. Side room at each jamb carries the tracks or guides. If the clause names a sectional door and the section shows a beam close to the lintel, the door will not fit.
How to decide
- Check headroom above the opening and ceiling depth on the section before choosing the type.
- Use a sectional door where cars park close to the door outside, since it does not swing out.
- Use a roller door where ceiling space is needed for storage or services.
- Ask the supplier for the minimum headroom and side room for the chosen track, and show them on the drawings.
Write it asDoor type: Sectional overhead doorset, standard lift track; minimum headroom and side room to manufacturer's data, confirmed against drawings. - 02
Powered operation and power failure
Never guessA powered garage door is machinery. BS EN 12453 sets force limits on the closing edge and the safety devices needed, which depend on how the door is controlled: an automatic or remote-controlled door that closes unseen needs force limitation verified on site and usually photocells. Requirement K6 of the Building Regulations does not apply to dwellings, so the duty to supply a safe powered door comes from product safety law and the standard rather than Approved Document K. The door also needs an emergency operation route: a manual release from inside, and from outside if the garage has no other way in.
How to decide
- Decide the control: wall push button in sight of the door, remote handset, or automatic.
- Ask for force limitation tested after installation and photocells wherever the door can close unseen.
- Specify an internal manual release, and an external one if there is no personnel door.
- Ask for the operator's declaration of conformity and the installer's commissioning record.
Write it asPowered operation safety: To BS EN 12453; force limitation tested after installation; photocells. Emergency operation: Internal manual release, and external release where there is no other access. - 03
Security and certification
Never guessA garage door that only closes a detached garage needs no security rating under the Building Regulations. One that gives access into the house is different: Approved Document Q includes garage doorsets among the easily accessible doorsets that provide access into a dwelling, and expects a design shown by test to meet PAS 24 or the alternative it allows. Where a secure doorset separates an integral garage from the house, building control bodies commonly accept that door as the line of security instead, so agree the approach early. Either way, ask for the BS EN 13241 declaration of performance. It is the manufacturer's declaration, but it rests on third-party testing by a notified body, which is the nearest thing to third-party certification for the door's other characteristics.
How to decide
- Check whether the garage opens into the dwelling, and whether there is a door between them.
- If the garage door is the line of security, ask for PAS 24 evidence covering the door and its size.
- Otherwise put the PAS 24 requirement on the internal door between garage and house.
- Ask for the BS EN 13241 declaration of performance with the submittals.
Write it asSecurity rating: Not required; access into dwelling is through doorset D04 to PAS 24. Product standard: BS EN 13241, submit declaration of performance. - 04
Insulation and seals
ThermalMost garages are unheated and outside the thermal envelope, so the door needs no U-value and the insulation sits in the wall between garage and house. Where the garage is heated, converted to a room, or part of the envelope in the energy calculation, the door becomes an external door under Part L and needs a declared U-value under BS EN 13241. Panel thickness and the perimeter seals then decide performance: thicker insulated panels and seals at head, jambs and threshold. Seals also keep out rain and leaves on any garage.
How to decide
- Ask the energy assessor whether the garage is inside the thermal envelope.
- If it is, set the U-value the calculation uses and ask for the declared value at the door size.
- Specify the panel thickness that gives it, and seals to head, jambs and bottom.
- Check the floor at the threshold is level enough for the bottom seal to work.
Write it asThermal performance: Not required, garage outside thermal envelope. Perimeter seals: Brush or rubber seals to head, jambs and bottom rail. - 05
Wind load, glazing and fixings
Wind and glassWide double garage doors on exposed sites deflect under wind and can jump their tracks. BS EN 12424 gives wind load classes, and the manufacturer declares one under BS EN 13241. Vision sections are usually acrylic or polycarbonate rather than glass. Where glass is used, in a personnel door or a glazed panel design, it needs a safety glazing class. The track and spring fixings carry the whole door, so they need a sound fixing into masonry or a timber frame, not a plasterboard lining or the edge of a block.
How to decide
- For openings wider than a single car or on exposed sites, ask for the declared wind load class.
- If any glass is used in the door or a personnel door, state its safety glazing classification to BS EN 12600.
- Check the reveals and lintel can take the track and spring brackets; add timber or steel subframes if not.
- Ask for the cycle rating of the springs where the door is shared or used often.
Write it asResistance to wind load: Class to BS EN 12424, declared by manufacturer. Fixings: Tracks and spring brackets to masonry or steel subframe as manufacturer.
The values under "Write it as" are examples. The right value depends on the location, the use and the fire strategy.
Which standards should the clause cite?
Cite the product standard the declaration of performance refers to, the code of practice for installation, and the test method behind each value you set. A value without its test method cannot be checked against a submittal.
- BS EN 13241:2003+A2:2016
- Industrial, commercial, garage doors and gates. Product standard, performance characteristics
The product standard for garage doors, listing the characteristics declared in the declaration of performance, such as wind load, thermal transmittance and safe opening.
In the clause "Product standard: BS EN 13241. Submit declaration of performance."
- BS EN 12453:2017+A1:2021
- Industrial, commercial and garage doors and gates. Safety in use of power operated doors. Requirements and test methods
Force limits, safety devices and control modes for powered garage doors.
In the clause "Powered operation safety: To BS EN 12453."
- BS EN 12604:2017+A1:2020
- Industrial, commercial and garage doors and gates. Mechanical aspects. Requirements and test methods
Mechanical safety of manual and powered doors, including spring and cable failure.
In the clause "Mechanical safety: To BS EN 12604."
- BS EN 12424:2000
- Industrial, commercial and garage doors and gates. Resistance to wind load. Classification
Wind load classes for the declared performance of the door.
In the clause "Resistance to wind load: Class to BS EN 12424, declared by manufacturer."
- PAS 24
- Enhanced security performance requirements for doorsets and windows in the UK. Doorsets and windows intended to offer a level of security suitable for dwellings and other buildings exposed to comparable risk
The security test Approved Document Q relies on for doorsets that give access into a dwelling, including garage doorsets where they do.
In the clause "Security: Doorset to a design tested to PAS 24."
- BS EN 12600
- Glass in building. Pendulum test. Impact test method and classification for flat glass
Impact classification for any glass in garage door sections or personnel doors.
In the clause "Glazed sections: class 1(B)1 to BS EN 12600 where glass is used."
Confirm the current edition of each standard at every issue. Avoice's State of UK Specifications 2026 found a withdrawn standard cited in 40% of specifications at contract issue.
For the regulations behind these choices, see Approved Document K explained, Part L and the Future Homes Standard, or search the Avoice Regulations library.
How do you write it in CAWS?
In CAWS, garage doors are written in L20. NBS Source files sectional doors under 615 Sectional overhead doors, next to 610 Roller shutters/ curtains, and each is a product clause for a complete door with its tracks, springs and operator. A development with standard single and double garages has two clauses, 615 and 616, or one clause with the widths left to the schedule.
The general clauses at the front of L20 cover evidence of performance and site dimensions, and the door clause relies on them. Where an integral garage has a fire door into the house, that door is a separate doorset clause with its own fire and security evidence, and the garage door clause should say so rather than leaving the two to be confused on site.
- Manufacturer
- Submit proposals
- Product reference
- Submit proposals
- Product standard
- BS EN 13241; submit declaration of performance
- Opening size
- 2440 mm wide x 2135 mm high, structural opening
- Panels
- Insulated steel sandwich panels, galvanised and factory coated
- Facing
- Horizontal ribbed pattern, smooth finish
- Colour
- TBC Planning condition on materials not yet discharged. Resolve before ordering.
- Track
- Standard lift track; headroom and side room to manufacturer's data, as drawings
- Seals
- Rubber bottom seal, brush or rubber seals to head and jambs
- Resistance to wind load
- Class to BS EN 12424, declared by manufacturer
- Operation
- Powered operator with two remote handsets and internal push button
- Powered operation safety
- To BS EN 12453; force limitation tested after installation; photocells
- Emergency operation
- Internal manual release; external release lock
- Security
- Not required; access into dwelling is through doorset D04 to PAS 24
- Thermal performance
- Not required; garage outside thermal envelope
- Fixings
- Tracks and spring brackets to masonry reveals and lintel
- Handover
- Commissioning record, user instructions and maintenance schedule
Illustrative, not from a real project. One property is left as a TBC with a reason so it can be tracked and closed before issue.
Clauses the type clause relies on
- L20/110
- Evidence of performance Certified evidence that each doorset meets the declared performance.
- L20/150
- Site dimensions Openings, headroom and side room measured before the door is made.
- L20/830
- Fixing ironmongery generally Fitting locks and handles on manual doors and personnel doors.
Clause numbers vary between NBS versions and practice masters. 615 Sectional overhead doors is the number NBS Source gives, and 110, 150 and 830 were taken from published NBS-format L20 specifications; check them against your own L20.
How do you write it in Uniclass?
Uniclass gives each garage door type its own system and product codes. For a sectional door the system is Ss_25_30_20_76 Sectional overhead doorset systems, which states the opening, controls, power and how the door relates to the house. The product clause holds the door the manufacturer supplies: panels, tracks, seals and operator.
Up-and-over doors use Ss_25_30_20_93 Up-and-over doorset systems with Pr_30_59_24_93, and roller doors Ss_25_30_20_74 Roller shutter doorset systems. If the project mixes types, match each system to its product so the schedule and specification agree.
- Description
- Powered insulated sectional doors to integral garages
- Doorset
- Pr_30_59_24_75 Sectional overhead doorsets (GD01)
- Opening size
- 2440 mm wide x 2135 mm high
- Powered operation safety
- BS EN 12453; photocells
- Emergency operation
- Internal manual release; external release lock
- Power supply
- Fused spur by electrical contractor at operator position
- Security
- Access into dwelling through doorset D04 to PAS 24
- Manufacturer
- Submit proposals
- Product reference
- Submit proposals
- Product standard
- BS EN 13241
- Door leaf construction
- Insulated steel sandwich panels
- Facing
- Horizontal ribbed, smooth finish
- Colour
- TBC Planning condition on materials not yet discharged. Resolve before ordering.
- Track and support system
- Standard lift track
- Perimeter seals
- Bottom, head and jamb seals
- Operation method
- Powered, two remote handsets, internal push button
- Resistance to wind load
- BS EN 12424 class, declared
Illustrative. Performance of the finished system sits in the system clause; properties of the product sit in the product clause.
In NBS Chorus, Uniclass product clauses also carry an NBS reference (for sectional overhead doorsets, 45-25-28/364). Use whichever your practice's masters use, but keep CAWS and Uniclass references out of the same specification.
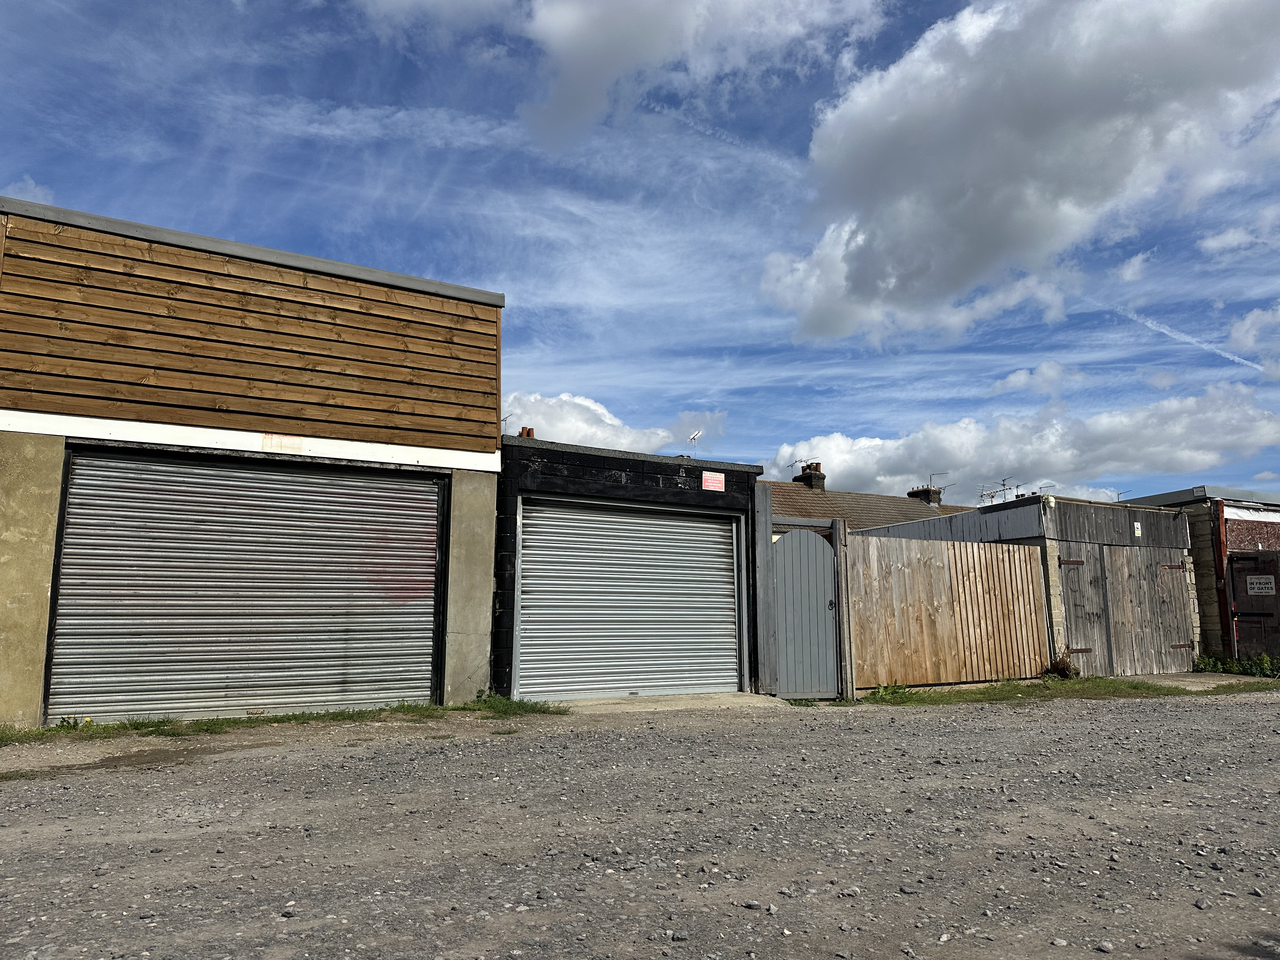
Photo: OathOn, CC BY-SA 4.0, via Wikimedia Commons.

What goes in the spec, and what goes in the schedule?
The specification defines each type once. The schedule and drawings say where each type goes.
In the specification
What the product is and how it performs and is installed. Written once per type.
In the schedule or drawings
Where each type goes and how much of it. Changes with every plan revision.
On housing schemes the door type repeats across plots while sizes, colours and operation vary, so keep those on a plot schedule. The clause carries the standards, safety and security rules once.
For coordination between these documents, see Why your window and door schedules don’t match your specification.
What are the common mistakes?
Most problems are a missing property, a property filled with the wrong kind of value, or a decision left silently open.
- Type chosen before headroom checked. A sectional door needs headroom and ceiling depth for its tracks. Check the section first.
- "Electric operation" and nothing more. It leaves out force limitation, photocells and the manual release. Name BS EN 12453 and the controls.
- No external release on a garage with one door. If the power fails with the door shut, nobody can get in. Add an external release where there is no other access.
- Integral garage door with no security thinking. Either the garage door or the house door has to meet PAS 24. Say which.
- A U-value nobody needs. An unheated garage door does not need one. Ask the energy assessor before paying for thicker panels.
- Springs fixed to a lining. Spring and track brackets carry the door's weight. Fix to masonry or a subframe.
How Avoice helps
Avoice drafts garage door clauses from your plot schedules, elevations and sections, and says plainly what is still to decide.
- Drafts from your drawings
It reads the garage door types and sizes from elevations and plot schedules, and writes a clause per type with the safety, release and security lines set for integral or detached garages.
- Leaves a reasoned TBC
If the colour depends on a planning condition, or the energy assessor has not said whether the garage is heated, the line says TBC with the reason and goes into the project TBC register.
- Uses your masters
CAWS L20 or Uniclass, adapted from your practice's own master clauses.
- Checks the set
QA/QC flags a garage door on an elevation that the specification never defines, an opening size that differs between drawing and clause, or a withdrawn standard.
- Keeps evidence linked
Declarations of performance and PAS 24 certificates sit in the Product Room against the clause, so a substitute door can be checked against what the clause asks for.
Related guides: How to specify roller shutters, How to specify composite doors, How to specify steel doors.
Software can draft and check. The designer still chooses the product and is responsible for the specification.
Draft your garage door clause in Avoice
Upload your drawings and schedules. Avoice drafts the clause in CAWS or Uniclass, cites the standards and flags anything your information does not settle.
This guide is for general education and is not professional advice. Check current editions of standards and Approved Documents, the manufacturer's data, and the requirements of your project before relying on any clause.