
How to specify steel doors
What a steel doorset clause has to settle, from fire and smoke classification to security rating, escape hardware and coatings, and how to write it in CAWS and in Uniclass.
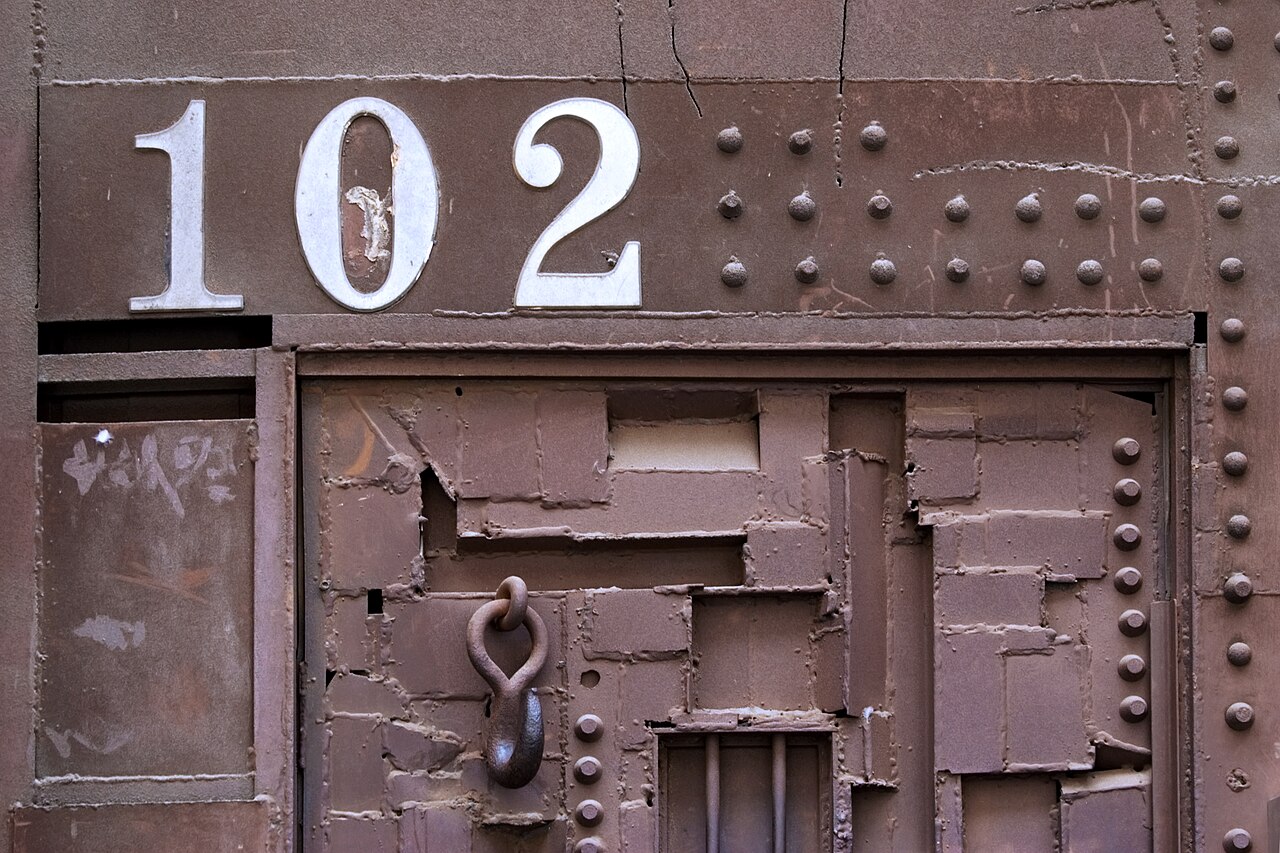
Photo: Jorge Royan, CC BY-SA 3.0, via Wikimedia Commons.

How do you specify steel doors?
To specify steel doors, specify a complete steel doorset with third-party evidence for every performance it has to deliver: fire resistance and smoke control classified to BS EN 13501-2, a security rating such as LPS 1175 or PAS 24, and weathertightness to BS 6375-1 if it is external. Where one door must do several of these, ask for evidence covering all of them on the same doorset design, then specify the escape hardware, coating system and frame fixing to match that evidence.
Steel doorsets go where timber struggles: plant rooms, bin and cycle stores, risers, service yards, back-of-house corridors and secure entrances. They are often asked to do several jobs at once, such as resisting fire, keeping out intruders, keeping out rain and letting people escape with one push. Each of those comes from a different test, and a steel door that passes one is not automatically covered for the others, so the clause has to ask for evidence on one doorset design that covers every requirement it places on the door.
This guide covers Uniclass Pr_30_59_24_52 Carbon steel doorsets, which is painted or powder-coated mild or galvanised steel. Stainless steel doorsets for hygiene or corrosive settings have their own code, Pr_30_59_24_85 Stainless steel doorsets, and doorsets bought mainly for attack resistance can be written under Pr_30_59_24_37 High-security doorsets.
What does a steel door clause need to cover?
Some properties are specific to steel doors. Others belong in every product clause. A clause that leaves either out gives the contractor room to substitute.
Properties of steel doors
- Threshold detailWeather threshold or flush threshold, matched to the fire test.
- Operation methodManual swing, single or double action.
- Smoke controlNever guessSa or S200 where the fire strategy asks for it.
- AccessoriesLouvres, kick plates, weatherbars and signage within the evidence.
- Third-party certificationNever guessOne certificate scope covering fire, smoke and security.
- Safety glazing classificationNever guessBS EN 12600 class for vision panels in critical locations.
- Frame profilePressed steel frame section to suit wall type and fixing.
- AccessibilityClear width, opening force and threshold where people pass.
- FixingsNever guessFixings and frame filling as tested, per wall type.
- Acoustic performancePlant room doors where noise breakout matters.
- Weather resistanceExternal doors: BS 6375-1 exposure category.
- Emergency operationNever guessEscape hardware and electric locking release.
- Glazing specificationFire-resisting glass and beads within the evidence.
- Fire resistanceNever guessE or EI period from the fire strategy.
- IronmongeryHinges, locks, closers and exit devices within the evidence.
- FacingFlat or embossed steel skin.
- Category of useHeavy or severe duty for service yards and stores.
- Opening configurationSingle, double, leaf and a half, with transom panel.
- ThicknessNever guessLeaf thickness and infill as in the tested design.
- Door leaf constructionSkins, stiffeners and infill, e.g. mineral wool.
- Security ratingNever guessLPS 1175 or PAS 24, on the same design as the fire rating.
- Glass manifestationNever guessLarge vision panels in buildings other than dwellings.
- Thermal performanceExternal doors to heated spaces only.
- Perimeter sealsNever guessIntumescent, smoke and weather seals as tested.
- Coat build-upZinc coating plus powder coat thickness for the exposure.
What every product clause needs
- Manufacturer and product referenceNamed doorset range and certified design reference.
- Product standardBS EN 14351-1 for external doorsets, plus fire and security evidence.
- Installation methodFrame fixing and gap sealing as the certified instructions.
- Technical submittalsFire, security and weather evidence covering one design.
- Operation and maintenance informationHardware checks, coating touch-up and fire door inspection.
- MaterialGalvanised steel sheet for leaf and frame.
- FinishPolyester powder coating with RAL reference.
Uniclass Pr_30_59_24_52 Carbon steel doorsets. Not every property applies to every project; where one does not, say so rather than leaving it blank.
Fields marked Never guess depend on the project and should never be filled from a default or a previous job. If the information is not available yet, the clause should say so with a TBC and a reason.
Which decisions does the clause depend on?
Most properties follow from the product you choose. These depend on the project, so they need a decision from the designer before the clause is written.
- 01
Fire resistance and smoke control
Never guessThe fire strategy sets the period for each door and whether it needs smoke control. Write it as a European classification to BS EN 13501-2, such as E60 or EI30Sa, or as an FD rating where the evidence is to BS 476-22, which Approved Document B accepts in England until its 2029 amendments take effect on 2 September 2029. The difference between E and EI matters more for steel than for timber. A plain steel leaf heats through quickly, so an EI classification needs an insulated design, and a smoke class needs the smoke seals and threshold gap that were tested.
How to decide
- Take the period and any smoke requirement for each door from the fire strategy and copy it to the door schedule.
- Check whether integrity only (E) or integrity and insulation (EI) is asked for.
- Where smoke control is needed, confirm the threshold and floor finish match the tested gap.
- Check that louvres, vision panels and transom panels are within the field of application of the fire evidence.
Write it asFire resistance: E60 to BS EN 13501-2, tested to BS EN 1634-1, or as door schedule. Smoke control: Sa where shown on the door schedule. - 02
Security rating, and getting it on the same door as the fire rating
Never guessLPS 1175 from LPCB is the usual security standard for commercial steel doorsets. Issue 8 replaced the old SR1 to SR8 ratings with a letter for the threat level and a number for the delay in minutes. PAS 24 is the test Approved Document Q relies on for doors into dwellings, such as a steel communal entrance. The problem comes when one door needs a security rating and a fire rating. They are separate tests, often on different variants of a range, so ask for third-party certification that covers both on the doorset design being supplied, not a fire certificate for one variant and a security certificate for another.
How to decide
- Agree the threat level and delay with the client or security adviser, rather than picking a rating from a catalogue.
- Use PAS 24 where the door gives access to dwellings and Approved Document Q applies.
- Ask for certification that covers fire, smoke and security on the same design, including the hardware.
- Check whether the security rating covers glazed or louvred versions, if those are on the schedule.
Write it asSecurity: LPS 1175 Issue 8, rating B3, certified on the same doorset design as the fire classification. Submit certificates. - 03
Escape doors and electric locking
Never guessSteel doors are often final exits as well as secure doors, and the hardware has to let people out without a key. BS EN 1125 panic exit devices, operated by a horizontal bar, are intended where the public use the door and may not know how it works. BS EN 179 emergency exit devices, operated by a lever or push pad, are for people who are familiar with the door. Where access control uses electric locks on an escape route, the lock has to release on fire alarm and on loss of power, and the exit device and the lock both need to sit within the doorset's fire evidence.
How to decide
- Ask the fire engineer which doors are escape doors and who will use them.
- Use BS EN 1125 for doors the public use, and BS EN 179 where users are staff who know the door.
- For electrically locked escape doors, specify fail-safe release on alarm and power loss through an interface to BS 7273-4.
- Check every exit device and electric lock against the fire certificate's hardware list.
Write it asEscape hardware: Panic exit device to BS EN 1125, within the doorset fire evidence. Electric locks fail safe on fire alarm and loss of power. - 04
Coatings and corrosion
DurabilityA steel door rusts from the bottom edge and from any scratch in the coating, and service yards, bin stores and coastal sites are exactly where doors get knocked. Most doorsets use zinc-coated steel sheet with a factory polyester powder coating over it, and the durability depends on both layers and on how cut edges are protected. Site painting over a damaged factory finish rarely lasts. State the substrate and the coating system, ask for a guarantee period that suits the exposure, and agree how damage found at handover is put right.
How to decide
- Classify the exposure: internal, external sheltered, external exposed or coastal.
- Ask for galvanised sheet to BS EN 10346 with a factory powder coating, and the manufacturer's coating thickness for that exposure.
- Ask for touch-up materials and a repair method from the coating manufacturer.
- Consider stainless steel doorsets in chemically aggressive or hygiene-critical areas instead.
Write it asFinish: Hot-dip zinc-coated steel to BS EN 10346, factory polyester powder coating to the manufacturer's system for external exposed use. - 05
Fitted as tested: thickness, seals, glazing and fixings
Never guessFire and security tests are done on a doorset in a particular wall, fixed in a particular way. The leaf thickness and infill, the perimeter seals, the frame fixings and whether the frame is filled all form part of that evidence, and steel frames in a drylined partition are fixed differently from frames in blockwork. Vision panels add more. The fire-resisting glass and beads must be within the evidence, the glass needs a BS EN 12600 safety glazing classification where it is in a critical location, and large panels in buildings other than dwellings need glass manifestation.
How to decide
- Write leaf thickness, perimeter seals and frame fixings as "as tested", and state the wall type each door goes into.
- Check that the evidence covers the wall types on the drawings, such as stud partitions as well as masonry.
- For vision panels, ask for the BS EN 12600 class of the fire-resisting glass proposed.
- Add manifestation to large vision panels in non-domestic buildings on the door schedule.
Write it asInstallation: Frame fixings, frame filling and perimeter sealing as tested for the wall type, to the certified installation instructions.
The values under "Write it as" are examples. The right value depends on the location, the use and the fire strategy.
Which standards should the clause cite?
Cite the product standard the declaration of performance refers to, the code of practice for installation, and the test method behind each value you set. A value without its test method cannot be checked against a submittal.
- BS EN 14351-1
- Windows and doors. Product standard, performance characteristics. Windows and external pedestrian doorsets
The product standard for external steel pedestrian doorsets, behind the declaration of performance for weather, wind and thermal characteristics.
In the clause For external doors: "Standard: To BS EN 14351-1. Submit declaration of performance."
- BS EN 1634-1
- Fire resistance and smoke control tests for door and shutter assemblies, openable windows and elements of building hardware. Fire resistance test for door and shutter assemblies and openable windows
The furnace test behind a European fire resistance classification, including the field of application rules for size, glazing and hardware.
In the clause "Fire resistance: E60 to BS EN 13501-2, tested to BS EN 1634-1."
- BS EN 1634-3
- Fire resistance and smoke control tests for door and shutter assemblies, openable windows and elements of building hardware. Smoke control test for door and shutter assemblies
The smoke leakage test behind the Sa and S200 classes.
In the clause "Smoke control: Sa, tested to BS EN 1634-3 with the threshold as installed."
- BS EN 13501-2
- Fire classification of construction products and building elements. Classification using data from fire resistance and/or smoke control tests, excluding ventilation services
The E, EI and smoke control classifications used in door schedules and in Approved Document B.
In the clause "Fire resistance: EI30Sa to BS EN 13501-2, or as door schedule."
- LPS 1175
- Requirements and testing procedures for the LPCB certification and listing of intruder resistant building components, strongpoints, security enclosures and free-standing barriers
Attack testing of security doorsets. Issue 8 (currently Issue 8.1) rates products by threat level, a letter from A to H, and delay in minutes, a number such as 1, 3, 5 or 10.
In the clause Give issue and rating: "Security: LPS 1175 Issue 8, rating B3".
- PAS 24
- Enhanced security performance requirements for doorsets and windows in the UK. Doorsets and windows intended to offer a level of security suitable for dwellings and other buildings exposed to comparable risk
The security test Approved Document Q relies on for doorsets giving access to dwellings, including communal entrances.
In the clause "Security: PAS 24, tested on the design and configuration supplied."
- BS EN 1125
- Building hardware. Panic exit devices operated by a horizontal bar, for use on escape routes. Requirements and test methods
Push bar exit devices for doors used by the public in an emergency.
In the clause "Exit device: To BS EN 1125, within the doorset fire evidence."
- BS EN 179
- Building hardware. Emergency exit devices operated by a lever handle or push pad, for use on escape routes. Requirements and test methods
Lever and push pad exit devices for doors used by people familiar with them.
In the clause "Exit device: To BS EN 179, for staff-only escape doors."
Confirm the current edition of each standard at every issue. Avoice's State of UK Specifications 2026 found a withdrawn standard cited in 40% of specifications at contract issue.
For the regulations behind these choices, see Approved Document B explained, Fire strategy reports explained, or search the Avoice Regulations library.
How do you write it in CAWS?
In CAWS, steel doorsets go in L20, and NBS lists them against its L20 "Doorsets" clause. Each steel door type on the schedule gets its own clause: a plain external plant room door, a fire and security rated riser door and a double door to a service yard are three types, SD01 to SD03, even if they come from the same range.
The type clause leans on the general L20 clauses for evidence of performance, fire doors generally, fixing and fitting ironmongery to fire doors. Steel frames are fixed and sometimes grouted differently from timber ones, so check that the fixing clause in your master describes steel frames in the wall types on the project, and that the fire door installation clause you keep matches who will install them.
- Description
- External doorset to plant room, single leaf, fire and security rated
- Manufacturer
- Submit proposals
- Product reference
- Submit proposals
- Certification
- Third-party certification covering fire, smoke and security on the same design
- Door leaf
- Galvanised steel skins with mineral wool infill, thickness as tested
- Frame
- Pressed galvanised steel, section and fixing as tested for the wall type
- Fire resistance
- E60 to BS EN 13501-2, tested to BS EN 1634-1, or as door schedule
- Smoke control
- Not required unless shown on the door schedule
- Security
- LPS 1175 Issue 8, rating B3
- Weathertightness
- To BS 6375-1, exposure category 1200 Pa
- Threshold
- Weather threshold as tested
- Perimeter seals
- Intumescent and weather seals as tested
- Ironmongery
- As ironmongery schedule; exit device to BS EN 1125; every item within the certification
- Finish
- Factory polyester powder coating on zinc-coated steel
- Colour
- TBC External colour to be agreed with the planning authority under the façade condition. Resolve before ordering.
- Fixing
- As certified installation instructions, as clause 750
Illustrative, not from a real project. One property is left as a TBC with a reason so it can be tracked and closed before issue.
Clauses the type clause relies on
- L20/110
- Evidence of performance Fire, security and weather certificates submitted for each type before ordering.
- L20/115
- Fire resisting doors/doorsets/assemblies General requirements for fire doors and the evidence that covers them.
- L20/750
- Fixing doorsets Fixing, packing and alignment of the frame in each wall type.
- L20/809
- Fire resisting and/or smoke control doors/doorsets Installation of fire doors to the certified instructions.
- L20/840
- Fixing ironmongery to fire resisting door assemblies Fitting exit devices and locks without taking the door outside its evidence.
Clause numbers vary between NBS versions and practice masters. The 480 clause follows the L20 "Doorsets" reference NBS gives for steel doorsets, and the general clauses follow the L20 section of a published NBS-format tender specification; check each exists in your own L20.
How do you write it in Uniclass?
In Uniclass the installed door is Ss_25_30_20_25 Doorset systems and the steel doorset is a product clause. The system clause describes the door in its wall: fixing and gap sealing for that wall type, the ironmongery set, any access control and alarm interface, and what the installed door must achieve for fire, smoke, security and escape.
Steel doors often carry more services coordination than other doors, so the split is useful. The product clause holds the certified doorset and its classifications. The system clause holds the electric locks, door contacts, exit devices and their release on fire alarm, which involve the electrical contractor and the fire engineer as much as the door supplier.
- Description
- External fire and security rated doorset to plant room in blockwork wall
- Doorset
- Pr_30_59_24_52 Carbon steel doorsets (SD01)
- Ironmongery
- As ironmongery schedule, every item within the doorset certification
- Escape
- Panic exit device to BS EN 1125
- Electric locking
- Fail safe on fire alarm and loss of power, interface to BS 7273-4
- Fire resistance of installed doorset
- E60 to BS EN 13501-2, or as door schedule
- Installation
- Fixing and gap sealing as certified for the wall type
- Handover
- Certificates, door schedule and inspection regime
- Manufacturer
- Submit proposals
- Product reference
- Submit proposals
- Third-party certification
- Fire, smoke and security on the same design
- Fire resistance
- E60 to BS EN 13501-2, tested to BS EN 1634-1
- Security rating
- LPS 1175 Issue 8, rating B3
- Thickness
- As tested
- Perimeter seals
- Intumescent and weather seals as tested
- Coat build-up
- Zinc-coated steel to BS EN 10346, factory polyester powder coating
- Weather resistance
- To BS 6375-1, exposure category 1200 Pa
- Finish
- TBC External colour to be agreed with the planning authority under the façade condition. Resolve before ordering.
Illustrative. Performance of the finished system sits in the system clause; properties of the product sit in the product clause.
In NBS Chorus, Uniclass product clauses also carry an NBS reference (for carbon steel doorsets, 45-25-28/350). Use whichever your practice's masters use, but keep CAWS and Uniclass references out of the same specification.
What goes in the spec, and what goes in the schedule?
The specification defines each type once. The schedule and drawings say where each type goes.
In the specification
What the product is and how it performs and is installed. Written once per type.
In the schedule or drawings
Where each type goes and how much of it. Changes with every plan revision.
The fire and security rating of each door changes with the fire strategy and the security plan, so keep the ratings per door on the schedule and the rules for evidence in the clause. A steel door type used in three places can carry three different ratings.
For coordination between these documents, see Why your window and door schedules don’t match your specification.
What are the common mistakes?
Most problems are a missing property, a property filled with the wrong kind of value, or a decision left silently open.
- Fire and security from two different certificates. One variant tested for fire, another for attack. Ask for evidence covering both on the design supplied.
- E when the strategy asks for EI. An uninsulated steel leaf will not meet an insulation requirement. Read the strategy, then check the classification.
- Panic bars where staff use a lever. Or the reverse. Match BS EN 1125 or BS EN 179 to who uses the door.
- Electric locks with no release plan. An escape door that stays locked in a fire is the worst outcome. Specify fail-safe release and who wires the interface.
- Louvres added after certification. A louvre cut into a fire door takes it out of its evidence unless the louvre was tested with it.
- "Paint to match" on site. Site paint over damaged powder coating flakes within a few seasons. Specify the factory system and a repair method.
How Avoice helps
Avoice drafts steel doorset clauses from your door schedule and fire strategy drawings, and marks what is still undecided.
- Drafts from your door schedule
It reads each steel door type and its fire and security ratings from the schedule and writes a clause per type, with the evidence lines set to match those ratings.
- Says what is still open
If the external colour or a security rating is not yet agreed, the line says TBC with the reason, and it goes into the project TBC register to close before tender.
- Uses your masters
CAWS L20 or Uniclass, adapted from your practice's own master clauses.
- Cross-checks the ratings
QA/QC flags a door shown as FD60 on the fire strategy but E30 in the schedule, a clause pointing at a deleted L20 installation clause, or a withdrawn standard.
- Keeps certificates with the clause
Fire, security and weather certificates sit in the Product Room linked to the doorset, so a substitute can be checked for evidence on the same design.
Related guides: How to specify fire doors, How to specify door closers, How to specify door hinges.
Software can draft and check. The designer still chooses the product and is responsible for the specification.
Draft your steel door clause in Avoice
Upload your drawings and schedules. Avoice drafts the clause in CAWS or Uniclass, cites the standards and flags anything your information does not settle.
This guide is for general education and is not professional advice. Check current editions of standards and Approved Documents, the manufacturer's data, and the requirements of your project before relying on any clause.