
How to specify insulated wall panels
What an insulated sandwich panel clause has to say, the core, fire and span decisions behind it, the standards to cite, and how to write it in CAWS and in Uniclass.
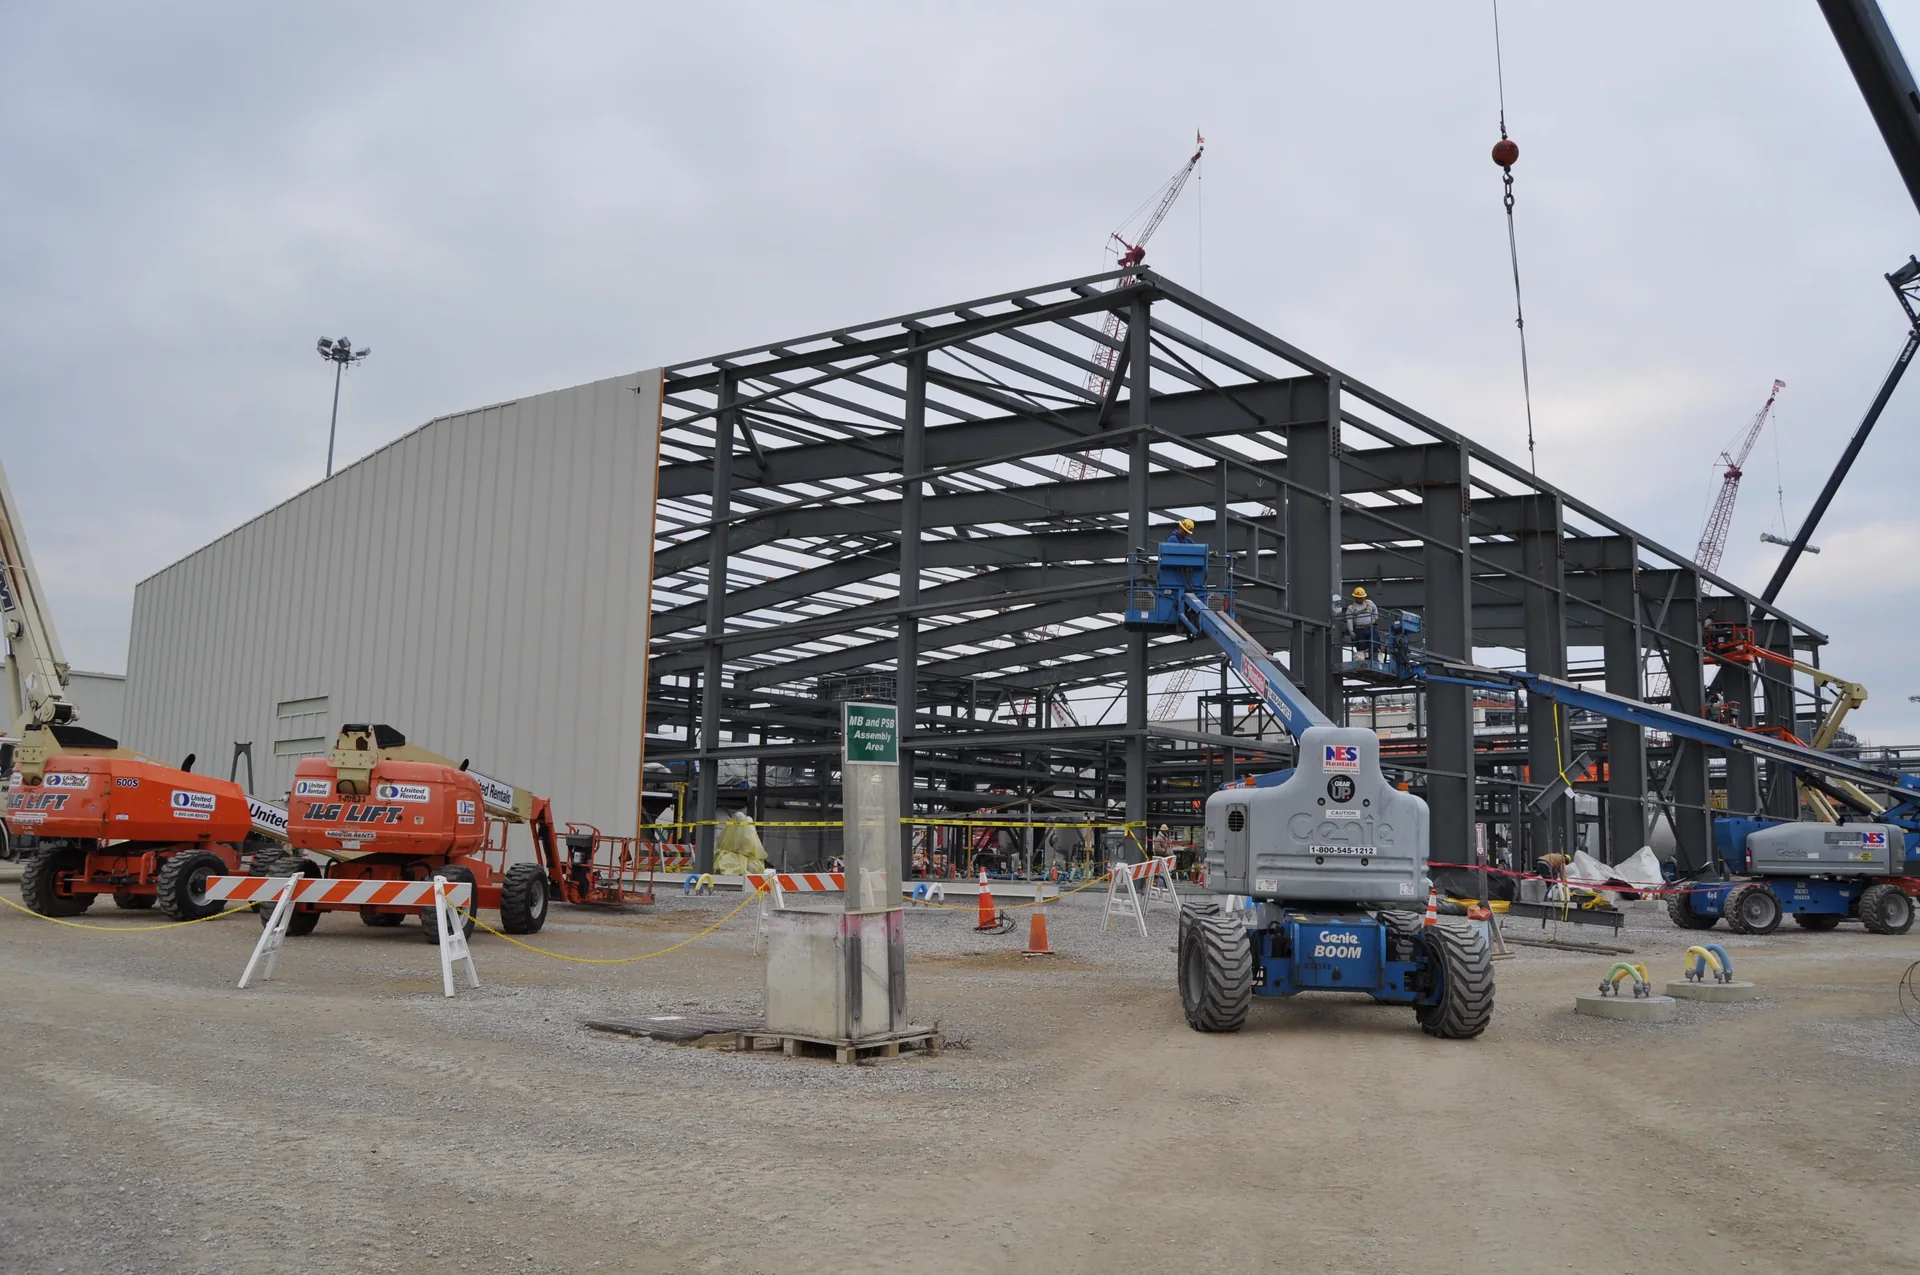
Photo: PEO ACWA, CC BY 2.0, via Wikimedia Commons. Resized and converted to WebP.
.jpg)
How do you specify insulated wall panels?
To specify insulated panels, start with the core, because it decides the fire answer: a mineral wool core where non-combustibility or fire resistance is needed, a PIR core only where the building's height, use and boundary distances allow it. Then specify the panel to BS EN 14509 by thickness, profile, steel facings and coatings, with its reaction to fire class, any insurer certification such as LPS 1181-1, the U-value, the span and fastener pattern for the wind load, and sealed joints for airtightness.
Factory-made insulated panels combine the outer skin, insulation, liner and air barrier in one product, which is why they are quick to build and why the choice of panel decides so much at once. The core sets the fire class and whether the wall can have fire resistance. The span, colour and fastener pattern set whether it stays on in a storm. The joints set whether the building passes its airtightness test.
This guide covers Pr_25_71_14_22 Carbon steel insulating sandwich panels used as wall cladding. Uniclass gives aluminium-faced and stainless steel-faced panels their own codes, Pr_25_71_14_04 and Pr_25_71_14_87, and built-up twin-skin systems assembled on site are covered in the separate metal cladding guide.
What does a insulated wall panel clause need to cover?
Some properties are specific to insulated wall panels. Others belong in every product clause. A clause that leaves either out gives the contractor room to substitute.
Properties of insulated wall panels
- Sample approvalColour and profile on a sample panel.
- Nominal sizeCover width and length; length limited by transport and span.
- SubstrateSteel frame and rails the panels fix to.
- Support systemNever guessSheeting rail centres and bearing widths.
- Joint widthJoint type: secret fix, overlapping or recessed.
- Thermal performanceDeclared U-value including joints.
- AccessoriesFlashings, corners, closures and seals.
- Fire resistanceNever guessIntegrity and insulation for boundary or compartment walls.
- Reaction to fire classificationNever guessPanel class, governed by the core.
- FixingsThrough-fixed or secret-fix fasteners and pattern.
- ProfileOuter face: micro-rib, flat, trapezoidal.
- Structural performanceNever guessSpan and fixings for wind load and temperature.
- FinishExternal and internal coatings and colours.
- Weather resistanceJoint seals and air leakage rate.
- Edge treatmentPanel ends sealed and closed at openings.
What every product clause needs
- Manufacturer and product referencePanel range, core and joint system.
- Product standardBS EN 14509 for factory-made sandwich panels.
- Installation methodManufacturer's instructions by trained installers.
- Technical submittalsDoP, load-span tables, fire and insurer certificates.
- Operation and maintenance informationCoating maintenance and joint inspection.
- MaterialSteel facings and the core: PIR or mineral wool.
- ThicknessCore thickness sets U-value and span.
Uniclass Pr_25_71_14_22 Insulated panels. Not every property applies to every project; where one does not, say so rather than leaving it blank.
Fields marked Never guess depend on the project and should never be filled from a default or a previous job. If the information is not available yet, the clause should say so with a TBC and a reason.
Which decisions does the clause depend on?
Most properties follow from the product you choose. These depend on the project, so they need a decision from the designer before the clause is written.
- 01
Core type and the fire answer
Never guessThe core decides the fire class of the panel. Panels with PIR or PUR cores are usually classified no better than class B, so they cannot be used where regulation 7(2) applies: in England, buildings with a storey at least 18 m above ground that contain one or more dwellings, an institution or a room for residential purposes, including hotels, hostels and boarding houses since 2022. Approved Document B asks for A2-s1,d0 or better on residential buildings with a storey 11 m or more. For any building with a storey 18 m or more, it also expects insulation and filler materials in the external wall, which it says include the cores of sandwich panels, to be class A2-s3,d2 or better. Mineral wool cores can achieve A2-s1,d0 and fire resistance, at a cost in weight and thickness.
How to decide
- Confirm height, use and boundary distances with the fire strategy before choosing the core.
- Use a mineral wool core where regulation 7(2) or the 11 m guidance applies, or where the wall must be fire-resisting.
- Ask for the classification report for the panel as supplied, thickness and facing included.
- Check with the client's insurer whether LPCB certification to LPS 1181-1 or FM approval is required, and at what grade.
Write it asReaction to fire: Panel Class A2-s1,d0 to BS EN 13501-1, mineral wool core. Insurer certification: LPS 1181-1, grade as insurer's requirement. Submit classification report and certificate. - 02
Fire-resisting walls
Never guessSome panel walls must be fire-resisting: walls close to a boundary, compartment walls formed in panel, and walls protecting an escape route. Fire resistance is a property of the panel and its fixing arrangement, tested as a wall and classified for integrity and insulation, and in practice it means a mineral wool core panel tested at the span and fastener pattern being used. Reaction to fire and LPCB grades are separate questions and do not show fire resistance. The usual mistake is a fire strategy that marks a boundary wall as 60 minutes while the clause specifies the standard PIR panel used everywhere else.
How to decide
- Mark fire-resisting walls on the fire strategy and the cladding elevations, with the period required.
- Specify a panel with fire resistance tested and classified for that period, at the span and fixing proposed.
- Check that flashings, joints and junctions with the frame are part of the tested arrangement or separately firestopped.
- Give fire-resisting panel walls their own type mark.
Write it asFire resistance (IP02 only): EI 60 to BS EN 13501-2, tested to BS EN 1364-1 at the span and fixing arrangement supplied. - 03
Span, colour and the wind load
Never guessBS EN 14509 panels are self-supporting between rails, and the manufacturer's load-span tables give the allowable span for each thickness under wind pressure and suction. Those tables usually depend on the colour of the outer face, because dark faces get much hotter in sun, which bows the panel and adds stress at the fixings. Corners need more fasteners and sometimes shorter spans. If the rail centres are set by the steel designer before the panel is chosen, a thinner or darker panel than planned may not work at those centres.
How to decide
- Get design wind pressures for each elevation, including corner zones, from the structural engineer.
- Choose the panel thickness and colour together, and check both against the load-span tables for the rail centres.
- Set the fastener type and number per panel per support from the manufacturer's design for the pressure.
- Make the cladding contractor responsible for the calculation and for confirming the support system: rail centres and minimum bearing widths at ends and intermediate supports.
Write it asStructural performance: Panels and fasteners to resist design wind loads to BS EN 1991-1-4 and UK National Annex, at the rail centres and colour specified, as manufacturer's load-span tables. Submit calculation. - 04
U-value, joints and airtightness
EnergyA panel's declared U-value under BS EN 14509 includes its own joints, but the wall's performance also depends on the junctions: the base, corners, openings and the line where the wall meets the roof. The internal face and its joint seals act as the air and vapour barrier, so their sealing at laps and perimeters decides whether the building passes its air test. Manufacturers' air leakage figures usually assume the whole envelope is their system, sealed their way, which is worth knowing before the figure goes into the energy model.
How to decide
- Specify the target U-value and ask for the declared value at the thickness supplied.
- Ask for junction details with calculated thermal bridging values where the energy model needs them.
- Require internal joint and perimeter seals as the manufacturer's air-sealing details.
- Coordinate the panel seal at windows and doors with the window installer.
Write it asThermal performance: U-value not more than the energy strategy target, declared to BS EN 14509. Internal face joints and perimeters sealed to the manufacturer's air-sealing details. - 05
External and internal coatings
CoatingThe outer steel face carries a coil coating whose guarantee depends on the exposure: distance from the coast, nearby industry and sheltered areas that rain does not wash. The inner face has its own coating, which matters in food, cold store, swimming pool or agricultural buildings where humidity or cleaning chemicals attack a standard liner. Coatings are often chosen by colour alone, and the guarantee terms and maintenance conditions are discovered later.
How to decide
- Assess the external exposure and choose the coating system the manufacturer guarantees for it.
- Assess the internal environment and choose an internal coating suited to humidity, cleaning and hygiene needs.
- Choose colour with the structural check, since dark colours can shorten allowable spans.
- Require the project guarantee and pass its maintenance conditions into the O&M information.
Write it asFinish: External coating system as manufacturer's guarantee for the site exposure; internal coating suitable for the internal environment. Colour as approved sample. Submit project guarantee.
The values under "Write it as" are examples. The right value depends on the location, the use and the fire strategy.
Which standards should the clause cite?
Cite the product standard the declaration of performance refers to, the code of practice for installation, and the test method behind each value you set. A value without its test method cannot be checked against a submittal.
- BS EN 14509
- Self-supporting double skin metal faced insulating panels. Factory made products. Specifications
The product standard for sandwich panels: mechanical properties, thermal transmittance, reaction to fire and the other characteristics declared, and the basis of manufacturers' load-span tables.
In the clause "Panels: to BS EN 14509."
- LPS 1181-1
- Series of fire growth tests for LPCB approval and listing of construction product systems. Requirements and tests for built-up cladding and sandwich panel systems for use as the external envelope of buildings
The Loss Prevention Certification Board's large-scale fire growth test, often required by insurers, with grades such as EXT-B and EXT-A.
In the clause "Insurer certification: LPCB approved to LPS 1181-1, grade EXT-A15."
- BS EN 13501-1
- Fire classification of construction products and building elements. Classification using data from reaction to fire tests
The Euroclass of the panel as a product, which depends mainly on the core.
In the clause "Reaction to fire: Class A2-s1,d0 to BS EN 13501-1."
- BS EN 13501-2
- Fire classification of construction products and building elements. Classification using data from fire resistance tests, excluding ventilation services
How fire resistance results are expressed, for example EI 60 for integrity and insulation.
In the clause "Fire resistance: EI 60 to BS EN 13501-2."
- BS EN 1364-1
- Fire resistance tests for non-loadbearing elements. Walls
The fire resistance test for non-loadbearing walls, under which panel walls are tested.
In the clause "Tested to BS EN 1364-1 at the span and fixing arrangement supplied."
- BS EN 1991-1-4
- Eurocode 1. Actions on structures. General actions. Wind actions
Wind pressures on the elevations, including corner zones, used with the load-span tables.
In the clause "Design wind loads to BS EN 1991-1-4 and UK National Annex."
- BS 5427
- Code of practice for the use of profiled sheet for roof and wall cladding on buildings
UK design guidance for metal roof and wall cladding, including detailing, fixings and condensation, which applies to sandwich panel envelopes as well as built-up systems.
In the clause "Design and detailing generally to BS 5427."
- BS EN 10169
- Continuously organic coated (coil coated) steel flat products. Technical delivery conditions
Organic coatings on the steel facings and the categories used to describe their corrosion and UV resistance.
In the clause "External facing coating to BS EN 10169, as manufacturer's guarantee for the site exposure."
Confirm the current edition of each standard at every issue. Avoice's State of UK Specifications 2026 found a withdrawn standard cited in 40% of specifications at contract issue.
For the regulations behind these choices, see Approved Document B explained, Fire strategy reports explained, or search the Avoice Regulations library.
How do you write it in CAWS?
Factory-made insulated panels have their own CAWS section, H43, separate from built-up profiled cladding in H31. The type clause in the 100s describes one panel type: the support structure and bearing widths, the panel by manufacturer and reference, standard, facings, core and thickness, joint type, finishes inside and out, reaction to fire, U-value, fasteners and lap sealing. Walls with a standard panel and a fire-resisting boundary panel need two type clauses.
The type clause relies on the clauses grouped after it under design and performance requirements and fixing: the attachment design for wind load, fasteners, and purpose-made flashings and accessories. When a design changes from built-up cladding to panels, or back, the content has to move between H31 and H43; leaving it in the old section separates the panels from their fixing and design clauses.
- Support structure
- Cold-rolled steel sheeting rails, centres as cladding calculation
- Bearing width (minimum)
- As manufacturer's recommendation
- Panels
- Self-supporting double skin metal faced insulating panels to BS EN 14509
- Manufacturer and product reference
- Submit proposals
- External face
- Steel, micro-rib profile
- Internal face
- Steel, lightly profiled, coating suitable for the internal environment
- Core
- Mineral wool
- Thickness
- To achieve the U-value and span, as calculation
- Joint type
- Secret-fix side joints
- External colour
- TBC Two shades shortlisted; the darker one may need closer rail centres. Resolve before steelwork design is fixed.
- Reaction to fire
- Class A2-s1,d0 to BS EN 13501-1
- Insurer certification
- LPS 1181-1, grade as insurer's requirement
- U-value
- Not more than the energy strategy target, declared to BS EN 14509
- Primary fasteners
- Austenitic stainless steel, as clause 240, number and location as clause 197
- Seals
- Manufacturer's internal air seals at side joints and perimeters
- Flashings
- As clause 310
Illustrative, not from a real project. One property is left as a TBC with a reason so it can be tracked and closed before issue.
Clauses the type clause relies on
- H43/197
- Attachment Number and location of fasteners determined for the design wind loads.
- H43/240
- Fasteners generally Fastener material, washers and heads for the cladding.
- H43/310
- Purpose-made cold-formed metal accessories Flashings and trims: material, gauge, finish, fixing and sealing.
Clause numbers vary between NBS versions and practice masters; the numbers here follow an issued NBS Chorus H43 specification.
How do you write it in Uniclass?
In Uniclass the wall is a system clause, Ss_25_20_14_54 Metal insulating sandwich panel cladding systems, which describes the panel wall on its supports and states the performance the building needs: wind resistance, fire, U-value and airtightness. The panel is a product clause under Pr_25_71_14_22 Carbon steel insulating sandwich panels.
Because the panel does most of the work, the system clause is short, but it is where the fire strategy's requirements belong: which walls must be fire-resisting, and whether regulation 7(2) applies. Fasteners, flashings and seals have their own product codes and are referred to from the system clause.
- Description
- Mineral wool cored insulated panel wall cladding on steel sheeting rails
- Panels
- Pr_25_71_14_22 Carbon steel insulating sandwich panels (IP01)
- Wind resistance
- Design wind loads to BS EN 1991-1-4 and UK National Annex
- Fire performance
- As fire strategy; IP02 fire-resisting panels where shown
- Thermal performance
- U-value as energy strategy
- Airtightness
- Internal joints and perimeters sealed to manufacturer's details
- Flashings
- Purpose-made, colour-matched
- Manufacturer
- Submit proposals
- Product reference
- Submit proposals
- Standard
- BS EN 14509
- Core
- Mineral wool
- Thickness
- As calculation for U-value and span
- External face
- Steel, micro-rib, organic coating to BS EN 10169
- External colour
- TBC Two shades shortlisted; the darker one may need closer rail centres. Resolve before steelwork design is fixed.
- Reaction to fire
- Class A2-s1,d0 to BS EN 13501-1
- Insurer certification
- LPS 1181-1, grade as insurer's requirement
- U-value
- Declared to BS EN 14509
Illustrative. Performance of the finished system sits in the system clause; properties of the product sit in the product clause.
In NBS Chorus the Uniclass product clause also carries an NBS reference (for carbon steel insulating sandwich panels, 45-25-45/340); use one reference system throughout.
What goes in the spec, and what goes in the schedule?
The specification defines each type once. The schedule and drawings say where each type goes.
In the specification
What the product is and how it performs and is installed. Written once per type.
In the schedule or drawings
Where each type goes and how much of it. Changes with every plan revision.
Fire-resisting panel walls must be visible on the cladding drawings, not only on the fire strategy. Give them their own type mark and let the schedule say where they go.
What are the common mistakes?
Most problems are a missing property, a property filled with the wrong kind of value, or a decision left silently open.
- A PIR panel because it was used last time. PIR cores are not A2-s1,d0, so they are excluded where regulation 7(2) or the 11 m guidance applies. Choose the core from the fire strategy.
- An LPCB grade treated as fire resistance. LPS 1181-1 is a fire growth test for insurers. Boundary and compartment walls need tested fire resistance as well.
- Colour chosen after the steel design. Dark colours can reduce allowable spans. Check colour, thickness and rail centres together.
- Unsealed internal joints. The liner is the air barrier. Without the manufacturer's seals at joints and perimeters, the air test fails.
- One panel mark for all walls. Fire-resisting walls and standard walls need different panels and should have different type marks.
- Standard liner coating in a wet building. Pools, food processing and agricultural buildings need an internal coating suited to humidity and cleaning.
How Avoice helps
Avoice's spec writer drafts the insulated panel clause from your wall types and fire strategy, and keeps the fire and insurer evidence linked to it.
- Drafts from your drawings and schedules
It reads the IP01 and IP02 marks from the elevations and drafts the H43 or Uniclass clauses, with panel, core, joint and finish lines filled from that information.
- Leaves a TBC where the decision is open
If the colour or the insurer's required grade is not known, the line says TBC with the reason and goes into the project TBC register to close before tender.
- Writes in your format and your masters
Choose CAWS or Uniclass. Avoice adapts your practice's own H43 clauses rather than replacing them with generic text.
- Checks the clause against everything else
QA/QC flags a PIR core on a wall the fire strategy marks as fire-resisting, panel content left in H31 after a switch to H43, or a reference to a fastener clause that is not in the section.
- Keeps the evidence with the clause
Load-span tables, classification reports and LPCB certificates sit in the Product Room linked to the clause, so a substitute panel can be checked against what the clause asks for.
Related guides: How to specify profiled metal cladding sheets, How to specify PIR insulation boards, How to specify mineral wool insulation.
Software can draft and check. The designer still chooses the product and is responsible for the specification.
Draft your insulated wall panel clause in Avoice
Upload your drawings and schedules. Avoice drafts the clause in CAWS or Uniclass, cites the standards and flags anything your information does not settle.
This guide is for general education and is not professional advice. Check current editions of standards and Approved Documents, the manufacturer's data, and the requirements of your project before relying on any clause.