
How to specify profiled metal cladding sheets
What a profiled metal wall cladding clause has to say, the coating, wind and fire decisions behind it, the standards to cite, and how to write it in CAWS and in Uniclass.
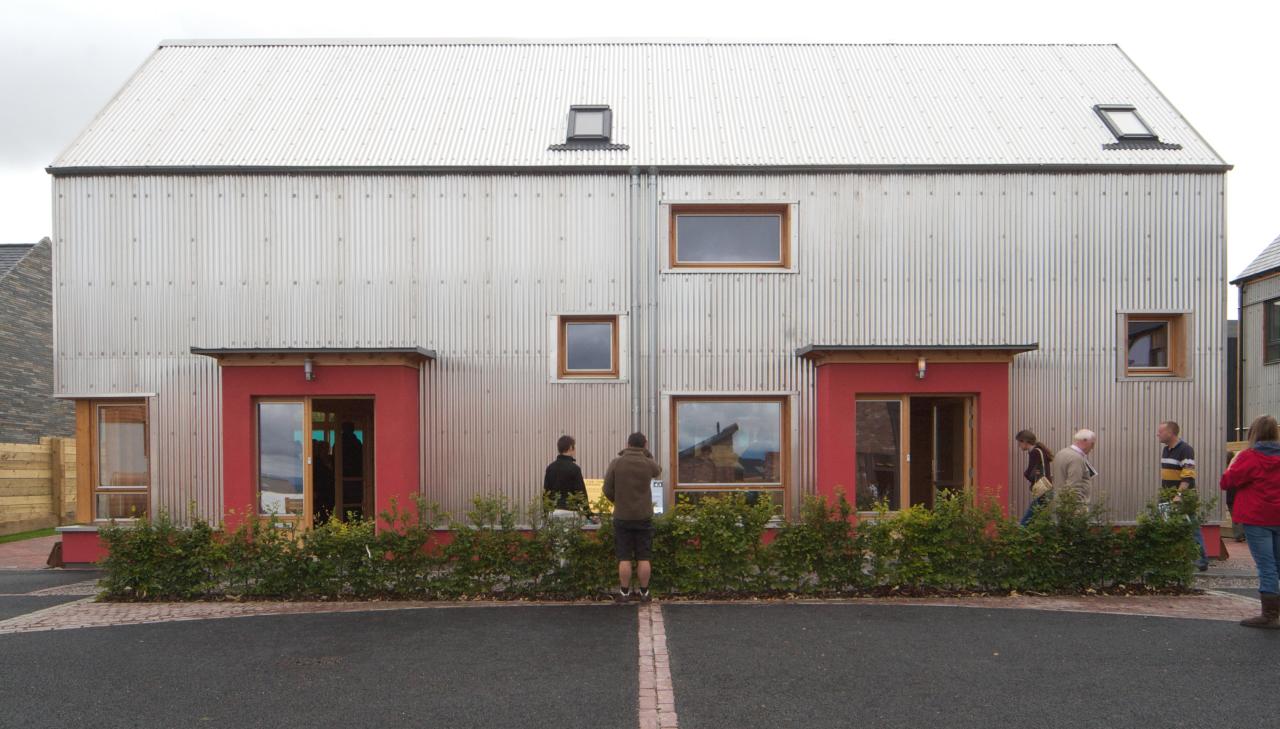
Photo: Tom Parnell from Scottish Borders, Scotland, CC BY-SA 2.0, via Wikimedia Commons.
.jpg)
How do you specify profiled metal cladding sheets?
To specify profiled metal cladding, describe the whole wall system first: built-up (liner, spacer, insulation and outer sheet) or single skin over a separate wall. Then specify the outer sheet to BS EN 14782 by profile, steel grade and thickness, its metallic coating to BS EN 10346 and organic coating to BS EN 10169 for the exposure, fasteners and lap sealing, and evidence that the sheet, fixings and rails resist the design wind load, with every material in the build-up checked against the reaction to fire classes the building needs.
Profiled metal cladding looks like a commodity, and the clause often reads like one: a profile name, a colour and a thickness. The decisions that cause trouble are less visible. A coating chosen for an inland site corrodes early on the coast, a liner that was meant to be the air barrier is never sealed, and spacer brackets put back the thermal bridging the insulation was meant to remove.
This guide covers Pr_25_71_51_33 Galvanized carbon steel profiled sheets used as wall cladding, usually with an organic coating over the zinc or zinc alloy layer. Aluminium sheets have their own code, Pr_25_71_51_03 Aluminium profiled sheets, and factory-made sandwich panels are covered in the separate insulated panels guide.
What does a profiled metal cladding sheet clause need to cover?
Some properties are specific to profiled metal cladding sheets. Others belong in every product clause. A clause that leaves either out gives the contractor room to substitute.
Properties of profiled metal cladding sheets
- Product typeBuilt-up twin skin, single skin or liner.
- Material gradeSteel grade and coating mass to BS EN 10346.
- ProfileTrapezoidal, sinusoidal or flat; laid vertical or horizontal.
- FinishOrganic coating type, thickness and colour.
- Corrosion protectionCoating categories matched to the site's exposure.
- SubstrateSheeting rails or spacer system the sheet fixes to.
- Structural performanceNever guessSpan and fixings resisting the design wind load.
- Reaction to fire classificationNever guessCoated sheet and every layer behind it.
- Thermal performanceSystem U-value including bracket bridging.
- Laps and jointsSide and end laps, sealing and stitching.
- FixingsFastener type, material and pattern.
- AccessoriesFlashings, closures and profile fillers.
- Identification labellingSheets traceable to profile, gauge and coating batch.
What every product clause needs
- Manufacturer and product referenceProfile, coating system and guarantee are manufacturer-specific.
- Product standardBS EN 14782 for self-supporting profiled sheet.
- Installation methodManufacturer's guide and BS 5427 for fixing and laps.
- Technical submittalsDoP, load tables, coating guarantee, fire classifications.
- Operation and maintenance informationWashing regime the coating guarantee depends on.
- MaterialSteel or aluminium; changes weight, movement and code.
- ThicknessSets span, dent resistance and fastener pull-through.
Uniclass Pr_25_71_51_33 Metal cladding. Not every property applies to every project; where one does not, say so rather than leaving it blank.
Fields marked Never guess (structural performance and reaction to fire classification) depend on the project and should never be filled from a default or a previous job. If the information is not available yet, the clause should say so with a TBC and a reason.
Which decisions does the clause depend on?
Most properties follow from the product you choose. These depend on the project, so they need a decision from the designer before the clause is written.
- 01
Fire: the sheet and everything behind it
Never guessA steel sheet with a thin organic coating is usually classified A1 or A2, so the external skin is seldom the issue. The insulation, liner coating, spacer pads, membranes and fillers are. On a relevant building, regulation 7(2) applies to every material that becomes part of the external wall: A2-s1,d0 or A1, unless the material is on the regulation 7(3) list. Approved Document B asks for the same on residential buildings with a storey 11 m or more above ground. Separately, regulation 7(1A) bans relevant metal composite material on buildings of any height: panels or sheets no more than 10 mm thick with two or more metal layers and a substantial core with a gross calorific value above 35 MJ/kg.
How to decide
- Confirm building height, use and boundary distances with the fire strategy before choosing insulation.
- In built-up systems, use non-combustible insulation where the building needs it, and check the class of any spacer pads and fillers.
- Ask for the classification of the coated sheet in the coating actually specified, not a generic steel declaration.
- Where flat cassettes or composite panels are proposed instead, check they are not relevant metal composite material.
Write it asReaction to fire: Coated sheet Class A1 or A2-s1,d0 to BS EN 13501-1, as classification for the coating supplied. Insulation and other layers as the fire strategy; where regulation 7(2) applies, A2-s1,d0 or A1 or within regulation 7(3). - 02
Profile, gauge and the wind load
Never guessThe outer sheet spans between rails or spacer bars, and the wind sucks it off its fasteners. The manufacturer's load tables give the allowable span for each profile and thickness, and the fastener manufacturer gives pull-out and pull-through values. Corners and edges see much higher suction than the middle of an elevation. When the clause gives a profile and gauge without a design check, sheets are fixed at the same pattern everywhere, which is too light at the corners, and the rail centres are set by the steelwork drawings rather than by the cladding.
How to decide
- Get design wind pressures for each elevation, including corner and edge zones, from the engineer.
- Check the profile and thickness against the manufacturer's load tables for the rail or spacer centres.
- Set the fastener type and number per sheet per support from the design pressure, with a heavier pattern in corner zones.
- Make the cladding contractor responsible for the calculation and for coordinating rail centres with the steelwork designer.
Write it asStructural performance: Sheets, fasteners and spacer system to resist design wind loads to BS EN 1991-1-4 and UK National Annex, including local pressures at corners. Submit calculation of spans and fastener pattern. - 03
Coating for the site, not the catalogue
CoatingCorrosion protection comes in two layers: a metallic coating on the steel, specified by type and mass to BS EN 10346, and an organic coating on top, whose performance is classified in BS EN 10169 for corrosion resistance and UV resistance. A thin polyester coating that is fine inland may last a fraction as long near the sea or next to a process plant. Manufacturers grade their coating guarantees by distance from the coast and by environment, and the guarantee usually depends on a washing regime and on cut edges and swarf being dealt with properly on site.
How to decide
- Establish the exposure: distance from the coast, nearby industry, and sheltered areas that rain does not wash.
- Choose a coating system whose guarantee covers that exposure for the period the client wants, and name it.
- State the metallic coating type and mass on the substrate as well as the paint system.
- Require the guarantee to be issued for the project, and pass the maintenance conditions into the O&M information.
Write it asCoating: Steel to BS EN 10346 with metallic coating as manufacturer's guaranteed system; organic coating to BS EN 10169, system and thickness as manufacturer's guarantee for the site exposure. Submit project guarantee. - 04
U-value, thermal bridging and airtightness
EnergyIn a built-up system the U-value is not just the insulation thickness. Spacer brackets or rails bridge the insulation, and their effect depends on their spacing, material and any thermal pads, so manufacturers give system U-values from a calculation that includes them. The liner is usually the air and vapour control layer, and it only works if its side and end laps and its edges at openings are sealed. A clause that asks for "insulation 180 mm" without a system U-value, and without lap sealing on the liner, will miss both the thermal and the airtightness targets.
How to decide
- Specify the target U-value for the system, including bracket bridging, and ask for the calculation.
- Decide whether the liner is the air barrier; if so, require sealed laps and sealed perimeters.
- Check condensation risk at the liner for the internal humidity of the building.
- Coordinate the liner seal at windows and doors with the window installer.
Write it asThermal performance: System U-value not more than the energy strategy target, calculated including spacer bridging. Liner laps and perimeters sealed to form the air barrier. - 05
Fasteners and laps
FixingsSelf-drilling fasteners with bonded sealing washers hold the sheet, and stitching screws close the side laps. Fastener material matters more than it seems: carbon steel fasteners with coated heads are cheaper, austenitic stainless steel lasts as long as the sheet in aggressive exposures. Overdriven fasteners crush the washer and leak; underdriven ones leave it loose. Laps need the sealant the manufacturer specifies, in the position it specifies, or water tracks along the profile and appears inside far from where it got in.
How to decide
- Match fastener material to the coating guarantee and the exposure; stainless steel for coastal and humid sites.
- Take fastener type, washer and pattern from the cladding and fastener manufacturers' design.
- Specify sealed side and end laps, with stitching centres from the manufacturer.
- Require swarf to be removed from coated surfaces the same day.
Write it asFasteners: Austenitic stainless steel self-drilling fasteners with bonded sealing washers, colour-matched heads, pattern as structural calculation. Side laps stitched and sealed to manufacturer's recommendations.
The values under "Write it as" are examples. The right value depends on the location, the use and the fire strategy.
Which standards should the clause cite?
Cite the product standard the declaration of performance refers to, the code of practice for installation, and the test method behind each value you set. A value without its test method cannot be checked against a submittal.
- BS EN 14782
- Self-supporting metal sheet for roofing, external cladding and internal lining. Product specification and requirements
The product standard for self-supporting profiled metal sheets: dimensions, tolerances, materials and the characteristics declared, including load-bearing capacity and reaction to fire.
In the clause "External sheets: profiled steel to BS EN 14782."
- BS EN 10346
- Continuously hot-dip coated steel flat products for cold forming. Technical delivery conditions
Steel grades such as S280GD and the hot-dip metallic coatings and their masses, for example zinc (Z) or zinc-aluminium alloys.
In the clause State grade and coating together: "Steel to BS EN 10346, grade and coating mass as manufacturer's guaranteed system".
- BS EN 10169
- Continuously organic coated (coil coated) steel flat products. Technical delivery conditions
Organic coatings on steel coil, including the categories used to describe corrosion resistance and UV resistance of a coating system.
In the clause "Organic coating to BS EN 10169, system as manufacturer's guarantee for the site exposure."
- BS 5427
- Code of practice for the use of profiled sheet for roof and wall cladding on buildings
UK design guidance for profiled sheet cladding: loads, laps, fixings, condensation and detailing. The current edition is BS 5427:2016+A1:2017.
In the clause "Design and detailing generally to BS 5427."
- BS EN 1991-1-4
- Eurocode 1. Actions on structures. General actions. Wind actions
Wind pressures on the cladding, including higher local pressures at corners and edges.
In the clause "Design wind loads to BS EN 1991-1-4 and UK National Annex."
- BS EN 13501-1
- Fire classification of construction products and building elements. Classification using data from reaction to fire tests
Euroclasses for the coated sheet, insulation, liners and fillers, used by regulation 7(2) and Approved Document B.
In the clause "Reaction to fire: Class A1 to BS EN 13501-1, for the coating supplied."
- BS EN ISO 6946
- Building components and building elements. Thermal resistance and thermal transmittance. Calculation methods
The basic U-value calculation. Systems with brackets through the insulation also need the bridging effect calculated, which manufacturers provide for their systems.
In the clause "System U-value calculated to BS EN ISO 6946, including the effect of spacer brackets."
- BS EN ISO 3506-1
- Fasteners. Mechanical properties of corrosion-resistant stainless steel fasteners. Bolts, screws and studs with specified grades and property classes
Grades of stainless steel screws, used when stainless fasteners are specified for durability.
In the clause "Fasteners: austenitic stainless steel to BS EN ISO 3506-1."
Confirm the current edition of each standard at every issue. Avoice's State of UK Specifications 2026 found a withdrawn standard cited in 40% of specifications at contract issue.
For the regulations behind these choices, see Approved Document B explained, Part L and the Future Homes Standard, or search the Avoice Regulations library.
How do you write it in CAWS?
Profiled metal wall cladding is written in H31. Each cladding type has a type clause in the 100s, for example 120 for the main wall cladding, which brings together the support structure, the liner, the spacer system, insulation, the outer sheet with its profile, gauge and colour, fasteners, laps and fillers. A building with a twin-skin wall and a single-skin plant screen has two type clauses.
The type clause leans on the clauses that follow it: design responsibility and wind loading, thermal bridging, deflection, vapour control, thermal insulation and fire-resistant fillers. Factory-made sandwich panels are not written here but in H43, so if the design moves from built-up to composite panels the clause has to move section too.
- Support structure
- Cold-rolled steel sheeting rails, centres as cladding calculation
- Liner sheet
- Profiled steel liner to BS EN 14782, steel to BS EN 10346, white lining enamel
- Liner laps
- Sealed to form the air and vapour control layer, as clause 554
- Spacer system
- Manufacturer's rail and bracket system with thermal pads
- Insulation
- Mineral wool, Class A1, thickness to achieve system U-value, as clause 271
- External sheet
- Trapezoidal profiled steel to BS EN 14782, laid vertically
- Manufacturer and profile
- Submit proposals
- Thickness
- 0.7 mm nominal, or as structural calculation if greater
- Coating
- Organic coating to BS EN 10169 with manufacturer's guarantee for a coastal site
- Colour
- TBC Planning condition requires colour approval by the local authority. Resolve before ordering.
- Reaction to fire
- External sheet Class A1 to BS EN 13501-1 for the coating supplied
- System U-value
- Not more than the energy strategy target, including bracket bridging, as clause 172
- Primary fasteners
- Austenitic stainless steel self-drilling, bonded sealing washers, colour-matched heads
- Side laps
- Stitched and sealed to manufacturer's recommendations
- Fillers
- Fire-resistant profile fillers at compartment lines, as clause 305
- Design
- As clause 170
Illustrative, not from a real project. One property is left as a TBC with a reason so it can be tracked and closed before issue.
Clauses the type clause relies on
- H31/170
- Design Contractor's design of spans, fixings and spacer system for the wind load.
- H31/172
- Thermal bridging Calculation of bracket bridging and junction details.
- H31/187
- Deflection of metal cladding Deflection limits for sheets and supports.
- H31/554
- Water vapour and air sealing at laps and penetrations in metal linings How liner laps, edges and penetrations are sealed so the liner works as the vapour and air barrier.
- H31/271
- Thermal insulation Insulation type, class and thickness in the built-up system.
- H31/305
- Fire resistant profile fillers Fillers closing the sheet profile where fire separation is needed.
Clause numbers vary between NBS versions and practice masters; the numbers here follow an issued NBS H31 specification, so check the type clause only points at clauses in your section.
How do you write it in Uniclass?
In Uniclass the wall is written as a system clause, Ss_25_20_68_50 Metal profiled sheet self-supporting cladding systems, which describes the build-up and what it must achieve: wind resistance, U-value, airtightness and fire performance. The outer sheet is a product clause under Pr_25_71_51_33 Galvanized carbon steel profiled sheets.
The liner, spacer system, insulation and fasteners each have their own product codes, and the system clause lists them in order from inside to outside. That makes it easy to see what the system U-value and fire answer depend on, and to check a substitution of any one layer against the system it sits in.
- Description
- Twin-skin built-up wall cladding on steel sheeting rails
- Liner
- Profiled steel liner, laps sealed as the air barrier
- Insulation
- Mineral wool, Class A1
- External sheet
- Pr_25_71_51_33 Galvanized carbon steel profiled sheets (MC01)
- Wind resistance
- Design wind loads to BS EN 1991-1-4 and UK National Annex
- Thermal performance
- System U-value as energy strategy, including bracket bridging
- Airtightness
- Liner laps and perimeters sealed
- Fire performance
- As fire strategy; fire-resistant fillers at compartment lines
- Manufacturer
- Submit proposals
- Product reference
- Submit proposals
- Standard
- BS EN 14782
- Steel and metallic coating
- To BS EN 10346, as manufacturer's guaranteed system
- Profile
- Trapezoidal
- Thickness
- 0.7 mm nominal, or as structural calculation if greater
- Organic coating
- To BS EN 10169, guaranteed for a coastal site
- Colour
- TBC Planning condition requires colour approval by the local authority. Resolve before ordering.
- Reaction to fire
- Class A1 to BS EN 13501-1 for the coating supplied
- Identification
- Sheets labelled with profile, thickness and coating batch
Illustrative. Performance of the finished system sits in the system clause; properties of the product sit in the product clause.
In NBS Chorus the Uniclass product clause also carries an NBS reference (for carbon steel profiled sheet, 45-65-52/350); keep to one reference system in the specification.
What goes in the spec, and what goes in the schedule?
The specification defines each type once. The schedule and drawings say where each type goes.
In the specification
What the product is and how it performs and is installed. Written once per type.
In the schedule or drawings
Where each type goes and how much of it. Changes with every plan revision.
Flashings around windows, corners and the base are where most leaks and most visual problems arise, so give them their own drawing references and a schedule. The specification sets the material, gauge and fixing rules for them.
What are the common mistakes?
Most problems are a missing property, a property filled with the wrong kind of value, or a decision left silently open.
- One coating for every site. A polyester coating guaranteed inland may not be guaranteed at all near the coast. Specify the coating for the exposure and ask for the project guarantee.
- Insulation thickness instead of a U-value. Spacer brackets bridge the insulation. Ask for the system U-value including bridging.
- An unsealed liner. If the liner is the air barrier, its laps and edges must be sealed, or the airtightness test will fail.
- One fastener pattern everywhere. Corners and edges need more fasteners than the middle of an elevation. Pattern from the wind calculation.
- Swarf left on the sheets. Drilling swarf rusts within days and stains the coating. Require it to be removed daily.
- Composite cassettes slipped in at tender. Thin metal composite panels with a combustible core are banned on any building by regulation 7(1A). Check what a proposed alternative actually is.
How Avoice helps
Avoice's spec writer drafts the metal cladding clause from your wall types and elevations, and keeps the coating and fire evidence linked to it.
- Drafts from your drawings and schedules
It reads the MC01 wall type and build-up from the drawings and drafts the H31 or Uniclass clause with the liner, spacer, insulation and outer sheet lines in order.
- Leaves a TBC where the decision is open
If the colour waits on a planning condition or the coating waits on the exposure assessment, the line says TBC with the reason and goes into the project TBC register.
- Writes in your format and your masters
Choose CAWS or Uniclass. Avoice adapts your practice's own H31 clauses rather than replacing them with generic text.
- Checks the clause against everything else
QA/QC flags a type clause pointing at a deleted filler or thermal bridging clause, a withdrawn edition of BS 5427, or insulation in the clause that differs from the wall type on the drawings.
- Keeps the evidence with the clause
Load tables, coating guarantees and fire classifications sit in the Product Room linked to the clause, so a substitute sheet or coating can be checked against what the clause asks for.
Related guides: How to specify insulated wall panels, How to specify zinc cladding, How to specify mineral wool insulation.
Software can draft and check. The designer still chooses the product and is responsible for the specification.
Draft your profiled metal cladding sheet clause in Avoice
Upload your drawings and schedules. Avoice drafts the clause in CAWS or Uniclass, cites the standards and flags anything your information does not settle.
This guide is for general education and is not professional advice. Check current editions of standards and Approved Documents, the manufacturer's data, and the requirements of your project before relying on any clause.