
How to specify kitchen units
What a fitted kitchen unit clause has to cover, from carcass board and stability to fronts, hardware and accessible layouts, and how to write it in CAWS and in Uniclass.
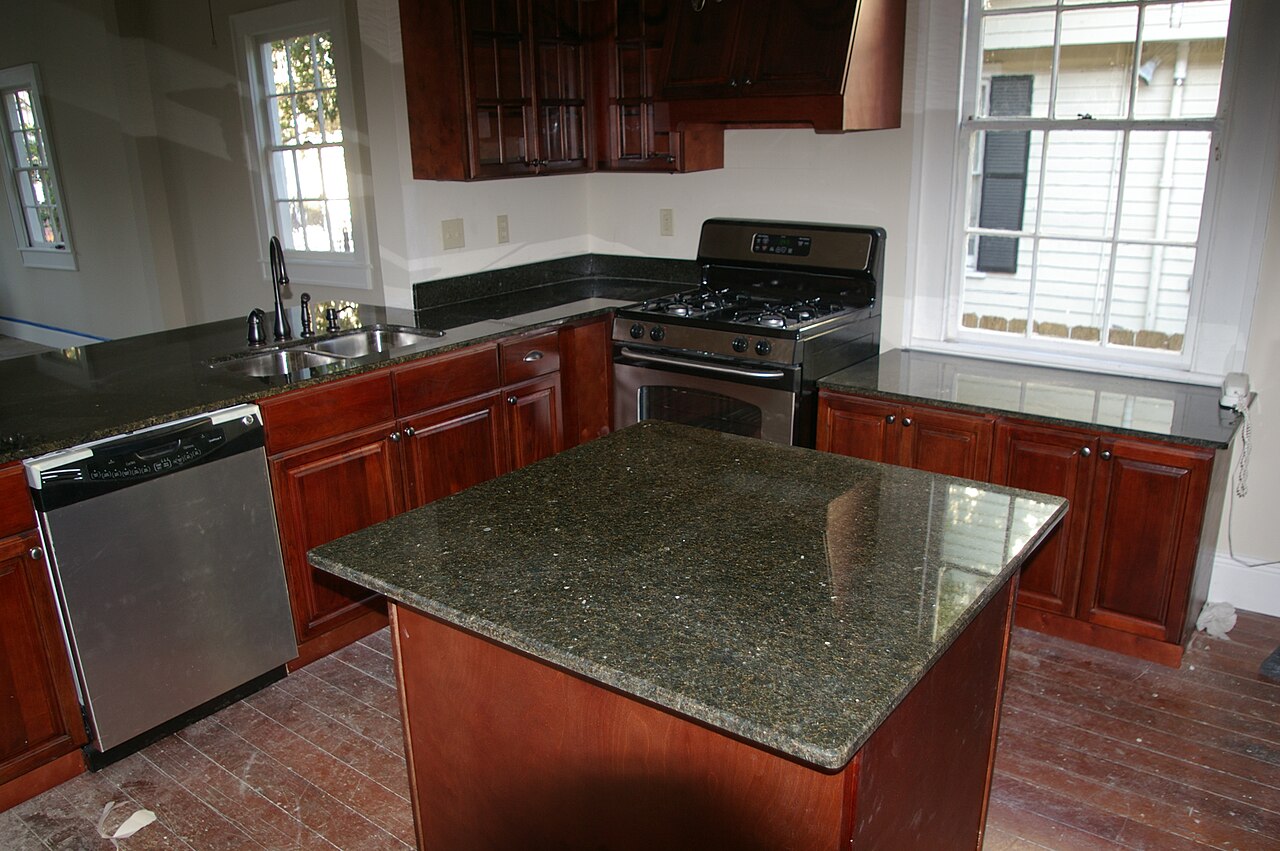
Photo: MeRyan, CC BY 2.0, via Wikimedia Commons.

How do you specify kitchen units?
To specify kitchen units, state the carcass board and thickness, the door and drawer front construction and finish, the hinges, runners and handles, and require the units to meet BS EN 14749 for strength and stability. Say how wall and tall units are fixed to the structure, set the plinth and edge details, and where Approved Document M's M4(2) or M4(3) applies, make the layout and unit types match it. Leave unit sizes and positions to the kitchen layouts.
A kitchen specification often stops at a range name and a door colour. That leaves the things that decide whether the kitchen lasts open: what the carcass is made of, how the wall units are held up, whether drawers run on full-extension soft-close runners or plastic ones, and what happens at the plinth where the floor gets mopped.
This guide uses Uniclass Pr_40_30_87_31 Floor-standing kitchen cupboards for base units. Wall units and drawer units have their own codes in the same group, Pr_40_30_87_95 Wall-mounted kitchen cupboards and Pr_40_30_87_42 Kitchen drawer units, and the same properties apply to all three.
What does a kitchen unit clause need to cover?
Some properties are specific to kitchen units. Others belong in every product clause. A clause that leaves either out gives the contractor room to substitute.
Properties of kitchen units
- Product typeBase, wall, tall, drawer or corner unit.
- MaterialBoard type for carcass, fronts and shelves.
- Carcass constructionBoard, thickness, back panel and how the box is joined.
- Moisture resistanceSink base units need moisture-resistant boards and edges.
- Door and drawer front constructionSlab, painted MDF, veneered or solid timber fronts.
- FinishColour and texture of fronts and visible carcass parts.
- Edge treatmentEdge banding on carcass and fronts, all edges sealed.
- HardwareHinges, runners and handles set the life of the kitchen.
- Internal fittingsShelves, drawers, pull-outs and corner fittings.
- PlinthClip-on plinth on adjustable legs, sealed at the floor.
- AccessoriesEnd panels, infills, cornices and scribes.
- Structural performanceStrength and durability tested to BS EN 14749.
- StabilityNever guessWall and tall units must not pull off or tip.
- Formaldehyde emission classE1 or lower for wood-based boards.
- LockingUsually none; lockable units for shared or supported housing.
- Timber speciesSolid timber fronts or frames only.
- Moisture contentSolid timber parts conditioned to the heated building.
- Appearance classSolid timber parts to BS EN 942 class.
What every product clause needs
- Manufacturer and product referenceNamed range and door style, or a performance description.
- Product standardBS EN 14749 for kitchen storage units.
- Installation methodLevelling, joining and fixing to the building.
- Technical submittalsTest evidence, board data and unit layouts before ordering.
- Operation and maintenance informationHinge and runner adjustment, cleaning, spare parts.
- FixingsWall fixings rated for loaded units, into suitable backing.
Uniclass Pr_40_30_87_31 Kitchen units. Not every property applies to every project; where one does not, say so rather than leaving it blank.
Fields marked Never guess (stability) depend on the project and should never be filled from a default or a previous job. If the information is not available yet, the clause should say so with a TBC and a reason.
Which decisions does the clause depend on?
Most properties follow from the product you choose. These depend on the project, so they need a decision from the designer before the clause is written.
- 01
Stability and fixing to the wall
Never guessA loaded wall unit full of crockery hangs from a pair of brackets and a few screws. If the wall is plasterboard on studs with no backing, or the fixing is a plug chosen by the fitter, the unit can pull away. Tall units can tip forward when a door is opened and leaned on. BS EN 14749 covers the strength and stability of the units themselves, but it does not cover the building it is fixed to, so the clause has to deal with the backing and fixings separately.
How to decide
- Wall units on plasterboard: show plywood backing or noggings at hanging rail height on the partition details.
- Fix wall units with the manufacturer's adjustable hanging brackets onto a rail or fixings rated for the loaded unit.
- Fix every tall unit to the wall as well as to adjacent units.
- Ask for evidence that the units meet BS EN 14749 for strength and stability.
Write it asStability: Units to BS EN 14749. Wall and tall units fixed to the structure with fixings rated for the loaded unit, into backing shown on the partition details. - 02
Carcass board and build
CarcassMost contract kitchens use melamine-faced particleboard for the carcass. The thickness, the back panel and how the box is assembled decide whether the unit stays square. Flat-pack carcasses assembled on site with cam fittings and a thin hardboard back are cheaper; rigid factory-built carcasses with rebated backs are stiffer and quicker to fit. Sink base units are the weak point, because water from a leaking trap sits on the base panel. Moisture-resistant board and sealed edges there cost little and save a replacement.
How to decide
- Contract and social housing: 18 mm melamine-faced board to BS EN 14322, factory-built rigid carcasses.
- Sink and dishwasher-adjacent units: moisture-resistant core, all edges banded, base sealed.
- Back panels: rebated and fixed, not tacked to the back edge.
- Check formaldehyde class E1 or lower for all wood-based boards.
Write it asCarcass: 18 mm melamine-faced particleboard to BS EN 14322, factory assembled, rebated back panel, all edges banded. Sink units: moisture-resistant core. - 03
Doors and drawer fronts
FrontsFronts are what the client sees and what takes the knocks. Melamine and laminate slab fronts are hard-wearing and easy to replace. Painted MDF looks better but chips at the edges and is hard to touch up on site. Vinyl-wrapped fronts can delaminate near ovens and kettles. Veneered and solid timber fronts move with humidity. The clause should say what the front is made of and how its edges are finished, not just the colour, so that a cheaper construction in the same colour cannot be substituted.
How to decide
- Rented and social housing: melamine or laminate slab fronts with banded edges, replaceable from stock.
- Private residential: painted MDF or veneered fronts, with a sample door approved first.
- Next to ovens and hobs: avoid vinyl-wrapped fronts unless heat deflectors are fitted.
- Approve a sample door and drawer front, including the edge, before ordering.
Write it asDoors and drawer fronts: 18 mm melamine-faced board, slab style, edges banded on all four sides. - 04
Hinges, runners and handles
HardwareHardware decides how a kitchen ages. Doors drop and drawers stick long before carcasses fail. Concealed adjustable hinges with soft-close, and full-extension metal runners, are now standard in most contract ranges, but cheaper lines still use partial-extension plastic runners. Handles matter for accessibility: D-pull handles can be used with a closed hand, while handleless rails and push-to-open catches are harder for some users. The clause should name the type and performance, not leave hardware to the range default.
How to decide
- All units: concealed, adjustable, soft-close hinges.
- Drawers and pan drawers: full-extension metal runners rated for the load expected.
- Accessible and older people's housing: D-pull handles with good grip, avoiding push-to-open on frequently used units.
- Ask for spare hinge and runner parts to be listed in the O&M information.
Write it asHardware: Concealed adjustable soft-close hinges; full-extension soft-close metal drawer runners; D-pull handles. - 05
Unit layout in accessible dwellings
AccessWhere a dwelling is built to Approved Document M, Volume 1, M4(2) or M4(3), the kitchen layout has to provide clear space in front of and between all units and appliances: at least 1200 mm in M4(2) dwellings and a 1500 mm wide clear access zone in M4(3) dwellings. In M4(3) wheelchair accessible dwellings the units also have to allow a continuous worktop section of at least 2200 mm with open leg space below it, a space for a built-in oven with its centre line between 800 mm and 900 mm above the floor, and a pull-out shelf beneath the oven. Those requirements change which unit types are scheduled.
How to decide
- Check the planning condition or brief for which plots are M4(2), M4(3) adaptable or M4(3) accessible.
- M4(3) accessible: no base units under the adjustable worktop section; schedule a tall oven housing at the right height with a pull-out shelf.
- M4(3) adaptable: show on drawings how the kitchen can be adapted later without moving structure or drainage.
- Coordinate the kitchen supplier's layouts with the access consultant before ordering.
Write it asUnit types: As kitchen layouts. M4(3) plots: oven housing with oven centre line 800 to 900 mm above floor and pull-out shelf below, to Approved Document M, Volume 1, paragraph 3.34.
The values under "Write it as" are examples. The right value depends on the location, the use and the fire strategy.
Which standards should the clause cite?
Cite the product standard the declaration of performance refers to, the code of practice for installation, and the test method behind each value you set. A value without its test method cannot be checked against a submittal.
- BS EN 14749
- Furniture. Domestic and kitchen storage units and kitchen-worktops. Safety requirements and test methods
Safety, strength, durability and stability requirements for domestic and kitchen storage units and kitchen worktops. It excludes safety that depends on the building structure, such as the wall a unit hangs on, and does not cover flammability or non-domestic storage furniture.
In the clause "Units: to BS EN 14749. Submit test evidence."
- BS EN 16122
- Domestic and non-domestic storage furniture. Test methods for the determination of strength, durability and stability
The test methods behind storage furniture strength, durability and stability claims.
In the clause Usually referenced through BS EN 14749; cite it if a manufacturer quotes test results to it directly.
- BS EN 14322
- Wood-based panels. Melamine faced boards for interior uses. Definition, requirements and classification
Melamine-faced particleboard and MDF used for carcasses and slab fronts.
In the clause "Carcass: 18 mm melamine-faced board to BS EN 14322."
- BS EN 312
- Particleboards. Specifications
Particleboard types, including the non-load-bearing type for humid conditions used under sinks.
In the clause "Sink unit carcass core: particleboard to BS EN 312, Type P3."
- BS EN 622-5
- Fibreboards. Specifications. Requirements for dry process boards (MDF)
MDF used for painted doors and moisture-resistant panels.
In the clause "Painted fronts: MDF to BS EN 622-5, moisture-resistant grade."
- BS EN 13986
- Wood-based panels for use in construction. Characteristics, evaluation of conformity and marking
Includes the formaldehyde classes, such as E1, used to describe wood-based boards.
In the clause "Formaldehyde: Class E1 or lower."
- BS EN 942
- Timber in joinery. General requirements
Timber quality, appearance classes and moisture content for solid timber doors and frames.
In the clause "Solid timber frames: to BS EN 942, appearance class as the joinery schedule."
Confirm the current edition of each standard at every issue. Avoice's State of UK Specifications 2026 found a withdrawn standard cited in 40% of specifications at contract issue.
For the regulations behind these choices, see Approved Document M explained, or search the Avoice Regulations library.
How do you write it in CAWS?
In CAWS, fitted kitchens go in N11. Base units, wall units and island or peninsula units each have their own product clause (310, 320 and 330), with worktops, sinks and appliances written separately. A project with a standard flat kitchen and a wheelchair accessible kitchen usually needs two sets of unit clauses, or one set with the differences scheduled on the layouts.
The execution clauses in the 600s apply to every unit: moisture content of wood-based boards, installation generally, installing units and worktops, and installing trims and mouldings. The unit clause states the product and points to them, rather than repeating levelling and fixing rules.
- Manufacturer
- Submit proposals
- Product reference
- Submit proposals
- Standard
- To BS EN 14749
- Carcass
- 18 mm melamine-faced board to BS EN 14322, factory assembled, rebated back panel
- Sink base units
- Moisture-resistant core, all edges banded, base sealed
- Doors and drawer fronts
- 18 mm melamine-faced board, slab style
- Finish and colour of fronts
- TBC Client finishes selection outstanding. Resolve before ordering.
- Edges
- Banded on all edges, colour to match
- Hinges
- Concealed, adjustable, soft-close
- Drawer runners
- Full-extension metal, soft-close
- Handles
- D-pull, brushed stainless steel
- Plinth
- Clip-on, matching fronts, on adjustable legs, with floor seal strip
- Formaldehyde
- Class E1 or lower
- Accessories
- Matching end panels, infills and scribes
- Submittals
- Kitchen layouts per kitchen type and BS EN 14749 test evidence
Illustrative, not from a real project. One property is left as a TBC with a reason so it can be tracked and closed before issue.
Clauses the type clause relies on
- N11/610
- Moisture content of wood and wood-based boards Boards and timber conditioned so fronts and carcasses do not distort.
- N11/620
- Installation generally Fixing to the manufacturer's instructions, with protection until handover.
- N11/630
- Installing units and worktops Levelling, joining adjacent units and fixing wall and tall units to the structure.
- N11/670
- Installing trims and mouldings Plinths, cornices and scribes fitted neatly to walls and floors.
Clause numbers vary between NBS versions and practice masters. The 310 and 600-series numbers are those listed for N11 in an NBS section index; check they exist in your own N11 before you refer to them.
How do you write it in Uniclass?
In Uniclass the kitchen is a system: Ss_40_15_25_20 Domestic catering FF&E systems. The system clause describes one kitchen type, the units, worktop, sink and appliances it includes, and what the whole has to achieve, such as clear space in front of units or an accessible oven position.
Each kind of unit is a product clause. Base units use Pr_40_30_87_31 Floor-standing kitchen cupboards, and the system clause points to it. A wheelchair accessible kitchen can be a second system clause that points to the same unit products but adds the accessible requirements, so the range and finishes are written once.
- Description
- Fitted kitchen to one- and two-bedroom flats
- Base units
- Pr_40_30_87_31 Floor-standing kitchen cupboards (KU01)
- Wall units
- Pr_40_30_87_95 Wall-mounted kitchen cupboards (KU02)
- Worktops
- As kitchen worktop product clause (KW01)
- Fixing
- Wall and tall units fixed to backing shown on partition details
- Accessibility
- Clear space in front of and between units: 1200 mm in M4(2) dwellings, 1500 mm in M4(3) dwellings
- Installation
- Units levelled, joined and fixed; plinths sealed to floor finish
- Manufacturer
- Submit proposals
- Product reference
- Submit proposals
- Standard
- BS EN 14749
- Carcass
- 18 mm melamine-faced board to BS EN 14322, rebated back
- Doors and drawer fronts
- 18 mm melamine-faced board, slab style, edges banded
- Finish and colour of fronts
- TBC Client finishes selection outstanding. Resolve before ordering.
- Hinges
- Concealed, adjustable, soft-close
- Drawer runners
- Full-extension metal, soft-close
- Plinth
- Clip-on on adjustable legs
- Formaldehyde
- Class E1 or lower
Illustrative. Performance of the finished system sits in the system clause; properties of the product sit in the product clause.
Airtable holds no NBS reference for this code. Use whichever reference your practice's masters use, but do not mix CAWS and Uniclass references in one specification.
What goes in the spec, and what goes in the schedule?
The specification defines each type once. The schedule and drawings say where each type goes.
In the specification
What the product is and how it performs and is installed. Written once per type.
In the schedule or drawings
Where each type goes and how much of it. Changes with every plan revision.
Write the unit range once with type marks (KU01, KU02) and let the kitchen layouts carry widths and positions. The kitchen supplier's layouts become the schedule once approved, so require them as a submittal.
What are the common mistakes?
Most problems are a missing property, a property filled with the wrong kind of value, or a decision left silently open.
- A range name and a colour, and nothing else. The same range is often sold in several carcass and hardware grades. State the board, hinges and runners.
- Wall units on unbacked plasterboard. The units are fine and the wall fails. Put backing on the partition details and refer to it from the clause.
- Standard sink base units. The first trap leak swells the base panel. Specify a moisture-resistant core and sealed edges for sink units.
- Citing BS 6222-2. BS 6222-2 was withdrawn in 2009. Use BS EN 14749 for kitchen storage units.
- Accessible plots on the standard layout. M4(3) kitchens need different unit types, oven housing heights and leg space. Schedule them separately.
- Plinths fixed tight to the floor. A fixed plinth with no seal soaks up mop water and blocks access to adjustable legs. Specify clip-on plinths with a seal strip.
How Avoice helps
Avoice's spec writer drafts kitchen unit clauses from the kitchen layouts and schedules, and shows you what still needs a decision.
- Drafts from your drawings and schedules
It reads the unit types and kitchen types from the layouts and finishes schedule, picks the N11 or Uniclass heading, and fills in the carcass, fronts and hardware from the information you have given it.
- Leaves a TBC where the information is missing
If the front colour or the M4(3) plot list is not settled, the clause says TBC with the reason, and the item goes into the project TBC register to close before tender.
- Writes in your format and your style
Choose CAWS or Uniclass. Avoice adapts your practice's own N11 masters rather than replacing them with generic text.
- Checks the clause against everything else
QA/QC flags a withdrawn standard such as BS 6222-2, a KU03 on the layouts that the specification never defines, or a partition type with no backing where wall units hang.
- Keeps product data in one place
Test evidence and board data sheets sit in the Product Room linked to the clause. Change the unit range once and every kitchen type that uses it follows.
Related guides: How to specify kitchen worktops, How to specify plasterboard, How to specify taps.
Software can draft and check. The designer still chooses the product and is responsible for the specification.
Draft your kitchen unit clause in Avoice
Upload your drawings and schedules. Avoice drafts the clause in CAWS or Uniclass, cites the standards and flags anything your information does not settle.
This guide is for general education and is not professional advice. Check current editions of standards and Approved Documents, the manufacturer's data, and the requirements of your project before relying on any clause.