
How to specify kitchen worktops
What a kitchen worktop clause has to fix, from the material grade and edge to sink cut-outs, joints and accessible heights, and how to write it in CAWS and in Uniclass.
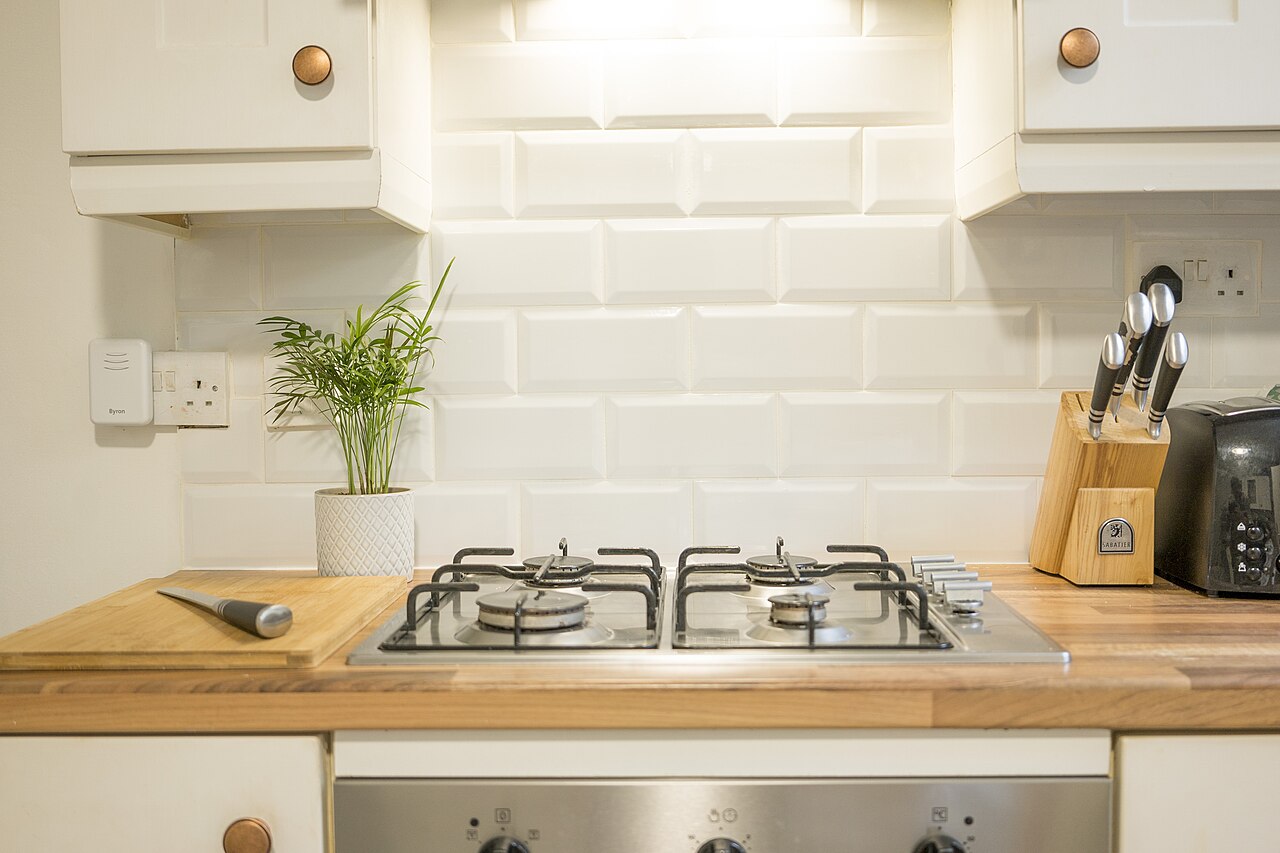
Photo: Stonesynergyimages, CC BY-SA 4.0, via Wikimedia Commons.

How do you specify kitchen worktops?
To specify kitchen worktops, name the material and its grade (for example postformable HPL to BS EN 438-3, compact laminate, solid surface, agglomerated stone or timber), the thickness, front edge and upstand, and then the details that fail in use: sealed cut-outs for sinks and hobs, the joint method and support at overhangs. In wheelchair accessible dwellings, add the height-adjustable section Approved Document M requires, and leave lengths and positions to the kitchen layouts.
Worktops fail at the edges. The face of almost any worktop material copes with a kitchen; the trouble comes from water at a sink cut-out, a badly made joint near the sink, a hob cut-out too close to the front edge, or an unsupported overhang on a breakfast bar. A clause that names a colour and a thickness leaves all of those to the fitter.
This guide uses Uniclass Pr_40_30_30_46 Kitchen worktops. Non-domestic tea points and staff kitchens use the same code; laboratory and food preparation worktops have their own neighbours in the same group, Pr_40_30_30_48 Laboratory worktops and Pr_40_30_30_32 Food preparation worktops.
What does a kitchen worktop clause need to cover?
Some properties are specific to kitchen worktops. Others belong in every product clause. A clause that leaves either out gives the contractor room to substitute.
Properties of kitchen worktops
- MaterialLaminate, compact, solid surface, quartz, timber or stainless.
- Material gradeHorizontal HPL grade, such as HGP for postformed edges.
- ThicknessIdentifies the product and limits spans and overhangs.
- DensityDeclared for compact and solid surface; affects weight.
- FinishDecor, colour and texture from the range.
- Edge treatmentPostformed, square, eased or lipped front edge.
- Upstand and splashbackMatching upstand or full-height splashback behind sink and hob.
- Moisture resistanceCore and edges near the sink must resist water.
- Cut-outsSink, hob and tap holes, sealed and reinforced.
- Jointing methodMitre and bolt, bonded seamless, or butt and seal.
- Support and framingCarcass support, brackets for overhangs and adjustable sections.
- Wear resistanceScratch and wear values declared to BS EN 438-2.
- Dimensional stabilityLong runs and timber tops move with humidity.
- Timber speciesSolid timber tops: species, grade and finish oil.
- SealantSanitary sealant at upstands and sink rims.
- Infection controlSeamless, non-porous tops for clinical tea points.
- AccessoriesEnd caps, drainer grooves, trivets and cable grommets.
- Reaction to fire classificationNever guessRarely needed for worktops; splashbacks may be a lining.
What every product clause needs
- Manufacturer and product referenceNamed range and decor, or a performance description.
- Product standardBS EN 438-3 for HPL; BS EN 15388 for quartz.
- Installation methodTemplating, jointing and fixing to the base units.
- Technical submittalsData sheets, templates and joint layout before fabrication.
- Operation and maintenance informationHeat, cleaning and oiling guidance for the material.
- FixingsFixed from below through the carcass, never through the face.
Uniclass Pr_40_30_30_46 Kitchen worktops. Not every property applies to every project; where one does not, say so rather than leaving it blank.
Fields marked Never guess (reaction to fire classification) depend on the project and should never be filled from a default or a previous job. If the information is not available yet, the clause should say so with a TBC and a reason.
Which decisions does the clause depend on?
Most properties follow from the product you choose. These depend on the project, so they need a decision from the designer before the clause is written.
- 01
Choosing the worktop material
MaterialThe material sets the cost, the edge detail, how joints are made and what goes wrong. Postformed HPL on a particleboard core is cheap and familiar but swells if water reaches the core at a cut-out or joint. Compact laminate is solid through and takes undermount sinks. Solid surface can be joined invisibly and formed with integral sinks. Agglomerated stone is heavy, needs templating after the units are fixed and has long lead times. Solid timber needs oiling and moves. Stainless steel suits commercial and clinical kitchens but scratches visibly.
How to decide
- Social housing and student accommodation: postformed HPL or compact laminate, chosen for replacement cost.
- Staff kitchens and tea points in offices: compact laminate or solid surface.
- Clinical tea points and food areas: seamless solid surface or stainless steel.
- Private residential: agglomerated stone or timber, with the templating and lead time in the programme.
Write it asMaterial: Postformed high-pressure laminate to BS EN 438-3, Grade HGP, bonded to moisture-resistant particleboard. - 02
Sink and hob cut-outs
WaterMost worktop failures start at a cut-out. On cored worktops the cut edge has to be sealed before the sink or hob goes in, otherwise steam and splashes reach the core. Undermount sinks need a solid material, because the cut edge is exposed. Hob cut-outs need the clearances the hob manufacturer gives, and stone and compact tops need radiused internal corners to avoid cracking. If the clause is silent, cut-outs are made on site with a jigsaw and the edge left raw.
How to decide
- Cored worktops: inset sinks only, cut edges sealed with a moisture-resistant sealer before fitting.
- Undermount sinks: compact laminate, solid surface or stone, with polished cut edges.
- Stone and compact: cut-outs made in the factory from templates, internal corners radiused.
- Hobs: check the manufacturer's clearance to the front edge, the upstand and adjacent tall units.
Write it asCut-outs: Formed by the fabricator to the appliance templates. Cut edges sealed before installation. Internal corners radiused. - 03
Joints in long and L-shaped runs
JointsA joint near a sink is a leak waiting to happen. Laminate worktops are usually joined with a machined mason's mitre or a postformed edge profile, pulled tight with worktop connector bolts and sealed; a joint strip is cheaper but collects dirt. Solid surface is bonded with a colour-matched adhesive and can be made seamless. Stone joints are filled with coloured resin. Saying where joints may go, and keeping them clear of the sink, is as important as how they are made.
How to decide
- Laminate: machined joints with connector bolts and a sealant in the joint, no cover strips in public kitchens.
- Solid surface: seamless bonded joints, which also helps infection control.
- Stone: joints positioned on the template drawing and approved before cutting.
- Keep joints clear of the sink bowl and drainer, and show them on the layout.
Write it asJoints: Machined, bolted and sealed. Joint positions on fabricator's drawings, clear of sinks, submitted for approval. - 04
Height, support and accessible kitchens
AccessWorktop height usually follows the base units. In wheelchair accessible dwellings to Approved Document M, Volume 1, M4(3), the kitchen needs a continuous worktop section at least 2200 mm long that takes the sink, drainer and hob, is either height adjustable or can be refixed at other heights, and has clear leg space beneath with no fixed appliances under it. Drainage under that section must be flexible or easily adapted for worktop heights from 700 mm to 950 mm. Breakfast bars and peninsula overhangs need brackets or legs, set by the material's span.
How to decide
- M4(3) wheelchair accessible dwellings: an adjustable section meeting paragraph 3.34, coordinated with the sink, taps and drainage.
- M4(3) wheelchair adaptable dwellings: show on drawings how the kitchen can be adapted later.
- Overhangs: follow the manufacturer's unsupported limits for the material and thickness.
- Non-domestic tea points: provide a lower section where the access strategy asks for one.
Write it asSupport: On base units; accessible section on height-adjustable frame to Approved Document M, Volume 1, paragraph 3.34, with clear leg space beneath. - 05
Reaction to fire
Never guessThe field is flagged so nobody fills it by habit. Approved Document B excludes fitted furniture from what counts as a wall for its lining classes, so a worktop normally has no lining class to meet. A full-height splashback panel bonded to the wall is different: it forms the wall surface, so it may need to meet the lining class for the room. In commercial kitchens the fire strategy or insurer may still set requirements, so check rather than assume either way.
How to decide
- Worktops on fitted units: no ADB lining class; say so rather than leave the line blank.
- Full-height splashbacks: check whether the fire strategy treats them as wall lining and state the class if it does.
- Commercial and catering kitchens: ask the fire engineer and the operator's insurer.
- Do not copy a class from a wall panel clause without checking the worktop product has one.
Write it asReaction to fire: No requirement for worktops. Full-height splashbacks: class as the fire strategy for wall linings in the room.
The values under "Write it as" are examples. The right value depends on the location, the use and the fire strategy.
Which standards should the clause cite?
Cite the product standard the declaration of performance refers to, the code of practice for installation, and the test method behind each value you set. A value without its test method cannot be checked against a submittal.
- BS EN 438-3
- High-pressure decorative laminates (HPL). Sheets based on thermosetting resins (usually called laminates). Classification and specifications for laminates less than 2 mm thick intended for bonding to supporting substrates
The laminate face of postformed and square-edge worktops, including the horizontal grades and the postformable grade HGP.
In the clause "High-pressure laminate to BS EN 438-3, Grade HGP."
- BS EN 438-4
- High-pressure decorative laminates (HPL). Sheets based on thermosetting resins (usually called laminates). Classification and specifications for compact laminates of thickness 2 mm and greater
Compact laminate worktops, which have no separate core and can take undermount sinks.
In the clause "Compact laminate to BS EN 438-4, 12 mm thick."
- BS EN 438-2
- High-pressure decorative laminates (HPL). Sheets based on thermosetting resins (usually called laminates). Determination of properties
The test methods for wear, scratch, stain, heat and dimensional stability values that laminate manufacturers declare.
In the clause "Wear and scratch resistance: manufacturer's declared values to BS EN 438-2."
- BS EN 15388
- Agglomerated stone. Slabs and cut-to-size products for vanity and kitchen tops
The product standard for engineered quartz and other agglomerated stone worktops.
In the clause "Agglomerated stone worktop to BS EN 15388, 20 mm thick."
- BS EN 14749
- Furniture. Domestic and kitchen storage units and kitchen-worktops. Safety requirements and test methods
Safety requirements for kitchen units and worktops, including strength and stability of the furniture they sit on.
In the clause "Worktops and supporting units: to BS EN 14749."
- BS EN 312
- Particleboards. Specifications
The particleboard types used as worktop cores, including the non-load-bearing type for humid conditions.
In the clause "Core: Particleboard to BS EN 312, Type P3."
- BS EN 942
- Timber in joinery. General requirements
Timber quality and moisture content for solid timber worktops.
In the clause "Solid oak to BS EN 942, moisture content to suit a heated interior."
- BS EN 15651-3
- Sealants for non-structural use in joints in buildings and pedestrian walkways. Sealants for sanitary joints
Sealants for upstands, sink rims and joints in wet areas.
In the clause "Sealant: Sanitary sealant to BS EN 15651-3, colour to match."
Confirm the current edition of each standard at every issue. Avoice's State of UK Specifications 2026 found a withdrawn standard cited in 40% of specifications at contract issue.
For the regulations behind these choices, see Approved Document M explained, or search the Avoice Regulations library.
How do you write it in CAWS?
In CAWS, kitchen worktops go in N11 as their own product clause, separate from the base and wall units. N11 lists the units at 310 to 330, worktops at 340 and sinks, taps and wastes at 350, so a kitchen is written as a set of clauses that the kitchen layout drawings tie together. Staff kitchens in non-domestic buildings often use N11 too; worktops that are not part of a kitchen can go in N10.
The execution clauses in the 600s apply to every item: moisture content of wood-based boards, installation generally, installing units and worktops, and sealant bedding and pointing. The worktop clause should state the product and leave fitting tolerances and sealing to those clauses.
- Manufacturer
- Submit proposals
- Product reference
- Submit proposals
- Material
- High-pressure laminate to BS EN 438-3, Grade HGP, on moisture-resistant particleboard to BS EN 312, Type P3
- Thickness
- 38 mm
- Decor
- TBC Client finishes selection outstanding. Resolve before ordering.
- Front edge
- Postformed
- Exposed ends
- Matching laminate end caps, bonded and sealed
- Upstand
- Matching laminate upstand, 100 mm high
- Cut-outs
- Formed to appliance templates, cut edges sealed before installation
- Joints
- Machined, bolted and sealed, positions clear of sinks
- Support
- On base units; brackets at overhangs to manufacturer's recommendations
- Reaction to fire
- No requirement
- Sealant
- Sanitary sealant to BS EN 15651-3 at upstands and sink rims
- Submittals
- Joint and cut-out layout for each kitchen type before fabrication
Illustrative, not from a real project. One property is left as a TBC with a reason so it can be tracked and closed before issue.
Clauses the type clause relies on
- N11/610
- Moisture content of wood and wood-based boards Boards conditioned to the building before fitting so joints do not open.
- N11/620
- Installation generally Fixing to the manufacturer's instructions, level and true.
- N11/630
- Installing units and worktops Levelling the units, scribing to walls and fixing worktops from below.
- N11/660
- Sealant bedding and pointing Preparation and finish of sealant joints at upstands and sinks.
Clause numbers vary between NBS versions and practice masters. The numbers here are those listed for N11 in an NBS section index; check that the worktop clause refers to execution clauses that exist in your N11.
How do you write it in Uniclass?
In Uniclass a kitchen is a system. Ss_40_15_25_20 Domestic catering FF&E systems describes the assembled kitchen: the units, worktops, sink and appliances for a kitchen type, and what the whole has to achieve, such as the accessible section in an M4(3) dwelling.
The worktop is a product clause, Pr_40_30_30_46 Kitchen worktops, that the system points to. Where several flat types share the same worktop, each kitchen system refers to one product clause, so a change of decor or core is made once. Sinks and units have their own product clauses.
- Description
- Fitted kitchen to one- and two-bedroom flats
- Base units
- As base unit product clause (KU01)
- Worktops
- Pr_40_30_30_46 Kitchen worktops (KW01)
- Sink
- Inset stainless steel sink, as sink product clause
- Clear space
- Not less than 1200 mm in front of and between units in M4(2) dwellings and 1500 mm in M4(3) dwellings, to Approved Document M, Volume 1
- Installation
- Units levelled, worktops fixed from below, joints and cut-outs sealed
- Manufacturer
- Submit proposals
- Product reference
- Submit proposals
- Laminate
- BS EN 438-3, Grade HGP
- Core
- Moisture-resistant particleboard to BS EN 312, Type P3
- Thickness
- 38 mm
- Decor
- TBC Client finishes selection outstanding. Resolve before ordering.
- Front edge
- Postformed
- Upstand
- Matching laminate, 100 mm high
- Wear and scratch resistance
- Manufacturer's declared values to BS EN 438-2
- Accessories
- Matching end caps and connector bolts
Illustrative. Performance of the finished system sits in the system clause; properties of the product sit in the product clause.
Airtable holds no NBS reference for this code. Use whichever reference your practice's masters use, but do not mix CAWS and Uniclass references in one specification.
What goes in the spec, and what goes in the schedule?
The specification defines each type once. The schedule and drawings say where each type goes.
In the specification
What the product is and how it performs and is installed. Written once per type.
In the schedule or drawings
Where each type goes and how much of it. Changes with every plan revision.
Write each worktop once with a type mark (for example KW01) and let the kitchen layouts show lengths, cut-outs and joints. A spec that lists plots goes out of date as soon as the sales team changes the mix.
What are the common mistakes?
Most problems are a missing property, a property filled with the wrong kind of value, or a decision left silently open.
- Undermount sink in a cored worktop. The cut edge is exposed and water gets into the particleboard. Undermount sinks need compact, solid surface or stone.
- No rule for cut-out edges. Jigsaw cuts left raw behind an inset sink swell within months. Require the edges sealed before the sink goes in.
- Joints next to the sink. A mitre joint by the drainer is the most common worktop failure. Show joint positions and keep them clear of wet zones.
- Fire class copied from a wall panel clause. Worktops are fitted furniture and usually need none. Say so, and treat splashbacks separately.
- Accessible section left to the kitchen supplier. In M4(3) dwellings the adjustable section, leg space, drainage and taps have to be designed together, not added at the end.
- Stone tops templated off drawings. Agglomerated stone has to be templated on site after the units are fixed. Put the templating stage in the programme.
How Avoice helps
Avoice's spec writer drafts worktop clauses from the kitchen layouts and finishes schedule, and shows you what is still open.
- Drafts from your drawings and schedules
It reads the worktop types (KW01, KW02) from the kitchen layouts and finishes schedule, picks the N11 or Uniclass heading, and fills in the material, thickness and edge from the information you have given it.
- Leaves a TBC where your information does not settle it
If the decor or the accessible section is still undecided, the clause says TBC with the reason, and the item goes into the project TBC register to close before tender.
- Writes in your format and your style
Choose CAWS or Uniclass. Avoice adapts your practice's own N11 masters rather than replacing them with generic text.
- Checks the clause against everything else
QA/QC flags an undermount sink on the layouts against a cored worktop in the spec, a KW03 the specification never defines, or a withdrawn standard.
- Keeps product data in one place
Data sheets for the laminate and core sit in the Product Room linked to the clause. Change the worktop product once and every kitchen type that uses it follows.
Related guides: How to specify kitchen units, How to specify sealants, How to specify taps.
Software can draft and check. The designer still chooses the product and is responsible for the specification.
Draft your kitchen worktop clause in Avoice
Upload your drawings and schedules. Avoice drafts the clause in CAWS or Uniclass, cites the standards and flags anything your information does not settle.
This guide is for general education and is not professional advice. Check current editions of standards and Approved Documents, the manufacturer's data, and the requirements of your project before relying on any clause.