
How to specify OSB boards
What an OSB clause has to say, from the BS EN 300 type to the fixing schedule of a floor deck, the decisions that sit with the engineer, and how to write it in CAWS and in Uniclass.
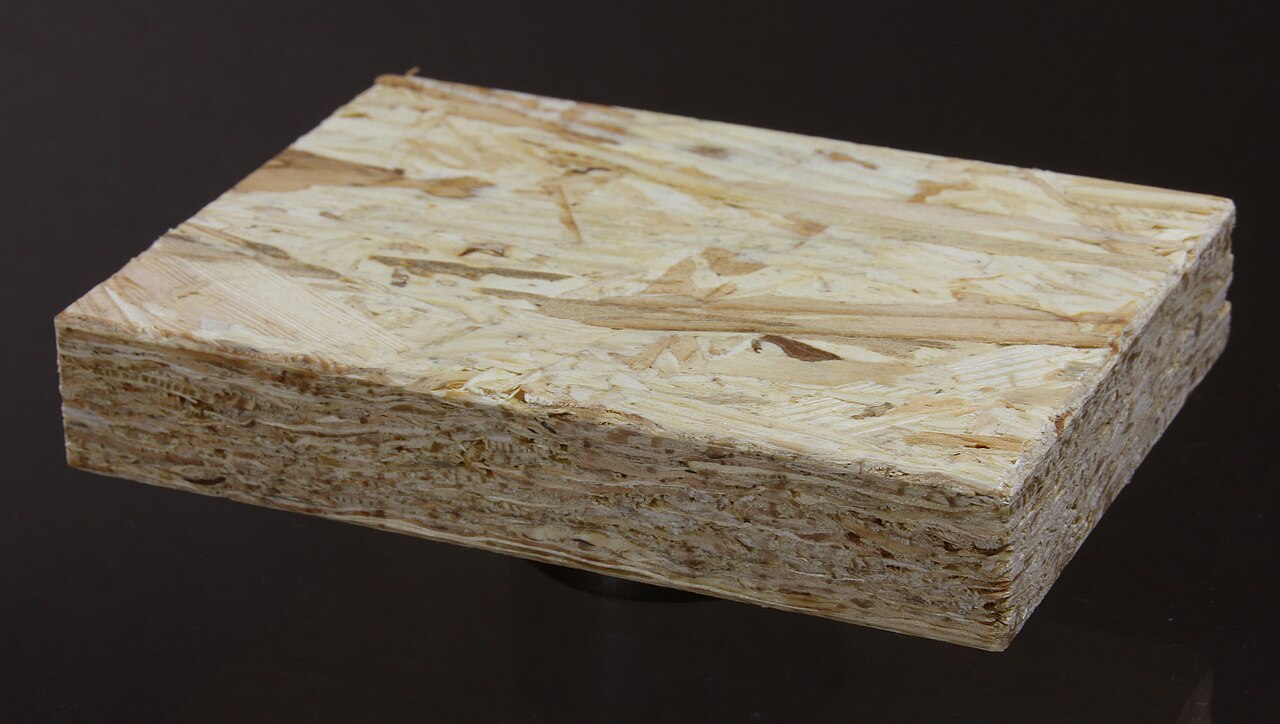
Photo: Elke Wetzig (elya), CC BY-SA 3.0, via Wikimedia Commons.

How do you specify OSB boards?
To specify OSB, name the BS EN 300 type (OSB/3 for most floors, roofs and wall sheathing, OSB/4 for heavy-duty structural use), the thickness, edge profile and board size, and leave the thickness and fixing for anything load-bearing to the engineer's design. State the formaldehyde class, FSC or PEFC certification, how the boards are fixed and glued, and how they are kept dry until the building is closed in.
OSB is bought as a commodity, and it tends to be specified like one. "18 mm OSB" on a section tells the contractor nothing about whether the board is rated for load in humid conditions, which way it should run across the joists, or how it is fixed. Those are the things that decide whether a floor squeaks, a roof deck sags between rafters or a wall racks.
This guide covers Pr_25_71_97_58 Oriented strand boards (OSBs), worked through a tongued and grooved floor deck on timber joists. The same board turns up as roof decking and as sheathing on timber frame walls; the properties are the same, and the differences in fixing, exposure and fire are noted as they come up.
What does a OSB board clause need to cover?
Some properties are specific to OSB boards. Others belong in every product clause. A clause that leaves either out gives the contractor room to substitute.
Properties of OSB boards
- FixingsRing-shank nails or screws, size and centres.
- Moisture contentBoards conditioned and building closed in before fixing.
- FinishSanded or unsanded; matters under thin floor finishes.
- DurabilityUse class 1 or 2; OSB is not made for exposed exterior use.
- AccessoriesAdhesive for T&G joints, perimeter packers.
- Reaction to fire classificationNever guessD-s2,d0 or Dfl-s1 typical; check the mounting conditions.
- Fire retardant durability classNever guessOnly where an FR-treated board is used, to BS EN 16755.
- EmissionsFormaldehyde and VOC limits for indoor air targets.
- Fire resistanceNever guessBelongs to the tested floor or wall build-up, not the board.
- Moisture movementDrives the perimeter expansion gap.
- Structural performanceNever guessEngineer's design for floors, roofs and racking walls.
- Use classBS EN 335 use class 1 or 2; keep it out of class 3.
- DensityAffects nail holding and the fire classification conditions.
- Preservative treatmentNot normally needed in use class 1 or 2.
- Recycled contentAsk for a declared figure if the project reports it.
- TolerancesThickness tolerance shows under thin floor finishes.
- Material gradeOSB/1, OSB/2, OSB/3 or OSB/4 to BS EN 300.
- Formaldehyde emission classE1 to BS EN 13986 for interior use.
- Timber source certificationFSC or PEFC chain of custody.
- Edge treatmentSquare edge for sheathing, T&G for floors and decks.
- Nominal sizeFloor boards are usually narrow T&G sheets; sheathing full sheets.
- Third-party certificationCertificate for any proprietary system, e.g. a deck with a membrane.
- Moisture resistanceHumid conditions (OSB/3, OSB/4) for floors and roofs.
What every product clause needs
- Technical submittalsDoP to BS EN 13986 and the manufacturer's span data.
- Operation and maintenance informationWhat can be fixed into the deck and how to repair it.
- Product standardBS EN 300 with the OSB type, via the DoP.
- Installation methodManufacturer's laying instructions plus the K11 fixing clauses.
- Manufacturer and product referenceNamed board or a performance description.
- MaterialOriented strand board; state if a low-emission resin is required.
- ThicknessSet by span and load; the engineer's figure for structural use.
Uniclass Pr_25_71_97_58 OSB board. Not every property applies to every project; where one does not, say so rather than leaving it blank.
Fields marked Never guess depend on the project and should never be filled from a default or a previous job. If the information is not available yet, the clause should say so with a TBC and a reason.
Which decisions does the clause depend on?
Most properties follow from the product you choose. These depend on the project, so they need a decision from the designer before the clause is written.
- 01
OSB/1, OSB/2, OSB/3 or OSB/4
Board typeBS EN 300 defines four types: OSB/1 for general purpose boards in dry conditions, OSB/2 for load-bearing boards in dry conditions, OSB/3 for load-bearing boards in humid conditions and OSB/4 for heavy-duty load-bearing boards in humid conditions. Warranty providers' guidance for domestic floors asks for OSB/3 or OSB/4, and OSB/3 is the usual choice for roofs and wall sheathing because it has to survive a wet build. "Humid" is not "exterior": an OSB/3 board left uncovered on a roof for weeks swells at the edges and the joints telegraph through the finish.
How to decide
- Floors, roof decks and wall sheathing: OSB/3, or OSB/4 where the engineer needs the higher strength.
- Non-structural linings in dry rooms: OSB/2 or OSB/1 will do, but say the board is not load-bearing.
- Anywhere permanently exposed to the weather: not OSB; use a board made for exterior exposure.
Write it asBoard: To BS EN 300, type OSB/3. - 02
Thickness, span and the engineer's design
Never guessOSB is stronger along its length than across it, because the outer strands run along the board. Laid the wrong way across joists, it is noticeably more flexible. Warranty guidance for domestic floors gives thickness against joist centres (for OSB, 15 mm at 450 mm and 18 mm at 600 mm), but that covers domestic loading only. Storage areas, plant, partitions bearing on the deck and racking walls need the engineer's design using the characteristic values in BS EN 12369-1. Fire resistance is the other property that belongs to the construction: the floor's period comes from the tested floor build-up, including the ceiling below, not from the deck board.
How to decide
- Domestic floors at standard loading: follow the warranty provider's table, and show joist centres on the drawing.
- Anything heavier, or any wall that resists racking: the engineer gives the type, thickness and fixing schedule.
- Show the long axis of the board across the supports.
- For fire resistance, cite the tested floor or wall system, not the board.
Write it asStructural performance: OSB/3 to BS EN 300, thickness and fixing to the structural engineer's design, long axis across joists. - 03
Reaction to fire, treatment and the external wall
Never guessManufacturers' declarations show OSB at 9 mm or thicker, density at least 600 kg/m³, achieving D-s2,d0 as a wall or ceiling and Dfl-s1 as a floor when fixed without an air gap, with poorer classes behind an air gap. As a floor deck that is normally fine, because Approved Document B's lining classes do not apply to floors. Exposed on walls and ceilings, class D will not meet most rooms. In the external wall of a relevant building under regulation 7(2), OSB sheathing is not permitted at all, because every material has to be A2-s1,d0 or better unless exempt under regulation 7(3). Approved Document B applies the same A2-s1,d0 limit to residential buildings with a storey 11 m or more above ground, with exemptions.
How to decide
- Floor deck under a floor finish: state Dfl-s1 from the DoP.
- Exposed OSB on walls or ceilings: check the class the fire strategy sets. If better than D is needed, use a fire-retardant treated board with a fire retardant durability class to BS EN 16755.
- Timber frame external walls: check building height and use before choosing OSB sheathing; on a relevant building, or a residential building with a storey at 11 m or more, it is excluded.
Write it asReaction to fire: Class Dfl-s1 to BS EN 13501-1 (flooring), as manufacturer's declaration of performance. - 04
Keeping the boards dry
MoistureThe common OSB failure is not a design fault but site exposure. Boards stored on the ground or laid before the roof is on take up water, swell at the edges and stay swollen. Thickness swelling is one of the properties BS EN 300 limits for each type, and it is still enough to show under vinyl or thin engineered boards. NBS K11 already says the building should be weather-tight before boards are fixed internally, so keep that clause and make the conditioning clause specific.
How to decide
- Internal floors: fix after the building is weather-tight, with boards conditioned in the building.
- Roof decks: plan the waterproofing to follow immediately, and choose a board the manufacturer supports for a short exposure period.
- Store flat, off the ground and covered, and reject boards with swollen edges.
Write it asMoisture content at fixing: Appropriate to end use, boards conditioned as clause 940; building weather-tight before internal boards are fixed. - 05
Fixing, gluing and the perimeter gap
FixingSqueaking floors come from movement between the deck and the joists, or at the tongue and groove. Warranty guidance asks for flat-headed annular ring-shank nails (or screws) at 150 mm centres on supported edges and 300 mm on intermediate supports, PVA adhesive in the tongue and groove joints and on the joists, and a perimeter gap of 2 mm per metre of floor span, at least 10 mm, against walls. Write those into the clause. A deck fixed with smooth nails and no glue meets the drawing and squeaks within a year.
How to decide
- Floors: ring-shank nails or screws, glued T&G joints, glue to joists, and the perimeter gap.
- Roof decks and racking walls: the fixing schedule from the engineer, which may be closer than for floors.
- Show noggings under unsupported edges of square-edged boards.
Write it asFixing: Flat-headed annular ring-shank nails, 3 x 50 mm, at 150 mm centres on supported edges and 300 mm on intermediate supports. T&G joints and joists glued with PVA adhesive. Perimeter gap: 2 mm per metre of span, minimum 10 mm.
The values under "Write it as" are examples. The right value depends on the location, the use and the fire strategy.
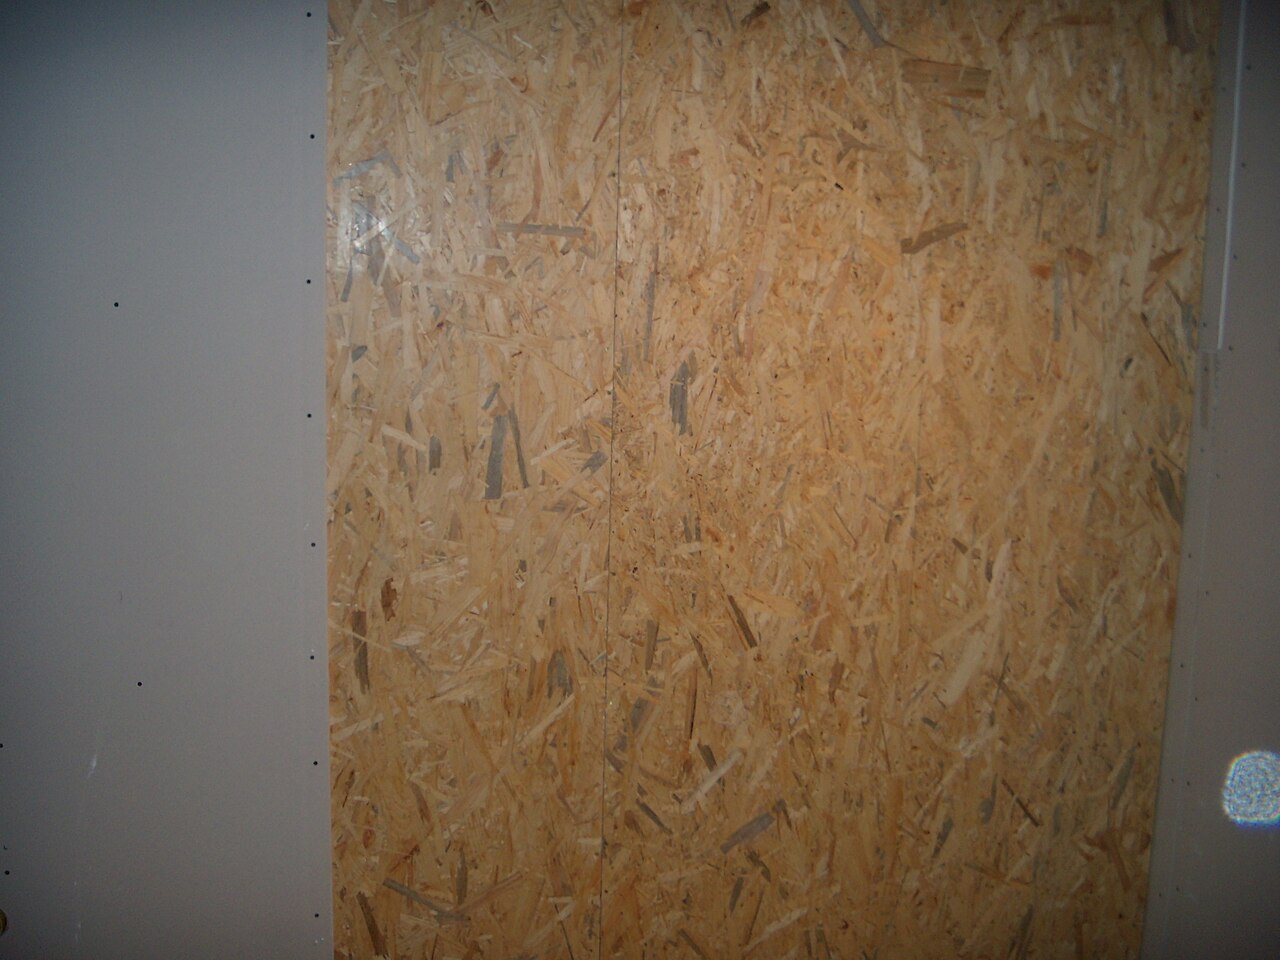
Photo: Boatbuilder, CC BY-SA 3.0, via Wikimedia Commons.
.jpg)
Which standards should the clause cite?
Cite the product standard the declaration of performance refers to, the code of practice for installation, and the test method behind each value you set. A value without its test method cannot be checked against a submittal.
- BS EN 300
- Oriented strand boards (OSB). Definitions, classification and specifications
Defines OSB/1 to OSB/4 and the requirements each type must meet, including bending strength, stiffness and thickness swelling.
In the clause "Board: To BS EN 300, type OSB/3."
- BS EN 13986
- Wood-based panels for use in construction. Characteristics, evaluation of conformity and marking
The harmonised standard behind the DoP: formaldehyde class, and the reaction to fire classes OSB achieves without further testing under stated conditions.
In the clause "Formaldehyde: Class E1 to BS EN 13986."
- BS EN 12369-1
- Wood-based panels. Characteristic values for structural design. OSB, particleboards and fibreboards
The characteristic strength and stiffness values the engineer uses for OSB in structural design.
In the clause Normally cited by the engineer, not in the clause; refer to "the structural engineer's design".
- BS EN 1995-1-1
- Eurocode 5. Design of timber structures. General. Common rules and rules for buildings
Design of timber floors, roofs and racking walls in which OSB acts as the deck or sheathing.
In the clause "Thickness and fixing to the structural engineer's design to BS EN 1995-1-1."
- BS 8103-3
- Structural design of low-rise buildings. Code of practice for timber floors and roofs for housing
Design guidance for timber floors and roofs in housing, including floor decking, for low-rise domestic work.
In the clause For domestic floors: "Floor decking fixed in accordance with BS 8103-3."
- BS EN 13501-1
- Fire classification of construction products and building elements: classification using data from reaction to fire tests
Euroclasses for walls and ceilings and the fl classes for floors.
In the clause "Reaction to fire: Class Dfl-s1 to BS EN 13501-1."
- BS EN 335
- Durability of wood and wood-based products. Use classes: definitions, application to solid wood and wood-based products
Use classes describing the exposure; OSB floors and sheathing sit in use class 1 or 2.
In the clause "Use class: 2 to BS EN 335" for roof decks and sheathing.
Confirm the current edition of each standard at every issue. Avoice's State of UK Specifications 2026 found a withdrawn standard cited in 40% of specifications at contract issue.
For the regulations behind these choices, see Approved Document B explained, Higher-risk buildings explained, or search the Avoice Regulations library.
How do you write it in CAWS?
OSB floors, roof decks and sheathing are written in CAWS section K11. Manufacturers' NBS data puts OSB flooring in the K11 flooring clauses, with separate clause types for boards on joists, battened floating floors and floating floors. Each type clause names the supports, the board, the thickness, the edge profile and the fixing.
The execution clauses at the end of K11 apply to every board in the section: installation generally (including the rule that the building is weather-tight first), additional supports at unsupported edges, board moisture content and conditioning, and fixing generally. A roof deck or wall sheathing is a separate type clause in the same section, sharing those execution clauses.
- Supports
- Softwood joists at 600 mm centres, as structural drawings
- Manufacturer
- Submit proposals
- Product reference
- Submit proposals
- Board
- To BS EN 300, type OSB/3
- Thickness
- 18 mm
- Load-bearing capacity
- TBC Engineer has not yet confirmed the deck for the loft storage area. Resolve before ordering.
- Board size
- 2400 x 600 mm
- Edges
- Tongued and grooved, all four edges
- Orientation
- Long axis across joists, end joints staggered and on joists
- Formaldehyde
- Class E1 to BS EN 13986
- Reaction to fire
- Class Dfl-s1 to BS EN 13501-1, as DoP
- Timber source
- FSC or PEFC certified, chain of custody number on delivery note
- Fixing
- Annular ring-shank nails, 3 x 50 mm, at 150 mm centres on supported edges and 300 mm on intermediate supports
- Joints
- T&G joints and joists glued with PVA adhesive
- Perimeter gap
- 2 mm per metre of span, minimum 10 mm
Illustrative, not from a real project. One property is left as a TBC with a reason so it can be tracked and closed before issue.
Clauses the type clause relies on
- K11/910
- Installation generally Building weather-tight before internal boards are fixed; joints aligned and parallel.
- K11/930
- Additional supports Noggings under unsupported edges of square-edged and T&G boards.
- K11/940
- Board moisture content and conditioning Moisture content at fixing and the conditioning regime.
- K11/960
- Fixing generally Fasteners evenly spaced, boards true to line and level, surplus adhesive removed.
Clause numbers vary between NBS versions and practice masters; the execution clauses here are from a public NBS K11 specification and the type clause number from manufacturers' NBS data.
How do you write it in Uniclass?
In Uniclass the deck belongs to the floor system, here Ss_30_12_33_90 Timber-framed floor systems. The system clause carries what the whole floor has to achieve: the structure, the deck, the ceiling below, the fire resistance period and any acoustic requirement. The OSB is a product clause under Pr_25_71_97_58, which the system clause points to.
That makes it harder to lose the engineer's requirements. The system clause can say the deck thickness and fixing follow the structural design, while the product clause stays a plain description of the board that can be reused for the roof deck system too.
- Description
- Timber joist floor with OSB deck and plasterboard ceiling
- Structure
- Softwood joists at 600 mm centres, to structural engineer's design
- Deck
- Pr_25_71_97_58 Oriented strand boards (OSBs) (FD01)
- Deck fixing
- Ring-shank nails at 150/300 mm centres, T&G joints and joists glued
- Ceiling
- As gypsum board ceiling system clause
- Fire resistance of floor
- As fire strategy, by tested floor construction
- Execution
- Building weather-tight before fixing; perimeter gap 2 mm per metre, minimum 10 mm
- Manufacturer
- Submit proposals
- Product reference
- Submit proposals
- Standard
- BS EN 300, type OSB/3
- Thickness
- 18 mm
- Board size
- 2400 x 600 mm
- Edges
- Tongued and grooved, all four edges
- Formaldehyde
- Class E1 to BS EN 13986
- Reaction to fire
- Class Dfl-s1 to BS EN 13501-1, as DoP
- Timber source
- FSC or PEFC certified
- Load-bearing capacity
- TBC Engineer has not yet confirmed the deck for the loft storage area. Resolve before ordering.
Illustrative. Performance of the finished system sits in the system clause; properties of the product sit in the product clause.
In NBS Chorus the product clause also carries an NBS reference (for OSB, 45-45-95/465); use one referencing system per specification.
What goes in the spec, and what goes in the schedule?
The specification defines each type once. The schedule and drawings say where each type goes.
In the specification
What the product is and how it performs and is installed. Written once per type.
In the schedule or drawings
Where each type goes and how much of it. Changes with every plan revision.
Write each OSB use (floor deck, roof deck, sheathing) as its own type clause and let the drawings show where each goes. One clause covering "all OSB" ends up with the floor's T&G edges on the sheathing or the sheathing's fixing centres on the floor.
What are the common mistakes?
Most problems are a missing property, a property filled with the wrong kind of value, or a decision left silently open.
- "OSB" with no type. OSB/2 is only rated for dry conditions. Name OSB/3 or OSB/4 for anything that may get wet during the build.
- Boards laid the wrong way. The strong axis runs along the board. Say the long axis goes across the joists, or the deck will be springy.
- Smooth nails and no glue. The floor will squeak. Ring-shank nails or screws and glued joints belong in the clause.
- No perimeter gap. OSB expands with moisture. Without a gap against walls the deck humps.
- OSB sheathing on a relevant building. Regulation 7(2) excludes it in the external wall. Check height and use before the wall type is fixed.
- Boards fixed in a wet shell. Swollen edges show through thin floor finishes. Keep the conditioning and weather-tight rules in K11.
How Avoice helps
Avoice's spec writer drafts OSB clauses from the sections and structural information already on the project, and leaves the engineer's decisions visibly open.
- Drafts from your drawings and schedules
It reads deck and sheathing types such as FD01 from your sections, picks the K11 clause type or the Uniclass floor system, and fills in board type, thickness and edges from what you have given it.
- Leaves a TBC where the engineer has not answered
If the deck has not been checked for a storage or plant area, the line says TBC with the reason and goes into the project TBC register to close before tender.
- Writes in your format and your style
CAWS or Uniclass, adapted from your practice's own K11 and product masters.
- Checks the clause against everything else
QA/QC flags OSB sheathing on an external wall the fire strategy says must be A2-s1,d0, a deck thickness that differs from the structural drawings, or a K11 clause pointing to a deleted execution clause.
- Keeps product data in one place
The DoP and span data sit in the Product Room linked to the clause, and a linked product edited once updates every clause that uses it.
Related guides: How to specify plywood, How to specify breather membranes, How to specify engineered wood flooring.
Software can draft and check. The designer still chooses the product and is responsible for the specification.
Draft your OSB board clause in Avoice
Upload your drawings and schedules. Avoice drafts the clause in CAWS or Uniclass, cites the standards and flags anything your information does not settle.
This guide is for general education and is not professional advice. Check current editions of standards and Approved Documents, the manufacturer's data, and the requirements of your project before relying on any clause.