
How to specify rainwater goods
What a guttering and downpipe clause has to cover, the sizing, material and fixing decisions behind it, the standards to cite, and how to write it in CAWS and in Uniclass.
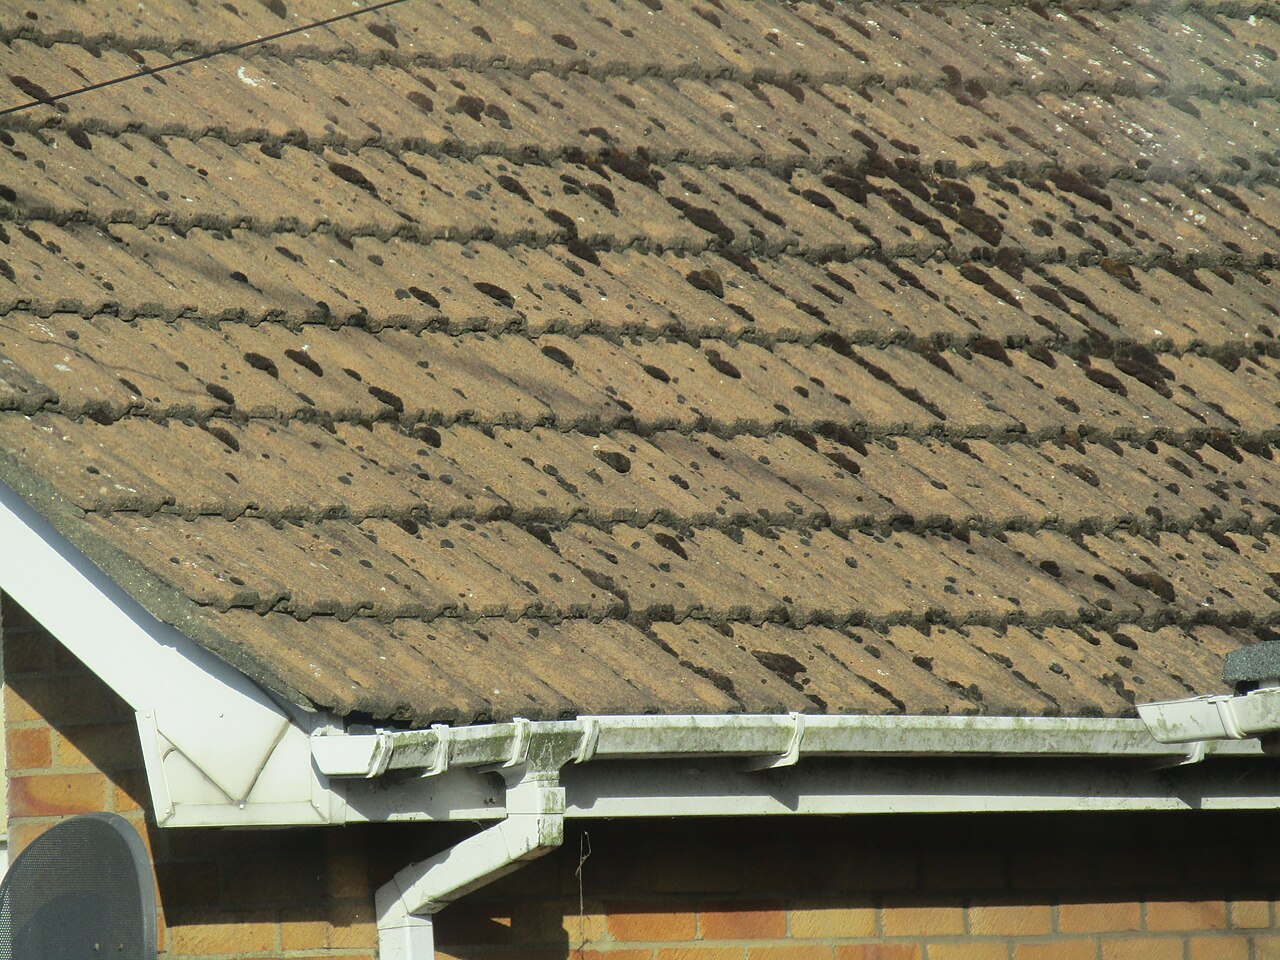
Photo: Kolforn, CC BY-SA 4.0, via Wikimedia Commons.

How do you specify rainwater goods?
To specify rainwater goods, size the gutters, outlets and downpipes from a calculation to BS EN 12056-3 for the actual roof areas, then name the material, profile, nominal size, coating and colour, and the bracket type and fixings for the background. State the falls, how joints are made, the reaction to fire class where the fire strategy sets one, and the gutter test before handover. Leave pipe positions and lengths to the drawings.
Gutters are usually drawn as a line along the eaves and specified by habit: 112 mm half round, black, to match the last house. That works until the roof area doubles behind a parapet, an outlet is moved to suit the elevation, or the downpipes end up fixed through a new layer of external wall insulation. The clause has to carry the sizing basis, the material and finish, and how the system is held on the building, because those are the things that fail.
This guide uses Uniclass Pr_65_50_35_06 Aluminium eaves gutters as its example, since aluminium is a common choice where a long-life metal system is wanted. The same clause structure works for cast iron, steel and PVC-U, which have their own codes in the same group, such as Pr_65_50_35_92 for PVC-U eaves gutters. Valley and parapet gutters are a different design problem and are touched on only where they change the eaves clause.
What does a gutter clause need to cover?
Some properties are specific to rainwater goods. Others belong in every product clause. A clause that leaves either out gives the contractor room to substitute.
Properties of rainwater goods
- Product typeEaves gutter, not valley, box or parapet gutter.
- MaterialAluminium, cast iron, steel, zinc, copper or PVC-U.
- ProfileHalf round, ogee or box; changes capacity and fittings.
- Nominal sizeFrom the flow calculation, not habit.
- ThicknessWall or sheet thickness for the range; affects stiffness.
- Hydraulic performanceCapacity for the roof area and design rainfall.
- Outlet configurationRunning, stop-end or drop outlet; position along the run.
- Jointing methodGasket, sealant or bolted joint; allows for thermal movement.
- Support systemFascia, rafter or rise-and-fall brackets and their centres.
- FixingsStainless steel, suited to fascia or masonry background.
- Coating systemPowder coating to BS EN 12206-1 for aluminium.
- FinishColour and gloss, often set by planning.
- Third-party certificationCertification for the system or its coating, where offered.
- Reaction to fire classificationNever guessClass from BS EN 13501-1 where the fire strategy sets one.
- AccessoriesStop ends, angles, outlets, unions and hoppers from one range.
What every product clause needs
- Manufacturer and product referenceNamed range, or submit proposals against stated performance.
- Product standardBS EN 612 covers sheet metal gutters; cast ranges declare differently.
- Installation methodManufacturer's instructions plus the R10 execution clauses.
- Technical submittalsCapacity calculation, data sheets and coating evidence.
- Operation and maintenance informationCleaning access, inspection interval and touch-up paint.
Uniclass Pr_65_50_35_06 Rainwater goods. Not every property applies to every project; where one does not, say so rather than leaving it blank.
Fields marked Never guess (reaction to fire classification) depend on the project and should never be filled from a default or a previous job. If the information is not available yet, the clause should say so with a TBC and a reason.
Which decisions does the clause depend on?
Most properties follow from the product you choose. These depend on the project, so they need a decision from the designer before the clause is written.
- 01
Size the gutters from the roof, not from the catalogue
SizingGutter capacity tables in manufacturers' literature and in Approved Document H assume a particular case: a level half-round gutter with a sharp-edged outlet at one end, draining an effective roof area worked out from plan area and pitch. Real roofs rarely match. A central outlet roughly halves the length each side carries, a fall or a deeper profile adds capacity, and a long rear slope can double the area reaching one run. Valley, parapet and box gutters need a full design to BS EN 12056-3, because when they overflow the water goes into the building rather than over the front edge.
How to decide
- Work out the effective roof area draining to each run, using the pitch factor, and add any wall area that sheds water onto the roof.
- Use the design rainfall intensity for the site and the risk category BS EN 12056-3 gives for the gutter type.
- Place outlets first, then size the gutter for the longest length draining to one outlet.
- Ask the manufacturer for a calculation for the actual layout and keep it with the submittals.
Write it asHydraulic performance: Gutters, outlets and pipes sized to BS EN 12056-3 for the roof areas and outlet positions on the drainage drawings. Submit calculation before ordering. - 02
Reaction to fire on taller buildings
Never guessOn a residential building with a storey 11 m or more above ground, or a relevant building under regulation 7(2), the external wall rules make the material choice matter. Rainwater goods are not among the exemptions listed in regulation 7(3), and whether pipes fixed to the face count as part of the wall is a question to settle with building control. Uncoated metals are classed without testing, but a coated aluminium or steel product takes its class from the declaration for the coated product, and PVC-U will not reach the classes those walls need. Settle the class with the fire engineer before choosing the material.
How to decide
- Check the building height and use against Approved Document B and regulation 7(2) before the material is fixed.
- Ask the fire engineer and building control how pipes and gutters fixed to the external wall are to be treated on this building.
- For coated metal, ask for the classification of the coated product, not of the bare metal.
Write it asReaction to fire: Gutters, pipes and fittings Class A2-s1,d0 or better to BS EN 13501-1, as declared for the coated product. Submit declaration of performance. - 03
Material and coating
MaterialThe material sets the life, the weight on the brackets and how the system ages. Cast iron suits conservation work and needs repainting. Aluminium is lighter, can be cast or pressed, and relies on its factory coating for colour. PVC-U is cheap and light but moves a lot with temperature, which is why its joints are designed to slide. For powder-coated aluminium, the coating standard and the pre-treatment matter more than the colour name. Watch for mixed metals: run-off from copper roofs or flashings attacks aluminium and zinc below it.
How to decide
- Conservation areas and listed buildings: check whether the planning or listed building consent names cast iron or a cast metal profile.
- Coastal sites: ask the manufacturer what coating and pre-treatment they recommend for the exposure.
- Check what drains onto the gutter; avoid aluminium or zinc downstream of copper.
Write it asMaterial: Cast aluminium alloy. Coating: Polyester powder to BS EN 12206-1, factory applied before delivery. - 04
Brackets, centres and what they fix into
FixingGutters fail at the brackets more often than in the gutter itself: brackets too far apart sag under snow and ladders, and screws into soft fascias or new insulation work loose. The bracket type follows the eaves detail. Fascia brackets need a sound fascia board; rafter brackets go under the first course of tiles; rise-and-fall or drive-in brackets suit masonry. Where external wall insulation or rainscreen cladding is added, downpipe brackets need longer stand-offs and fixings from the wall system holder's range, otherwise they bridge the insulation and crack the render.
How to decide
- Take bracket centres from the manufacturer, reduced where snow load or access is expected.
- Put a bracket close to every joint, angle, outlet and stop end, as the manufacturer requires.
- On insulated walls, use the wall system's approved fixing points or brackets and show them on the elevations.
Write it asSupport system: Manufacturer's fascia brackets at centres not exceeding the manufacturer's maximum, with additional brackets at joints, angles and outlets. Fixings: Stainless steel. - 05
Outlets, falls and where the water goes
FallsA gutter laid level with a sharp-edged outlet is the case the sizing tables assume. A small, consistent fall towards the outlet helps the gutter clear, but a fall that is uneven or reversed leaves standing water at joints and brackets. The outlet type also changes flow: a running outlet in the middle of a run splits the load, a stop-end outlet takes it all. Downpipes should be at least the size of the outlet they serve. Where a pipe discharges onto a lower roof, check that roof's own outlets take the added flow.
How to decide
- Fix outlet positions on the elevations before sizing, and keep them away from angles where possible.
- State the fall in the clause and say that there must be no back falls.
- Say where each downpipe discharges: gully, back inlet gully, lower roof with a shoe, or rainwater harvesting.
Write it asFalls: Gutters laid to a consistent fall towards outlets, as the manufacturer recommends, with no back falls. Outlets: Positions as the drainage drawings.
The values under "Write it as" are examples. The right value depends on the location, the use and the fire strategy.
Which standards should the clause cite?
Cite the product standard the declaration of performance refers to, the code of practice for installation, and the test method behind each value you set. A value without its test method cannot be checked against a submittal.
- BS EN 12056-3
- Gravity drainage systems inside buildings. Roof drainage, layout and calculation
The calculation method for eaves, valley and parapet gutters, outlets and pipes, including design rainfall and risk categories. Approved Document H points to it for anything beyond simple eaves gutters.
In the clause Cite it as the design basis: "Sized to BS EN 12056-3; submit calculation".
- BS EN 612
- Eaves gutters with bead stiffened fronts and rainwater pipes with seamed joints made of metal sheet
The product standard for sheet metal eaves gutters and pipes, including steel, aluminium, copper and zinc. Cast and extruded ranges fall outside its scope.
In the clause Use it only where the product is sheet metal: "Gutters: to BS EN 612".
- BS EN 607
- Eaves gutters and fittings made of PVC-U. Definitions, requirements and testing
Requirements for PVC-U eaves gutters and fittings. The current edition is 2023.
In the clause For plastic systems: "PVC-U gutters and fittings to BS EN 607".
- BS EN 12200-1
- Plastics rainwater piping systems for above ground external use. Unplasticized poly(vinyl chloride) (PVC-U). Specifications for pipes, fittings and the system
The companion standard to BS EN 607 for PVC-U rainwater pipes. The 2000 edition was replaced in 2016.
In the clause "PVC-U pipes and fittings to BS EN 12200-1".
- BS 460
- Cast iron rainwater goods. Specification
Cast iron gutters, pipes and fittings, still the reference for conservation and like-for-like replacement.
In the clause "Cast iron gutters and pipes to BS 460".
- BS EN 1462
- Brackets for eaves gutters. Requirements and testing
Requirements and load tests for gutter brackets, independent of the gutter material.
In the clause "Brackets: to BS EN 1462, manufacturer's standard for the range".
- BS EN 12206-1
- Paints and varnishes. Coating of aluminium and aluminium alloys for architectural purposes. Coatings prepared from coating powder
Performance requirements for powder coatings on architectural aluminium, which covers most coloured aluminium rainwater goods.
In the clause "Coating: polyester powder to BS EN 12206-1".
- BS 8490
- Guide to siphonic roof drainage systems
Design guidance for siphonic systems on large roofs, which work full bore and are designed by the specialist, not from gutter tables.
In the clause Reference it in the system clause where a siphonic design is used: "Siphonic system designed to BS 8490 by the specialist".
- BS EN 13501-1
- Fire classification of construction products and building elements. Classification using data from reaction to fire tests
The Euroclass system used where the fire strategy sets a class for materials on the external wall.
In the clause "Reaction to fire: Class A2-s1,d0 or better to BS EN 13501-1".
Confirm the current edition of each standard at every issue. Avoice's State of UK Specifications 2026 found a withdrawn standard cited in 40% of specifications at contract issue.
For the regulations behind these choices, see Approved Document B explained, or search the Avoice Regulations library.
How do you write it in CAWS?
Rainwater goods sit in CAWS section R10. A typical NBS R10 opens with a system clause, often 110 Gravity rainwater drainage system, which names the gutter and pipework clauses that make up the system. The design clauses in the 200s follow: who designs it, the design parameters and the installation standards. The products have their own clauses in the 300s, one for gutters and one for pipework, so a project with an aluminium main roof and a PVC-U garage roof has two gutter clauses under one system.
Installation lives in the 600s: fixing and jointing gutters, setting out eaves gutters to falls, fixing pipework and jointing. The test before handover is a separate clause in the 900s. The gutter clause therefore describes the product and refers to those clauses for how it goes up, rather than repeating bracket spacing and falls in each product clause.
- Manufacturer
- Submit proposals
- Product reference
- Submit proposals
- Material
- Cast aluminium alloy
- Profile
- Half round
- Nominal size
- 125 mm, confirmed by the calculation required by clause 210
- Outlets
- Running outlets to suit 76 mm diameter pipework, positions as drainage drawings
- Jointing
- Manufacturer's sealed union joints allowing for thermal movement
- Brackets
- Manufacturer's fascia brackets to BS EN 1462
- Fixings
- Stainless steel screws, as clause 610
- Coating
- Polyester powder to BS EN 12206-1, factory applied
- Colour
- TBC Colour to match the window frames is subject to discharge of a planning condition. Resolve before ordering.
- Reaction to fire
- Class A2-s1,d0 or better to BS EN 13501-1, as declared for the coated product
- Falls
- As clause 615
- Accessories
- Stop ends, angles, outlets and unions from the same range
Illustrative, not from a real project. One property is left as a TBC with a reason so it can be tracked and closed before issue.
Clauses the type clause relies on
- R10/110
- Gravity rainwater drainage system Names the gutter and pipework clauses that make up the system.
- R10/210
- Design Who completes the design and the calculation to BS EN 12056-3.
- R10/230
- Design parameters - general Rainfall intensity, risk category and roof areas the design uses.
- R10/610
- Fixing and jointing gutters Bracket positions, joint sealing and allowance for movement.
- R10/615
- Setting out eaves gutters - to falls Consistent falls to outlets and no back falls.
- R10/910
- Gutter test Water test of gutters and outlets before handover.
Clause numbers vary between NBS versions and practice masters; the ones here follow a published NBS R10 section, so check that the clauses your gutter clause points to exist in your own R10.
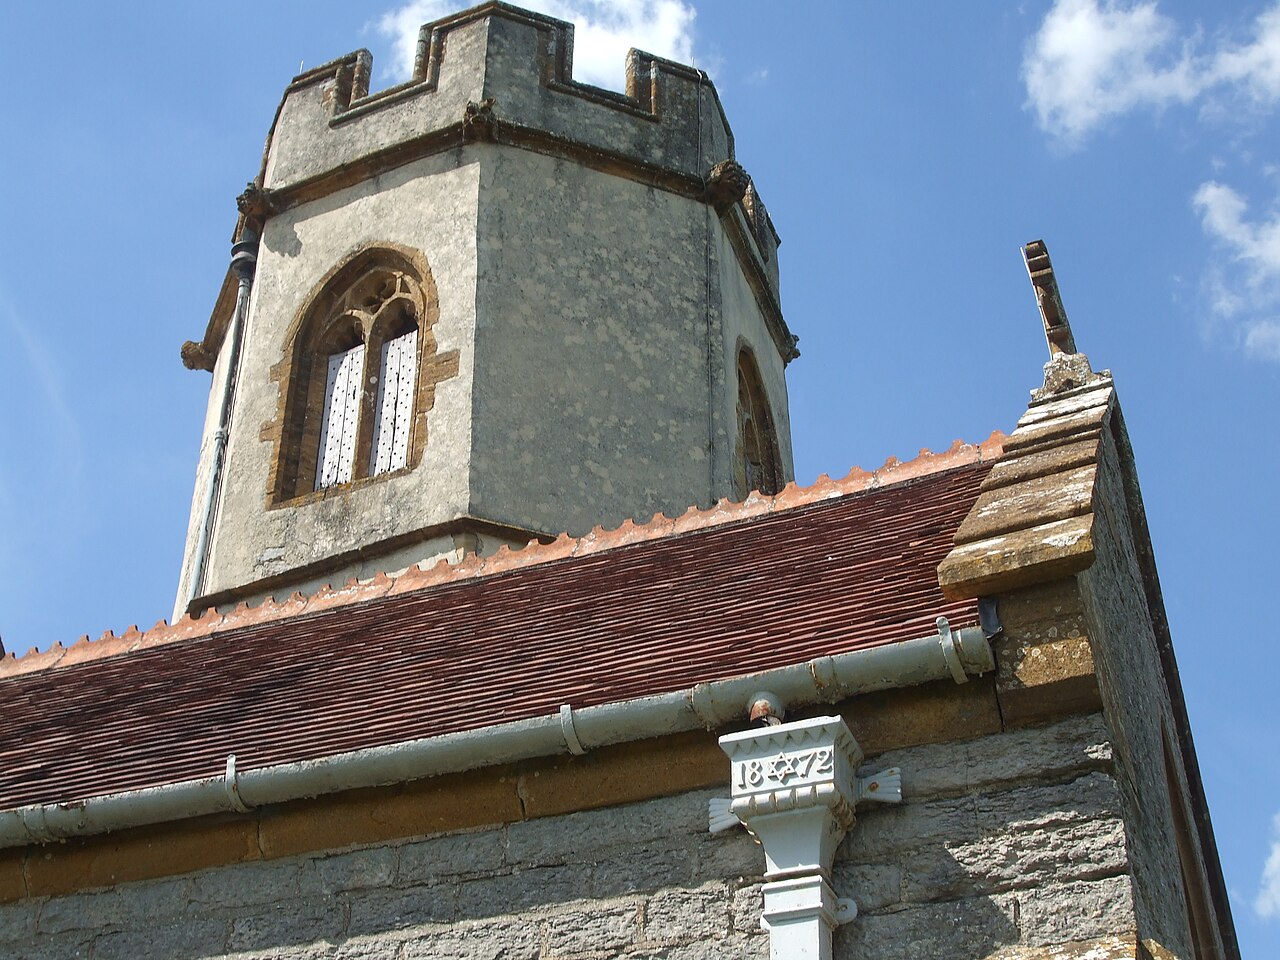
Photo: Neil Owen, CC BY-SA 2.0, via Wikimedia Commons.

How do you write it in Uniclass?
In Uniclass the rainwater system and the products are separate clauses. Ss_50_30_02_28 External gravity rainwater drainage systems describes the whole arrangement: the design basis, how gutters, outlets and pipes connect, where the water discharges and how the system is tested. It sits under Ss_50_30_02 Rainwater drainage systems, next to the codes for internal gravity, siphonic and pressure-assisted systems.
The gutter itself is written once as a product clause under Pr_65_50_35_06 Aluminium eaves gutters, and the system clause points to it by type mark. If the same gutter is used on two buildings with different discharge arrangements, the product clause stays the same and only the system clauses differ.
- Description
- Gravity eaves gutters and external downpipes
- Design
- To BS EN 12056-3, submit calculation
- Gutters
- Pr_65_50_35_06 Aluminium eaves gutters (RG01)
- Pipes
- Cast aluminium rainwater pipes, 76 mm diameter, product clause RP01
- Falls
- Consistent fall to outlets, no back falls
- Discharge
- To back inlet gullies, as drainage drawings
- Testing
- Water test of gutters and outlets before handover
- Manufacturer
- Submit proposals
- Product reference
- Submit proposals
- Material
- Cast aluminium alloy
- Profile
- Half round
- Nominal size
- 125 mm, confirmed by the system calculation
- Brackets
- Fascia brackets to BS EN 1462, stainless steel fixings
- Jointing
- Manufacturer's sealed union joints
- Coating
- Polyester powder to BS EN 12206-1
- Colour
- TBC Colour to match the window frames is subject to discharge of a planning condition. Resolve before ordering.
- Reaction to fire
- Class A2-s1,d0 or better to BS EN 13501-1, as declared
- Accessories
- Stop ends, angles, outlets and unions from the same range
Illustrative. Performance of the finished system sits in the system clause; properties of the product sit in the product clause.
In NBS Chorus the Uniclass product clause also carries the NBS reference 90-05-35/320 for aluminium eaves gutters; use one referencing system throughout the specification.
What goes in the spec, and what goes in the schedule?
The specification defines each type once. The schedule and drawings say where each type goes.
In the specification
What the product is and how it performs and is installed. Written once per type.
In the schedule or drawings
Where each type goes and how much of it. Changes with every plan revision.
Write each gutter and pipe type once in the specification with a type mark, and let the roof plan and elevations show where outlets and pipes go. Outlet positions move as elevations develop, and a clause that lists them will be out of date before tender.
What are the common mistakes?
Most problems are a missing property, a property filled with the wrong kind of value, or a decision left silently open.
- A size copied from the last job. Capacity depends on the roof area and where the outlets are. A 112 mm gutter that worked on a small pitched roof can overflow on a long rear slope with one outlet.
- No falls stated. Without a stated fall, gutters get set level by eye and end up with back falls at joints. Say the fall and that no back falls are accepted.
- PVC-U chosen before the height is checked. On an 11 m-plus residential building or a relevant building, plastic rainwater goods can conflict with the external wall fire rules. Check with the fire engineer first.
- Mixed metals. Aluminium or zinc gutters below copper roofs or flashings corrode from the run-off. Check what drains into the gutter.
- Downpipes screwed through new insulation. Ordinary plugs and screws through external wall insulation work loose and crack the render. Use the wall system's approved brackets and fixing points.
- Pipes discharging onto a lower roof with nothing said. Fit a shoe or spreader to protect the covering, and check the lower roof's outlets can take the extra flow.
How Avoice helps
Avoice's spec writer drafts the R10 clauses from your roof plans and elevations, and marks anything it cannot confirm as TBC.
- Drafts from your drawings and schedules
It reads gutter and pipe type marks (RG01, RP01) from your roof plan and elevations, picks the R10 or Uniclass headings, and fills in material, profile and size from the information you have given it.
- Leaves a TBC where your information does not settle it
If the colour waits on a planning condition, or the size has no calculation behind it yet, the clause says TBC with the reason and the item joins one project TBC register to close before tender.
- Writes in your format and your style
Choose CAWS or Uniclass. Avoice works from your practice's own R10 master clauses rather than replacing them with generic text.
- Checks the clause against everything else
QA/QC flags a downpipe type on the elevations that the specification never defines, a cross-reference from the system clause to a gutter clause that has been deleted, or a withdrawn standard such as BS 4576-1.
- Keeps product data in one place
Data sheets, coating evidence and declarations of performance sit in the Product Room, linked to the gutter clause, so a substitute range can be checked against what the clause actually asks for.
Related guides: How to specify clay roof tiles, How to specify concrete roof tiles.
Software can draft and check. The designer still chooses the product and is responsible for the specification.
Draft your gutter clause in Avoice
Upload your drawings and schedules. Avoice drafts the clause in CAWS or Uniclass, cites the standards and flags anything your information does not settle.
This guide is for general education and is not professional advice. Check current editions of standards and Approved Documents, the manufacturer's data, and the requirements of your project before relying on any clause.