
How to specify raised access floors
What a raised access floor clause has to fix, from the load grade and panel core to the void, earthing and cavity barriers, and how to write it in CAWS and in Uniclass.
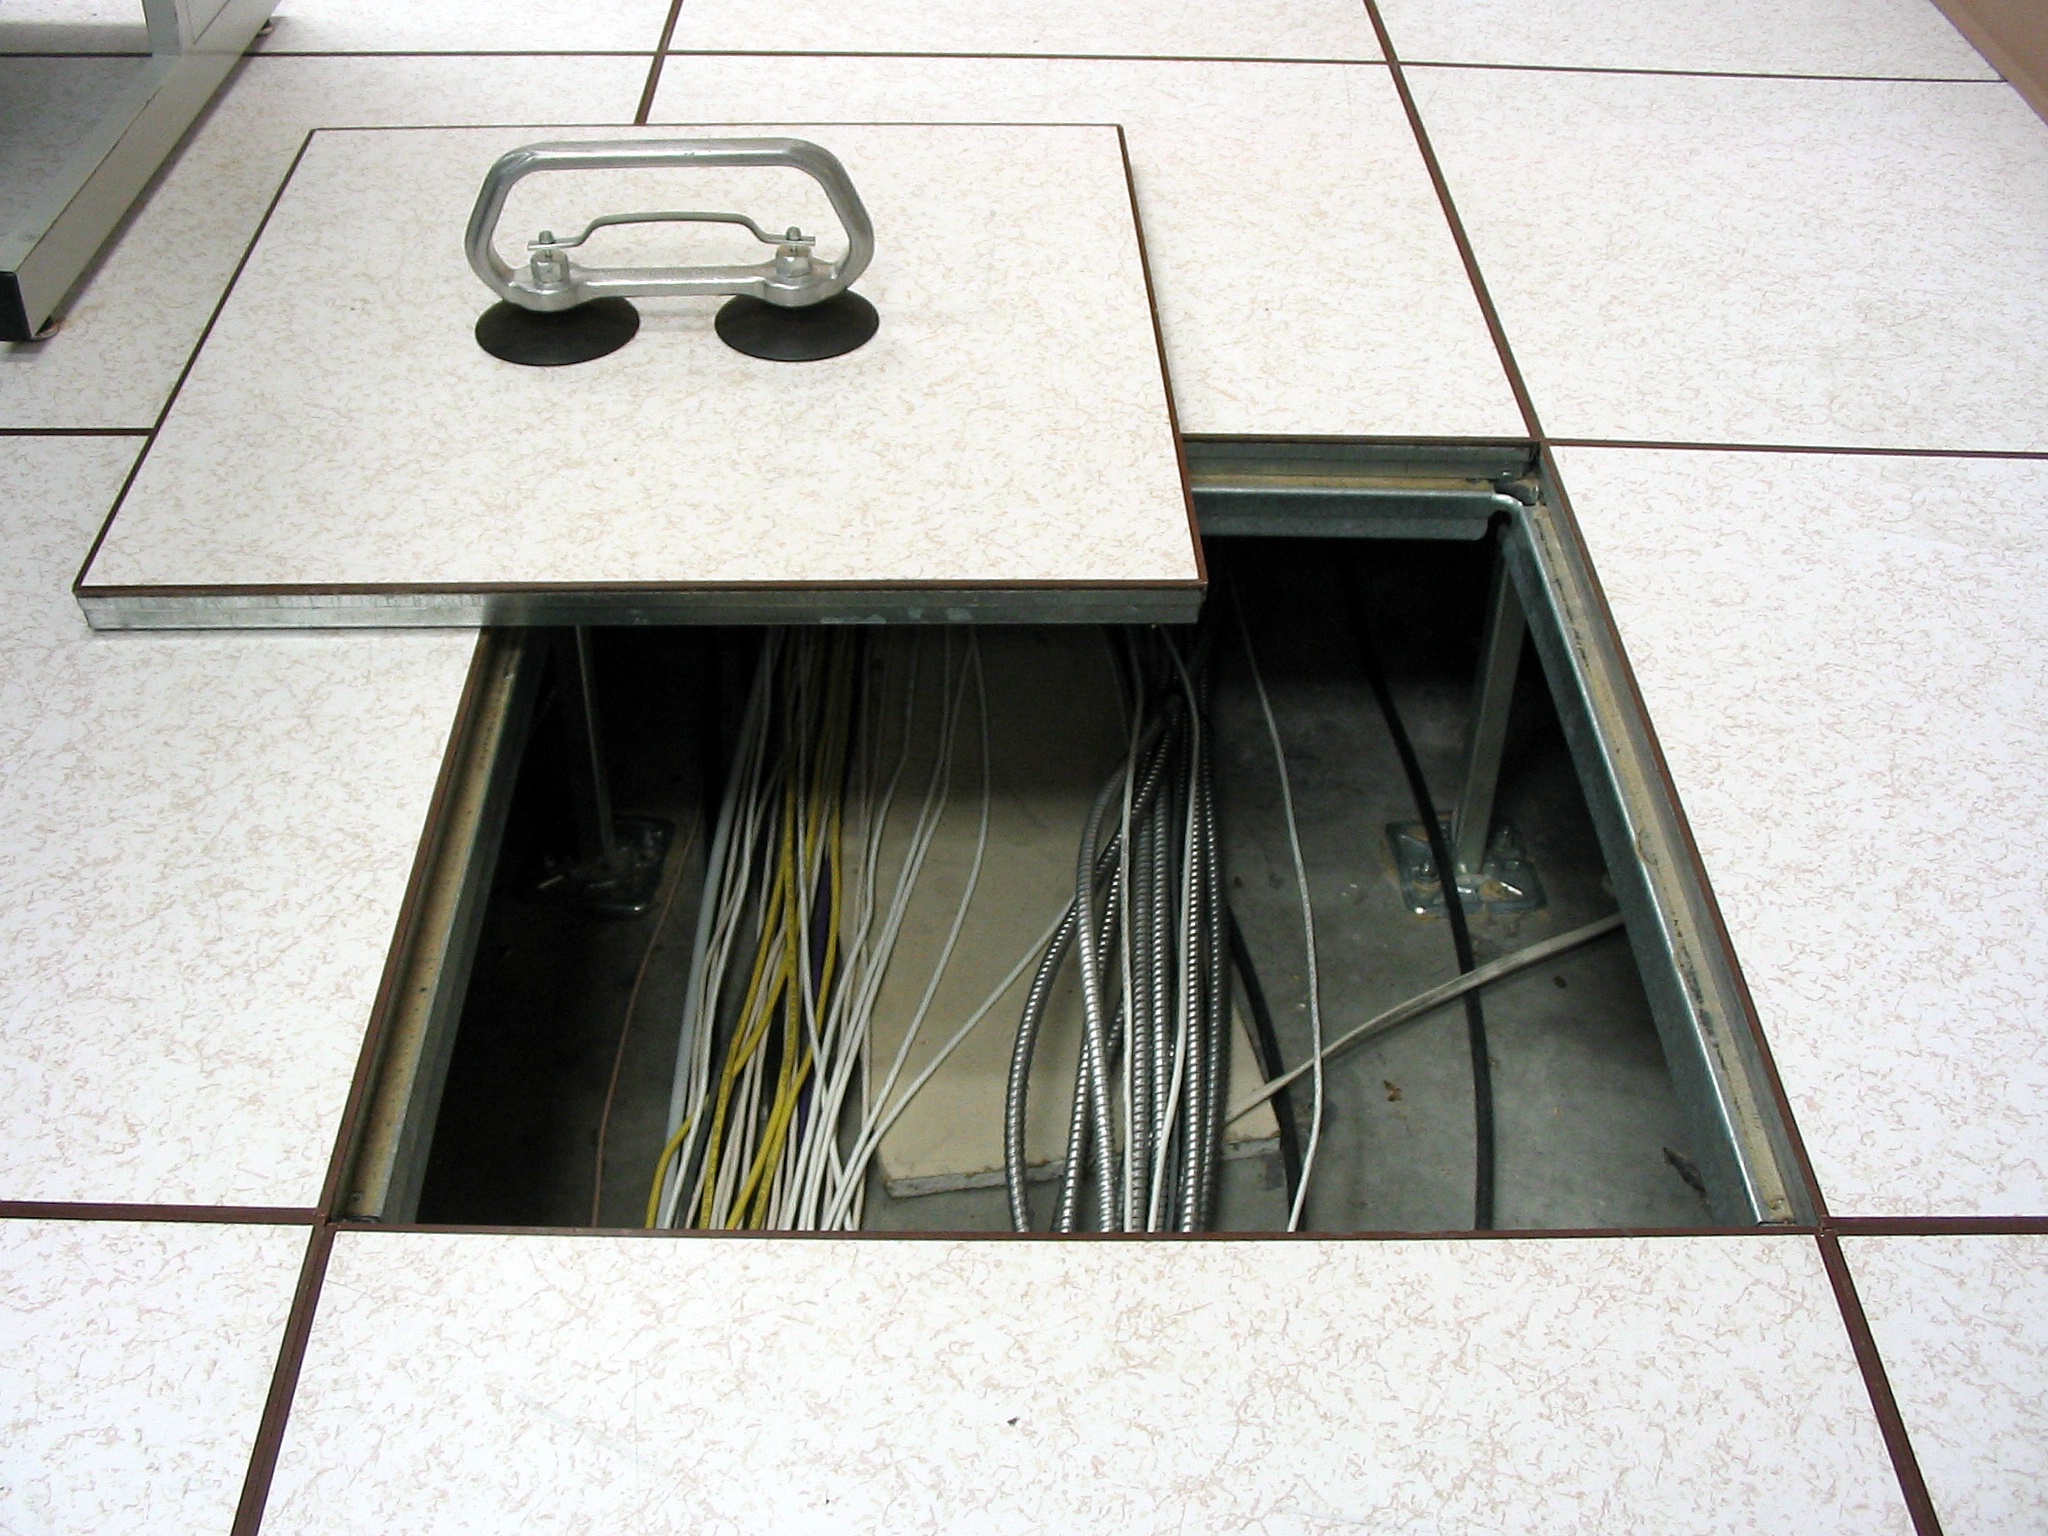
Photo: Jonathan Lamb, Public domain, via Wikimedia Commons.

How do you specify raised access floors?
To specify a raised access floor in the UK, state the load performance as a PSA MOB PF2 PS/SPU grade (Light, Medium, Heavy or Extra Heavy) or a full BS EN 12825 classification, then the panel size and core, the finished floor height, the pedestal fixing, the floor finish and how the void is earthed, sealed and subdivided by cavity barriers. Treat panels and understructure as one tested system from one manufacturer, and leave service outlet positions and grommet locations to the drawings.
A raised floor is bought as a system: panels, pedestals, sometimes stringers, and the accessories around them, all tested together by one manufacturer. The clause that only says "600 mm panels, medium grade" leaves out most of what decides whether the floor works, such as how high the void is, what the panel core is made of, whether pedestals are glued or bolted down, and who earths the floor. Those questions come back on site as variations or as an office that drums when someone walks across it.
This guide is written for Uniclass Pr_25_71_42_70 Raised access floor panels. Panels with a factory-applied finish have their own neighbouring code, Pr_25_71_42_71 Raised access floor panels with finish, and the pedestals sit elsewhere in the table as Pr_20_85_47_02 Access floor pedestals. Most projects describe all three in one system clause.
What does a raised access floor clause need to cover?
Some properties are specific to raised access floors. Others belong in every product clause. A clause that leaves either out gives the contractor room to substitute.
Properties of raised access floors
- Structural performanceNever guessLoad grade or class from the use and the engineer.
- Reaction to fire classificationNever guessClass of panel and finish where the fire strategy sets one.
- FinishBare panel for loose-lay finish, or factory-bonded finish.
- Acoustic performanceFootfall noise and flanking through the void between rooms.
What every product clause needs
- Manufacturer and product referenceOne manufacturer for panels and pedestals, as tested.
- Product standardPSA MOB PF2 PS/SPU grade or BS EN 12825 classification.
- Installation methodPedestal fixing, levelling and perimeter detail.
- Technical submittalsIndependent load test certificate for the full system.
- Operation and maintenance informationLifting sequence, permitted loads and cleaning at handover.
- MaterialPanel core: calcium sulphate, steel-encapsulated chipboard or steel.
- ThicknessPanel depth, which with the void sets finished floor height.
Uniclass Pr_25_71_42_70 Raised access floors. Not every property applies to every project; where one does not, say so rather than leaving it blank.
Fields marked Never guess (structural performance and reaction to fire classification) depend on the project and should never be filled from a default or a previous job. If the information is not available yet, the clause should say so with a TBC and a reason.
Which decisions does the clause depend on?
Most properties follow from the product you choose. These depend on the project, so they need a decision from the designer before the clause is written.
- 01
Load grade or BS EN 12825 class
Never guessTwo systems of rating are in use in the UK and they are not equivalent. The PSA MOB PF2 PS/SPU performance specification has four grades, Light, Medium, Heavy and Extra Heavy, each meeting everything below it, and it requires independent testing. BS EN 12825 classifies by ultimate load class, safety factor, deflection class and dimensional tolerance class, giving 72 combinations that do not rank neatly. A clause that says "medium duty" is neither. Choosing a grade also means thinking about the fit-out: the floor is often used as a working platform, and heavy furniture and plant are wheeled across it long before the tenant moves in.
How to decide
- Ask the structural engineer and the client what the floor must carry, including plant rooms, comms rooms, filing and escape routes.
- General offices are commonly Medium grade; server and control rooms Heavy; Extra Heavy only where equipment loads demand it.
- If BS EN 12825 is used, write the full classification, for example Class 5/3/A/2, not the load class alone.
- Check construction-stage loads, such as scissor lifts used for ceiling work, against the grade or require spreader boards.
Write it asLoad performance: Medium grade to PSA MOB PF2 PS/SPU, verified by independent test certificate for the complete panel and understructure system. - 02
Fire: panel class, finish and the void
Never guessApproved Document B's classes for wall and ceiling linings do not apply to floors, so the reaction to fire class of a raised floor is usually set by the fire strategy, the insurer or the client brief rather than by guidance. Two things matter more in practice. First, the panel core: calcium sulphate panels behave differently in fire from chipboard-cored panels, and some briefs exclude combustible cores in risers and plant spaces. Second, the void is a concealed cavity under the whole floor plate, and it has to be subdivided with cavity barriers where compartment walls and fire-resisting partitions sit above it.
How to decide
- Read the fire strategy for any class it sets for floors or for materials exposed in concealed spaces.
- Mark on the floor plan every line where a fire-resisting wall above needs a cavity barrier below.
- Check whether the panel core is non-combustible or combustible, and whether the brief cares.
- Ask for the BS EN 13501-1 classification of the finished panel, including any factory-bonded finish.
Write it asReaction to fire: Panel with bonded finish Class Bfl-s1 to BS EN 13501-1, or as fire strategy. Cavity barriers: as clause 360, positions as floor void plan. - 03
Panel core and finished floor height
Panel coreMost UK office floors use 600 x 600 mm panels with either a calcium sulphate core or a chipboard core encapsulated in steel. Calcium sulphate is heavier and quieter underfoot and does not mind damp as much; steel-encapsulated chipboard is lighter, which matters on existing slabs with limited capacity. Steel and cementitious panels are common in data rooms. The finished floor height comes from the void the services need plus the panel depth, and it fixes door thresholds, lift landings, stair nosings and ramp lengths at the edge of the floor.
How to decide
- Get the void depth from the services engineer, allowing for crossing ducts, floor boxes and any underfloor air.
- Compare panel weight against the slab capacity on refurbishments.
- Fix the finished floor height early and carry it through to door, lift and stair details.
- Where underfloor air is used, the void must be sealed and the panel core chosen with that in mind.
Write it asPanels: 600 x 600 mm, calcium sulphate core, nominal 34 mm. Finished floor height: 150 mm above structural slab. - 04
Footfall noise and flanking through the void
AcousticsAn open floor void runs straight under partitions, so sound travels from one meeting room to the next underneath a wall that was designed to stop it. Where the partitions have a sound insulation target, the acoustician will normally want an acoustic barrier in the void below the partition line, and possibly a heavier panel or pedestal pads to cut drumming. These are cheap if they are in the floor package and expensive if they are added after the partitions go up.
How to decide
- List the rooms with a sound insulation target and draw void barriers under their walls.
- Ask the acoustician whether panel mass, pedestal head gaskets or an acoustic underlay under the finish is needed.
- Make sure void barriers and cavity barriers on the same line are one detail, not two that clash.
- Ask the manufacturer for tested flanking data for the actual panel and barrier.
Write it asAcoustic barriers: In floor void below partitions marked AB on floor void plan, product and detail to achieve acoustician's flanking requirement. - 05
Loose-lay or factory-bonded finish
FinishBare panels are usually finished with loose-lay carpet tiles, which are then set out off the panel grid so tile joints do not line up with panel joints. Panels can also be supplied with a factory-bonded finish such as vinyl, laminate or stone, which is neater but means every panel is a finished product and cut panels need edge trims. Whichever is chosen, the clause has to say what the panel surface is and who supplies the finish, or both the floor contractor and the flooring contractor will assume the other one does.
How to decide
- Offices with frequent churn: bare panels with loose-lay carpet tiles specified in M50.
- Reception, comms rooms or clean areas: consider factory-bonded finish and edge-trimmed panels.
- Say how carpet tile joints relate to panel joints.
- State who provides panel lifters and spare panels.
Write it asFinish: Bare panel, primed, for loose-lay carpet tiles as M50 carpet tiling clause, tile joints offset from panel joints.
The values under "Write it as" are examples. The right value depends on the location, the use and the fire strategy.
Which standards should the clause cite?
Cite the product standard the declaration of performance refers to, the code of practice for installation, and the test method behind each value you set. A value without its test method cannot be checked against a submittal.
- PSA MOB PF2 PS/SPU
- Performance specification for platform floors (raised access floors), PSA Method of Building series, 2021 edition, available through the Access Flooring Association
The UK performance specification for raised access floors. It sets four hierarchical load grades and also covers fire, acoustics, electrical continuity, durability and installation, with independent testing of the complete system.
In the clause Cite the grade and the evidence: "Medium grade to PSA MOB PF2 PS/SPU, independent test certificate for the complete system".
- BS EN 12825
- Raised access floors
The European standard, which classifies systems by ultimate load class, safety factor, deflection class and dimensional tolerance class. It deals with structural and dimensional performance only, not fire, acoustics or installation, and its classes are not hierarchical or equivalent to the PSA grades.
In the clause Give the whole classification if you use it: "Classification to BS EN 12825: Class 5/3/A/2".
- BS EN 13213
- Hollow floors
The standard for hollow floors, which have a continuous deck rather than removable panels. Useful mainly to make sure the clause names the right type of floor.
In the clause Only cite it where a hollow floor is genuinely intended: "Hollow floor to BS EN 13213".
- BS EN 13501-1
- Fire classification of construction products and building elements. Classification using data from reaction to fire tests
Euroclasses for floorings (the fl classes) and for products exposed in cavities.
In the clause "Reaction to fire of finished panel: Class Bfl-s1 to BS EN 13501-1."
- BS 7671
- Requirements for Electrical Installations. IET Wiring Regulations
The basis for bonding the metal parts of the floor and testing continuity. The floor contractor provides the connection points; the electrical contractor does the bonding and tests.
In the clause "Earth bonding: Metal parts of floor electrically continuous, bonding by electrical contractor to BS 7671."
- BS EN ISO 10848 series
- Acoustics. Laboratory and field measurement of the flanking transmission for airborne, impact and building service equipment sound between adjoining rooms
How flanking transmission through elements such as access floors is measured. This is the kind of data an acoustician asks for when a partition sits on a raised floor.
In the clause "Flanking via floor void: Submit test data to BS EN ISO 10848 for the panel and void barrier proposed."
- BS EN 1991-1-1
- Eurocode 1. Actions on structures. General actions. Densities, self-weight, imposed loads for buildings
The imposed floor loads the engineer designs to, with the UK National Annex. The raised floor grade should be consistent with them.
In the clause Not cited in the raised floor clause itself; the engineer's design loads are the input to the grade.
Confirm the current edition of each standard at every issue. Avoice's State of UK Specifications 2026 found a withdrawn standard cited in 40% of specifications at contract issue.
For the regulations behind these choices, see Approved Document B explained, or search the Avoice Regulations library.
How do you write it in CAWS?
Raised floors have their own CAWS section, K41. The heart of it is a type clause, here 130, that names the system, its grade, the panel, the understructure, the finished floor height and the accessories. Everything else in K41 is preparation and workmanship that applies to every floor type: dustproofing the slab, pedestal fixing tests, setting out, perimeters, cavity barriers, earthing and handover items such as lifters and spares.
Several things touching the floor belong to other sections. Loose-lay carpet tiles are in M50, cavity barriers can be written in K41 or P10, and ramps and steps at the edge of the floor need their own detail. The K41 type clause should point to those clauses by number so the floor contractor knows where their package ends.
- Manufacturer
- Submit proposals
- Product reference
- Submit proposals
- Performance standard
- PSA MOB PF2 PS/SPU, Medium grade
- Evidence
- Independent test certificate covering panels and understructure as supplied
- Access type
- Full access, panels removable by one person with lifting device
- Panels
- 600 x 600 mm, calcium sulphate core, interchangeable
- Understructure
- Adjustable steel pedestals, galvanized, at 600 mm grid centres
- Pedestal fixing
- Adhesive, mechanical where site fixing test fails, as clause 320
- Finished floor height
- TBC Services void depth not yet confirmed by M&E engineer. Resolve before panels are ordered.
- Finish
- Bare panel for loose-lay carpet tiles, as M50
- Reaction to fire
- As fire strategy, classified to BS EN 13501-1
- Subfloor preparation
- Swept and dustproofed with two coats of tinted sealer, as clause 280
- Cavity barriers
- As clause 360, positions as floor void plan
- Earth bonding
- As clause 390
- Accessories
- Floor boxes and grommets as electrical layouts; perimeter trims; ramps as drawings
Illustrative, not from a real project. One property is left as a TBC with a reason so it can be tracked and closed before issue.
Clauses the type clause relies on
- K41/280
- Dustproofing Sealing the structural slab before pedestals go down, and again before panels are laid.
- K41/320
- Pedestal structure and fixing tests Site test to decide whether adhesive fixing is enough or mechanical fixings are needed.
- K41/330
- Setting out Grid position and the minimum width of cut panels at walls and doorways.
- K41/350
- Perimeters Lateral stability, the gap at abutments and how it is filled before skirtings.
- K41/360
- Cavity barriers Material, fire resistance and fixing of barriers that subdivide the void.
- K41/390
- Electrical continuity and earth bonding Connection points, bonding and continuity testing with the electrical contractor.
Clause numbers vary between NBS versions and practice masters. These follow a K41 layout published by a UK access floor installer, and NBS Source lists raised floor systems against K41/130; check the numbers against your own K41.
How do you write it in Uniclass?
In Uniclass the floor is the system Ss_30_20_70_70 Raised access floor systems. The system clause carries what the floor as a whole has to do: grade, finished floor height, void use, fire separation in the void and the earthing arrangement. The panels are a product clause under Pr_25_71_42_70, or Pr_25_71_42_71 if they arrive with a bonded finish.
Because the load grade only means something for the tested combination of panel and pedestal, keep the grade in the system clause and make the product clause name the panel that was tested. If a contractor proposes a different panel, it shows up as a change to the system, which it is.
- Description
- Full access raised floor on adjustable pedestals, office floors
- Performance
- PSA MOB PF2 PS/SPU Medium grade, independently tested as a system
- Panels
- Pr_25_71_42_70 Raised access floor panels (RAF01-P)
- Understructure
- Galvanized steel pedestals at 600 mm centres, fixing as test
- Finished floor height
- 150 mm above structural slab
- Void
- Dustproofed, subdivided by cavity barriers as floor void plan
- Earthing
- Metal parts continuous, bonded by electrical contractor
- Finish
- Loose-lay carpet tiles, as flooring system clause
- Manufacturer
- As system test certificate
- Product reference
- Submit proposals
- Standard
- PSA MOB PF2 PS/SPU, Medium grade with matching pedestals
- Size
- 600 x 600 mm
- Core
- Calcium sulphate
- Thickness
- Nominal 34 mm
- Edges
- Plastics edge trim
- Reaction to fire
- TBC Fire strategy has not yet set a class for floors or the void. Resolve before panels are ordered.
- Spares
- Manufacturer's recommended quantity, plus two sets of lifters
Illustrative. Performance of the finished system sits in the system clause; properties of the product sit in the product clause.
In NBS Chorus the panel product clause also carries an NBS reference (here 45-45-00/320); use one referencing system throughout the specification.
What goes in the spec, and what goes in the schedule?
The specification defines each type once. The schedule and drawings say where each type goes.
In the specification
What the product is and how it performs and is installed. Written once per type.
In the schedule or drawings
Where each type goes and how much of it. Changes with every plan revision.
Write each floor type once with a type mark and show its extent, the barrier lines and the floor boxes on a floor void plan. The plan changes every time the furniture layout changes; the clause should not.
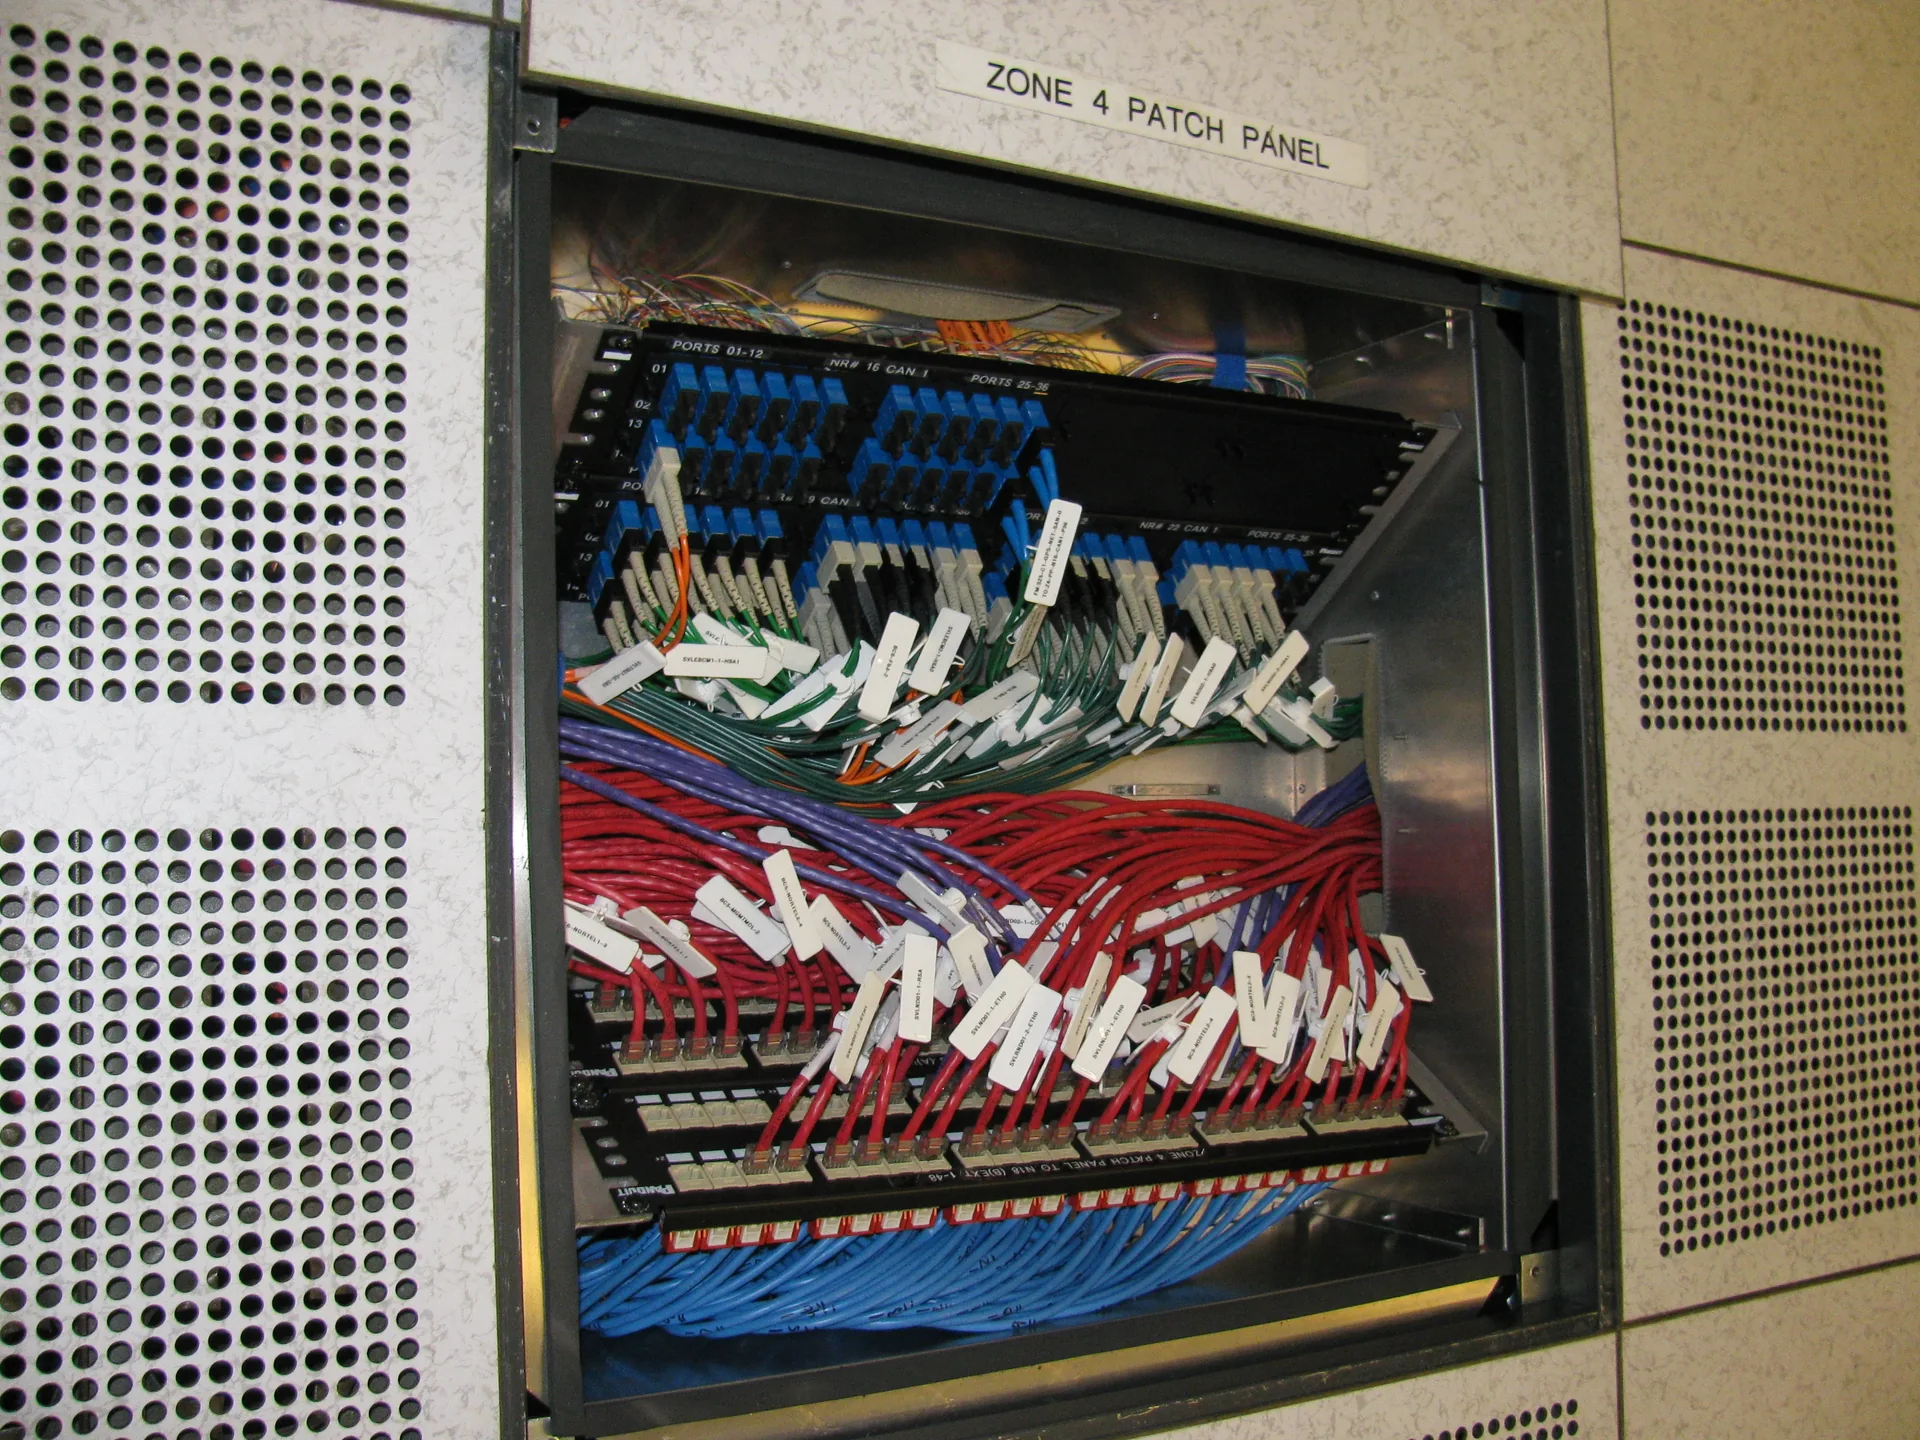
Photo: Robert.Harker, CC BY-SA 3.0, via Wikimedia Commons. Resized and converted to WebP.

What are the common mistakes?
Most problems are a missing property, a property filled with the wrong kind of value, or a decision left silently open.
- "Medium duty" with no standard. It matches neither PSA grades nor BS EN 12825 classes, so any panel can be argued to comply. Name the standard and the grade or full class.
- Panels and pedestals from different sources. The grade belongs to the tested combination. Mixing a cheaper pedestal with a graded panel leaves the floor without evidence.
- No cavity barriers in the void. The void runs under compartment and fire-resisting walls. Draw the barrier lines; do not leave them to the fit-out contractor.
- Finished floor height fixed late. Thresholds, lift landings and stair nosings get built to an assumed level, then ramps appear in the corridor. Fix the height with the services void.
- Earthing left to "others". The floor contractor assumes the electrician bonds the floor and the electrician has not priced it. Say who provides connection points and who tests.
- Pedestal fixing assumed to be glue. Laitance or a power-floated slab can make adhesive fixing fail the site test. Allow for mechanical fixings where the test says so.
How Avoice helps
Avoice's spec writer drafts the raised floor clause from your floor plans and services information, and marks what still needs an answer.
- Drafts from your drawings and schedules
It reads the floor types and finished floor levels from your plans and sections, picks K41 or the Uniclass system heading, and fills in the grade, panel and pedestal lines your information supports.
- Leaves a TBC where the void is not settled
If the M&E engineer has not confirmed the void depth, the finished floor height line says TBC with that reason, and it goes into the project TBC register to close before tender.
- Writes in your format and your style
CAWS or Uniclass, built from your practice's own K41 masters rather than generic text.
- Checks the clause against everything else
QA/QC flags a finished floor height in the clause that differs from the sections, a cavity barrier clause the type clause points to but the spec no longer contains, or a superseded fire test standard on a barrier line.
- Keeps product data in one place
The system test certificate and panel data sheets sit in the Product Room, linked to the clause, so a substitute panel can be checked against the grade it has to carry.
Related guides: How to specify carpet tiles, How to specify cavity barriers, How to specify suspended ceiling tiles.
Software can draft and check. The designer still chooses the product and is responsible for the specification.
Draft your raised access floor clause in Avoice
Upload your drawings and schedules. Avoice drafts the clause in CAWS or Uniclass, cites the standards and flags anything your information does not settle.
This guide is for general education and is not professional advice. Check current editions of standards and Approved Documents, the manufacturer's data, and the requirements of your project before relying on any clause.