
How to specify roof windows
What a pitched roof window clause has to cover, from U-values and snow load to escape, overhead glass and flashings, and how to write it in CAWS and in Uniclass.
Photo: Kotivalo, CC0, via Wikimedia Commons.

How do you specify roof windows?
To specify roof windows, name the frame material and opening type (centre-pivot, top-hung or escape), the declared performance to BS EN 14351-1 including resistance to snow and wind load, and a U-value calculated in the vertical position as Approved Document L expects. Add a laminated inner pane for overhead safety, the flashing kit matched to the roof covering and pitch, the installation kit for insulation and vapour control, and flag any roof window used for escape, as a smoke vent or within reach of a flat roof for Part Q.
Roof windows are factory-made units, usually picked from a manufacturer's catalogue by size code, so specifications often stop at the code. The trouble is that the same size comes in several opening types, glazing options, finishes and flashing kits, and the code alone does not say whether the unit is the escape version, whether the glass is laminated, or how it ties into the roof's insulation and membranes.
This guide covers pitched roof windows that sit in the plane of the roof, using Uniclass Pr_30_59_98_97 Wood frame roof window units. Flat-roof rooflights on an upstand are a different product with a different code, Pr_30_59_72 Rooflights, and are calculated and regulated differently, so they are not covered here.
What does a roof window clause need to cover?
Some properties are specific to roof windows. Others belong in every product clause. A clause that leaves either out gives the contractor room to substitute.
Properties of roof windows
- Timber speciesUsually laminated pine; manufacturer's standard.
- Timber source certificationFSC or PEFC chain of custody.
- Preservative treatmentManufacturer's factory treatment for the frame.
- Appearance classVisible pine under clear lacquer; check against finish.
- Moisture contentFactory controlled; protect on site before fitting.
- Coat build-upFactory lacquer or polyurethane coating internally.
- Frame profileStandard or recessed installation depth.
- Opening configurationCentre-pivot, top-hung, escape or fixed.
- Operation methodManual, electric or solar operation.
- Power supplyMains or solar for powered units and blinds.
- Thermal performanceU-value calculated in the vertical position.
- Glazing specificationDouble or triple, laminated inner pane, coatings.
- Glazing beadsFactory glazed; no site glazing.
- Structural performanceNever guessSnow and wind load resistance for the site.
- Weather resistanceWatertightness and air classes from the DoP.
- Category of useOperating forces and durability for the room use.
- Acoustic performanceRw, and rain noise under hard roof coverings.
- Free ventilation areaVentilation flap counts as background ventilation.
- Means of escapeNever guessEscape roof windows in loft conversions.
- Window opening restrictionNever guessChild safety locks or restrictors at low sills.
- Safety glazing classificationNever guessLaminated inner pane for overhead glazing.
- Reaction to fire classificationNever guessDeclared class for the unit; check the fire strategy.
- Smoke controlNever guessRoof windows used as smoke vents over stairs.
- Security ratingNever guessPart Q where reachable from a low roof.
- IronmongeryHandle, lock and control bar position.
- FixingsBrackets to rafters and battens as manufacturer.
- AccessoriesFlashing, insulation collar, vapour barrier kit, blinds.
- Third-party certificationEvidence for declared snow, wind and U-values.
What every product clause needs
- Manufacturer and product referenceRange, opening type and size code.
- Product standardBS EN 14351-1, which includes roof windows.
- Installation methodManufacturer's instructions for the roof covering and pitch.
- Technical submittalsDoP with snow load, U-value and reaction to fire.
- Operation and maintenance informationCleaning position, filter, flashing and seal checks.
- MaterialTimber frame with external aluminium cladding.
- FinishInternal lacquer or paint; external cladding colour.
Uniclass Pr_30_59_98_97 Roof windows. Not every property applies to every project; where one does not, say so rather than leaving it blank.
Fields marked Never guess depend on the project and should never be filled from a default or a previous job. If the information is not available yet, the clause should say so with a TBC and a reason.
Which decisions does the clause depend on?
Most properties follow from the product you choose. These depend on the project, so they need a decision from the designer before the clause is written.
- 01
U-value in the vertical position
Part LApproved Document L gives roof windows in dwellings a limiting U-value of 1.6 W/m²K, tighter than the 2.2 W/m²K it allows for rooflights. The catch is how the figure is quoted. Approved Document L asks for roof window U-values to be calculated in the vertical position and rooflight U-values in the horizontal position. A unit tested or calculated at its installed slope will show a different number, so check which convention the data sheet uses before comparing products. The installation kit matters too: the insulation collar and vapour control collar close the gap between frame and roof insulation.
How to decide
- Take the target from the energy model, and confirm it is for the vertical position.
- Compare products only on vertically quoted U-values.
- Specify the manufacturer's insulation and vapour control collars with the window.
- Consider a deeper recessed installation where the roof insulation is thick.
Write it asThermal performance: Window U-value not more than 1.3 W/m²K, declared to BS EN 14351-1 for the vertical position. Install with manufacturer's insulation collar and vapour barrier collar. - 02
Snow, wind, pitch and flashing
Never guessA roof window's declaration of performance includes resistance to snow load and resistance to wind load as well as watertightness and air permeability. On exposed or high sites, or where snow drifts against a parapet or valley, check the snow load figure against the site value from BS EN 1991-1-3. Every unit also has a pitch range, and the flashing kit has to suit both the pitch and the roof covering: profiled tiles, flat tiles and slates take different kits, and some kits are for recessed installations. The window is only as weathertight as the flashing and its lap with the underlay.
How to decide
- Get site snow and wind loads from the engineer for exposed sites.
- Check the roof pitch is inside the manufacturer's stated range for the unit.
- Pick the flashing kit for the roof covering profile and thickness, and for side-by-side or stacked windows.
- Lap the underlay collar and battens as the manufacturer's instructions and BS 5534.
Write it asStructural performance: Resistance to snow load and wind load as declaration of performance, not less than site values from the engineer. Flashing: manufacturer's kit for the specified roof covering and pitch. - 03
Escape and restriction in loft rooms
Never guessLoft conversions often rely on a roof window for emergency escape. The clear opening has to meet Approved Document B, at least 0.33 m² and at least 450 mm high and wide, and centre-pivot windows rarely give that because the sash pivots through the opening. Manufacturers make top-hung or side-hung escape versions for this. Building control guidance on loft conversions accepts a lower bottom edge for a roof window opening than for a vertical window, between 600 mm and 1100 mm above the floor, and expects the window to stay open without being held. Window opening restriction (child safety locks) must not stop the escape window being used.
How to decide
- Identify escape windows on the plans and use the manufacturer's escape version for them.
- Check the clear opening, not the overall frame size.
- Agree the bottom edge height and the distance from the eaves with building control.
- Use releasable child safety devices only; no fixed restrictors on escape units.
Write it asMeans of escape: Escape-type roof window to openings marked on plans, clear opening not less than 450 x 450 mm and 0.33 m², bottom of opening as agreed with building control. - 04
Overhead glass, fire and smoke vents
Never guessRoof windows are glazed above people, so the inner pane should hold together if it breaks: ask for a laminated inner pane and state its safety glazing classification to BS EN 12600. The outer pane is normally toughened. The reaction to fire classification is declared in the DoP for the unit and is usually all that is needed, but check the fire strategy, particularly for roof windows near a boundary or in a mansard slope. Roof windows above a common stair in flats are often the automatic smoke vent; that makes them part of the smoke control system, tested to BS EN 12101-2 with actuators and controls, not a standard unit with a motor.
How to decide
- Specify a laminated inner pane with its BS EN 12600 class.
- Read the fire strategy for any reaction to fire or roof covering requirement near boundaries.
- Give smoke vent roof windows their own type and require BS EN 12101-2 evidence.
- Coordinate smoke vent power and controls with the electrical design.
Write it asGlazing: Toughened outer pane, laminated inner pane BS EN 12600 Class 1(B)1. Smoke vent units (RW03): to BS EN 12101-2, free area as smoke control strategy. - 05
Security rating and Part Q
Never guessMost pitched roof windows are out of reach, so the security rating question is usually about a roof window above a single-storey extension or a low flat roof. Approved Document Q treats a window as easily accessible if it is within 2 m vertically of a flat or sloping roof with a pitch under 30 degrees, where that roof is itself within 3.5 m of the ground. In new dwellings in England those roof windows need to be secure, and PAS 24 testing is the usual way to show it. Check what the manufacturer has actually tested: security packages are often offered for some sizes and opening types only.
How to decide
- Check each roof window for a reachable roof below it on the sections.
- Where it is easily accessible in a new dwelling, require a unit with PAS 24 evidence.
- Confirm the tested size and opening type match the one scheduled.
- Keep keys and locks compatible with any escape requirement.
Write it asSecurity rating: PAS 24 tested roof windows to openings marked easily accessible on the plans. Submit evidence for the size and type supplied.
The values under "Write it as" are examples. The right value depends on the location, the use and the fire strategy.
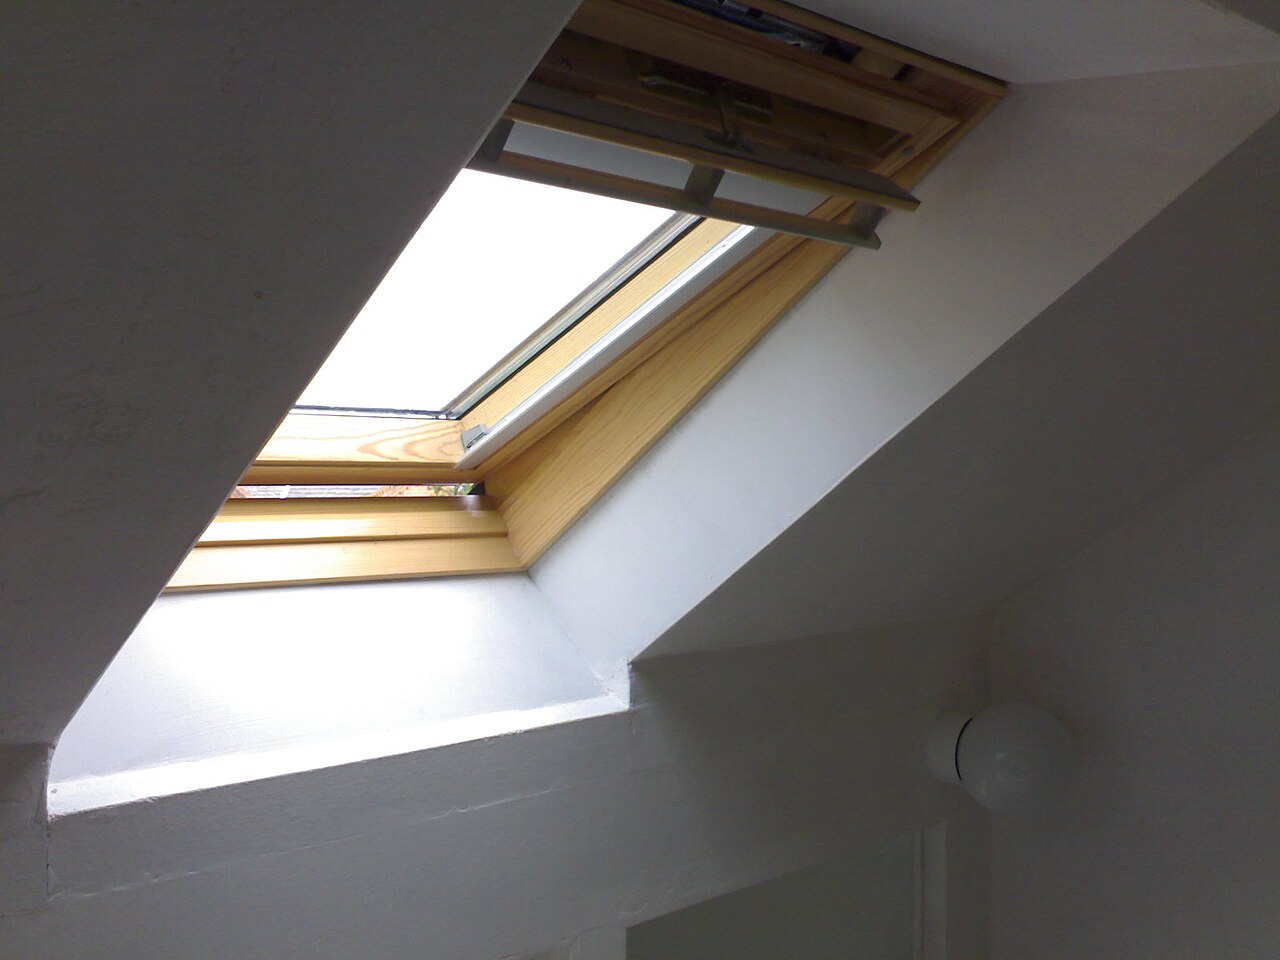
Photo: Robert Brook, CC BY 2.0, via Wikimedia Commons.

Which standards should the clause cite?
Cite the product standard the declaration of performance refers to, the code of practice for installation, and the test method behind each value you set. A value without its test method cannot be checked against a submittal.
- BS EN 14351-1
- Windows and doors. Product standard, performance characteristics. Windows and external pedestrian doorsets
The product standard for windows, including roof windows; their declarations include resistance to snow load and external fire performance as well as the usual window characteristics.
In the clause "Standard: BS EN 14351-1, performance as declaration of performance".
- BS EN 1991-1-3
- Eurocode 1. Actions on structures. General actions. Snow loads
How site snow loads are calculated, including drifting against parapets and in valleys, with the UK National Annex.
In the clause "Resistance to snow load: not less than site value to BS EN 1991-1-3 and UK National Annex".
- BS 5534
- Slating and tiling for pitched roofs and vertical cladding. Code of practice
The roofing code the flashing and underlay details have to work with, including laps and battens around openings.
In the clause "Underlay and battens around roof windows: to BS 5534 and the window manufacturer's instructions".
- BS EN 12600
- Glass in building. Pendulum test. Impact test method and classification for flat glass
Impact classes used to show the inner pane is safety glass.
In the clause "Inner pane: laminated, BS EN 12600 Class 1(B)1".
- BS EN 12207, BS EN 12208, BS EN 12210
- Windows and doors. Air permeability. Classification; Watertightness. Classification; Resistance to wind load. Classification
The classification standards behind the air, water and wind classes in the declaration of performance.
In the clause "Watertightness: class to BS EN 12208 as declaration of performance".
- BS EN 12101-2
- Smoke and heat control systems. Natural smoke and heat exhaust ventilators
Requirements for natural smoke vents, including roof windows used as vents.
In the clause "Smoke vent roof windows: to BS EN 12101-2".
- BS EN 13501-1
- Fire classification of construction products and building elements. Classification using data from reaction to fire tests
The Euroclass system used for the declared reaction to fire of the unit.
In the clause "Reaction to fire: as declaration of performance, class to BS EN 13501-1".
- PAS 24
- Enhanced security performance requirements for doorsets and windows in the UK
The attack test for windows named in Approved Document Q.
In the clause "Security: PAS 24 evidence for size and type supplied".
Confirm the current edition of each standard at every issue. Avoice's State of UK Specifications 2026 found a withdrawn standard cited in 40% of specifications at contract issue.
For the regulations behind these choices, see Part L and the Future Homes Standard, Approved Document B explained, or search the Avoice Regulations library.
How do you write it in CAWS?
Roof windows are written in CAWS section L10 alongside vertical windows and rooflights, as product clauses, one per roof window type. The type clause names the range and opening type, the declared performance, glazing, finish, flashing kit, installation kit, controls and any blinds, and points to the general and execution clauses.
The interfaces sit in other sections: tiles or slates and underlay in H60 or H62, insulation and vapour control in the roof build-up, and linings around the opening. The roof window clause should name the flashing kit and collars so the roofing clause can refer to them, rather than both sections describing the same detail differently.
- Manufacturer
- Submit proposals
- Product reference
- Submit proposals
- Standard
- BS EN 14351-1
- Type
- Centre-pivot, top-hung escape type where marked on plans
- Size
- As roof window schedule
- Frame
- Laminated timber, external aluminium cladding
- Internal finish
- Factory clear lacquer
- External cladding colour
- Manufacturer's standard grey
- Glazing details
- Double glazed, toughened outer pane, laminated inner pane BS EN 12600 Class 1(B)1
- Thermal performance
- U-value not more than 1.3 W/m²K, vertical position
- Structural performance
- TBC Site snow load from structural engineer not yet issued. Resolve before ordering.
- Ventilation
- Ventilation flap with filter
- Operation
- Manual, electric to units over 2 m above floor
- Flashing
- Manufacturer's flashing kit for plain clay tiles, standard installation depth
- Installation kit
- Insulation collar, underfelt collar and vapour barrier collar
- Accessories
- Blackout blinds to bedrooms
- Fixing
- Manufacturer's brackets to rafters and trimmers
Illustrative, not from a real project. One property is left as a TBC with a reason so it can be tracked and closed before issue.
Clauses the type clause relies on
- L10/110
- Evidence of performance Declaration of performance and evidence for snow load and U-value.
- L10/120
- Site dimensions Rafter spacing and trimmer positions confirmed before ordering sizes.
- L10/710
- Protection of components Keep units dry and protected until the roof is weathertight.
- L10/750
- Building in Coordination of trimmers, linings and insulation around the opening.
- L10/765
- Window installation generally Installation to the manufacturer's instructions for the roof covering.
Clause numbers vary between NBS versions and practice masters. L10 has no single fixed number for roof windows; what matters is that the type clause refers to clauses that exist in your L10.
How do you write it in Uniclass?
In Uniclass the roof window installation is a system clause, Ss_30_30_72_73 Roof window systems. It describes the window in its roof: trimming, flashing to the roof covering, the underlay collar, the insulation and vapour control around the frame, and the internal lining.
The roof window is a product clause under Pr_30_59_98_97 Wood frame roof window units. Keeping the flashing kit and collars in the system clause means the same window product can be used in a tiled roof and a slate roof, each with the right flashing.
- Description
- Roof window in plain clay tiled pitched roof
- Roof window
- Pr_30_59_98_97 Wood frame roof window units (RW01)
- Roof pitch
- As sections, within manufacturer's range
- Trimming
- Trimmers to rafters as structural engineer
- Flashing
- Manufacturer's kit for plain tiles
- Underlay and insulation interface
- Underfelt collar, insulation collar, vapour barrier collar sealed to VCL
- Internal lining
- Plasterboard lining, head horizontal, cill vertical
- Manufacturer
- Submit proposals
- Opening configuration
- Centre-pivot; escape type where marked
- Material
- Laminated timber, aluminium external cladding
- Thermal performance
- Not more than 1.3 W/m²K, vertical position
- Glazing specification
- Toughened outer, laminated inner pane
- Safety glazing classification
- Inner pane BS EN 12600 Class 1(B)1
- Structural performance
- TBC Snow load value awaited from structural engineer. Resolve before ordering.
- Free ventilation area
- Ventilation flap
- Operation method
- Manual; electric over 2 m above floor
Illustrative. Performance of the finished system sits in the system clause; properties of the product sit in the product clause.
In NBS Chorus this product clause also carries the NBS reference 45-25-99/390. Use whichever your practice's masters use, but do not mix CAWS and Uniclass references in one specification.
What goes in the spec, and what goes in the schedule?
The specification defines each type once. The schedule and drawings say where each type goes.
In the specification
What the product is and how it performs and is installed. Written once per type.
In the schedule or drawings
Where each type goes and how much of it. Changes with every plan revision.
Write each roof window type once and keep size codes, escape flags and blinds on the roof window schedule. Size codes change when rafter spacing is checked on site, and they should only have to change in one place.
For coordination between these documents, see Why your window and door schedules don’t match your specification.
What are the common mistakes?
Most problems are a missing property, a property filled with the wrong kind of value, or a decision left silently open.
- Comparing U-values at different slopes. A value at the installed pitch looks different from one in the vertical position. Compare like with like.
- Centre-pivot window used for escape. The pivoting sash rarely gives a clear 450 x 450 mm opening. Use the manufacturer's escape version.
- Size code only. The code does not fix glazing, finish, flashing or collars. Write those lines in, or the cheapest combination arrives.
- Wrong flashing for the covering. Kits for profiled tiles, flat tiles and slates are not interchangeable. Name the covering and the installation depth.
- No vapour control collar. Without it the roof's vapour control layer stops short of the frame, and condensation forms in the lining around the window.
- A motorised window called a smoke vent. A smoke vent needs BS EN 12101-2 evidence and fire-alarm-linked controls, not just a motor.
How Avoice helps
Avoice's spec writer drafts roof window clauses from your roof plans and schedules and flags the escape and smoke vent units.
- Drafts from your drawings and schedules
It reads roof window types (RW01, RW02), size codes and roof coverings from the roof window schedule and drawings, and fills in the L10 or Uniclass clause with the flashing and installation kit the information supports.
- Leaves a TBC where your information does not settle it
If the snow load for an exposed site has not been issued, the clause says TBC with the reason and the item joins the project TBC register to close before ordering.
- Writes in your format and your style
CAWS or Uniclass, adapted from your practice's own L10 masters.
- Checks the clause against the drawings
QA/QC flags a roof window marked as an escape window on the plans but scheduled as centre-pivot, or a flashing kit for slates where the roofing clause specifies clay tiles.
- Keeps product data and regulations to hand
Declarations of performance sit in the Product Room linked to the clause, and Approved Documents B, L and Q are in the Avoice Regulations library for checking escape, U-values and accessibility.
Related guides: How to specify clay roof tiles, How to specify natural roof slates, How to specify breather membranes.
Software can draft and check. The designer still chooses the product and is responsible for the specification.
Draft your roof window clause in Avoice
Upload your drawings and schedules. Avoice drafts the clause in CAWS or Uniclass, cites the standards and flags anything your information does not settle.
This guide is for general education and is not professional advice. Check current editions of standards and Approved Documents, the manufacturer's data, and the requirements of your project before relying on any clause.