
How to specify signage
What a signage clause has to cover, from accessible room and wayfinding signs to safety and fire exit signs, and how to write it in CAWS and in Uniclass.
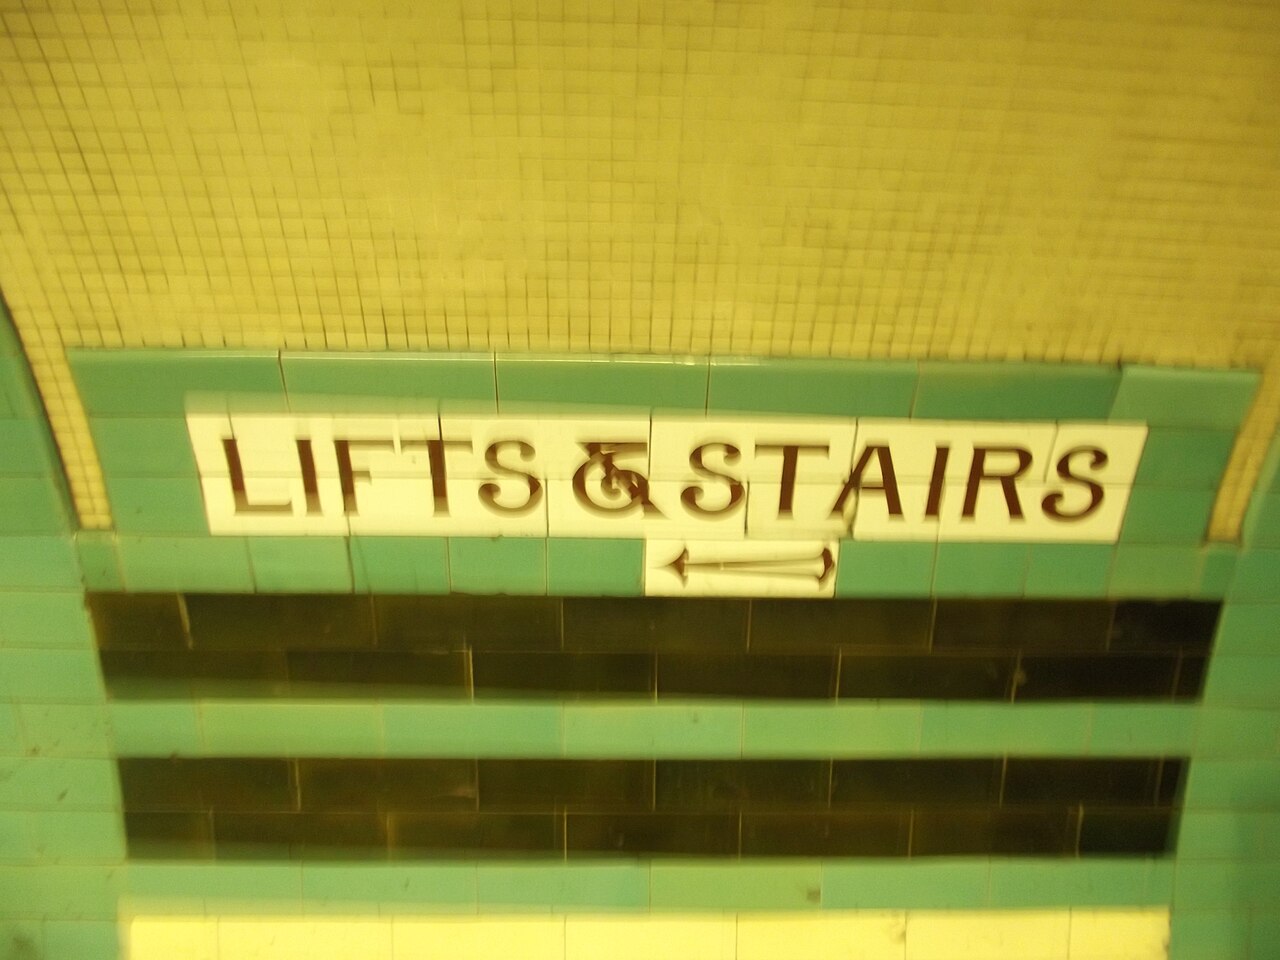
Photo: ell brown, CC BY-SA 2.0, via Wikimedia Commons.

How do you specify signs?
To specify signage, split it into wayfinding and identification signs, which follow the brand and BS 8300-2 accessibility guidance, and safety and fire safety signs, which follow BS EN ISO 7010, BS 5499 and the fire strategy. For each sign type state the material, size, lettering, contrast, tactile and Braille content where needed, illumination or photoluminescence, and fixing, and put the legends and locations in a sign schedule rather than the clause.
Signage gets left to the end of a project and then specified as a single line: "signage to client's requirements". That is how buildings end up with room signs nobody with low vision can read, exit signs in two different styles, and signs screwed into fire doors in ways the door's fire evidence never covered.
This guide uses Uniclass Pr_40_10_77_22 Designation signs for room and area identification signs, the type most projects have in the largest numbers. Safety signs have their own codes in the same group, such as Pr_40_10_77_32 Fire escape route signs, Pr_40_10_77_66 Prohibition signs and Pr_40_10_77_50 Mandatory action signs, and the same properties apply to each.
What does a sign clause need to cover?
Some properties are specific to signs. Others belong in every product clause. A clause that leaves either out gives the contractor room to substitute.
Properties of signs
- Product typeWall-mounted, projecting, suspended, freestanding or lettering.
- MaterialAcrylic, aluminium, stainless steel, vinyl or photoluminescent PVC.
- ThicknessRigidity, edge finish and fixing method.
- FinishMatt finishes reduce glare and help legibility.
- Edge treatmentRadiused corners and polished edges at reachable heights.
- Symbols and letteringTypeface, character height and BS EN ISO 7010 pictograms.
- Light reflectance valueContrast of sign to wall and text to sign.
- AccessibilityNever guessTactile, Braille, contrast and height from the access strategy.
- Photoluminescent performanceNever guessEscape signs that must stay visible in a power failure.
- IlluminationNon-illuminated, internally lit, externally lit or halo lit.
- Electrical ratingNever guessIlluminated signs need supply and controls from the M&E design.
- Operating mechanismFixed, sliding indicator or changeable insert.
- Weather resistanceExternal signs: UV-stable inks and corrosion resistance.
- Structural performanceProjecting, suspended and post-mounted signs carry wind and impact.
- FixingsConcealed, tamper-resistant, and compatible with fire doors.
What every product clause needs
- Manufacturer and product referenceNamed sign system, or a performance description.
- Product standardBS EN ISO 7010 for safety signs; BS ISO 17398 for durability.
- Installation methodMounting heights and positions from the sign schedule.
- Technical submittalsSign schedule, artwork proofs and samples before manufacture.
- Operation and maintenance informationCleaning, replacement inserts and artwork files.
Uniclass Pr_40_10_77_22 Signage. Not every property applies to every project; where one does not, say so rather than leaving it blank.
Fields marked Never guess (accessibility, photoluminescent performance and electrical rating) depend on the project and should never be filled from a default or a previous job. If the information is not available yet, the clause should say so with a TBC and a reason.
Which decisions does the clause depend on?
Most properties follow from the product you choose. These depend on the project, so they need a decision from the designer before the clause is written.
- 01
Accessible signs
Never guessSigns that cannot be read by people with low vision, or found by touch by people who are blind, fail their main users. BS 8300-2 gives guidance on legible typefaces, visual contrast between text, sign and background, mounting positions, and where embossed text and Braille are appropriate. What a particular building needs depends on its use and the access strategy, so the signage clause should not invent its own rules. A sign that meets the brand guidelines and sits on a glossy panel at the wrong height can miss all of them.
How to decide
- Take the tactile, Braille and contrast requirements from the access strategy and BS 8300-2, not from the brand guide.
- Room signs on doors that people will touch to find: embossed characters and Braille where the strategy calls for them, at a consistent height on the latch side.
- State visual contrast between text and sign and between sign and wall, and ask for the LRVs of the chosen colours.
- Avoid glossy or reflective faces that cause glare under downlights.
Write it asAccessibility: Embossed characters and Braille, visual contrast and mounting positions to BS 8300-2 and the access strategy. Submit LRVs of sign, text and wall colours. - 02
Safety signs and BS EN ISO 7010
Safety signsSafety signs are not a branding exercise. In workplaces the Health and Safety (Safety Signs and Signals) Regulations 1996 require employers to provide safety signs where a risk cannot be avoided or reduced by other means, and BS EN ISO 7010 sets out the registered pictograms for prohibition, mandatory, warning, safe condition and fire equipment signs. Approved Document B, Volume 2, paragraph 5.28 asks for exit signs to BS ISO 3864-1 and BS 5499-4 at exits not in ordinary use. Mixing old text-only signs with pictogram signs in one building confuses people.
How to decide
- Use BS EN ISO 7010 pictograms for every safety meaning it covers.
- Take exit sign positions from the fire strategy and the escape route drawings, and follow BS 5499-4 for the signing system.
- On refurbishment, replace escape signs as a consistent set rather than adding new ones beside old ones.
- Use BS 5499-10 for guidance on selecting safety signs and fire safety notices.
Write it asSafety signs: Graphical symbols to BS EN ISO 7010. Escape route signs to BS ISO 3864-1 and BS 5499-4, positions as fire strategy drawings. - 03
Photoluminescent and illuminated escape signs
Never guessAn escape sign is only useful if it can be seen when the lights fail. That is normally achieved by lighting the sign as part of the emergency lighting design to BS 5266-1, or by photoluminescent signs that glow after being charged by normal lighting. Photoluminescent signs only work if the normal lighting charges them and they are not hidden in dark corners, and their performance is classified under BS ISO 17398. The choice belongs to the fire strategy and the emergency lighting designer, not the sign supplier.
How to decide
- Ask the fire engineer and emergency lighting designer which escape signs are illuminated and which are photoluminescent.
- Where photoluminescent signs are used, ask for the classification to BS ISO 17398 and check the lighting that charges them.
- Coordinate illuminated exit signs with the electrical drawings so supplies are in the right place.
- Do not use photoluminescent signs as a substitute for emergency lighting the fire strategy requires.
Write it asEscape route signs: Photoluminescent, classified to BS ISO 17398, positions as fire strategy drawings, coordinated with the emergency lighting design to BS 5266-1. - 04
Illuminated signs
Never guessInternally lit and halo-lit signs, illuminated exit signs and digital displays all need power, controls and maintenance access, and that information comes from the electrical design, not the sign maker. If the signage clause names an illuminated sign with no supply coordinated, the electrician finds out on site. External illuminated signs may also need advertisement consent from the planning authority. The signage clause should name the illumination type and point to the electrical specification for supply, controls and testing.
How to decide
- List every illuminated sign on the sign schedule and give it to the electrical engineer early.
- State the supply arrangement and any time switch or photocell control from the electrical design.
- Check maintenance access to lamps and drivers, especially for high-level signs.
- For external illuminated signs, check advertisement consent with the planning consultant.
Write it asIllumination: Internally illuminated LED. Electrical supply, controls and testing as electrical specification; no sign to be ordered until supply positions are confirmed. - 05
Fixing signs to walls, glass and fire doors
FixingRoom signs often go on doors, and many of those doors are fire doors. Screwing a sign into a fire door, or bonding it with an adhesive that was never part of the door's test or assessment, can take the door outside its fire evidence. Signs on glazed screens need adhesive and backing that look right from both sides. Projecting and suspended signs need fixings designed for their weight and for being knocked. The clause should say how each sign type is fixed and what it may be fixed to.
How to decide
- Signs on fire doors: fix by a method covered by the doorset's fire evidence, and ask the door supplier to confirm.
- Wall-mounted signs: concealed fixings or security screws in public areas.
- Glazed screens: double-sided signs or matching backing panels, with adhesive compatible with the glass and any manifestation.
- Projecting and suspended signs: fixings and supports designed for the sign's weight and accidental impact.
Write it asFixing: Concealed. Signs on fire doors fixed by a method within the doorset's fire evidence, confirmed by the door supplier.
The values under "Write it as" are examples. The right value depends on the location, the use and the fire strategy.
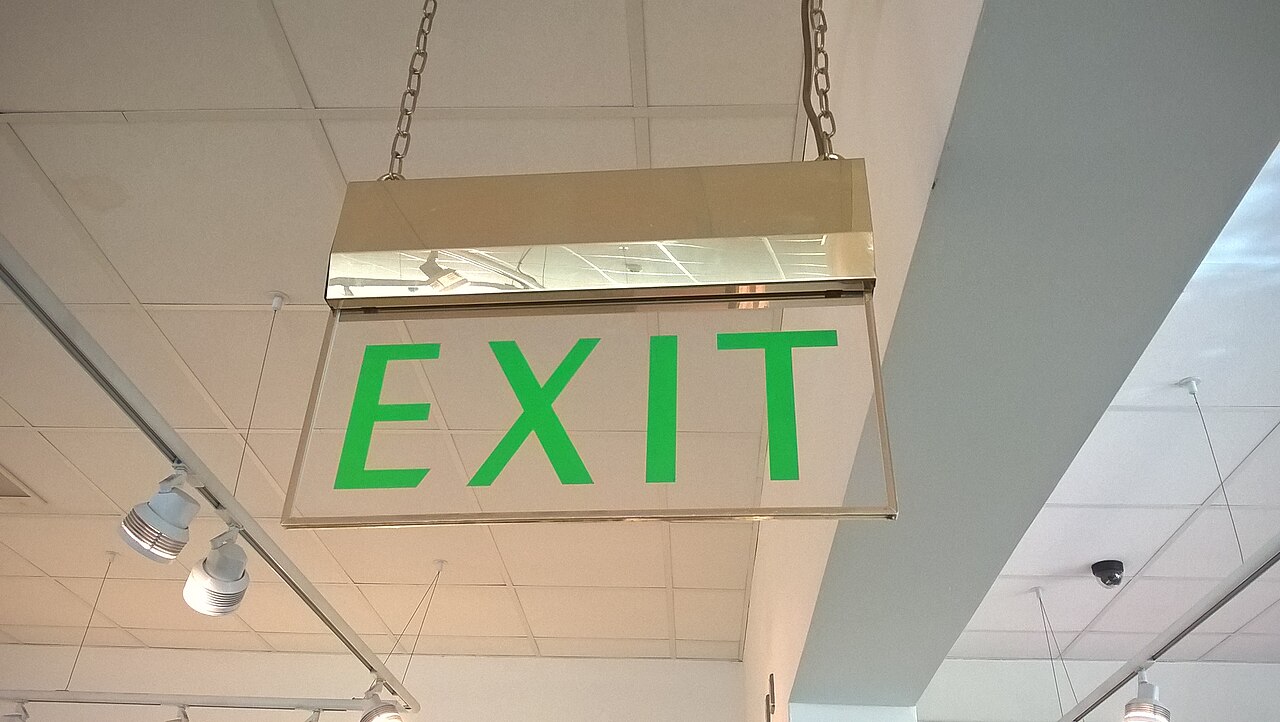
Photo: Alex Liivet, CC0, via Wikimedia Commons.
.jpg)
Which standards should the clause cite?
Cite the product standard the declaration of performance refers to, the code of practice for installation, and the test method behind each value you set. A value without its test method cannot be checked against a submittal.
- BS EN ISO 7010
- Graphical symbols. Safety colours and safety signs. Registered safety signs
The registered safety sign pictograms for prohibition, mandatory action, warning, safe condition and fire equipment, updated by a series of amendments.
In the clause "Safety signs: Graphical symbols to BS EN ISO 7010."
- BS ISO 3864-1
- Graphical symbols. Safety colours and safety signs. Design principles for safety signs and safety markings
The colours, shapes and layout rules that safety signs follow, cited by Approved Document B for exit signs.
In the clause "Exit signs: to BS ISO 3864-1 and BS 5499-4."
- BS 5499-4
- Safety signs. Code of practice for escape route signing
How to plan and sign escape routes as a consistent system, including positions and direction signs.
In the clause "Escape route signing: to BS 5499-4, as fire strategy drawings."
- BS 5499-10
- Guidance for the selection and use of safety signs and fire safety notices
Guidance on choosing and using safety signs and fire safety notices in buildings.
In the clause "Selection of safety signs and notices: to BS 5499-10."
- BS ISO 17398
- Safety colours and safety signs. Classification, performance and durability of safety signs
Classification of safety signs by performance and durability, including photoluminescent signs.
In the clause "Photoluminescent signs: classified to BS ISO 17398, submit classification."
- BS 8300-2
- Design of an accessible and inclusive built environment. Buildings. Code of practice
Guidance on wayfinding, sign legibility, visual contrast, tactile and Braille information and mounting positions.
In the clause "Accessibility: to BS 8300-2 and the access strategy."
- BS 5266-1
- Emergency lighting. Code of practice for the emergency lighting of premises
Emergency lighting design, including the lighting of escape route signs.
In the clause Usually in the electrical specification; reference it from the signage clause for illuminated exit signs.
Confirm the current edition of each standard at every issue. Avoice's State of UK Specifications 2026 found a withdrawn standard cited in 40% of specifications at contract issue.
For the regulations behind these choices, see Approved Document B explained, Approved Document M explained, or search the Avoice Regulations library.
How do you write it in CAWS?
Current NBS splits signage into two CAWS sections: N14 General signage systems for wayfinding, identification and information signs, and N15 Fire and safety signage systems for safety signs and escape route signing. Older specifications and SMM7 used a single N15 Signs/ notices section, so check which structure your practice masters follow.
Signage is usually written as system clauses in the 100s, one for each family of signs (room identification, directional, external), with product clauses later in the section for the materials used, such as adhesive vinyl or aluminium. The system clause points to a sign schedule and drawings for legends, sizes and locations. Samples clauses come before manufacture.
- System manufacturer
- Submit proposals
- Product reference
- Submit proposals
- Sign type
- Flat panel, wall mounted beside door on the latch side
- Material
- Acrylic panel, 3 mm, radiused corners, polished edges
- Sizes and legends
- As sign schedule
- Lettering
- Sans serif typeface, sentence case, embossed characters
- Braille
- Where the access strategy requires, as sign schedule
- Symbols
- To BS EN ISO 7010 where a safety meaning is shown
- Colours
- TBC Client brand palette not yet confirmed; LRVs needed to check contrast. Resolve before artwork approval.
- Visual contrast
- Text to sign and sign to wall, to BS 8300-2 and the access strategy
- Finish
- Matt, non-reflective
- Mounting position
- Consistent height and position as BS 8300-2 and sign schedule
- Fixing
- Concealed; on fire doors, by a method within the doorset's fire evidence
- Submittals
- Artwork proofs for every legend and a sample of each sign type
Illustrative, not from a real project. One property is left as a TBC with a reason so it can be tracked and closed before issue.
Clauses the type clause relies on
- N14/290
- Signage samples One finished sample of each sign type approved before production.
- N14/295
- Signage samples board A board of materials, colours and lettering kept as the standard.
- N14/305
- Products generally General requirements for the sign materials named in the system clauses.
Clause numbers vary between NBS versions and practice masters. The 110 system clause follows an issued UK-style NBS signage specification, and 290, 295 and 305 are those listed for N14 in an NBS section index.
How do you write it in Uniclass?
Uniclass groups signage systems by purpose. Room identification signs use Ss_40_10_35_70 Room signage systems; directional signs, fire and safety signs and external signs each have their own system codes in Ss_40_10 Signage systems, such as Ss_40_10_30_30 Fire signage systems.
The system clause describes the family of signs, the accessibility rules and the schedule they follow. Each sign product is a product clause, such as Pr_40_10_77_22 Designation signs. If room signs and door number labels share materials and lettering, both product clauses can say so, and the system clause ties them to the schedule.
- Description
- Room identification signs to all doors on public routes
- Signs
- Pr_40_10_77_22 Designation signs (SG01)
- Legends and locations
- As sign schedule
- Accessibility
- Embossed characters, Braille where required, contrast and mounting to BS 8300-2
- Fixing
- Concealed; fire door fixing within doorset fire evidence
- Samples
- One of each sign type approved before production
- Manufacturer
- Submit proposals
- Product reference
- Submit proposals
- Material
- Acrylic panel, 3 mm
- Edges
- Radiused corners, polished edges
- Lettering
- Sans serif, sentence case, embossed
- Colours
- TBC Client brand palette not yet confirmed; LRVs needed to check contrast. Resolve before artwork approval.
- Finish
- Matt, non-reflective
- Symbols
- To BS EN ISO 7010 where a safety meaning is shown
- Fixing
- Concealed
Illustrative. Performance of the finished system sits in the system clause; properties of the product sit in the product clause.
Airtable holds no NBS reference for this code. Use whichever reference your practice's masters use, but do not mix CAWS and Uniclass references in one specification.
What goes in the spec, and what goes in the schedule?
The specification defines each type once. The schedule and drawings say where each type goes.
In the specification
What the product is and how it performs and is installed. Written once per type.
In the schedule or drawings
Where each type goes and how much of it. Changes with every plan revision.
The sign schedule does the real work: one row per sign with type mark, legend and location. The clause defines each type once, so a change to room names only touches the schedule.
What are the common mistakes?
Most problems are a missing property, a property filled with the wrong kind of value, or a decision left silently open.
- "Signage to client's requirements." Nothing can be priced or checked. Define each sign type and point to a schedule.
- Glossy signs under downlights. Reflections make text unreadable for many people. Specify matt faces.
- Signs screwed into fire doors. Fixings outside the door's fire evidence can invalidate it. Use a method the door supplier confirms.
- Two styles of exit sign. Old text signs beside pictogram signs confuse people in an emergency. Replace escape signs as a set.
- Illuminated signs with no supply. The electrician discovers them on site. Give the sign schedule to the electrical engineer early.
- Legends in the clause. Room names change. Keep legends in the sign schedule, not the specification.
How Avoice helps
Avoice's spec writer drafts signage clauses from your drawings and sign schedule, and flags what still has to be confirmed.
- Drafts from your drawings and schedules
It reads sign types (SG01, SG02) from the sign schedule and layouts, picks the N14, N15 or Uniclass heading, and fills in materials, lettering and fixing from the information you have given it.
- Leaves a TBC where your information does not settle it
If brand colours or the Braille requirement have not been confirmed, the clause says TBC with the reason, and the item goes into the project TBC register to close before tender.
- Writes in your format and your style
Choose CAWS or Uniclass. Avoice adapts your practice's own signage masters rather than replacing them with generic text.
- Checks the clause against everything else
QA/QC flags a sign type on the schedule the specification never defines, a reference to a withdrawn standard such as an old part of BS 5499, or a clause pointing to a deleted sample clause.
- Uses the regulations you are designing to
The Avoice Regulations library holds the UK Approved Documents, so exit sign and fire door sign requirements can be checked against Approved Document B while you write.
Related guides: How to specify fire doors, How to specify tactile paving, How to specify stair nosings.
Software can draft and check. The designer still chooses the product and is responsible for the specification.
Draft your sign clause in Avoice
Upload your drawings and schedules. Avoice drafts the clause in CAWS or Uniclass, cites the standards and flags anything your information does not settle.
This guide is for general education and is not professional advice. Check current editions of standards and Approved Documents, the manufacturer's data, and the requirements of your project before relying on any clause.