
Specifying Fire Detection and Alarm Systems to BS 5839-1:2025
Categories, responsibilities, cause and effect, and the clause that gets delivered
BS 5839-1:2025 replaced the 2017 edition on 30 April 2025, and several of its changes land on the specifier rather than the installer: category choice, sleeping room detection, variations and cause and effect. This guide sets out what changed, how to split design between consultant and installer, how to specify interfaces to smoke control, sprinklers, lifts and access control, and what the specification clause and certificates must contain.
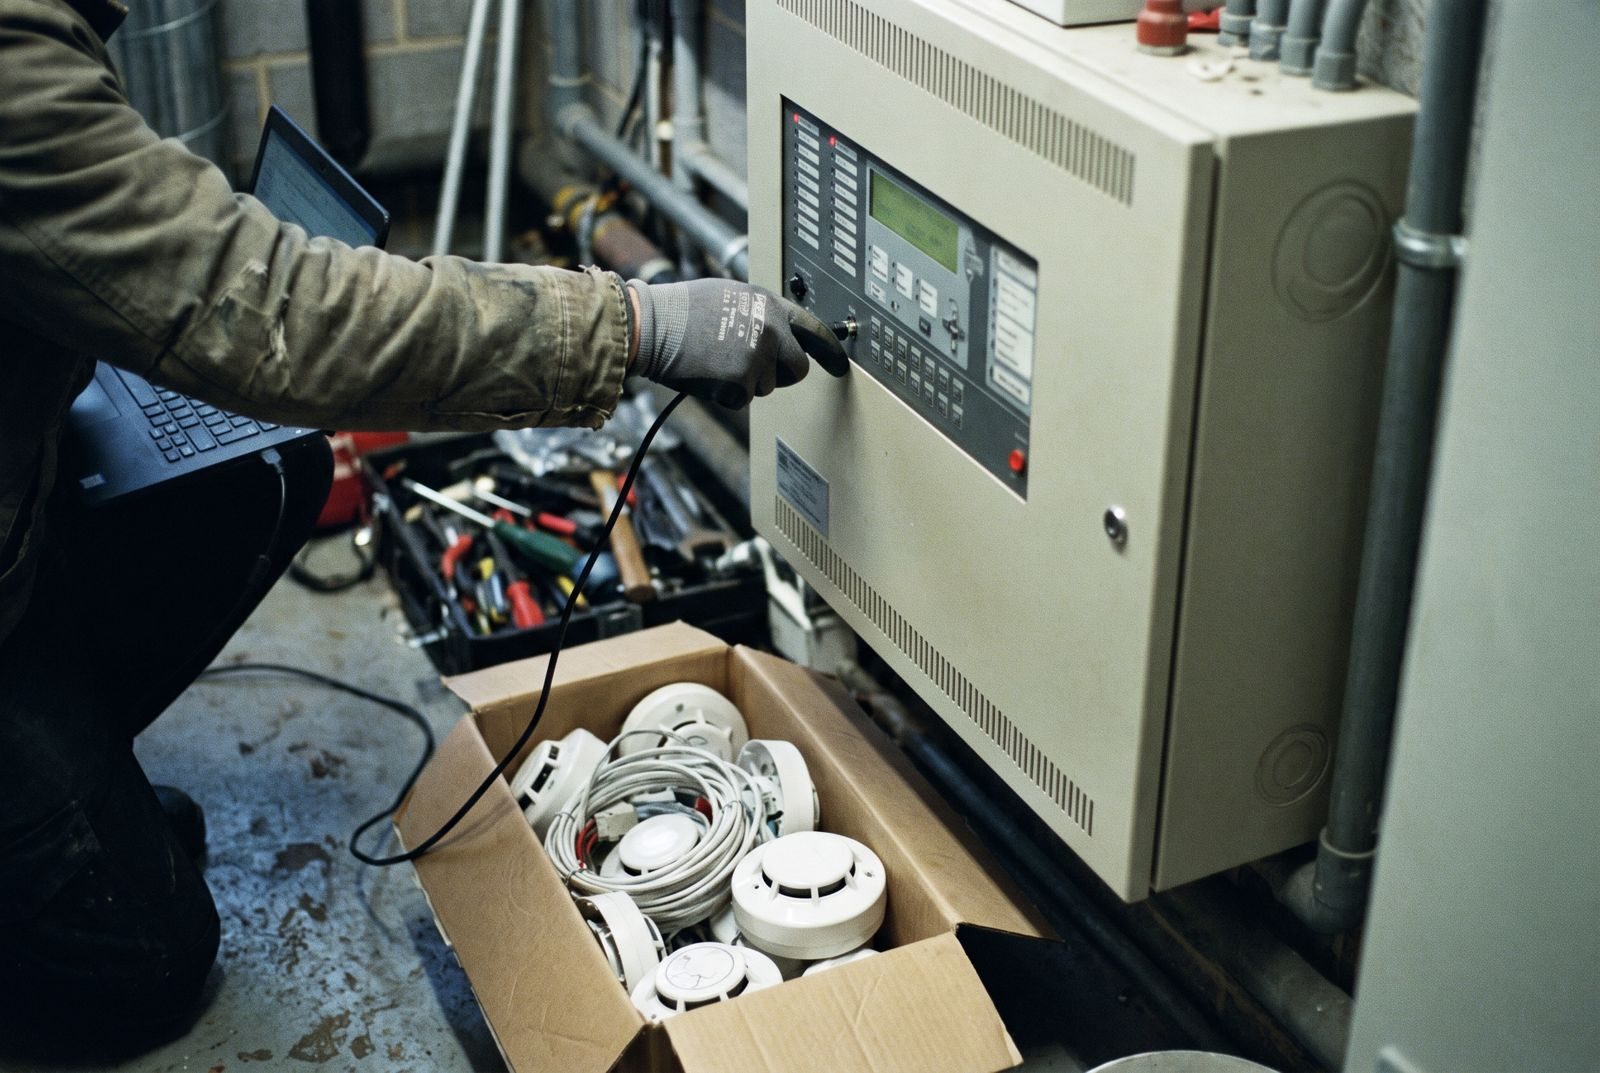
A fire alarm specification connects the category from the fire strategy to zones, interfaces, cause and effect and the certificates that prove each step.
What changed between BS 5839-1:2017 and BS 5839-1:2025?
BS 5839-1:2025 took effect on 30 April 2025 and withdrew the 2017 edition. It renumbers the whole standard and adds recommendations on variations, cause and effect, sleeping room detection and alarm transmission that change what a specification must say.
BS 5839-1:2025 took effect on 30 April 2025, and the 2017 edition was withdrawn on the same date (IET Wiring Matters). It is still a code of practice, so its recommendations can be varied, but the 2025 edition narrows what may be varied and moves several decisions from the installer to the designer. A specification that still cites the 2017 edition, or that copies 2017 clause references into certificates and schedules, is out of date.
The 2025 revision was a full review. The numbering is new throughout: the lettered sub-clauses of 2017 have gone, and BSI numbering applies, so clause references in certificates and checklists need re-keying (FIA, Guide to the changes in BS 5839-1:2025). The text of the need for a system has moved into the introduction, because a standard for how to design a system should not decide whether one is needed. That decision still belongs to the fire strategy, the fire risk assessment, the enforcing authority or the insurer.
Several terms changed to align with BS 4422:2024. Care homes are now residential care premises, the fire service is the fire and rescue service, the engineer is a technician and acceptance is now handover (IET). Specifications and certificates that use the old words will not match the standard the contractor is working to.
Scroll horizontally to view all columns.
| Topic | BS 5839-1:2017 | BS 5839-1:2025 | What changes in the specification |
|---|---|---|---|
| Clause references | Lettered sub-clauses | New BSI numbering throughout | Re-key every clause reference, certificate reference and checklist that cites the standard |
| Sleeping rooms | Heat detection was not restricted in the same way | Category L2 includes rooms in which people sleep. Smoke, multi-sensor or carbon monoxide detection is recommended unless a fire risk assessment justifies heat detection | State the detector type for every sleeping space, and the operating mode of any multi-sensor head |
| Variations | Only major variations recorded, with no definition of major | All variations recorded in the logbook. No zone plan where a storey has more than one zone, and no ARC link in residential care premises or supported housing that needs one, are not acceptable variations | Prohibit unapproved variations and require a variations schedule at handover |
| Handover documents | Not recommended as a handover document | A cause and effect matrix or text description is recommended in the documents given to the user | Make the cause and effect matrix a design deliverable, not an as-built afterthought |
| Alarm transmission | Different arrangements. Check the 2017 text | Category L: 90 s for a fire signal and 3 min for failure of transmission. Category P: 120 s and 31 min | Specify the signalling path performance and ARC arrangements |
| Interfaces | Not stated in the same terms | Interfaces and ancillary devices should be accessible for maintenance | Reject interface locations inside other trades' enclosures |
Selected changes drawn from the FIA guide and the IET summary that affect what a designer writes. Read the standard itself before relying on this table.
Other changes a specifier will notice
Smoke detection obstruction rules were tightened. Ductwork and similar obstructions close to the ceiling are treated as a wall where the gap above is under 300 mm and the obstruction is deeper than 10% of the ceiling height, and isolated beams or fittings up to 250 mm deep keep detectors at least twice that depth away (FIA). Call points are now measured to a 45 m travel distance, with a mounting height tolerance of 200 mm above and 300 mm below 1.4 m. Cables and the low voltage mains supply should be a single, common colour, with red preferred, and the functional earth is identified pink or marked FE.
Maintenance wording changed too. A six-monthly service is now acceptable between five and seven months after the previous one, with the date of handover or acceptance as the datum. A new clause covers remote services and cyber security, and updating CIE firmware counts as a modification that needs a certificate. These are the maintainer's duties, but a specification that requires a maintenance contract or a first-year service should quote them correctly.
Domestic premises are covered by BS 5839-6:2019+A1:2020 rather than by this part, although BS 5839-1 does cover the design, installation and commissioning of Grade A systems conforming to BS 5839-6, with a few exceptions (IET). The standard's introduction also records that systems are not normally required in communal areas of purpose-built blocks of flats (FIA). That is a statement about the standard, not a substitute for the fire strategy of any one building.
How do the categories M, L1 to L5, P1 and P2 work, and who chooses?
The category sets the extent of automatic detection and its purpose. It is chosen from the fire strategy, an enforcing authority, an insurer or the purchaser, and the specification should state it with its source rather than leave it to the installer.
BS 5839-1 sets out categories, but the choice is not the installer's. Where an enforcing authority, an insurer or the purchaser stipulates a category, that category should be used. If the designer has not been told which, the designer must make clear to the purchaser or their agent which category the design conforms to, so that it can be checked against the fire strategy (IET, clauses 4.1 and 4.2). The specifier's job is to close that loop before the tender, not to leave it for the installer to discover.
The categories divide into manual systems, life protection systems and property protection systems. The extent of automatic detection is the thing each category sets. The wording below is a summary of the standard's intent, not a quotation.
- 01
M: manual only
Manual call points and sounders, with no automatic detection.
- Extent
- Call points on escape routes and at exits
- Spec must state
- That no automatic detection is intended, and who accepts the residual risk
- 02
L1 to L4: life, defined extent
L1 covers all areas. L2 is L3 plus defined high-risk rooms. L3 covers escape routes and rooms opening onto them. L4 covers escape routes only.
- Extent
- Set by the category and the fire strategy
- Spec must state
- The category, the named high-risk areas in L2, and any rooms excluded
- 03
L5: life, bespoke
Detection designed to meet a specific fire safety objective that L1 to L4 do not describe.
- Extent
- Defined by the fire strategy
- Spec must state
- The objective and the list of protected spaces, drawn or scheduled
- 04
P1 and P2: property
P1 covers all areas. P2 covers defined areas of high property risk.
- Extent
- Set by the insurer or the property protection objective
- Spec must state
- The insurer's requirements and the signalling path
The category is a fire strategy output. A specification that says only "to BS 5839-1" leaves the extent of detection to the installer's price.
What 2025 changed for the main life categories
Category L2 now includes rooms in which people sleep, because they are treated as high-risk rooms, so heat detectors are no longer used in them under L2 and L3 unless a fire risk assessment justifies it. The recommendation is not retrospective, and existing systems need not be changed until they are extended or substantially replaced (FIA, IET). Stairway lobbies now require detection. For category L4, a detector is now recommended at the top of flue-like structures, and clause 7.5 now includes main access and egress stairways (FIA).
Guidance on whether a system is needed, and at what category, sits in the building and fire safety guidance, including BS 9991, BS 9999 and, in England, Approved Document B, Volume 2 of which references BS 5839-1 (IET). The fire strategy is the owner of the category; see the Avoice guide to fire strategy reports. The specification should quote the fire strategy reference and revision, so that a later change to the strategy flags the clause for review.
What does the designer specify and what is left to the installer?
The designer specifies the category, zoning, detector selection rules, interfaces, cause and effect, signalling and certification. The installer completes device positions, cable routes and power supply calculations, and certifies them.
The designer fixes the category, the zoning, the detector selection logic, the interfaces, the cause and effect, the signalling arrangement and the certification route. The installer completes the detailed device positions, cable routes, power supply calculations and loop layout, and proves them. Where that split is not written down, both sides assume the other owns it.
BS 5839-1 itself expects an exchange of information and a definition of responsibilities. Where the designer proposes the category, it should be discussed and agreed with the user or purchaser. The designer and purchaser should agree whether visual alarm devices are included. The responsibility for creating the zone plan should be clearly defined, agreed and documented (IET, clauses 5.4, 5.5 and 5.7). Each of those is a line in a design responsibility matrix, and the specification should reflect the matrix rather than repeat it. See the M&E design responsibility matrix guide, and the architect version.
Scroll horizontally to view all columns.
| Item | Designer (specification and drawings) | Installer (contractor design) | Evidence |
|---|---|---|---|
| Category and extent of detection | Fixes, with fire strategy reference and scheduled protected spaces | Designs to it, raises omissions as queries | Design certificate |
| Zones and zone plan | Sets zone boundaries, states who produces the zone plan | Produces the zone plan if so assigned, and fixes it at handover | Zone plan on site |
| Detector type per space | Sets the rule: smoke, multi-sensor or heat by room type, with reasons | Selects products, programs operating modes | Annex D record of selection and configuration |
| Manual call points | States locations of exits and escape routes, and any particular height or cover requirement | Positions to the travel distance and tolerance in the standard | Installation certificate |
| Sounders and visual alarm devices | Sets coverage, sound level targets and where VADs are required | Calculates and positions | Commissioning measurements |
| Interfaces and cause and effect | Writes the matrix, names each interface and its owner | Provides the interface units, tests with other trades | Signed cause and effect test record |
| Signalling to an ARC | Sets arrangements and transmission performance | Selects equipment, proves timings | Commissioning certificate |
| Power supplies | Sets mains isolation arrangements and standby duration | Calculates standby battery capacity | Calculation in handover file |
A starting position, not a rule. Adjust it for the procurement route, and record it in the project's design responsibility matrix.
Variations
The 2025 edition changes the status of variations. All agreed variations should be recorded in the logbook, and all need justification, particularly when proposed at installation or commissioning stage (FIA). Two variations are no longer acceptable at all: no zone plan where a storey has more than one zone, and no facility to transmit fire alarm signals to an ARC in a residential care home, or in supported housing where a Grade A system to BS 5839-6 is necessary. The specification should say that no variation is accepted without the written approval of a named person, and that the variations schedule is a handover deliverable.
Competence is a procurement question as well as a technical one. Third-party certification of a fire detection and alarm contractor, for example to BAFE SP203-1 as the FIA notes, is a common way to evidence it. Whether the project requires it is a client decision, and it should appear in the preliminaries or the specification rather than being assumed.
How should cause and effect and interfaces be specified?
Write a cause and effect matrix that connects every input to every output, name an owner for each end of every interface, and issue it with the tender. The 2025 edition recommends a matrix or description in the handover documents.
Write the cause and effect as a table that connects every input to every output, and issue it with the tender. The 2025 edition recommends that a cause and effect matrix, or a text description where the strategy is simple, is included in the documentation given to the purchaser or user (FIA). In practice it is the document the commissioning engineer tests against, so it is better written by the designer than reconstructed by the installer.
Start from the evacuation strategy. A simultaneous evacuation can be described in a sentence. A phased evacuation, an alert and evacuate arrangement, or a building with a smoke control system needs a matrix. The standard's introduction makes the same point from the other direction: the system should support the evacuation procedure, not the other way round.
Scroll horizontally to view all columns.
| Cause (input) | Zone or device | Effects (outputs) |
|---|---|---|
| Smoke detector or call point | Level 2 corridor, zone 2.1 | Evacuation signal in the fire floor and floors above. Alert signal elsewhere. Release of magnetic door holders on level 2. Signal to ARC. |
| Smoke detector | Stair lobby, any level | Operate stair smoke vent. Recall lifts to the designated floor. Signal to ARC. |
| Sprinkler flow switch | Zone 3 sprinkler zone | Fire signal on the zone that corresponds to the sprinkler zone. Do not overlap more than one detection zone. |
| Detector in ventilation duct | AHU 1 supply | Shut down AHU 1 as the strategy requires. Fault and fire indications distinct on CIE. |
| Any fire signal | Whole building | Release of access control locks that unlock on fire, to the control categories in BS 7273-4. Signal to ARC within the timings required. |
An example of the structure only. Real inputs, zones and outputs come from the fire strategy and the engineering design.
Every row is an interface, and every interface has two ends. The fire alarm contractor supplies the signal. Another trade supplies and owns the device that acts on it. The specification should state who supplies the interface unit, who wires each side, who programs it, and who attends the joint test.
- Smoke control
- The fire alarm gives the input and the smoke control package gives the output. Specify which party issues the control signal, the fail-safe state, and the joint test of the strategy as a whole. The smoke control design standard is stated in the fire strategy and should be quoted in the clause.
- Sprinklers
- Where sprinkler heads act as heat detectors, the sprinkler operation indication should leave no doubt which area has operated, and a sprinkler zone should not overlap more than one fire detection zone (FIA). Specify flow switch and valve monitoring outputs and the fire detection zone each belongs to.
- Lifts
- Specify the lift recall or homing requirement, who supplies the signal, who tests it with the lift contractor, and the evacuation or firefighting lift arrangements in the fire strategy.
- Access control
- BS 7273-4 covers the control arrangements for mechanisms that unlock, release or open doors in a fire. The FIA notes it can take precedence over BS 5839-1 for category L4 and L5 systems. Specify which doors release, on which signal, the fail-safe behaviour, and who tests.
The 2025 edition adds two points that affect interface specifications. Interfaces and ancillary devices, such as fire door magnets and smoke vents, should be accessible for maintenance. That rules out burying an interface unit in an enclosure that belongs to another trade, where reaching it would mean isolating that trade's equipment (FIA, IET). Where the system is also used for school class change signals, the 2025 edition allows it up to 10 seconds, and FIA publishes separate guidance on lockdown.
What must the specification clause contain, and how is the system certified?
The clause must name the standard and edition, category, responsibilities, interfaces, signalling, variations, competence, certificates and handover documents. Certification runs in four steps: design, installation, commissioning and handover.
The clause must state the standard and edition, the category and its source, the protected spaces, who designs what, the interface and cause and effect arrangements, signalling, variations, competence, certificates and handover deliverables. Anything left out is something the installer prices without being asked.
Scroll horizontally to view all columns.
| Sub-clause | Illustrative wording |
|---|---|
| 1.1 Standard | The fire detection and alarm system shall be designed, installed, commissioned, handed over and maintained in accordance with BS 5839-1:2025. [Illustrative wording: confirm edition at the date of contract.] |
| 1.2 Category | Category [L? / P? / M] in accordance with fire strategy [ref, revision]. The protected spaces are scheduled in [Appendix A]. Detectors in areas where people sleep shall be smoke or multi-sensor detectors unless the fire risk assessment [ref] justifies otherwise. |
| 1.3 Design responsibility | [Consultant] designs the category, zoning, interfaces and cause and effect. The Contractor completes the design of device positions, cabling, power supplies and the zone plan, and issues a design certificate before installation starts. |
| 1.4 Detector selection | The Contractor shall record the selection and configuration of every detector type and operating mode, using the format in Annex D of BS 5839-1:2025, and issue the record to the commissioning technician and for the O&M manual. |
| 1.5 Interfaces and cause and effect | The system shall operate in accordance with the cause and effect matrix [ref]. The Contractor shall provide interface units, locate them where they can be accessed for maintenance without isolating other equipment, and test each effect with the other trade present. |
| 1.6 Signalling | Fire signals shall be transmitted to an ARC to the performance in clause 14 of BS 5839-1:2025. [State ARC, path and any dual-path requirement.] A false alarm notice shall be fixed at the CIE. |
| 1.7 Variations | No variation from BS 5839-1:2025 shall be made without the written approval of [named person]. All approved variations shall be recorded in the logbook and listed in the handover file. |
| 1.8 Competence | The Contractor shall hold [third-party certification scheme, if required] for the design, installation, commissioning and maintenance of fire detection and alarm systems. |
| 1.9 Certification | Design, installation, commissioning and handover certificates shall be issued on the model forms in Annex G of BS 5839-1:2025, signed by the competent person responsible for each stage, and verification [if required] by [independent party]. |
| 1.10 Handover | At handover the Contractor shall provide the zone plan, cause and effect matrix, logbook, certificates, variations schedule, detector configuration record and operating instructions, and shall advise the user on investigating every false alarm. |
| 1.11 First year | The Contractor shall carry out [two] services in the defect liability period at intervals of approximately six months, in accordance with the standard. |
Written to show the structure, not to be copied. Square brackets mark project decisions. Check every reference against the current standard and your own contract before use.
Certification follows the project in four steps, with model certificates in the standard. The designer issues a design certificate. The installer certifies installation. The commissioning technician certifies commissioning. The system is then handed over, which is the 2025 term for what the 2017 edition called acceptance (IET). Verification and extension or modification certificates are also provided for. Check the standard itself for the complete list of model certificates. Because certificate clause references changed with the new numbering, forms based on 2017 need re-keying (IET).
- 1
Design
Designer or contractor issues a design certificate before installation.
- 2
Installation
Installer certifies the installed system against the design.
- 3
Commissioning
Technician tests each cause and effect and issues the commissioning certificate.
- 4
Handover
User receives zone plan, logbook, cause and effect and certificates.
- 5
Service
Six-monthly visits, with a permitted window of five to seven months.
The certificates are the contract evidence that each step happened. The standard's handover date is the datum for the first service.
Statutory handover runs alongside the BS 5839-1 documents. Regulation 38 of the Building Regulations 2010 requires the person carrying out the work to give fire safety information to the responsible person at completion or occupation, and to notify the building control authority once the responsible person has acknowledged receipt. The fire alarm file is part of that information. For higher-risk buildings the same information feeds the golden thread: see the golden thread guide for building services and the guide to commissioning, soft landings and O&M clauses.
Questions engineers ask about BS 5839-1
When did BS 5839-1:2025 come into effect?
BS 5839-1:2025 came into effect on 30 April 2025, and BS 5839-1:2017 was withdrawn on the same date. The 2025 edition is the current code of practice for fire detection and alarm systems in non-domestic premises.
Can heat detectors still be used in bedrooms?
The 2025 edition recommends smoke, multi-sensor or carbon monoxide detection in rooms where people sleep, unless a fire risk assessment justifies heat detection. The recommendation is not retrospective, so existing systems need not change until they are substantially replaced or extended.
Does BS 5839-1 apply to dwellings?
Domestic premises are covered by BS 5839-6:2019+A1:2020. BS 5839-1 does cover the design, installation and commissioning of Grade A systems that conform to BS 5839-6, with a few exceptions.
Is a cause and effect matrix required?
The 2025 edition recommends that a cause and effect matrix, or a text description of how cause and effect operates, is included in the documentation provided to the purchaser or user. Simple strategies can be described in a sentence, while complex ones need a matrix.
Can a variation from the standard be agreed at commissioning?
All variations now need justification, especially if proposed at installation or commissioning, and all agreed variations are recorded in the logbook. Omitting a zone plan where a storey has more than one zone is not an acceptable variation.
Who chooses the system category?
The category comes from the enforcing authority, the insurer, the purchaser or the fire strategy. If the designer is not told the category, the designer should make clear which category the design conforms to, so that the purchaser or their agent can check it against the fire strategy.
Where Avoice fits
A fire alarm clause fails at the joins: the category in the clause that no longer matches the fire strategy, the standard cited at the wrong edition, the cause and effect that disagrees with the smoke control section.
Avoice writes building services specifications alongside architectural ones, so the fire alarm section can sit in the same workspace as the fire strategy summary, the door schedule and the smoke control package. The office master holds the practice's fire alarm clause as a governed library entry. Practice rules can enforce the words and standards the practice requires, for example that a standard is cited with its current edition. Avoice MEP and structural specifications are structured to CAWS or Uniclass 2015, the same as architectural specifications.
The pre-issue Technical Review compares the specification against schedules and drawings, which is where a door release interface that appears in one place and not another, or a category that differs between documents, shows up before tender. The Compliance module holds the building regulations tracker and, for higher-risk buildings, golden thread and Gateway 2 support, so regulation 38 fire safety information and handover documents can be tracked as project record. Software retrieves, compares and flags. The fire engineer and the services engineer still decide the category, the strategy and the cause and effect.