
How to Specify Work to Listed and Conservation Buildings
Consents, conservation principles, lime, repairs, sample panels and recording for UK and Irish heritage projects
Work to a listed building is controlled by consent, judged against significance and carried out by people whose skill is part of the result. The specification is where consent conditions, conservation principles and workmanship meet. It has to state the approach, fix the materials and methods, require samples and trials, and define what is recorded. This guide covers the consent regimes in England, Wales, Scotland, Northern Ireland and Ireland, the principles behind repair, lime specification, sample panels, method statements and consent conditions.
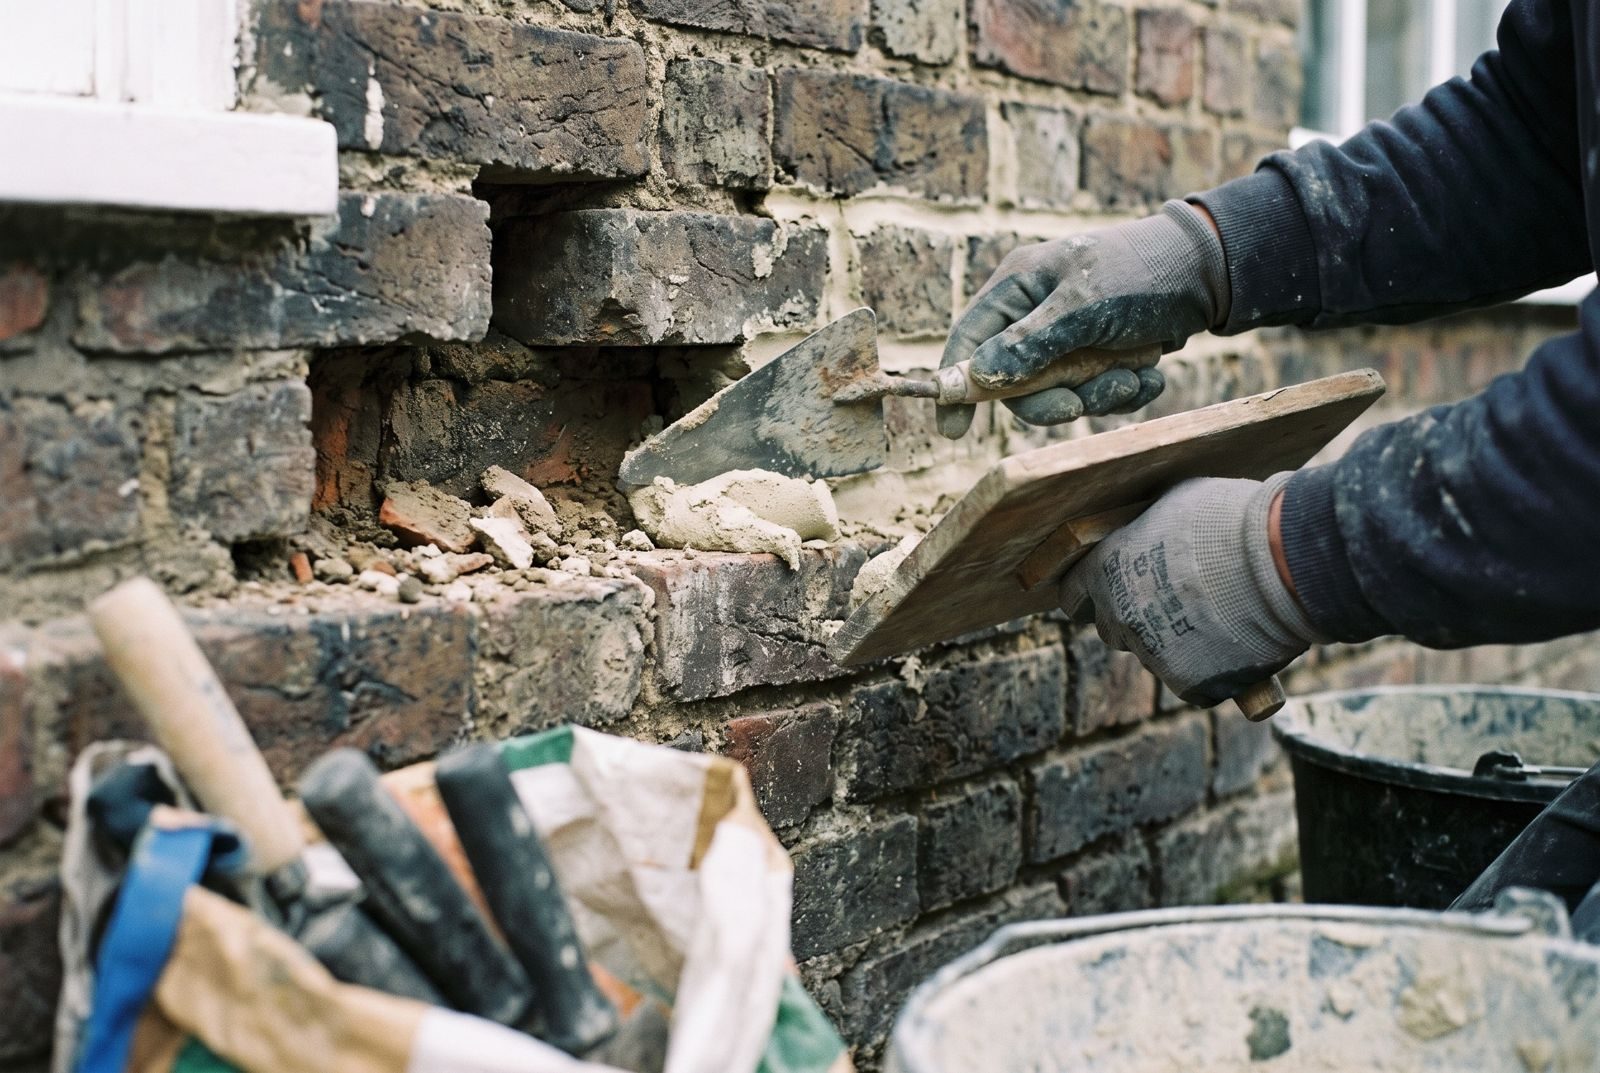
Begin with the consent and its conditions, set the repair approach and materials, then prove the workmanship before the main work starts.
What consents apply to listed and protected buildings in the UK and Ireland?
Each jurisdiction has its own consent regime. In England, Wales, Scotland and Northern Ireland the local planning authority or council decides listed building consent under separate legislation, and in Ireland the equivalent system protects structures on a Record of Protected Structures.
Consent is a legal question and the specification should not guess at it. What the specification can do is record the consent position, require the contractor to comply with it, and make sure that nothing in the specification assumes works that have not been consented. The regimes differ in each jurisdiction.
Scroll horizontally to view all columns.
| Jurisdiction | Main legislation | Who decides | Specification note |
|---|---|---|---|
| England | Planning (Listed Buildings and Conservation Areas) Act 1990. Listed building consent is needed for works affecting the special interest. Grades I, II* and II. | Local planning authority, with Historic England and national amenity societies consulted in set cases. | Unauthorised works to a listed building can be a criminal offence. Specify no work beyond the consent. |
| Wales | Historic Environment (Wales) Act 2023, with regulations in force from 4 November 2024. Grades I, II* and II. | Local planning authority, with Cadw as the Welsh Government's historic environment service. | Check the current Welsh procedures with the local planning authority and Cadw before advising on process. |
| Scotland | Planning (Listed Buildings and Conservation Areas) (Scotland) Act 1997. Categories A, B and C. | Planning authority, with Historic Environment Scotland as statutory consultee in specified cases. | Check the current Historic Environment Scotland consultation requirements and guidance with the planning authority. |
| Northern Ireland | Planning Act (Northern Ireland) 2011. Grades A, B+, B1 and B2. | District council, with the Department for Communities Historic Environment Division advising. | Check the consultation arrangements with the district council and the Department for Communities. |
| Ireland | Planning and Development Act 2000, Part IV. Protected structures in the Record of Protected Structures, with section 57 declarations. | Planning authority. The NIAH informs recommendations but does not itself give protection. | Check the current status of the Planning and Development Act 2024 provisions on protected structures with the planning authority. |
A summary for orientation only. Confirm the position with the local authority and the conservation officer on each project.
Conservation areas have their own controls. In England, planning law restricts demolition and some other works in conservation areas, and article 4 directions can remove permitted development rights. For other jurisdictions, confirm how conservation area consent or its equivalent applies. In Wales, the 2023 Act brings conservation area consent under the new code.
For every project, the specification should open with a statement of the heritage position: the listing grade or protected status, the consent reference and date, the conditions, and the name of the conservation adviser or officer. It should then state that the contractor may not carry out work beyond the consent, and that discoveries during the work must be reported and the work stopped in that area until the design team gives instructions. The wording should align with the practice's office master heritage clauses.
What conservation principles should a heritage specification follow?
Understand the fabric first, intervene as little as needed, repair before replacing, use like-for-like materials and methods, and make new work honest and reversible where practicable.
Conservation principles give the specification its logic. Historic England's Conservation Principles, Policies and Guidance (2008) sets out the values by which significance is assessed: evidential, historical, aesthetic and communal. Its approach is that change should be managed so that significance is sustained. The practical guidance on making changes is in Historic England Advice Note 2: Making Changes to Heritage Assets, and the process for consent is in Advice Note 16: Listed Building Consent. Check the current edition of each before citing it. In Scotland and Ireland the equivalent bodies publish their own guidance, and BS 7913 gives general guidance on the conservation of historic buildings. Check the current edition.
- 01
Understand before specifying
Survey the fabric, find out what is original and what has been altered, and understand why it is failing.
- Specification effect
- Condition survey and significance assessment referenced in the clause
- Typical tool
- Analysis of mortars, paint, timber and stone
- 02
Minimum intervention
Do as little as is needed to secure the building and its significance. Repair in preference to replacement.
- Specification effect
- Repair clauses first, replacement only where defined criteria are met
- Typical tool
- Schedule of repairs with a defined extent
- 03
Like for like
Use materials, techniques and details that match the original in composition, performance and appearance.
- Specification effect
- Materials identified by analysis, not by catalogue convenience
- Typical tool
- Matching samples approved before use
- 04
Reversibility and honesty
New work should be distinguishable, and where practicable removable without damage to the original.
- Specification effect
- Fixings, adhesives and finishes that allow later removal
- Typical tool
- Mechanical fixings in joints, not in historic units
These are shorthand for the wider guidance. The conservation officer and the significance assessment decide what each means on a particular building.
A conservation specification differs from an ordinary one in a few ways. It cites the survey and the significance assessment. It states the repair philosophy at the start. It uses defined extents for repair, such as the proportion of a masonry wall to be repointed or a window to be repaired, and states criteria for deciding replacement. And it allows for discovery, since unforeseen fabric and defects are normal on old buildings.
How do you specify lime mortars and plasters?
Specify the whole mortar: binder and its standard, sand, proportions, mixing method, application, curing and protection. Choose the binder from analysis of the existing mortar and from trials. Natural hydraulic lime comes in NHL 2, NHL 3.5 and NHL 5 classes under BS EN 459-1.
Lime is the material most often specified incorrectly on heritage projects. The binder, the sand and the workmanship together decide the result, and each needs to be stated. The lime plaster guide covers plastering in detail; this section covers the selection logic for mortars and renders in general.
- Non-hydraulic lime putty or hot-mixed lime: high-calcium lime that sets mainly by carbonation. Hot-mixed mortars are made by slaking quicklime together with the aggregate. Commonly used for soft historic brick and stone, and where the original is an air lime.
- NHL 2: natural hydraulic lime in the lowest strength class under BS EN 459-1, often considered for sheltered or internal work and sensitive masonry.
- NHL 3.5: the middle strength class, often considered for general repointing and rendering of moderately exposed work.
- NHL 5: the highest of the three classes, often considered for exposed work. The three classes are assigned by compressive strength at 28 days. Class selection should follow analysis of the existing mortar and trials, not a rule of thumb.
Match the existing mortar, not a catalogue
Specify mortar by what the existing building needs. Mortar analysis by a specialist laboratory tells you the binder type, the sand and the approximate proportions. The repair mortar should be no stronger and no less permeable than the surrounding masonry, so that moisture leaves through the joint and not through the brick or stone. Cement-based mortars are generally unsuitable in traditional masonry. Historic England publishes guidance on mortar repair and analysis; check its current guidance.
Specify the whole mortar
A complete mortar clause states the binder and its standard, the sand type, source and grading, the mix proportions by volume, the mixing method, the maximum water, the joint profile, and the curing and protection regime. For hot-mixed mortars, state that quicklime and aggregate are slaked together and how the mix is kept and used. Historic England has published research on hot-mixed mortars, which have been used in England for centuries. State the weather limits for application and the protection from frost, rain and rapid drying that the work needs.
Plasters and renders
Lime plaster and render are applied in coats, each with its own mix, thickness and keying. Specify the number of coats, the lath or backing, the finishing coat and the drying time between coats. Say what happens to existing plaster: retain and repair where sound, and replace only the defective areas. The lime plaster specification guide sets out the clauses.
When should the specification require repair and when replacement?
Repair is the default. Replacement should be allowed only against defined criteria, such as loss of function, and the specification should set a measurable extent from the survey and a procedure for extra work found on opening up.
Repair is the default on a listed building. Replacement needs a reason. The specification should say which is which, so the contractor does not decide on site that a component is beyond repair simply because replacement is quicker.
Scroll horizontally to view all columns.
| Element | Default | Replacement justified when | The clause must fix |
|---|---|---|---|
| Masonry joints and units | Repair and repoint with matching mortar. Replace units only where decayed. | The unit has lost its structural or weathering function and cannot be repaired. | Extent, matching stone or brick, bonding and tooling. |
| Timber windows | Repair with splice or piece-in repairs. Retain historic glass. | A component is beyond repair, with justification recorded. | Joinery section, timber species, glazing and paint. |
| Roof coverings | Retain and reuse sound slates or tiles. Match replacements. | Failure is general and the covering cannot be reused. | Salvage rate, matching material, fixings and lead details. |
| Plaster and render | Retain sound lime plaster and make good with matching mix. | Plaster is detached or contaminated beyond repair. | Extent by survey, mix, number of coats and finish. |
| Services | Run in new routes and avoid cutting historic fabric. | Replacement of redundant historic services where significant fabric is protected. | Routes, penetrations, fixings and making good. |
The default column is the usual conservation position. Replacement criteria should be agreed with the conservation officer on each project.
For each element the specification should state a defined extent at tender, usually from a condition survey, and a procedure for variation if more is found. A schedule of repairs by element with a measurable extent gives the contractor something to price and the design team something to measure. Provide a rate or provisional sum approach for extra work found on opening up, and require the contractor to report before proceeding.
How do sample panels, trials and method statements work on a conservation project?
The contractor describes the method, builds a sample panel or trial area in an agreed position, lets it cure, and the design team and conservation officer approve it. The approved panel then sets the standard of acceptance for the main work.
Heritage work is judged by appearance and workmanship as well as by performance, so quality is demonstrated before the main work begins. Samples, trial areas and method statements are the tools.
- 1
Method statement
The contractor describes the approach, sequence, materials, protection and the people doing the work. Reviewed before the trial.
- 2
Sample panel or trial area
Made in situ or on a free-standing panel, in a position agreed by the design team and the conservation officer.
- 3
Weather and curing
The panel is left to dry or cure under the same conditions as the main work, then inspected.
- 4
Approval
Conservation officer, client and design team approve or comment. The approved panel is recorded by photograph and kept visible.
- 5
Main work
Work proceeds to match the approved sample. Departures are reported, not decided on site.
The approved sample becomes the standard of acceptance for the main work. Keep it in place until the work is complete.
Sample panels and trial areas
State the size, location and number of panels, the materials and the finish to be shown, and who approves. For pointing, a panel should show the joint profile, colour and texture. For plaster, it should show the coats and finish. For stone repair, a trial piece or a single repair demonstrates the tooling. Allow time in the programme, since lime work cures slowly and the panel cannot be judged on the day it is made.
Method statements
Ask for a method statement for each significant activity. It should say how the work is protected, how existing fabric is recorded, how materials are stored, how the work is sequenced and what is done in poor weather. Specify when it is due: before the trial, and early enough for the conservation officer to review it if a condition requires that.
Specialist skills
The quality of conservation work depends on the people doing it. Ask for evidence of comparable heritage projects, references and the names and experience of the supervisors and craftspeople who will do the work, and require that they are not changed without agreement. The design team should also have appropriate conservation experience; the Architects Accredited in Building Conservation register is one route to find it.. Avoid asking for a specific accreditation as the only route to approval unless the project needs it.
How do consent conditions and recording feed the specification?
List every condition, assign it to a clause or submittal, state the stage at which it must be met, reproduce its wording where it applies, and require the evidence the authority will want. State the level and timing of any recording.
Listed building consent normally comes with conditions, and many of them are specification matters: approval of samples, details at a stated scale, method statements, recording before and during the work, protection of retained fabric, and the retention or salvage of historic elements. The specification is the document that turns each condition into something a contractor will price and a design team can show has been met.
Turning consent conditions into specification clauses
- List: Extract every condition from the decision notice into a table with its reference and wording.
- Assign: For each condition, name the specification clause, drawing or submittal that meets it and the person responsible.
- Time: State the stage at which each must be met. Many are needed before work starts or before a particular element is built.
- Repeat: Reproduce the wording of the condition in the clause, so the contractor reads it where it applies.
- Submit: Require the specific evidence that will be offered to the authority: samples, drawings, method statements, records.
- Discharge: Track the authority's response and record the date and reference of approval.
- Hold: Make clear that work affected by an undischarged condition must not proceed.
The process is the one used for planning conditions generally. The Avoice guide on discharging planning conditions sets it out in detail.
The discharge of planning conditions guide describes the process of applying to discharge conditions, which also applies in substance to listed building consent conditions, subject to the procedure in each jurisdiction. Check the discharge procedure for listed building consent conditions in each jurisdiction. The key point for the specification is that a condition that appears only in the decision notice is easily missed by the contractor.
Recording
Recording is both a common condition and good practice. Historic England's Understanding Historic Buildings sets out levels of recording for historic buildings, from a basic record to a detailed analytical one. State the level required, who makes the record, when (before, during or after the work), the format and where the record is deposited. Require the contractor to allow access, and to stop work when a feature is uncovered that the survey did not anticipate, until it has been recorded and the design team has given instructions. Check the current edition and level definitions.
- The consent reference, date and conditions are stated at the head of the section.
- Every condition is repeated in the clause where it applies, with its stage.
- Work beyond the consent is prohibited, with a procedure for discoveries.
- Samples, trials and method statements are required before the related work.
- Repair extents are tied to the condition survey, with a procedure for extra work.
- Recording level, timing and deposit location are stated.
Questions technical directors ask about heritage specifications
Do all work to a listed building need listed building consent?
In England, listed building consent is needed for works that would affect the character of a listed building as a building of special architectural or historic interest, and carrying out such works without consent is a criminal offence. This can include internal works and like-for-like repairs that change the character. If unsure, ask the local planning authority's conservation officer before starting.
What are the basic conservation principles for repair?
The widely used principles are to understand the significance of the building first, to intervene as little as is needed, to repair rather than replace, to use like-for-like materials and methods where replacement is justified, and to make new work distinguishable and reversible where practicable. Historic England's Conservation Principles, Policies and Guidance (2008) is the main reference in England.
What lime should I specify for a historic building?
It depends on the existing fabric, exposure and the work. Natural hydraulic lime is classed as NHL 2, NHL 3.5 or NHL 5 under BS EN 459-1 according to compressive strength at 28 days. Non-hydraulic lime putty and hot-mixed lime mortars are also used. Base the choice on analysis of the existing mortar and on trials, and avoid cement-based mortars in traditional masonry unless a conservation adviser agrees.
Why use sample panels on conservation projects?
A sample panel or trial area allows the conservation officer, client and design team to approve the materials, mix, tooling and finish in situ before the main work starts. It sets the standard of workmanship and avoids disputes about appearance after the work is complete.
How do listed building consent conditions affect the specification?
Conditions often require samples, method statements, details at a stated scale, recording or the retention of fabric. The specification should repeat each condition in the relevant clause with the stage at which it must be met, so the contractor prices and programmes it, and so the design team can show that it has been discharged.
What is a protected structure in Ireland?
A protected structure is a structure included in a planning authority's Record of Protected Structures under Part IV of the Planning and Development Act 2000. Owners can ask the authority for a declaration under section 57 about which works would materially affect the character of the structure, and the Department's Architectural Heritage Protection Guidelines for Planning Authorities explain the system.
Where Avoice fits
A heritage specification is the place where consent conditions, conservation principles and workmanship are written down once. That is a governance and tracking task, which software can hold in place.
In Avoice the office master can hold the practice's standard conservation clauses as a governed library, with the consent statement, repair philosophy and lime mortar clauses written once and reused. Practice rules can require that a mortar clause states its binder, standard and proportions.
The Compliance module's planning conditions register can track consent conditions against the clauses that meet them, so a condition that needs a sample or a method statement is visible at the point of issue. The pre-issue Technical Review compares the specification with schedules and drawings, which helps keep repair extents and details consistent.
Software can store, track and compare. The conservation judgement belongs to the conservation architect, the officer and the client.