
How to specify artificial grass
What an artificial grass clause has to settle, from fire rules on balconies to the base, drainage, pile and infill, the standards to cite, and how to write it in CAWS and in Uniclass.
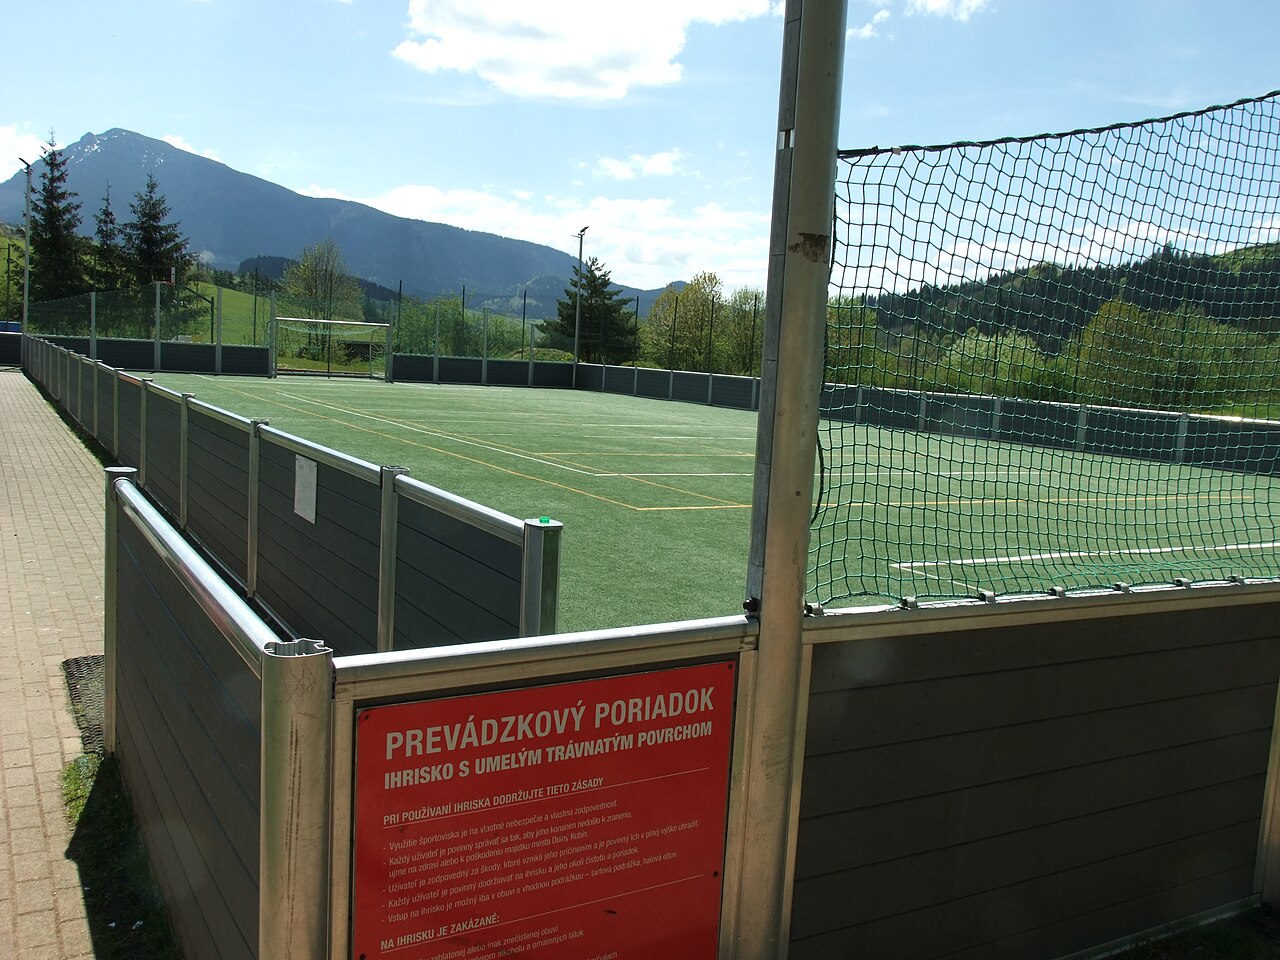
Photo: Oto Zapletal, CC BY-SA 4.0, via Wikimedia Commons.

How do you specify artificial grass?
To specify artificial grass, first check where it is going: on a balcony of a building covered by regulation 7(2) it is not permitted, and on other residential balconies over 11 m Approved Document B limits combustible materials. For ground-level areas, specify the base and drainage first, then the pile yarn, height and backing, the infill, the jointing and the edge restraint, with a shock pad and fall height test wherever it sits under play equipment.
Artificial grass is usually bought as a finish by sample, chosen for colour and softness. The clause has to go further, because the problems come from what is underneath and around it: water ponding on a base that does not drain, weeds coming up through joints, seams opening, edges lifting, and, on balconies and roof terraces, a combustible surface on part of a building where the fire rules do not allow one.
This guide covers Uniclass Pr_35_57_11_85 Synthetic grass surfaces, the landscape and amenity product used for gardens, terraces, play areas and public realm. Uniclass has a second code, Pr_45_30_04_02 Artificial grass, under artificial plants, but surfacing laid as a paving or ground cover belongs under the synthetic grass surfaces code.
What does a artificial grass surface clause need to cover?
Some properties are specific to artificial grass. Others belong in every product clause. A clause that leaves either out gives the contractor room to substitute.
Properties of artificial grass
- Carpet constructionTufted pile on a perforated or permeable backing.
- MaterialPile yarn: polyethylene, polypropylene or nylon blend.
- FinishColour blend and thatch from the range.
- Laying patternPile direction the same way across all rolls.
- Reaction to fire classificationDeclared floor class; decides use on balconies and terraces.
- Mass per unit areaPile weight and total weight, a guide to durability.
- AccessoriesInfill, shock pad, seaming tape, adhesive, edging.
- Sample approvalAgree colour and feel from a roll sample, not a swatch.
- Recycled contentBacking and infill recycled content, if reported.
- Nominal sizeRoll width sets seam positions and waste.
- Wear resistanceManufacturer's guidance on traffic; no carpet class applies.
- ThicknessPile height, plus shock pad thickness under play equipment.
What every product clause needs
- Manufacturer and product referenceNamed grass range, or a performance description if open.
- Product standardNo landscape standard; BS EN 15330-1 for sports surfaces.
- Installation methodManufacturer's guidance for base, jointing and infill.
- Technical submittalsFire classification, drainage rate, UV data, fall height test.
- Operation and maintenance informationBrushing, leaf removal, infill top-up and weed control.
- SubstrateFree-draining sub-base, concrete or deck with drainage.
Uniclass Pr_35_57_11_85 Artificial grass. Not every property applies to every project; where one does not, say so rather than leaving it blank.
Which decisions does the clause depend on?
Most properties follow from the product you choose. These depend on the project, so they need a decision from the designer before the clause is written.
- 01
Balconies, roof terraces and fire
FireArtificial grass is a plastic product, and on balconies this decides whether it can be used at all. On a relevant building under regulation 7(2), with a storey 18 m or more and containing one or more dwellings, an institution or a room for residential purposes, a balcony is a specified attachment and its materials must be class A2-s1, d0 or A1. The exemption in regulation 7(3) for the top floor layer of a balcony covers only class A1fl or A2fl-s1 materials over an imperforate substrate, which artificial grass does not achieve. For other residential buildings with a storey 11 m or more, Approved Document B gives two routes for balconies, one of which limits the balcony to class A1 or A2-s1, d0 materials and one of which allows combustible materials above an imperforate soffit covering the whole balcony that achieves REI 30 and is itself class A2-s1, d0 or better.
How to decide
- Check whether the building is a relevant building under regulation 7(4); if it is, do not specify artificial grass on balconies.
- Residential buildings with a storey 11 m or more: ask the fire engineer which Approved Document B balcony route the design follows before choosing any finish.
- Roof terraces: ask the fire engineer how the grass is treated in the roof and external fire spread strategy.
- Ground-level gardens and play areas: state the manufacturer's declared floor class and ask for the classification report.
Write it asReaction to fire: Manufacturer's declared class to BS EN 13501-1, tested to BS EN ISO 9239-1. Not to be used on balconies. Submit classification report. - 02
Base and drainage
BaseMost of the life of an artificial lawn is decided by the base. On the ground, the usual build-up is a compacted granular sub-base with a fine laying course, trimmed to falls, with a separation or weed membrane where the manufacturer asks for one. Rain passes through the perforated backing, so the layers underneath must take it away. On concrete, decks and podiums the water has to go sideways to outlets, which needs falls, a drainage layer and a clear path past the edges. Laid straight onto clay or a flat slab, the grass holds water, smells and grows moss.
How to decide
- On ground: specify a free-draining granular sub-base and laying course, with depth to suit the ground and use.
- On slabs and decks: confirm falls, outlets and a drainage layer, and that the waterproofing has protection under it.
- Ask for the backing's drainage rate and check it against the design rainfall the drainage engineer uses.
- Show levels at thresholds so the finished grass does not sit above the damp-proof course or block door drainage.
Write it asBase: Compacted free-draining granular sub-base and fine laying course, to falls as drawing, laid to manufacturer's recommendations. - 03
Pile yarn, height and backing
PileLandscape grass is tufted yarn in a backing, usually polyethylene for a soft pile, sometimes with a polypropylene or nylon thatch for resilience. Longer piles look more like a lawn but flatten under traffic and need brushing. Pile weight and total weight in grams per square metre are a rough guide to how dense and durable a product is, but only within one manufacturer's range. The backing needs to be UV stable and perforated or permeable, and the yarn needs UV stabilisers so the colour holds outdoors. A clause that names only a pile height leaves all of this open.
How to decide
- Gardens with light use: a softer, longer pile is acceptable.
- Schools, nurseries and busy public areas: a shorter, denser pile with a resilient yarn.
- Ask for pile height, pile weight, total weight, yarn type and UV resistance from the data sheet.
- Approve colour from a roll-size sample in daylight, because swatches look greener than laid grass.
Write it asGrass: Tufted polyethylene pile with polypropylene thatch, pile height 35 mm, perforated UV-stabilised backing. Submit data sheet with pile and total weights. - 04
Infill, joints and edges
InfillSome landscape grasses are laid with no infill. Others need kiln-dried sand brushed into the pile to hold it upright and weigh the carpet down. Rubber crumb infill belongs to sports pitches and is a growing concern as a source of microplastics, so it should not appear in a garden clause by default. Joints are made with seaming tape and adhesive, with all rolls laid the same way so the pile direction matches. The edges need a fixed restraint, such as treated timber, steel or aluminium edging, pinned or bonded so the carpet cannot creep or lift.
How to decide
- Follow the manufacturer on infill type and rate, and say none if the product needs none.
- Do not specify rubber crumb for landscape use without a reason.
- Plan roll widths to reduce seams and keep seams out of the main walking lines.
- Specify the edge restraint as part of the clause and show it on every free edge.
Write it asInfill: Kiln-dried silica sand at manufacturer's recommended rate. Joints: Seaming tape and adhesive, pile direction consistent. Edging: Galvanized steel edge restraint. - 05
Shock pads under play equipment
PlayArtificial grass on its own does little to soften a fall. Under play equipment with a free height of fall, the impact attenuation comes from a shock pad or rubber layer beneath the grass, and the surfacing system is tested to BS EN 1177 to give a critical fall height. The playground equipment standard, BS EN 1176-1, sets where impact attenuating surfacing is needed. So the clause needs the critical fall height for the equipment in that area, and a tested system, not a pile height.
How to decide
- Get the free fall heights from the play equipment supplier or play designer.
- Specify a grass and shock pad system with a critical fall height to BS EN 1177 at least equal to the highest free fall height.
- Keep the impact area extents on the play layout drawing.
- Ask for a test certificate for the system and a post-installation inspection where the client's insurer requires one.
Write it asImpact attenuation: Grass and shock pad system with critical fall height to BS EN 1177 not less than the free height of fall of equipment in that area. Submit test certificate.
The values under "Write it as" are examples. The right value depends on the location, the use and the fire strategy.
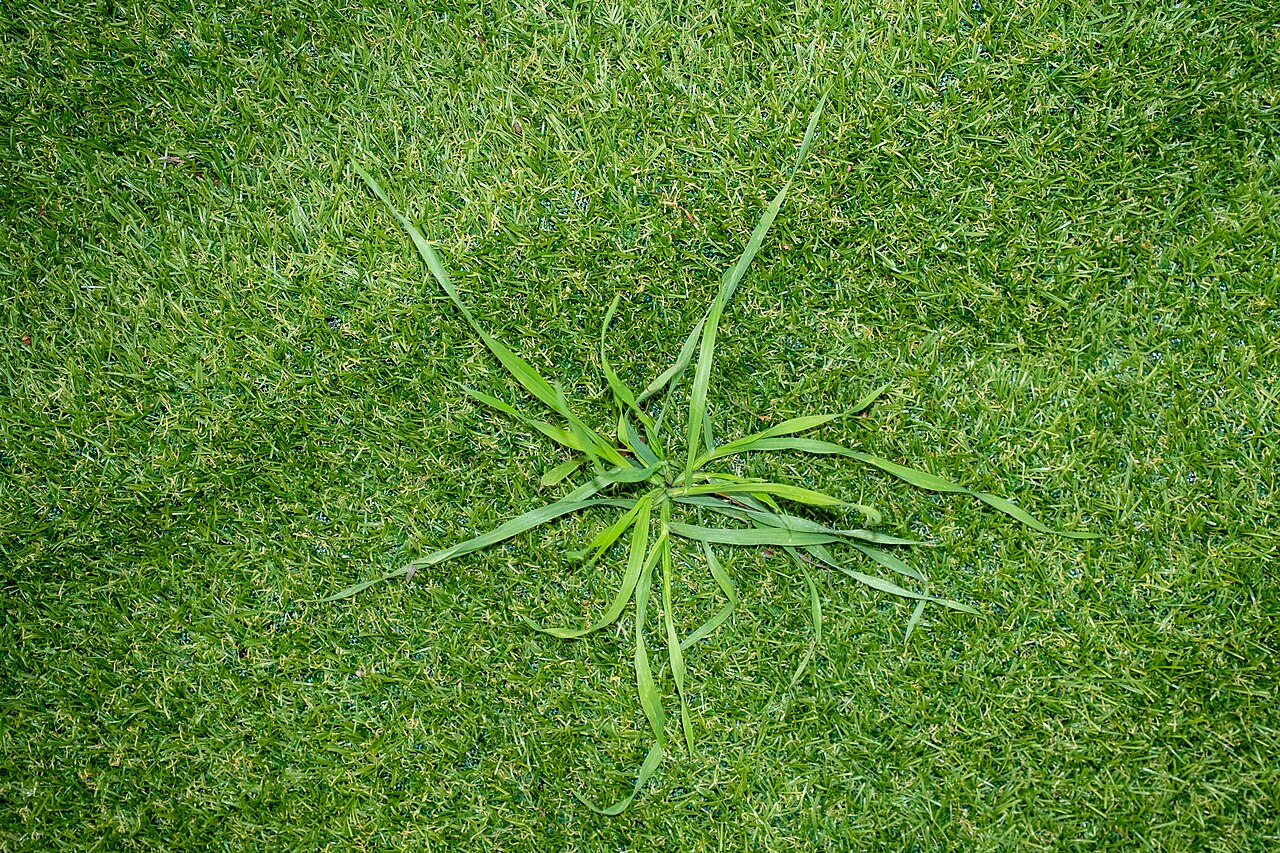
Photo: Frank Paemeleire, CC BY-SA 4.0, via Wikimedia Commons.

Which standards should the clause cite?
Cite the product standard the declaration of performance refers to, the code of practice for installation, and the test method behind each value you set. A value without its test method cannot be checked against a submittal.
- BS EN 13501-1
- Fire classification of construction products and building elements. Classification using data from reaction to fire tests
The Euroclass system, including the fl classes for floorings and the A2-s1, d0 class that regulation 7(2) requires for materials in balconies of relevant buildings.
In the clause "Reaction to fire: Manufacturer's declared floor class to BS EN 13501-1."
- BS EN ISO 9239-1
- Reaction to fire tests for floorings. Determination of the burning behaviour using a radiant heat source
The radiant panel test used, with ignitability testing, to give floorings their fl classification.
In the clause "Fire test: Tested to BS EN ISO 9239-1. Submit classification report."
- BS EN 15330-1
- Surfaces for sports areas. Synthetic turf and needle-punched surfaces primarily designed for outdoor use. Specification for synthetic turf surfaces for football, hockey, rugby union training, tennis and multi-sports use
Performance and durability requirements for sports synthetic turf. It does not cover landscape grass, but its tests are useful where an amenity area also hosts informal sport.
In the clause Only for sports areas: "Synthetic turf: To BS EN 15330-1."
- BS EN 1177
- Impact attenuating playground surfacing. Methods of test for determination of impact attenuation
The test that gives a playground surfacing system its critical fall height.
In the clause "Critical fall height: Not less than 1.5 m, tested to BS EN 1177."
- BS EN 1176-1
- Playground equipment and surfacing. General safety requirements and test methods
General safety of playground equipment, including where impact attenuating surfacing is required around equipment.
In the clause "Impact area and surfacing: To BS EN 1176-1 and play equipment supplier's layout."
- BS EN ISO 14021
- Environmental labels and declarations. Self-declared environmental claims (Type II environmental labelling)
The rules a manufacturer should follow when it claims recycled content or recyclability for its grass or backing.
In the clause "Recycled content: Manufacturer's declared value to BS EN ISO 14021."
Confirm the current edition of each standard at every issue. Avoice's State of UK Specifications 2026 found a withdrawn standard cited in 40% of specifications at contract issue.
For the regulations behind these choices, see Approved Document B explained, Higher-risk buildings explained, or search the Avoice Regulations library.
How do you write it in CAWS?
Artificial grass is written in CAWS section Q26, which covers sports and amenity surfacings. NBS has a product clause for synthetic grass surfacing, and a separate one for filled sports turf, so a garden lawn and a five-a-side pitch on the same site are two clauses. The grass clause names the product, the pile, backing, infill, jointing and edging together.
The general clauses earlier in Q26 cover the base and sub-base and the tolerances it must meet, and the completion clauses cover testing and documentation. The granular sub-base is often written in Q20, so the Q26 clause should point to that clause rather than repeat it. Where the grass sits on a podium or roof, the waterproofing and drainage layer belong in the roofing section and the grass clause refers to them.
- Manufacturer
- Submit proposals
- Product reference
- TBC Product and colour awaiting client's selection from roll samples. Resolve before ordering.
- Base
- Granular sub-base as section Q20, fine laying course, to falls
- Separation layer
- Weed membrane as manufacturer's recommendations
- Construction
- Tufted, perforated UV-stabilised backing
- Pile yarn
- Polyethylene with polypropylene thatch
- Pile height
- 35 mm
- Pile and total weight
- Submit manufacturer's declared values
- Infill
- Kiln-dried silica sand at manufacturer's recommended rate
- Jointing
- Seaming tape and adhesive, pile direction consistent
- Edging
- Galvanized steel edge restraint, pinned
- Reaction to fire
- Declared class to BS EN 13501-1; not to be used on balconies
- Drainage
- Perforated backing; submit drainage rate
Illustrative, not from a real project. One property is left as a TBC with a reason so it can be tracked and closed before issue.
Clauses the type clause relies on
- Q26/140
- Surface gradients, evenness and flatness Falls and permitted deviation of the finished surface.
- Q26/150
- Suitability of base/ sub-base Compaction, level and drainage checked before the grass is laid.
- Q26/430
- Edges Edge restraint at all free edges and changes of surface.
- Q26/920
- Play surface testing Impact attenuation testing where the grass is under play equipment.
- Q26/930
- Documentation Test results, data sheets and maintenance instructions at handover.
Clause numbers vary between NBS versions and practice masters. The 350 number follows NBS Source listings for synthetic grass and the general clauses follow a published NBS landscape specification; check each referenced clause exists in your Q26.
How do you write it in Uniclass?
Uniclass writes the lawn as a paving system, Ss_30_14_50_80 Synthetic grass surfacing systems, which holds the sub-base, laying course, drainage, edging and finished performance such as falls and fall height. The grass itself is a product clause, Pr_35_57_11_85 Synthetic grass surfaces, with its yarn, pile, backing and fire classification.
This makes it easy to use one grass in two places with different build-ups, for example a garden lawn on a granular base and the same grass over a shock pad in a play area. Each is its own system clause pointing to the same product clause, and the shock pad and its fall height belong to the play area system.
- Description
- Amenity lawn at ground level, communal garden
- Sub-base
- Compacted free-draining granular sub-base, depth as drawing
- Laying course
- Fine aggregate, trimmed to falls
- Separation layer
- Weed membrane as manufacturer's recommendations
- Surface
- Pr_35_57_11_85 Synthetic grass surfaces (AG01)
- Edge restraint
- Galvanized steel edging at all free edges
- Drainage
- Through backing to sub-base, as drainage strategy
- Manufacturer
- Submit proposals
- Product reference
- TBC Product and colour awaiting client's selection from roll samples. Resolve before ordering.
- Construction
- Tufted, perforated UV-stabilised backing
- Pile yarn
- Polyethylene with polypropylene thatch
- Pile height
- 35 mm
- Roll width
- Manufacturer's standard; seam layout to be submitted
- Infill
- Kiln-dried silica sand at manufacturer's recommended rate
- Reaction to fire
- Declared class to BS EN 13501-1; submit classification report
- Recycled content
- Submit manufacturer's declared value
Illustrative. Performance of the finished system sits in the system clause; properties of the product sit in the product clause.
In NBS Chorus the product clause also carries the NBS reference 45-20-20/360 for synthetic grass surfaces. Use one classification throughout and do not mix CAWS and Uniclass references in one specification.
What goes in the spec, and what goes in the schedule?
The specification defines each type once. The schedule and drawings say where each type goes.
In the specification
What the product is and how it performs and is installed. Written once per type.
In the schedule or drawings
Where each type goes and how much of it. Changes with every plan revision.
Give each grass build-up a mark (AG01, AG02) and show the areas on the landscape plan. Where the same grass appears at ground level and on a podium, give them different marks, because the build-up, drainage and fire position are different.
What are the common mistakes?
Most problems are a missing property, a property filled with the wrong kind of value, or a decision left silently open.
- Artificial grass on a balcony of a relevant building. Regulation 7(2) requires A2-s1, d0 or A1 materials in balconies of relevant buildings, and artificial grass does not meet it. Remove it from the finishes schedule for those balconies.
- Laid straight onto clay or a flat slab. Water sits in the backing and the lawn turns green with algae. Specify a free-draining base or a drained deck with falls.
- No edge restraint. Carpet creeps and edges lift and curl. Every free edge needs a fixed edging.
- Pile directions mixed. Rolls laid in different directions show as stripes of colour. Require one pile direction and submit a seam layout.
- Pile height used as a fall height. Grass alone does not attenuate falls. Under play equipment, specify a shock pad system tested to BS EN 1177.
- Rubber crumb by default. Sports infill copied into a garden clause adds cost and microplastic concerns. Use sand or no infill, as the manufacturer requires.
How Avoice helps
Avoice drafts artificial grass clauses from the landscape drawings and finishes schedules, and checks where the grass sits before it is specified.
- Drafts from your drawings and schedules
It picks up AG01 and AG02 areas from the landscape plan, writes the Q26 clause or the Uniclass system and product pair, and fills in the build-up and product details your information supports.
- Leaves a TBC with a reason
If the client has not chosen the product from roll samples, or the fire engineer has not confirmed a terrace build-up, the clause says TBC with the reason, and it joins the project TBC register to close before tender.
- Works from your own masters
Choose CAWS or Uniclass. Avoice adapts your practice's Q26 clauses rather than replacing them with generic text.
- Checks the clause against the drawings
QA/QC flags artificial grass shown on a balcony in the finishes schedule, an AG03 with no clause, or a Q26 clause pointing to a sub-base clause that is not in Q20.
- Keeps product data and regulations linked
Fire classification reports and fall height certificates sit in the Product Room against the clause, and the Avoice Regulations library holds Approved Document B for the balcony guidance.
Related guides: How to specify composite decking, How to specify gravel grids.
Software can draft and check. The designer still chooses the product and is responsible for the specification.
Draft your artificial grass surface clause in Avoice
Upload your drawings and schedules. Avoice drafts the clause in CAWS or Uniclass, cites the standards and flags anything your information does not settle.
This guide is for general education and is not professional advice. Check current editions of standards and Approved Documents, the manufacturer's data, and the requirements of your project before relying on any clause.