
How to specify gravel grids
What a gravel grid clause has to cover, from the load and the sub-base under it to the fill, drainage and access limits, the standards to cite, and how to write it in CAWS and in Uniclass.
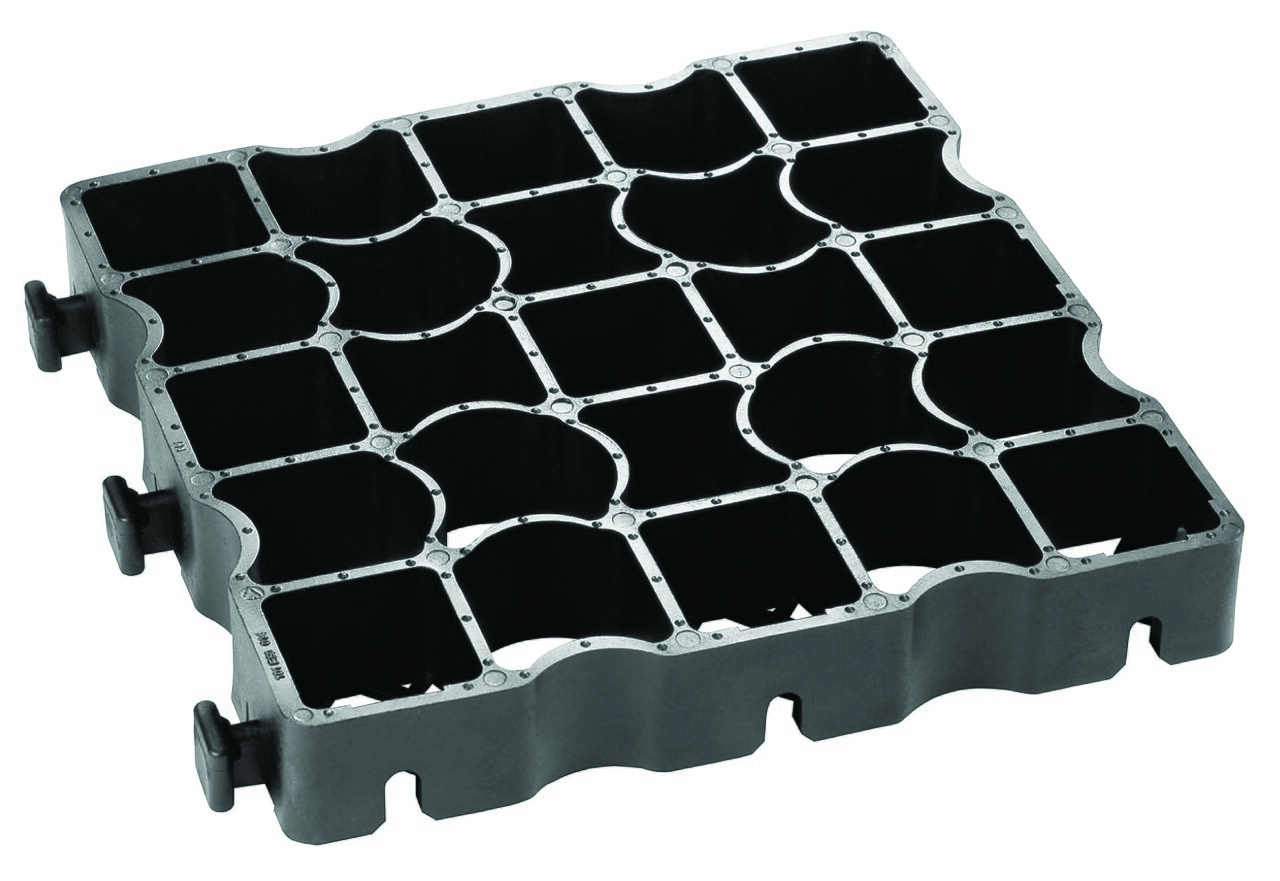
Photo: Black&yellow, CC BY-SA 3.0, via Wikimedia Commons.

How do you specify gravel grids?
To specify gravel grids, start from the traffic: the grid only holds the gravel in place, and the load is carried by the sub-base below it. State the vehicles it must take, including any fire appliance access, the grid depth, the sub-base and geotextile, and a clean angular gravel fill sized to the cells. Say whether the area is part of the drainage strategy, and keep gravel grids off routes that must be accessible to wheelchair users.
Gravel grids are sold on two numbers: a compressive strength in tonnes per square metre and a permeability. Both are true of the grid, and neither tells you whether a car park will rut. The plastic cells stop gravel migrating and spread wheel loads a little. The ruts, the sinking and the gravel spilling onto the road all come from what the clause says, or does not say, about the sub-base, the edge restraint and the fill.
This guide covers Uniclass Pr_25_93_60_61 Plastics cellular pavers, the honeycomb or square-cell grids filled with gravel or grass for drives, overflow parking, emergency access routes and paths. Concrete grass blocks are a different product, Pr_25_93_60_13 Concrete cellular pavers, with a different weight, look and laying method.
What does a gravel grid clause need to cover?
Some properties are specific to gravel grids. Others belong in every product clause. A clause that leaves either out gives the contractor room to substitute.
Properties of gravel grids
- Product typeGravel-filled or grass-filled cellular grid.
- Nominal sizePanel size and cell size.
- ThicknessNever guessGrid depth to suit the traffic and the manufacturer's guidance.
- TolerancesLevel tolerance of the finished surface.
- Wear resistanceUV stability of exposed grid edges.
- Structural performanceNever guessTraffic and sub-base design, including fire appliance access.
- Bedding and jointingLaying course, geotextile and gravel fill grading.
- Laying patternPanels interlocked, joints staggered, expansion gaps at edges.
- AccessibilityGravel is unsuitable for accessible routes.
What every product clause needs
- Manufacturer and product referenceNamed grid system, or a performance description if open.
- Product standardNo harmonised standard; rely on manufacturer's test data.
- Installation methodManufacturer's guidance for sub-base, laying course and fill.
- Technical submittalsLoad test data, sub-base design and recycled content.
- Operation and maintenance informationGravel top-up, leaf and weed removal, snow clearing limits.
- MaterialPolyethylene or polypropylene, often recycled.
- FinishGrid colour; black, or a colour to suit the gravel.
Uniclass Pr_25_93_60_61 Gravel grids. Not every property applies to every project; where one does not, say so rather than leaving it blank.
Fields marked Never guess (thickness and structural performance) depend on the project and should never be filled from a default or a previous job. If the information is not available yet, the clause should say so with a TBC and a reason.
Which decisions does the clause depend on?
Most properties follow from the product you choose. These depend on the project, so they need a decision from the designer before the clause is written.
- 01
What it will carry, and the sub-base
Never guessThe compressive strength in a grid brochure is a test of the plastic, often filled with gravel, on a rigid base. It says nothing about the ground underneath. On a soft subgrade, a strong grid on a thin sub-base will still rut. The sub-base is designed from the traffic and the ground, like any other pavement. If the grid forms part of a fire service access route, Approved Document B gives a typical minimum carrying capacity of 12.5 tonnes for a pump appliance route, and 17 tonnes for structures such as bridges where high-reach appliances may go, and the route has to perform in all weathers.
How to decide
- List the real traffic: cars only, occasional delivery vans, refuse vehicles or fire appliances.
- Ask the engineer to design the sub-base for that traffic and the ground conditions, not to copy the manufacturer's typical section.
- Where the grid is a fire access route, agree the load and the extent with building control and the fire service early.
- Mark turning areas on the drawings; these see the highest shear and are where gravel is thrown out first.
Write it asStructural performance: Sub-base thickness and grading as engineer's design for the traffic stated on the external works drawing, including fire appliance access where shown. - 02
Grid depth
Never guessPlastic grids come in a range of depths, from thin pedestrian and garden grids to deep cells for heavy vehicles. The depth decides how well the cell walls hold the gravel against tyres and how much the grid spreads load into the laying course. Manufacturers publish which grid suits which use, and the deeper grid is not always better: on a garden path it adds cost and fill for no gain. On a drive or parking area the shallower grid can lift or shed gravel at the edges.
How to decide
- Take the grid depth from the manufacturer's guidance for the traffic, confirmed with the engineer's sub-base design.
- Use one depth throughout an area to avoid level steps, unless the drawings show a change.
- Check that edgings, channels and covers are set for the grid depth plus laying course and fill.
Write it asGrid depth: 50 mm, as manufacturer's guidance for car and light van traffic. Do not substitute a shallower grid. - 03
Gravel fill and laying course
FillThe fill makes the surface. Rounded pea shingle rolls and spills; clean angular gravel locks together in the cells and stays put. The particle size has to suit the cell size so the cells fill fully. Most manufacturers ask for the cells to be filled to just above the top of the grid, so tyres run on stone, not on plastic. Under the grid there is usually a thin laying course of fine angular aggregate and, where the sub-base or subgrade could migrate, a geotextile chosen for separation and filtration.
How to decide
- Specify clean, angular, single-size gravel graded to the manufacturer's recommendation for the cell size.
- Ask for a sample of the gravel with the grid, because colour and size decide the look.
- Include a geotextile where the manufacturer or engineer requires one, specified by its function.
- Allow for topping up the fill after the first months of use.
Write it asFill: Clean angular gravel to manufacturer's grading for the cell size, filled to just above the top of the grid. Laying course and geotextile as manufacturer's recommendations. - 04
Drainage and SuDS
DrainageA gravel-filled grid on an open-graded sub-base is permeable, and is often used to keep a new drive or parking area within the drainage strategy. Whether it counts depends on the drainage engineer's design: how much water the sub-base stores, what the ground will infiltrate, and whether there is an overflow. For the front gardens of houses in England, a new hard surface of more than 5 m² between the house and the highway needs to be porous or drain to a permeable area to stay within permitted development, and a gravel grid on a permeable base usually meets that.
How to decide
- Ask the drainage engineer whether the grid area is part of the surface water strategy, and design the sub-base to match.
- Use an open-graded sub-base if the area is meant to store or infiltrate water, not a dense Type 1.
- Grass-filled grids need topsoil or rootzone, seeding and watering, and a different system clause.
- Do not drain large impermeable roofs or roads onto a grid area unless the engineer has allowed for it.
Write it asDrainage: Permeable construction, open-graded sub-base as drainage strategy. Grid area forms part of the surface water design. - 05
Access routes and edges
AccessGravel is hard to push a wheelchair or buggy through, and loose stone is a hazard for people with walking aids. Approved Document M lists loose sand or gravel as inappropriate surfaces for a level approach to a building, so a gravel grid should not be the route from parking or the boundary to the entrance. Use it for the parking bays or the overflow area and give the accessible route a bound surface. Every edge of a grid area also needs a restraint, such as a kerb, edging or concrete haunch, or the panels creep and the fill spills.
How to decide
- Keep accessible routes and designated disabled parking bays on bound surfaces.
- Use a different, bound surface for footpaths that cross a grid area.
- Specify edge restraint on all free edges and show it on the drawings.
- On slopes, check the manufacturer's limit and whether ground anchors are needed.
Write it asEdge restraint: Precast concrete edging at all free edges as section Q10. Accessible routes: bound surfacing as drawing, not gravel grid.
The values under "Write it as" are examples. The right value depends on the location, the use and the fire strategy.
Which standards should the clause cite?
Cite the product standard the declaration of performance refers to, the code of practice for installation, and the test method behind each value you set. A value without its test method cannot be checked against a submittal.
- BS EN 13242
- Aggregates for unbound and hydraulically bound materials for use in civil engineering work and road construction
The aggregate standard for sub-base materials and for gravels used as fill, including grading and durability properties.
In the clause "Sub-base aggregate: To BS EN 13242, grading as engineer's design."
- BS 8661
- Geotextiles. Guidance for specification for basic separation and filtration functions
How to specify a geotextile by the separation and filtration job it has to do, rather than by a brand or weight.
In the clause "Geotextile: Separation and filtration, specified to BS 8661."
- BS 8582
- Code of practice for surface water management for development sites
Surface water management on development sites, including permeable surfaces used in a drainage strategy.
In the clause "Surface water: As drainage strategy, to BS 8582."
- CIRIA C753
- The SuDS Manual
UK guidance on sustainable drainage, including the design of pervious pavements and how they are maintained.
In the clause "Permeable construction: Designed to CIRIA C753, as drainage engineer's details."
- BS 3882
- Specification for topsoil
Topsoil quality for landscape use, relevant where the grid is grass-filled rather than gravel-filled.
In the clause For grass-filled grids only: "Fill: Topsoil to BS 3882, seeded as section Q30."
- Town and Country Planning (General Permitted Development) (England) Order 2015, Schedule 2, Part 1, Class F
- Hard surfaces incidental to the enjoyment of a dwellinghouse
Permitted development for hard surfaces at houses in England. A new or replaced surface of more than 5 m² between the principal elevation and a highway must be porous or drain to a permeable area within the curtilage.
In the clause For house front gardens: "Construction: Permeable throughout, to meet the Class F condition."
Confirm the current edition of each standard at every issue. Avoice's State of UK Specifications 2026 found a withdrawn standard cited in 40% of specifications at contract issue.
For the regulations behind these choices, see Approved Document B explained, Approved Document M explained, or search the Avoice Regulations library.
How do you write it in CAWS?
NBS lists plastic grids under CAWS section Q24 as plastics pavers, alongside block paving, so they are written as a product clause naming the grid, its depth, the laying course and the fill. Some practice masters put grass and gravel reinforcement in Q23 instead, next to loose gravel, and published NBS landscape specifications include a grass reinforcement paving clause there. Either works if the clause is complete and the cross-references hold.
The sub-base belongs in Q20 and the edgings in Q10, and the grid clause points to both. The Q24 execution clauses for adverse weather, regularity of the paved surface and completion then apply. Clauses written for block paving, such as vibrating blocks into a sand bed or brushing in jointing sand, do not apply to grids and should not be referenced from the grid clause.
- Description
- Gravel-filled cellular grid, residents' parking bays
- Manufacturer
- Submit proposals
- Product reference
- Submit proposals
- Material
- Recycled polyethylene or polypropylene, UV stabilised
- Grid depth
- 50 mm
- Load capacity
- Submit manufacturer's tested values for the filled grid
- Sub-base
- Open-graded granular sub-base as section Q20, thickness as engineer's design
- Geotextile
- Separation and filtration, as manufacturer's recommendations
- Laying course
- Fine angular aggregate, thickness as manufacturer's recommendations
- Fill
- TBC Gravel colour awaiting planning approval of materials. Resolve before ordering.
- Fill grading
- Clean angular gravel to manufacturer's grading for the cell size
- Fill level
- Just above top of grid
- Edge restraint
- Precast concrete edging as section Q10
- Drainage
- Permeable construction as drainage strategy
Illustrative, not from a real project. One property is left as a TBC with a reason so it can be tracked and closed before issue.
Clauses the type clause relies on
- Q24/200
- Execution generally Sets the installation standard for the paving section.
- Q24/240
- Adverse weather No laying on frozen or waterlogged sub-base.
- Q24/505
- Regularity of paved surfaces Permitted deviation of the finished surface.
- Q24/615
- Completion of paving Final fill top-up and cleaning before handover.
Clause numbers vary between NBS versions and practice masters. The 340 number follows the NBS Source listing for plastics cellular pavers and the general clauses follow a published NBS landscape specification; check each referenced clause exists in your Q24 or Q23.
How do you write it in Uniclass?
Uniclass separates the gravel-filled and grass-filled versions at system level. Ss_30_14_90_12 Cellular plastics gravel-filled paving systems covers the gravel version described here, and Ss_30_14_90_11 Cellular plastics grass-filled paving systems the grassed one. The system clause holds the sub-base, geotextile, laying course, fill, edging and the traffic it is designed for.
The grid is the product, Pr_25_93_60_61 Plastics cellular pavers, with its material, depth, panel size and tested load data. A scheme that uses the same grid for gravel parking bays and a grassed fire access route has one product clause and two system clauses, with different fills and possibly different sub-bases.
- Description
- Residents' parking bays, cars and light vans
- Sub-base
- Open-graded granular, thickness as engineer's design
- Geotextile
- Separation and filtration, to BS 8661
- Paving units
- Pr_25_93_60_61 Plastics cellular pavers (GG01)
- Fill
- Clean angular gravel, filled to just above top of grid
- Edge restraint
- Precast concrete edging
- Drainage
- Permeable, as drainage strategy
- Manufacturer
- Submit proposals
- Product reference
- Submit proposals
- Material
- Recycled polyethylene or polypropylene, UV stabilised
- Grid depth
- 50 mm
- Panel and cell size
- Manufacturer's standard
- Colour
- TBC Grid colour to suit gravel, awaiting planning approval of materials. Resolve before ordering.
- Interlock
- Integral clips between panels
- Load capacity
- Submit manufacturer's tested values for the filled grid
- Recycled content
- Submit manufacturer's declared value
Illustrative. Performance of the finished system sits in the system clause; properties of the product sit in the product clause.
In NBS Chorus the product clause also carries the NBS reference 45-20-64/440 for polymer cellular pavers. Use one classification throughout and do not mix CAWS and Uniclass references in one specification.
What goes in the spec, and what goes in the schedule?
The specification defines each type once. The schedule and drawings say where each type goes.
In the specification
What the product is and how it performs and is installed. Written once per type.
In the schedule or drawings
Where each type goes and how much of it. Changes with every plan revision.
Give each grid build-up a mark (GG01, GG02) and show the areas on the external works plan, with fire access routes and accessible routes clearly marked. Bay markings on gravel need studs or blocks set in the grid, so show them on the drawing if they are wanted.
What are the common mistakes?
Most problems are a missing property, a property filled with the wrong kind of value, or a decision left silently open.
- Brochure strength used as pavement design. Tonnes per square metre describes the plastic, not the ground. The sub-base has to be designed for the traffic and the subgrade.
- Pea shingle in the cells. Rounded stone rolls out under tyres and feet. Specify clean angular gravel graded to the cell size.
- Dense Type 1 under a permeable area. A dense sub-base stops water draining, so the grid floods. Use an open-graded sub-base where the area is meant to drain.
- Gravel on the accessible route. Approved Document M treats loose gravel as an inappropriate surface for a level approach. Keep accessible routes bound.
- No edge restraint. Panels creep and gravel spills onto the road. Every free edge needs a kerb, edging or haunch.
- Underfilled cells. Exposed plastic cell walls wear, crack and look poor. Fill to just above the top of the grid and top up after settlement.
How Avoice helps
Avoice drafts gravel grid clauses from the external works drawings and drainage information on the project, and keeps the sub-base design tied to the engineer.
- Drafts from your drawings and schedules
It picks up GG01 and GG02 areas from the external works plan, writes the Q24 or Q23 clause or the Uniclass system and product pair, and fills in grid, fill and edging details.
- Leaves a TBC with a reason
If the gravel colour is waiting on planning approval, or the engineer has not confirmed the sub-base for fire appliance access, the clause says TBC with the reason, and it joins the project TBC register to close before tender.
- Works from your own masters
Choose CAWS or Uniclass. Avoice adapts your practice's paving clauses rather than replacing them with generic text.
- Checks the clause against the drawings
QA/QC flags a grid clause pointing to a dense sub-base in a permeable area, a gravel grid shown on an accessible route, or a reference to a block laying clause that does not apply.
- Keeps product data and regulations linked
Load test data and grading sheets sit in the Product Room against the clause, and the Avoice Regulations library holds Approved Documents B and M for the fire access and access route guidance.
Related guides: How to specify permeable paving, How to specify resin bound gravel, How to specify geotextiles.
Software can draft and check. The designer still chooses the product and is responsible for the specification.
Draft your gravel grid clause in Avoice
Upload your drawings and schedules. Avoice drafts the clause in CAWS or Uniclass, cites the standards and flags anything your information does not settle.
This guide is for general education and is not professional advice. Check current editions of standards and Approved Documents, the manufacturer's data, and the requirements of your project before relying on any clause.