
How to specify brise soleil
What a fixed external shading clause needs to cover, from blade geometry and wind load to fire classification and the brackets through the wall, and how to write it in CAWS and in Uniclass.
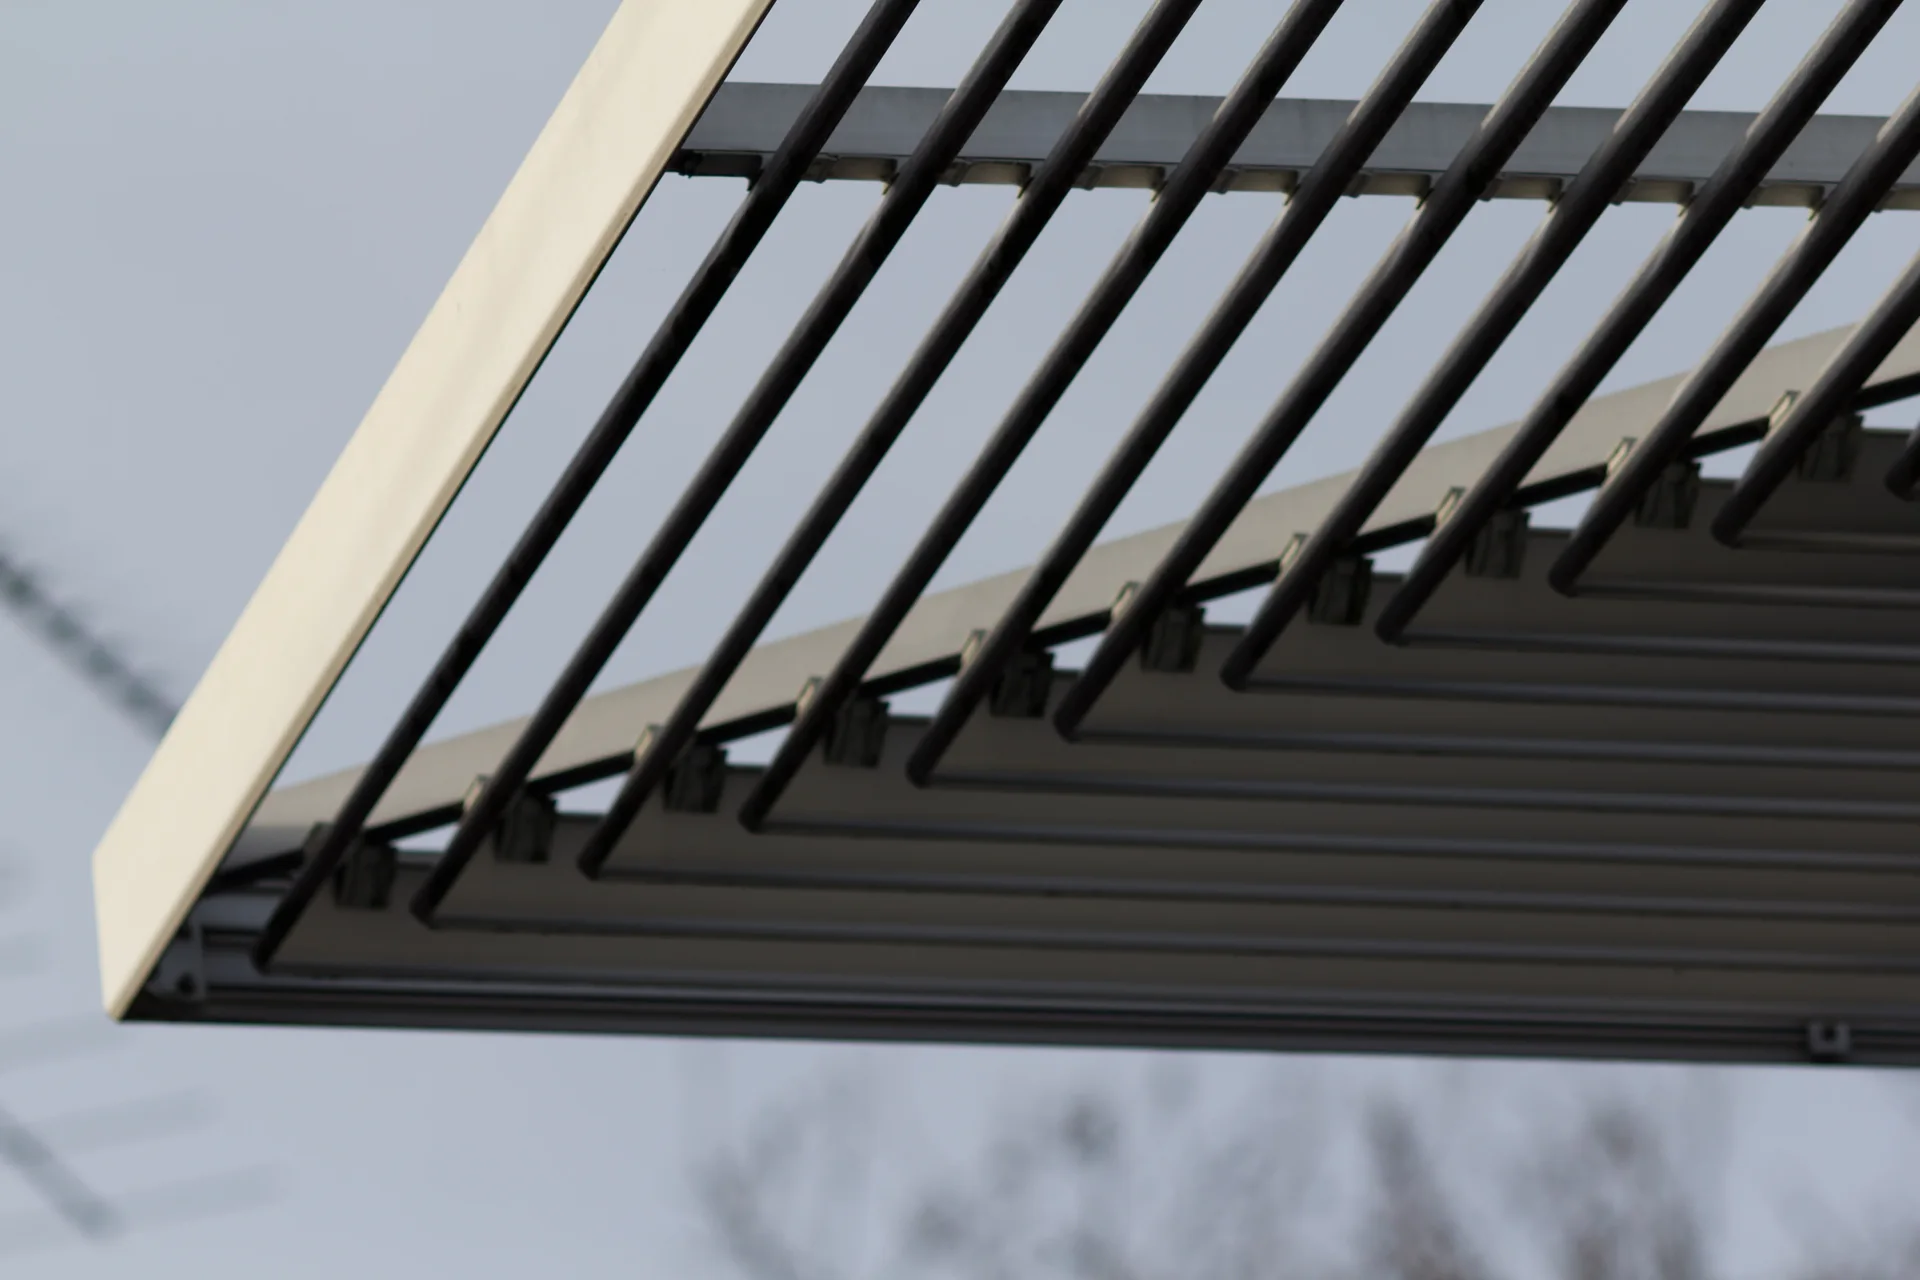
Photo: EdouardHue, CC BY-SA 3.0, via Wikimedia Commons. Resized and converted to WebP.

How do you specify brise soleil?
To specify brise soleil, start from the shading it has to deliver, set by the overheating assessment, then fix the blade profile, depth, pitch and angle that achieve it. Make the supplier responsible for the structural design of blades, framing and brackets to the wind loads on the project, state the material, alloy and finish, and on buildings caught by regulation 7(2) require slats and blades above 4.5 m to be class A2-s1,d0 or A1.
Brise soleil sit in an awkward place in a specification. They look like architecture, they behave like structure, they are fixed through the insulation line, and since 2022 they have their own entry in the combustibility rules. Clauses copied from a manufacturer's brochure tend to cover the blade and the colour and leave the brackets, the wind design and the fire class to be sorted out on site.
This guide covers fixed aluminium brise soleil, classified in Uniclass as Pr_30_59_09_05 Aluminium brise-soleil units. Individual blades have their own codes, such as Pr_30_59_09_03 Aluminium brise-soleil louvre blades, and moving shading such as external blinds and shutters is a different product family.
What does a brise soleil clause need to cover?
Some properties are specific to brise soleil. Others belong in every product clause. A clause that leaves either out gives the contractor room to substitute.
Properties of brise soleil
- Product typeHorizontal projecting, vertical fin or facade-aligned screen.
- FixingsThrough the insulation line; thermal break and airtightness.
- Corrosion protectionIsolation between aluminium, stainless fixings and steel brackets.
- Support and framingNever guessCarries wind and dead load back to the structure.
- Material gradeAlloy and temper of extrusions, grade of stainless steel.
- AccessoriesEnd caps, joint sleeves, brackets.
- Structural performanceNever guessWind, snow and any maintenance load, with deflection limits.
- Blade profile and spacingDepth, pitch and angle set the shading achieved.
What every product clause needs
- Manufacturer and product referenceNamed system, or performance description with blade family.
- Product standardNo single product standard; cite design and execution standards.
- Installation methodTo the supplier's approved fixing drawings and calculations.
- Technical submittalsStructural calculations, fixing details and finish certificates.
- Operation and maintenance informationCleaning, inspection of fixings and finish care.
- MaterialAluminium, steel or timber; affects fire class and weight.
- FinishPowder coat or anodised, with colour reference.
Uniclass Pr_30_59_09_05 Brise soleil. Not every property applies to every project; where one does not, say so rather than leaving it blank.
Fields marked Never guess (support and framing and structural performance) depend on the project and should never be filled from a default or a previous job. If the information is not available yet, the clause should say so with a TBC and a reason.
Which decisions does the clause depend on?
Most properties follow from the product you choose. These depend on the project, so they need a decision from the designer before the clause is written.
- 01
Blade geometry from the overheating assessment
ShadingA brise soleil earns its place by the sun it cuts out, and that depends on orientation, projection, blade depth, pitch and angle. Approved Document O's simplified method recognises overhangs with a 50 degree altitude cut-off on due south-facing facades only; other shading, including vertical fins on east and west elevations, is not credited by that method and is normally assessed through dynamic thermal modelling. If the clause gives a blade profile chosen for looks and the model assumed a deeper projection, the dwelling no longer matches its Part O evidence. Treat the modelled geometry as the specification and the profile as one way of achieving it.
How to decide
- Get the projection, cut-off angle and blade spacing that the overheating assessment assumed.
- South elevations: horizontal blades or an overhang; east and west: vertical fins or deeper screens, as modelled.
- Write the geometry as performance in the clause and allow the supplier's profile to achieve it.
- Check daylight in the rooms behind before increasing blade depth.
Write it asShading geometry: Projection 600 mm, blades at 100 mm pitch, 0 degrees, giving the cut-off assumed in the overheating assessment. Submit section for approval. - 02
Structural performance and wind load
Never guessA projecting brise soleil is a sail on a cantilever. Wind load, highest at corners and upper storeys, governs the blade span, the carrier members and above all the brackets and their anchors. The architect rarely has the information to size these, so the usual route is to make the supplier design them to BS EN 1991-1-4 with its UK National Annex, using the project's wind parameters, and to submit calculations. Snow and ice build-up, and anyone tempted to stand on a deep horizontal unit during cleaning, are loads too. Say whether the unit must carry a maintenance load or must be marked as not to be stood on.
How to decide
- Ask the structural engineer for site wind parameters and pass them to the supplier.
- Make the supplier responsible for designing blades, framing, brackets and fixings to suit.
- Set deflection limits so blades do not visibly sag or rattle.
- Decide whether a maintenance load applies, and record the answer in the O&M information.
Write it asStructural design: By supplier, to BS EN 1991-1-4 and UK National Annex, using wind parameters in the structural engineer's report. Submit calculations and fixing details. - 03
Brackets, framing and the wall behind
Never guessEvery bracket is a hole through the insulation and the airtightness line, and a point load on whatever it is fixed to. The supplier can design a bracket, but they cannot know whether the slab edge can take it, whether the cladding rail can, or whether the insulation zone allows a thermal break pad. Brackets fixed to sheathing or rails rather than to the frame are a common site improvisation. Coordinate the fixing zones with the structural engineer before tender and show them on the drawings, and require the supplier's bracket design to include the anchor and its embedment.
How to decide
- Fix only to the primary structure or to supports the engineer has designed for the load.
- Show fixing zones and bracket centres on the elevations and sections.
- Specify thermal break pads and the airtightness seal around each penetration.
- Make anchor selection and spacing part of the supplier's design submission.
Write it asSupport: Aluminium carrier arms on brackets fixed to slab edge, positions as drawings. Thermal break pads at each bracket. Anchors: By supplier's design. - 04
Combustibility and regulation 7(2)
FireSince the 2022 amendments, a solar shading device attached to an external wall is a specified attachment under regulation 2(6) of the Building Regulations, unless it is attached to the wall at a height of no more than 4.5 m above ground level. On a relevant building, regulation 7(2) then requires its materials to be class A2-s1,d0 or A1. Regulation 7(3) exempts components associated with a solar shading device, but not components whose primary function is to provide shade or deflect sunlight, for which the regulation gives the awning curtain or slats as examples. So the blades are caught, while seals and fixings are not. Aluminium and steel blades pass easily; timber, composite and many plastic blades do not, whatever their other merits. Approved Document B repeats the rule and the 4.5 m exception.
How to decide
- Check whether the building is a relevant building under regulation 7(4).
- Devices attached more than 4.5 m above ground on relevant buildings: blades and slats A2-s1,d0 or A1.
- Timber or composite blades: limit them to non-relevant buildings or the zone below 4.5 m.
- Record the reaction to fire class on the submittals for every blade material.
Write it asReaction to fire of blades: Class A1 or A2-s1,d0 to BS EN 13501-1. - 05
Alloy, finish and corrosion
FinishAluminium brise soleil are usually 6000-series extrusions, powder coated or anodised. The finish needs a quality standard as well as a colour, because the blades are fully exposed and often within reach of salt or pollution. The weak points are cut ends, drilled holes and the contact between aluminium blades, stainless steel fixings and galvanised steel brackets. Without isolating washers and sleeves, these corrode at the joints where nobody looks. Coastal and industrial sites justify a higher-performance coating class and a stated cleaning regime.
How to decide
- Powder coating to BS EN 12206-1 with an approved coater; anodising to BS EN ISO 7599.
- Exposed coastal sites: ask for the coating class and warranty conditions in writing.
- Require isolation between dissimilar metals at every fixing.
- Put the cleaning interval the finish warranty needs into the O&M information.
Write it asFinish: Polyester powder coating to BS EN 12206-1, colour RAL 7016, 60 to 80 microns. Dissimilar metals: Isolated at all fixings.
The values under "Write it as" are examples. The right value depends on the location, the use and the fire strategy.
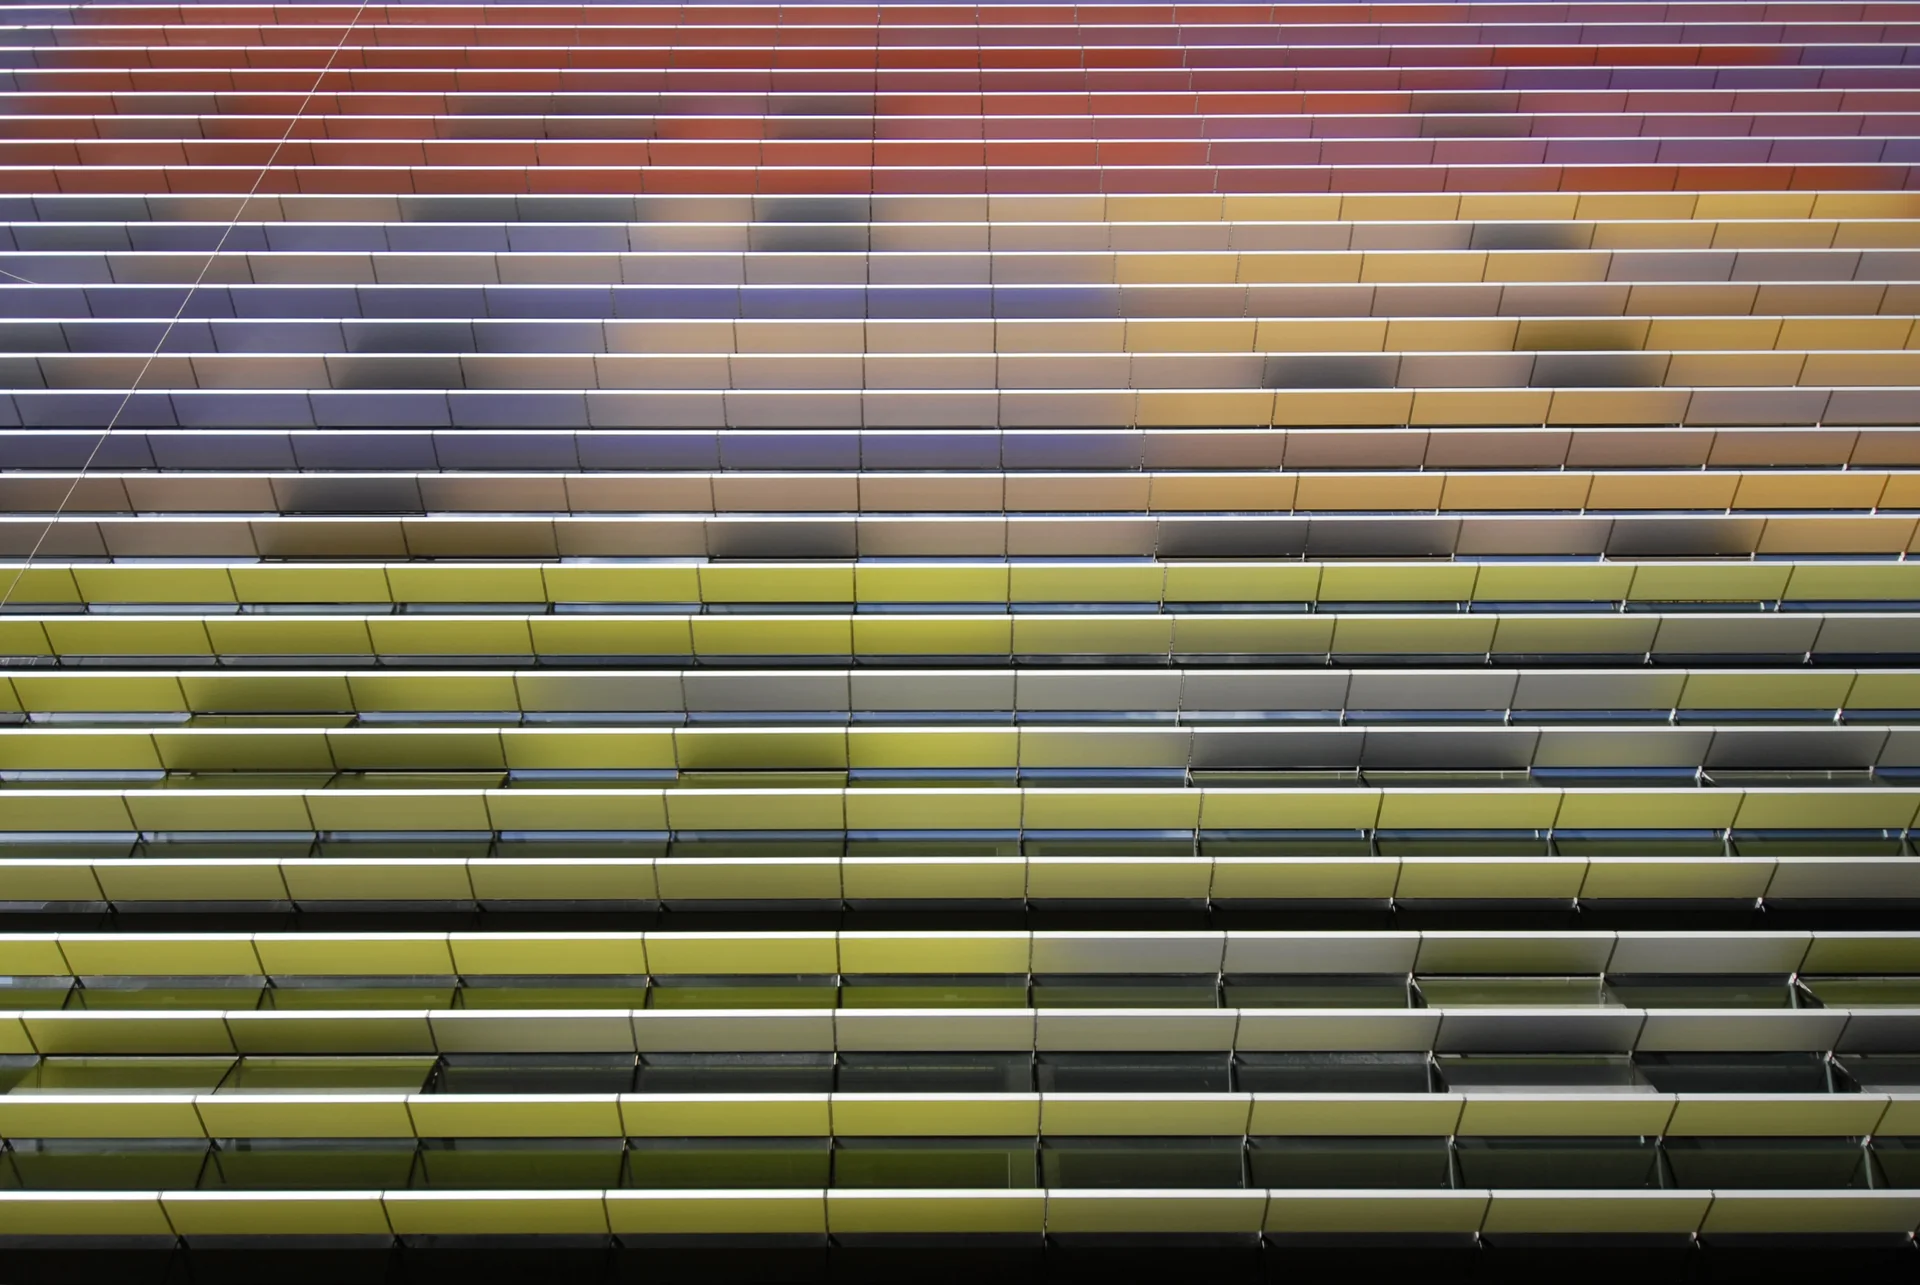
Photo: Raquel Carmona Duarte, CC BY-SA 4.0, via Wikimedia Commons. Resized and converted to WebP.

Which standards should the clause cite?
Cite the product standard the declaration of performance refers to, the code of practice for installation, and the test method behind each value you set. A value without its test method cannot be checked against a submittal.
- BS EN 1991-1-4
- Eurocode 1. Actions on structures. General actions. Wind actions
Wind loads on structures and on parts projecting from them, used with the UK National Annex to size blades, framing and brackets.
In the clause "Design wind loads: To BS EN 1991-1-4 and UK National Annex".
- BS EN 1999-1-1
- Eurocode 9. Design of aluminium structures. General structural rules
Structural design of aluminium members, including the extruded carrier arms and blades of a brise soleil.
In the clause "Aluminium members: Designed to BS EN 1999-1-1".
- BS EN 1090-3
- Execution of steel structures and aluminium structures. Technical requirements for aluminium structures
Fabrication and erection of structural aluminium. Steel brackets and frames come under Part 2, and Part 1 covers conformity assessment of structural components.
In the clause "Fabrication of structural aluminium: To BS EN 1090-3, execution class as engineer's design".
- BS EN 13501-1
- Fire classification of construction products and building elements. Classification using data from reaction to fire tests
Euroclasses used to show that blades meet the A2-s1,d0 or A1 requirement on relevant buildings.
In the clause "Reaction to fire of blades: Class A1 or A2-s1,d0 to BS EN 13501-1".
- BS EN 12206-1
- Paints and varnishes. Coating of aluminium and aluminium alloys for architectural purposes. Coatings prepared from thermosetting coating powder
Requirements for powder coatings on architectural aluminium, including adhesion and durability tests.
In the clause "Powder coating: To BS EN 12206-1".
- BS EN ISO 7599
- Anodizing of aluminium and its alloys. Method for specifying decorative and protective anodic oxidation coatings on aluminium
Anodic coatings by minimum thickness class (AA5 to AA25) and appearance, for anodised blades.
In the clause "Anodising: To BS EN ISO 7599, coating class AA20".
- BS EN 14501
- Blinds and shutters. Thermal and visual comfort. Performance characteristics and classification
Classes for the total solar energy transmittance of glazing combined with a shading device, and for glare and visual contact. It is written for blinds and shutters, so for fixed brise soleil its classes are a vocabulary for the brief rather than a declared property.
In the clause Use it where the clause includes adjustable shading alongside the fixed blades: "gtot class to BS EN 14501, as overheating assessment".
Confirm the current edition of each standard at every issue. Avoice's State of UK Specifications 2026 found a withdrawn standard cited in 40% of specifications at contract issue.
For the regulations behind these choices, see Approved Document O explained, Approved Document B explained, or search the Avoice Regulations library.
How do you write it in CAWS?
In CAWS, brise soleil sit in L10 alongside windows and louvres. NBS Source manufacturer pages place them in an L10 product clause titled "Brises-soleil", numbered 670, with a solar shading systems clause for the wider system. The clause is a product clause for a complete unit: blades, carrier members, brackets, finish and performance, with the supplier's design responsibility stated.
The general L10 clauses still apply: evidence of performance, taking site dimensions before manufacture and protecting components on site. Fixings are usually left to the supplier's design but should be tied to section Z20, and the structural interface needs a clear statement of who designs what.
- Manufacturer
- Submit proposals
- Product reference
- Submit proposals
- Type
- Horizontal projecting brise soleil on carrier arms
- Shading geometry
- Projection 600 mm, blades at 100 mm pitch, as overheating assessment
- Blades
- Extruded aluminium aerofoil, alloy EN AW-6063 T6
- Carrier arms and brackets
- Aluminium arms on brackets fixed to slab edge, positions as drawings
- Structural design
- By supplier, to BS EN 1991-1-4 and UK National Annex, wind parameters as structural engineer's report
- Deflection
- Blades not to deflect visibly or rattle under design wind load
- Maintenance load
- None; units labelled not to be stood on
- Fixings
- Stainless steel, isolated from aluminium, to supplier's design and section Z20
- Thermal break
- Thermal break pad at each bracket, airtightness seal at penetration
- Reaction to fire of blades
- Class A1 to BS EN 13501-1
- Finish
- Polyester powder coating to BS EN 12206-1, 60 to 80 microns
- Colour
- TBC Colour to match window frames awaiting discharge of the planning condition. Resolve before ordering.
- Accessories
- End caps, joint sleeves
- Submittals
- Calculations, fixing drawings and finish certificate before fabrication
Illustrative, not from a real project. One property is left as a TBC with a reason so it can be tracked and closed before issue.
Clauses the type clause relies on
- L10/110
- Evidence of performance Test reports and certificates for the system as supplied.
- L10/120
- Site dimensions Measure fixing positions and slab edges before fabrication.
- L10/710
- Protection of components Protecting the finish until surrounding wet trades are complete.
- L10/Z20
- Fixings and adhesives General rules for fixing type, material and spacing where not set by the supplier's design.
Clause numbers vary between NBS versions and practice masters; 670 is the number NBS Source manufacturer pages give for brises-soleil, and the general L10 numbers follow typical NBS L10 specifications.
How do you write it in Uniclass?
Uniclass treats external shading as a system. A projecting brise soleil is Ss_25_50_75_65 Projecting brise soleil systems, under shading systems; a screen of blades in the plane of the facade is Ss_25_50_75_30 Facade-aligned brise soleil systems. The system clause states the shading performance, the structural design responsibility, the fixing to the building and the fire classification.
The units are product clauses under Pr_30_59_09_05 Aluminium brise-soleil units. Where a project uses separate blades and carrier members rather than complete units, the components have their own codes in the same group, such as Pr_30_59_09_02 Aluminium brise-soleil carrier members, and the system clause lists each.
- Description
- Horizontal aluminium brise soleil over south-facing windows
- Units
- Pr_30_59_09_05 Aluminium brise-soleil units (BS01)
- Shading performance
- Projection and cut-off as overheating assessment
- Structural design
- By supplier, to BS EN 1991-1-4 and UK National Annex
- Support
- Brackets to slab edge, positions as drawings, thermal break pads
- Reaction to fire of blades
- Class A1 to BS EN 13501-1
- Submittals
- Calculations and fixing drawings before fabrication
- Manufacturer
- Submit proposals
- Product reference
- Submit proposals
- Blades
- Extruded aluminium aerofoil, EN AW-6063 T6
- Blade pitch
- 100 mm
- Projection
- 600 mm
- Finish
- Polyester powder coating to BS EN 12206-1
- Colour
- TBC Colour to match window frames awaiting discharge of the planning condition. Resolve before ordering.
- Fixings
- Stainless steel, isolated from aluminium
- Accessories
- End caps, joint sleeves
Illustrative. Performance of the finished system sits in the system clause; properties of the product sit in the product clause.
In NBS Chorus the product clause also carries an NBS reference (for brise-soleil fixed blade panels, 45-25-50/420); use whichever your masters use, but do not mix CAWS and Uniclass references in one specification.
What goes in the spec, and what goes in the schedule?
The specification defines each type once. The schedule and drawings say where each type goes.
In the specification
What the product is and how it performs and is installed. Written once per type.
In the schedule or drawings
Where each type goes and how much of it. Changes with every plan revision.
Give each shading type a mark and let the elevations show where it goes and how high it is. Marking the 4.5 m line on the elevations of relevant buildings makes the combustibility rule visible to the supplier.
What are the common mistakes?
Most problems are a missing property, a property filled with the wrong kind of value, or a decision left silently open.
- A blade profile with no shading performance. The overheating model assumed a projection the chosen profile does not give. State the geometry the model relied on.
- Timber blades high up on a relevant building. Since 2022 the slats of a solar shading device above 4.5 m must be A2-s1,d0 or A1. Check before the design depends on timber.
- Brackets fixed wherever there is a rail. Point loads end up on cladding rails or sheathing that were never designed for them. Fix to primary structure and show the zones.
- No thermal break at the brackets. Each bracket is a repeating thermal bridge. Specify the break pads and account for them in the heat loss calculation.
- Design responsibility left unstated. "Fix to manufacturer's recommendations" leaves nobody responsible for wind design. Say who designs blades, framing, brackets and anchors.
- Stainless fixings straight into aluminium. Unisolated contact corrodes at the joints. Require isolating washers and sleeves at every fixing.
How Avoice helps
Avoice's spec writer drafts brise soleil clauses from the elevations, sections and overheating information already on the project, and shows what it could not settle.
- Drafts from your drawings and schedules
It reads the shading types (BS01, BS02) and their positions from the elevations, sets up the L10 clause or the Uniclass system and product clauses, and carries the projection and blade pitch from the drawings into the clause.
- Leaves a TBC where the information runs out
If the colour is waiting on planning or the wind parameters have not come from the engineer, the clause says TBC with that reason, and the item joins the project TBC register so it is closed before tender.
- Writes in your format and your style
Choose CAWS or Uniclass. Avoice adapts your practice's own L10 master clauses rather than replacing them with generic text.
- Checks the clause against everything else
QA/QC flags a BS03 on the elevations that the specification never defines, a timber blade on a building the fire strategy identifies as a relevant building, or a withdrawn standard in the finish lines.
- Keeps product data in one place
Data sheets, finish certificates and fire classification reports sit in the Product Room linked to the clause, and the Regulations library holds the Approved Documents the clause relies on.
Related guides: How to specify louvres, How to specify curtain walling, How to specify aluminium windows.
Software can draft and check. The designer still chooses the product and is responsible for the specification.
Draft your brise soleil clause in Avoice
Upload your drawings and schedules. Avoice drafts the clause in CAWS or Uniclass, cites the standards and flags anything your information does not settle.
This guide is for general education and is not professional advice. Check current editions of standards and Approved Documents, the manufacturer's data, and the requirements of your project before relying on any clause.