
How to specify louvres
What a weather louvre clause has to state about rain defence, airflow, structure and fire, and how to write it in CAWS and in Uniclass.
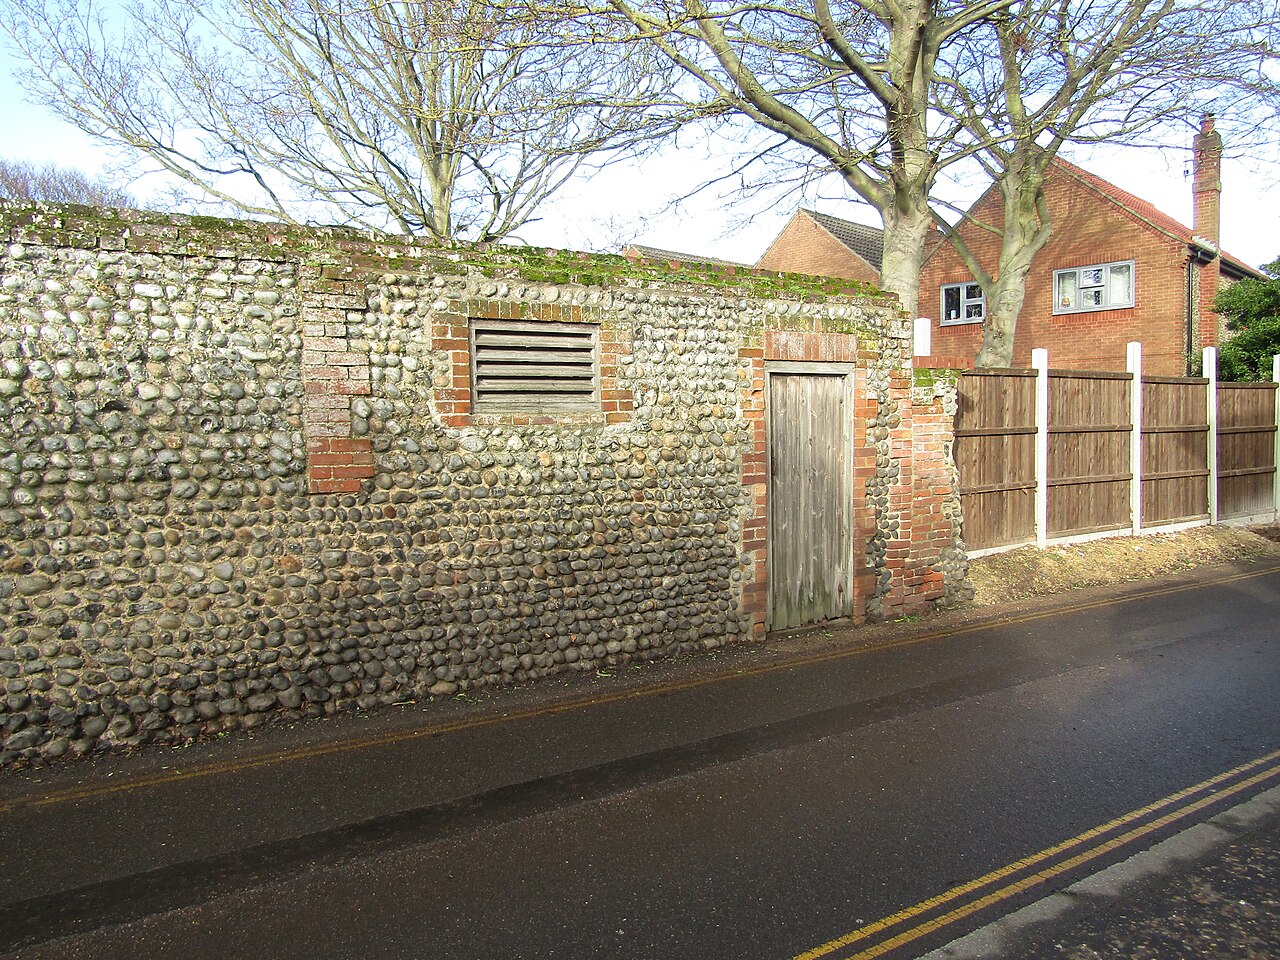
Photo: Kolforn, CC BY-SA 4.0, via Wikimedia Commons.

How do you specify louvres?
To specify weather louvres, take the airflow from the building services engineer and set the louvre size so the core velocity stays within the range at which the chosen BS EN 13030 rain class was tested. State the rain class and airflow class, the wind load the panels and framing must resist, the material and finish, any bird mesh, and fire or acoustic performance where the louvre sits in a fire-separating wall or near a noise-sensitive boundary.
Louvres are usually drawn by the architect, sized by the building services engineer and designed by the supplier, and the specification is where those three meet. Most problems come from the gaps between them: a louvre sized on face area that is too small for the airflow, a rain class quoted without the velocity it holds at, or bird mesh added after the free area was calculated.
This guide covers external weather louvres as panel units, classified in Uniclass as Pr_30_59_48_04 Aluminium louvre panel units. Steel, stainless steel and timber units have neighbouring codes in the same group, and louvred solar shading is covered in the brise soleil guide.
What does a louvre clause need to cover?
Some properties are specific to louvres. Others belong in every product clause. A clause that leaves either out gives the contractor room to substitute.
Properties of louvres
- FixingsResist wind load; stainless, isolated from aluminium.
- Structural performanceNever guessWind load on large screens governs mullions and framing.
- Corrosion protectionExposure, mesh material and dissimilar metal contact.
- Product typeSingle or double bank, acoustic, fixed or adjustable.
- Blade profile and spacingBlade form and pitch trade rain defence against airflow.
- Fire resistanceNever guessOnly where the louvre is in a fire-separating element.
- Support and framingSecondary framing back to structure for large panels.
- Weather resistanceBS EN 13030 rain class at a stated core velocity.
- AccessoriesBird or insect mesh, blanking panels, access doors.
- Acoustic performanceSound reduction data for acoustic louvres near receptors.
- Free ventilation areaMust pass the M&E airflow with mesh fitted.
What every product clause needs
- Manufacturer and product referenceNamed louvre range, or performance description if open.
- Product standardBS EN 13030 test report for rain and airflow classes.
- Installation methodSupplier's fixing details into the opening or framing.
- Technical submittalsTest reports, calculations and fabrication drawings.
- Operation and maintenance informationMesh cleaning, drainage checks and finish care.
- MaterialAluminium extrusions usually; steel for heavy-duty or security.
- FinishPowder coat or anodised, matched to adjacent cladding.
Uniclass Pr_30_59_48_04 Louvres. Not every property applies to every project; where one does not, say so rather than leaving it blank.
Fields marked Never guess (structural performance and fire resistance) depend on the project and should never be filled from a default or a previous job. If the information is not available yet, the clause should say so with a TBC and a reason.
Which decisions does the clause depend on?
Most properties follow from the product you choose. These depend on the project, so they need a decision from the designer before the clause is written.
- 01
Rain class and core velocity
RainBS EN 13030 tests a louvre with simulated wind-driven rain while air is drawn through it, and classifies how much water it stops, from class A, the highest, to class D. The class only holds up to the core velocity at which it was achieved, so "class A" on its own says little: a louvre can be class A at a low velocity and class B or C when the air is pulled through faster. What sits behind the louvre decides how good it needs to be. Air handling plant intakes and electrical rooms need a high class; a plant screen open to the sky does not.
How to decide
- Plant intakes, switchrooms and spaces with no drainage behind: class A.
- General plant rooms with a drained plenum or sump: class B may be enough.
- Screening only, with weather protection elsewhere: class C or D.
- Always state the core velocity the class must hold at, from the M&E airflow and the louvre area.
Write it asWeather performance: Class A to BS EN 13030 at core velocities up to 2.5 m/s. Submit test report. - 02
Free area, airflow class and sizing
AirflowThe building services engineer sets the airflow; the louvre has to pass it without too much pressure drop and without exceeding the velocity at which its rain class holds. That fixes the face area, and it is the face area that the architect has to find room for on the elevation. BS EN 13030 also classifies airflow performance through the entry and discharge coefficients, in classes 1 to 4, with class 1 the least restrictive. Free area percentages on brochures are measured in different ways, and bird mesh reduces them further, so size louvres from the tested coefficient and core velocity, not from a free area figure.
How to decide
- Get the design airflow and allowable pressure drop for each louvre from the M&E engineer.
- Size the face area so core velocity stays within the rain class limit.
- Ask for the airflow class and coefficients to BS EN 13030 with the mesh fitted.
- Confirm the final sizes with the M&E engineer before the elevations are fixed.
Write it asAirflow: Class 3 or better to BS EN 13030 for intake and exhaust, with bird mesh fitted. Face area as M&E schedule. - 03
Wind load, mullions and framing
Never guessA louvre screen is a cladding element and has to resist the same wind pressures. Suppliers publish maximum unit widths and heights for a stated wind pressure, but a large plant screen needs intermediate mullions, secondary framing and fixings designed for the project's loads at its height and position. Corner zones and roof-level screens see higher suctions than the middle of an elevation. The usual route is supplier design to BS EN 1991-1-4 with the structural engineer providing the site wind parameters and checking the supports the framing fixes back to.
How to decide
- Pass the site wind parameters from the structural engineer to the supplier.
- Make the supplier design blades, mullions, framing and fixings, and submit calculations.
- Check the supplier's maximum unit size against the project pressure, not the brochure default.
- Roof-level plant screens: confirm who designs the support steel and its base fixings.
Write it asStructural design: By supplier, to BS EN 1991-1-4 and UK National Annex, wind parameters as structural engineer's report. Submit calculations. - 04
Fire resistance and combustibility
Never guessA standard weather louvre has no fire resistance. If the louvre is in a wall that the fire strategy treats as fire-separating, such as an enclosure to a protected plant room, the opening needs a fire damper or a fire-rated louvre, with a fire resistance classification to BS EN 13501-2 from a test in a comparable wall construction. A louvre in an external wall is also part of the wall for regulation 7(2) on relevant buildings: aluminium blades are not a problem, but the infill of an acoustic louvre must meet A2-s1,d0 or A1 as well. Space separation calculations normally treat a louvre as an unprotected area.
How to decide
- Ask the fire engineer which louvred openings are in fire-separating walls.
- In those positions: fire damper by the M&E contractor, or a tested fire-rated louvre.
- Relevant buildings: check the reaction to fire class of acoustic infill and any facing.
- Include louvres in the unprotected area calculation for boundary walls.
Write it asFire resistance: Not required, except louvres marked FR on drawings: EI 60 to BS EN 13501-2, tested in comparable construction. - 05
Acoustic louvres
AcousticsWhere plant noise has to be kept inside, or where a planning condition sets limits at the nearest window, a standard louvre will not do. Acoustic louvres use deep blades filled with absorbent material and are rated by sound reduction measured in a laboratory, usually across octave bands. The noise consultant needs those band values, not a single figure, and the M&E engineer needs to know that an acoustic louvre has a much higher pressure drop and a lower rain class than a weather louvre of the same face area. Getting both right usually means a larger opening than the elevation first allowed.
How to decide
- Ask the acoustic consultant for the required sound reduction by octave band.
- Request laboratory test data to BS EN ISO 10140-2 for the louvre depth proposed.
- Recheck airflow and rain class for the acoustic model, which differ from the weather model.
- Check the infill's reaction to fire class on relevant buildings.
Write it asAcoustic performance: Sound reduction not less than the octave band values in the acoustic report, tested to BS EN ISO 10140-2.
The values under "Write it as" are examples. The right value depends on the location, the use and the fire strategy.
Which standards should the clause cite?
Cite the product standard the declaration of performance refers to, the code of practice for installation, and the test method behind each value you set. A value without its test method cannot be checked against a submittal.
- BS EN 13030
- Ventilation for buildings. Terminals. Performance testing of louvres subjected to simulated rain
The test method and classification for weather louvres: rain defence classes A to D at stated core velocities, and airflow classes 1 to 4 from the entry and discharge coefficients.
In the clause "Class A to BS EN 13030 at core velocities up to 2.5 m/s; airflow class 3".
- BS EN 1991-1-4
- Eurocode 1. Actions on structures. General actions. Wind actions
Wind pressures for designing louvre blades, mullions, framing and fixings, used with the UK National Annex.
In the clause "Design wind loads: To BS EN 1991-1-4 and UK National Annex".
- BS EN 1999-1-1
- Eurocode 9. Design of aluminium structures. General structural rules
Structural design of the aluminium extrusions in large louvre screens and their framing.
In the clause "Aluminium framing: Designed to BS EN 1999-1-1".
- BS EN 13501-2
- Fire classification of construction products and building elements. Classification using data from fire resistance tests, excluding ventilation services
Fire resistance classes (E, EI) for elements tested in a wall. Fire dampers in ductwork are classified under a later part of the series, so check which applies to the product offered.
In the clause "Fire resistance: EI 60 to BS EN 13501-2" for fire-rated louvres only.
- BS EN 13501-1
- Fire classification of construction products and building elements. Classification using data from reaction to fire tests
Reaction to fire classes for blades, infill and any facing on acoustic louvres in external walls.
In the clause "Reaction to fire of louvre and infill materials: Class A1 or A2-s1,d0 to BS EN 13501-1".
- BS EN ISO 10140-2
- Acoustics. Laboratory measurement of sound insulation of building elements. Measurement of airborne sound insulation
The laboratory method behind acoustic louvre sound reduction data.
In the clause "Sound reduction: Tested to BS EN ISO 10140-2, values by octave band".
- BS EN 12206-1
- Paints and varnishes. Coating of aluminium and aluminium alloys for architectural purposes. Coatings prepared from thermosetting coating powder
Powder coatings for architectural aluminium, the usual finish for louvres matched to cladding or windows.
In the clause "Finish: Polyester powder coating to BS EN 12206-1".
Confirm the current edition of each standard at every issue. Avoice's State of UK Specifications 2026 found a withdrawn standard cited in 40% of specifications at contract issue.
For the regulations behind these choices, see Approved Document B explained, Fire strategy reports explained, or search the Avoice Regulations library.
How do you write it in CAWS?
In CAWS, louvres are written in L10 as product clauses, one for each louvre type. NBS Source pages for weather louvres give L10 clause 650 Metal louvres, and list a curtain walling clause, H11/140 Louvres, for louvres glazed into curtain walling. The clause carries the performance (rain class, airflow class, wind load), the material and finish, accessories such as bird mesh, and the supplier's design responsibility.
Sizes and positions belong on the drawings and in the M&E schedule. The general L10 clauses for evidence of performance, site dimensions and protection apply to louvres as they do to windows, and fixings should be tied to section Z20 where the supplier's design does not set them.
- Manufacturer
- Submit proposals
- Product reference
- Submit proposals
- Type
- Single bank weather louvre, vertical blade, panel units with mullions
- Material
- Extruded aluminium, alloy EN AW-6063 T6
- Weather performance
- Class A to BS EN 13030 at core velocities up to 2.5 m/s
- Airflow
- Class 3 or better to BS EN 13030, with bird mesh fitted
- Face sizes
- As M&E louvre schedule and elevations
- Structural design
- By supplier, to BS EN 1991-1-4 and UK National Annex
- Support and framing
- Aluminium subframe fixed to structural opening, as supplier's design
- Fixings
- Stainless steel, isolated from aluminium, as section Z20
- Bird mesh
- Stainless steel woven mesh, inside face
- Drainage
- Drained cill with stop ends
- Fire resistance
- Not required
- Reaction to fire
- Class A1 to BS EN 13501-1
- Finish
- Polyester powder coating to BS EN 12206-1
- Colour
- TBC Colour to match curtain walling frames not yet selected. Resolve before ordering.
Illustrative, not from a real project. One property is left as a TBC with a reason so it can be tracked and closed before issue.
Clauses the type clause relies on
- L10/110
- Evidence of performance BS EN 13030 test reports and certificates for the louvre as supplied.
- L10/120
- Site dimensions Measure openings and support positions before fabrication.
- L10/710
- Protection of components Protecting the finish until wet trades and cleaning are complete.
- L10/Z20
- Fixings and adhesives General rules for fixing type and material where the supplier's design does not set them.
Clause numbers vary between NBS versions and practice masters; 650 is the number NBS Source manufacturer pages give for metal louvres, and the general L10 numbers follow typical NBS L10 specifications.
How do you write it in Uniclass?
In Uniclass a louvred opening or screen in an external wall is Ss_25_50_45_45 Louvre screen systems, which NRM1 maps to solar and rain screening. The system clause states the performance of the louvre as installed: rain class at the design velocity, airflow, wind design responsibility, fire and acoustic requirements and the framing back to structure.
The louvre itself is a product clause under Pr_30_59_48_04 Aluminium louvre panel units. Separate components, such as Pr_30_59_48_78 Screening and ventilation louvre support frames and Pr_30_59_48_77 Screening and ventilation access doors, have their own codes and can be written as separate product clauses called up by the system.
- Description
- Weather louvres to plant room air intake and exhaust
- Louvre units
- Pr_30_59_48_04 Aluminium louvre panel units (LV01)
- Weather performance
- Class A to BS EN 13030 at design core velocity
- Airflow
- Design airflow as M&E schedule
- Structural design
- By supplier, to BS EN 1991-1-4 and UK National Annex
- Support
- Aluminium subframe to structural opening
- Fire resistance
- Not required
- Manufacturer
- Submit proposals
- Product reference
- Submit proposals
- Type
- Single bank, vertical blade
- Material
- Extruded aluminium, EN AW-6063 T6
- Rain class
- Class A to BS EN 13030 at core velocities up to 2.5 m/s
- Airflow class
- Class 3 or better to BS EN 13030
- Bird mesh
- Stainless steel woven mesh
- Finish
- Polyester powder coating to BS EN 12206-1
- Colour
- TBC Colour to match curtain walling frames not yet selected. Resolve before ordering.
- Reaction to fire
- Class A1 to BS EN 13501-1
Illustrative. Performance of the finished system sits in the system clause; properties of the product sit in the product clause.
In NBS Chorus the product clause also carries an NBS reference (for aluminium louvre panel units, 45-25-50/305); use whichever your masters use, but do not mix CAWS and Uniclass references in one specification.
What goes in the spec, and what goes in the schedule?
The specification defines each type once. The schedule and drawings say where each type goes.
In the specification
What the product is and how it performs and is installed. Written once per type.
In the schedule or drawings
Where each type goes and how much of it. Changes with every plan revision.
Keep one louvre schedule, shared with the M&E engineer, that gives each louvre its type mark, size and airflow. The specification then only has to describe each type once.
What are the common mistakes?
Most problems are a missing property, a property filled with the wrong kind of value, or a decision left silently open.
- "Class A louvre" with no velocity. A rain class means little without the core velocity it was achieved at. State both.
- Sizing on free area percentage. Free area figures are measured differently between suppliers. Size from the tested airflow coefficient and the core velocity.
- Bird mesh added after sizing. Mesh reduces airflow and was not in the calculation. Ask for performance with the mesh fitted.
- No drainage behind an intake. Even class A lets some water through in storms. Provide a drained cill or plenum where water would cause damage.
- A weather louvre in a fire wall. A standard louvre has no fire resistance. Mark fire-separating positions and specify a damper or tested fire-rated louvre.
- Acoustic louvres swapped in late. They have a higher pressure drop and lower rain class. Recheck the opening size and the M&E airflow if acoustic units are needed.
How Avoice helps
Avoice's spec writer drafts louvre clauses from the elevations, the louvre schedule and the M&E information already on the project, and marks what is still open.
- Drafts from your drawings and schedules
It reads louvre types (LV01, LV02) and their sizes from the elevations and the louvre schedule, then writes the L10 clause or the Uniclass system and product clauses with the rain class, airflow class and mesh.
- Leaves a TBC where the information runs out
If the colour is not chosen or the M&E airflow is still provisional, the clause says TBC with that reason, and the item goes into the project TBC register to close before tender.
- Writes in your format and your style
Choose CAWS or Uniclass. Avoice adapts your practice's own L10 master clauses rather than replacing them with generic text.
- Checks the clause against everything else
QA/QC flags a louvre on the elevations with no type in the specification, an acoustic louvre on the drawings that the clause describes as a weather louvre, or a cross-reference to an L10 clause that no longer exists.
- Keeps product data in one place
BS EN 13030 test reports and acoustic data sit in the Product Room linked to the clause, so a substitution can be checked against the classes and velocities the clause sets.
Related guides: How to specify brise soleil, How to specify curtain walling, How to specify fire stopping.
Software can draft and check. The designer still chooses the product and is responsible for the specification.
Draft your louvre clause in Avoice
Upload your drawings and schedules. Avoice drafts the clause in CAWS or Uniclass, cites the standards and flags anything your information does not settle.
This guide is for general education and is not professional advice. Check current editions of standards and Approved Documents, the manufacturer's data, and the requirements of your project before relying on any clause.