
How to specify composite cladding boards
What a wood-plastic composite cladding clause has to say, where the fire rules stop it being used, the decisions behind the board and its fixings, and how to write it in CAWS and in Uniclass.
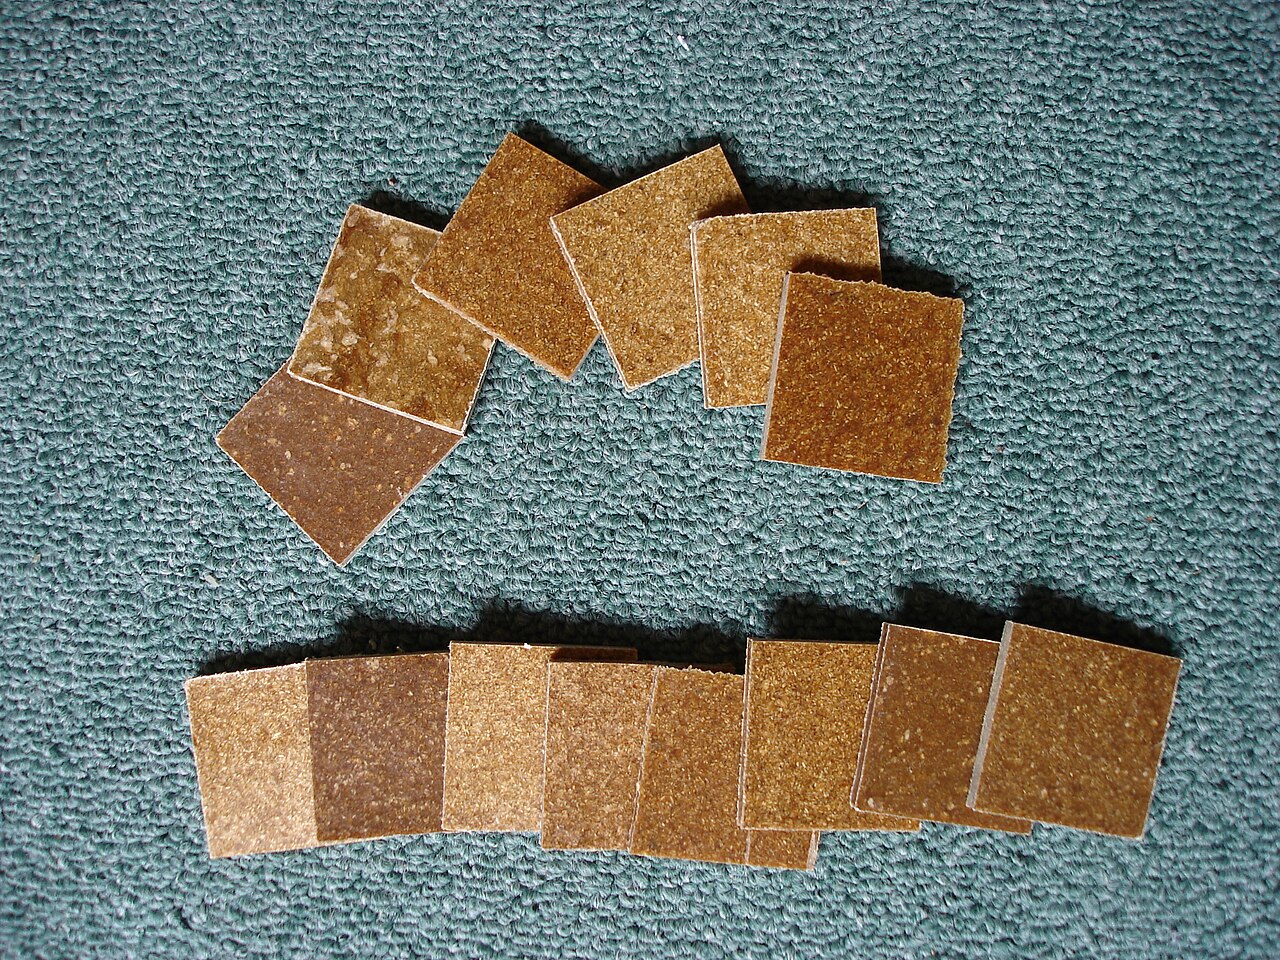
Photo: Iqmanuelnavarro, Public domain, via Wikimedia Commons.

How do you specify composite cladding boards?
To specify composite cladding, first check the building height, use and boundary distances, because wood-plastic composite (WPC) boards cannot meet the A2-s1,d0 class that regulation 7(2) and the 11 m guidance in Approved Document B call for. Where the board is allowed, name it by manufacturer and range to BS EN 15534-5, with its declared reaction to fire class, profile, colour, batten centres for the wind load, and the fixing and expansion-gap rules from the manufacturer's installation guide.
Composite cladding is sold on low maintenance: no staining, no rot, a colour that settles rather than greys. The specification problems sit elsewhere. A WPC board moves with temperature far more than timber moves along the grain, its fire class is set by the plastics in it, and every range has its own clip, batten centre and end-gap rules. A clause that copies a timber weatherboarding clause and changes the species line will be wrong on all three.
This guide covers Pr_25_71_97_95 Wood-plastics composite weatherboards, used as rainscreen boarding on battens. Uniclass keeps Pr_25_71_97_98 Wood-resin composite weatherboards as a separate code, and mineral-filled composite boards are a different product again, so check what the board is actually made of before choosing the heading.
What does a composite cladding board clause need to cover?
Some properties are specific to composite cladding boards. Others belong in every product clause. A clause that leaves either out gives the contractor room to substitute.
Properties of composite cladding boards
- Nominal sizeFace width and length; length drives thermal movement.
- ProfileShiplap, tongue and groove or open board.
- FinishColour, texture and co-extruded cap layer.
- DensityWeight on battens; hollow and solid boards differ.
- TolerancesLength, width and bow to BS EN 15534-5.
- Moisture movementWater absorption swells uncapped boards.
- Moisture resistanceDeclared water absorption and swelling.
- DurabilityResistance to fungi and to colour change in UV.
- Edge treatmentEnd caps or trims where hollow cores are cut.
- Structural performanceNever guessWind load on the board and its clips at the batten centres.
- Reaction to fire classificationNever guessDeclared Euroclass, checked against reg 7(2) and ADB.
- Recycled contentDeclared recycled wood and plastic content.
- Timber source certificationFSC or PEFC claim for the wood fibre.
- Third-party certificationIndependent certificate for the board and fixing system.
- FixingsHidden clips or face screws, stainless steel.
- AccessoriesStarter trims, corners, reveals, closures.
What every product clause needs
- Manufacturer and product referenceRange, profile and colour: fixings and clips are range-specific.
- Product standardBS EN 15534-5 for WPC cladding profiles.
- Installation methodManufacturer's guide: batten centres, gaps, clip pattern.
- Technical submittalsDeclared values to BS EN 15534-5, fire classification report, wind test.
- Operation and maintenance informationCleaning, stain removal and replacing a damaged board.
- MaterialWood fibre and polymer type; capped or uncapped.
- ThicknessSets span between battens and clip type.
Uniclass Pr_25_71_97_95 Composite cladding. Not every property applies to every project; where one does not, say so rather than leaving it blank.
Fields marked Never guess (structural performance and reaction to fire classification) depend on the project and should never be filled from a default or a previous job. If the information is not available yet, the clause should say so with a TBC and a reason.
Which decisions does the clause depend on?
Most properties follow from the product you choose. These depend on the project, so they need a decision from the designer before the clause is written.
- 01
Is composite cladding allowed on this building?
Never guessAnswer this before anything else. WPC boards contain wood fibre and thermoplastic, so they cannot reach class A2-s1,d0. Regulation 7(2) requires A2-s1,d0 or A1 for materials in the external wall of a relevant building: in England, a building with a storey at least 18 m above ground containing one or more dwellings, an institution or a room for residential purposes, which since 2022 includes hotels, hostels and boarding houses. Approved Document B asks for the same class on residential buildings with a storey 11 m or more above ground. Below those heights, boundary distance and building use still set a minimum class for the external surface.
How to decide
- Measure the top storey height from the lowest adjoining ground level and confirm the purpose group with the fire strategy.
- If regulation 7(2) or the 11 m guidance applies, choose another material for that wall; a fire-retardant grade does not change the answer.
- Elsewhere, check the class Approved Document B sets for walls less than 1000 mm from the relevant boundary and for the building's use and height.
- Ask for the classification report and check it covers the board, thickness and fixing arrangement being supplied.
Write it asReaction to fire: Class B-s2,d0 to BS EN 13501-1, as classification report for the board and mounting supplied. Not to be used where regulation 7(2) or Approved Document B requires A2-s1,d0. - 02
Batten centres and the wind load
Never guessA composite board is a flexible plastic-bound section, not a stiff timber board, and it creeps under sustained load. Its resistance to wind suction depends on its thickness, whether it is hollow or solid, the clip that holds it and the batten centres. Manufacturers publish maximum centres, often with a tighter figure for exposed sites, corners and upper storeys. If the clause says only "battens at 600 mm centres", nobody has checked the board against the wind load on that elevation, and corner zones are the first place boards pull off their clips.
How to decide
- Get the design wind pressures for the elevations, including corner zones, from the structural engineer.
- Compare them with the manufacturer's tested capacity at different batten centres, and use the tighter centres where the pressure needs it.
- Check the fixing into the backing wall as well as the board clip; the batten fixing is often the weak point.
- Record the batten centres on the elevations or in the clause, not only in the installer's method statement.
Write it asStructural performance: Resist design wind loads to BS EN 1991-1-4 and UK National Annex. Batten centres not more than the manufacturer's tested maximum for the design pressure; reduced centres in corner zones. Submit calculation. - 03
Thermal movement, clips and end gaps
MovementWPC expands and contracts with temperature much more than timber does along its length, and dark colours in sun move most. Hidden clip systems let the board slide along the clip while holding it to the batten; face-screwed boards need oversized holes. The manufacturer sets the gap at board ends, at corners and against window reveals, often according to board length and installation temperature. When those gaps are left out, boards bow outwards in summer or open up joints in winter, and the fix is usually to take the elevation down.
How to decide
- Use only the clips and screws the manufacturer has tested for the range, in austenitic stainless steel.
- Take end gaps, maximum board length and the rule for butt joints from the installation guide, and say that the guide governs.
- Prefer clip systems that allow the board to slide; avoid fixing both ends of a board rigidly.
- Draw where butt joints fall, so they land on a batten and are not all in one line unless that is the intent.
Write it asFixings: Manufacturer's concealed stainless steel clip system. End gaps and maximum board length to manufacturer's installation guide for the installation temperature. Butt joints over a batten. - 04
Capped or uncapped, and colour change
ColourUncapped boards expose wood fibre at the surface. They absorb some water, can mark and grow mould, and lighten noticeably in the first months outdoors. Co-extruded or capped boards have a polymer skin that resists staining and holds colour better, at a higher price. Both will change in colour to some degree, and boards from different production runs can differ. The specification should set which type is wanted and how colour is agreed, instead of leaving the contractor to price the cheapest board in the right brown.
How to decide
- For elevations people will see close up, specify a capped or co-extruded board.
- Ask for the manufacturer's declared colour change after weathering and water absorption results.
- Order the whole job from one production batch, or agree how batches are mixed across an elevation.
- Approve colour from a sample panel that has been outside for some weeks, not from a fresh brochure chip.
Write it asFinish: Co-extruded capped board, colour and texture as approved sample panel. Supply from one production batch per elevation. - 05
What evidence to ask for
EvidenceBS EN 15534-5 is the product standard for WPC cladding profiles, and BS EN 15534-1 holds most of the test methods behind the declared values. A data sheet that quotes neither, or quotes BS EN 15534-4 because the same factory makes decking, tells you the evidence was not prepared for a wall. Wind load testing of the board and clip together, and a fire classification for the mounting conditions used, are what building control and the client's insurer will ask to see. A third-party certificate covering the cladding system is the simplest way to get all of it in one place.
How to decide
- Ask for the manufacturer's declared values and test reports to BS EN 15534-5. The BS EN 15534 series is not a harmonised standard, so there is no CE-marking declaration of performance against it.
- Check the fire classification report states the board thickness, cavity and batten material tested.
- Ask for wind load test results for the board with the specified clip.
- Where available, require a current third-party certificate for the cladding system.
Write it asProduct standard: BS EN 15534-5. Submit manufacturer's declared values and test reports to BS EN 15534-5, classification report to BS EN 13501-1 and wind load test report for the board and clip system before ordering.
The values under "Write it as" are examples. The right value depends on the location, the use and the fire strategy.
Which standards should the clause cite?
Cite the product standard the declaration of performance refers to, the code of practice for installation, and the test method behind each value you set. A value without its test method cannot be checked against a submittal.
- BS EN 15534-5
- Composites made from cellulose-based materials and thermoplastics (usually called wood-polymer composites (WPC) or natural fibre composites (NFC)). Specifications for cladding profiles and tiles
The product standard for WPC cladding: the characteristics a manufacturer declares, such as dimensions, flexural properties, water absorption and durability, and how they are assessed.
In the clause Cite it as the product standard: "Composite weatherboards to BS EN 15534-5".
- BS EN 15534-1
- Composites made from cellulose-based materials and thermoplastics (usually called wood-polymer composites (WPC) or natural fibre composites (NFC)). Test methods for characterisation of compounds and products
The test methods behind most declared values, including mechanical, moisture and durability tests.
In the clause Use it when asking for a specific value: "Water absorption tested to BS EN 15534-1, manufacturer's declared value".
- BS EN 13501-1
- Fire classification of construction products and building elements. Classification using data from reaction to fire tests
The Euroclass system used by regulation 7(2) and Approved Document B. The classification report should state the mounting and end-use conditions tested.
In the clause "Reaction to fire: Class B-s2,d0 to BS EN 13501-1, as classification report."
- BS EN 1991-1-4
- Eurocode 1. Actions on structures. General actions. Wind actions
Wind pressure on the elevations, including higher pressures at corners and edges, which sets the batten centres and fixing design.
In the clause "Design wind loads to BS EN 1991-1-4 and UK National Annex."
- BS 8605-1
- External timber cladding. Method of specifying
Written for timber, not WPC, but its approach to the batten zone, cavity ventilation and openings top and bottom is a sensible reference for any boarded rainscreen.
In the clause Refer to it only for the batten and cavity arrangement: "Ventilated cavity behind boards, generally as BS 8605-1".
- BS EN ISO 3506-1
- Fasteners. Mechanical properties of corrosion-resistant stainless steel fasteners. Bolts, screws and studs with specified grades and property classes
Grades and property classes for stainless steel screws used to fix clips and battens.
In the clause "Screws: austenitic stainless steel to BS EN ISO 3506-1, grade A2 or A4 as manufacturer's recommendation."
- BS 5250
- Management of moisture in buildings. Code of practice
Condensation risk in the wall build-up behind the cladding, including the breather membrane and the ventilated cavity.
In the clause "Condensation risk analysis of the wall build-up to BS 5250."
Confirm the current edition of each standard at every issue. Avoice's State of UK Specifications 2026 found a withdrawn standard cited in 40% of specifications at contract issue.
For the regulations behind these choices, see Approved Document B explained, Higher-risk buildings explained, or search the Avoice Regulations library.
How do you write it in CAWS?
CAWS has no section of its own for composite boards. Manufacturers' NBS content for WPC weatherboards sits in H21 Timber weatherboarding, and the composite board is written as a weatherboarding type clause in the 100s: one clause for horizontal boarding, another for vertical, each naming the board, battens, membrane, fixings and accessories. Some composite cladding is written in H20 instead when it is sold as panels rather than boards.
The H21 general clauses were written for timber, so read them before relying on them. Clauses on moisture content, preservative treatment and species do not apply to WPC and should be deleted or overridden, while the clauses on control samples, battens and fixing boarding still do the work. A type clause that says "fixing as clause 160" is pointing at a clause written for nailing timber, which the manufacturer's clip system will usually replace.
- Description
- Horizontal capped WPC boards on battens to timber frame walls, ground and first floor only
- Backing
- Sheathing board and breather membrane, as wall type W02
- Battens
- Treated softwood, vertical, as clause 135, centres to manufacturer's tested maximum for the design wind pressure
- Cavity
- Ventilated, open top and bottom with insect mesh
- Boards
- Wood-plastic composite weatherboards to BS EN 15534-5
- Manufacturer
- Submit proposals
- Product reference
- Submit proposals
- Profile
- Shiplap, concealed fix
- Finish
- Co-extruded capped surface, wood-grain texture
- Colour
- TBC Client choosing between two greys after a weathered sample panel. Resolve before ordering.
- Reaction to fire
- Class B-s2,d0 to BS EN 13501-1, as classification report; building and boundary distances checked by fire engineer
- Fixings
- Manufacturer's concealed stainless steel clips and screws
- Thermal movement
- End gaps and maximum board length to manufacturer's installation guide
- Accessories
- Manufacturer's starter trim, external corner trim and window reveal trims
- Cavity barriers
- As fire strategy, positions as elevations
- Timber source
- Wood fibre FSC or PEFC certified, chain of custody evidence
Illustrative, not from a real project. One property is left as a TBC with a reason so it can be tracked and closed before issue.
Clauses the type clause relies on
- H21/120
- Control sample A sample area of boarding, trims and fixings to be approved before the rest goes up.
- H21/135
- Battens/ counterbattens Batten size, treatment and fixing to the backing wall.
- H21/160
- Fixing boarding Written for nailed timber; amend so the manufacturer's clip system governs.
Clause numbers vary between NBS versions and practice masters; manufacturers' NBS content for WPC boards uses H21 type clauses such as 111 and 116 for horizontal boarding and 110 and 115 for vertical.
How do you write it in Uniclass?
In Uniclass the cladding is written as a system clause, Ss_25_20_08_95 Weatherboarding systems, which describes the whole build-up from the backing wall to the board and states what it has to achieve: wind resistance, fire class, ventilation and appearance. The board itself goes in a separate product clause under Pr_25_71_97_95.
The system clause is also where the decision about fire belongs. The product clause can say what class the board achieves; only the system clause, with the building's height and boundary distances in view, can say whether that is good enough for the wall. Battens, membrane and clips have their own product codes and are referred to from the system clause.
- Description
- Horizontal composite weatherboarding on vertical battens over breather membrane
- Backing
- Timber frame wall with sheathing board
- Boards
- Pr_25_71_97_95 Wood-plastics composite weatherboards (CC01)
- Battens
- Treated softwood, centres to suit design wind pressure
- Cavity
- Ventilated, insect mesh at top and bottom
- Fire performance
- External wall below 11 m and more than 1000 mm from relevant boundary, as fire strategy; regulation 7(2) not applicable
- Wind resistance
- Design wind loads to BS EN 1991-1-4 and UK National Annex
- Cavity barriers
- As fire strategy
- Manufacturer
- Submit proposals
- Product reference
- Submit proposals
- Standard
- BS EN 15534-5
- Profile
- Shiplap, concealed fix
- Nominal size
- Manufacturer's standard face width and length
- Finish
- Co-extruded capped surface
- Colour
- TBC Client choosing between two greys after a weathered sample panel. Resolve before ordering.
- Reaction to fire
- Class B-s2,d0 to BS EN 13501-1
- Fixings
- Manufacturer's concealed stainless steel clip system
- Recycled content
- Submit manufacturer's declared value
Illustrative. Performance of the finished system sits in the system clause; properties of the product sit in the product clause.
In NBS Chorus the Uniclass product clause also carries an NBS reference (for WPC weatherboards, 45-45-95/375); use one reference system consistently through the specification.
What goes in the spec, and what goes in the schedule?
The specification defines each type once. The schedule and drawings say where each type goes.
In the specification
What the product is and how it performs and is installed. Written once per type.
In the schedule or drawings
Where each type goes and how much of it. Changes with every plan revision.
Give each board type a mark such as CC01 and let the elevations show where it goes. The elevations are also where the fire engineer's boundary and height zones are drawn, so the limits on where composite boards may go are visible to everyone.
What are the common mistakes?
Most problems are a missing property, a property filled with the wrong kind of value, or a decision left silently open.
- WPC on an 18 m residential block. Regulation 7(2) rules it out for every relevant building, and a fire-retardant grade does not change that. The same applies under Approved Document B guidance to residential buildings with a storey 11 m or more above ground.
- A timber clause with the species changed. Moisture content, preservative and species lines stay in, while expansion gaps and the clip system are missing.
- Decking data used for cladding. A data sheet citing BS EN 15534-4 is for decking. Ask for evidence to BS EN 15534-5 for the cladding profile.
- Batten centres copied from timber. WPC boards are more flexible and need the manufacturer's maximum centres for the design wind pressure, often tighter at corners.
- No end gaps at reveals. Boards butted tight against window reveals and corner trims push and bow in hot weather.
- Colour approved from a chip. WPC colour settles outdoors. Approve from a sample panel that has weathered, and order from one batch.
How Avoice helps
Avoice's spec writer drafts the composite cladding clause from your elevations and wall types, and flags where the board cannot be used.
- Drafts from your drawings and schedules
It picks up the cladding type marks on the elevations and the wall build-ups, and drafts the H21 or Uniclass clause with the batten, membrane and accessory lines filled from that information.
- Leaves a TBC where the decision is open
If the colour or the fire class the fire engineer needs has not been settled, the line says TBC with the reason and goes into the project TBC register to close before tender.
- Writes in your format and your masters
Choose CAWS or Uniclass. Avoice adapts your practice's own weatherboarding clauses, removing the timber-only lines a composite board does not need.
- Checks the clause against the drawings
QA/QC flags a CC01 mark on an elevation the fire strategy shows above 11 m, a clause still citing a decking standard, or a cross-reference to a clause that has been deleted.
- Keeps the evidence with the clause
The declared values, test reports and fire classification report sit in the Product Room linked to the clause, so a substitute board can be checked against the class the clause asks for.
Related guides: How to specify timber cladding, How to specify composite decking, How to specify cavity barriers.
Software can draft and check. The designer still chooses the product and is responsible for the specification.
Draft your composite cladding board clause in Avoice
Upload your drawings and schedules. Avoice drafts the clause in CAWS or Uniclass, cites the standards and flags anything your information does not settle.
This guide is for general education and is not professional advice. Check current editions of standards and Approved Documents, the manufacturer's data, and the requirements of your project before relying on any clause.