
How to specify drainage channels
What a linear drainage channel clause has to cover, from the BS EN 1433 load class to the outlet and the concrete surround, and how to write it in CAWS and in Uniclass.
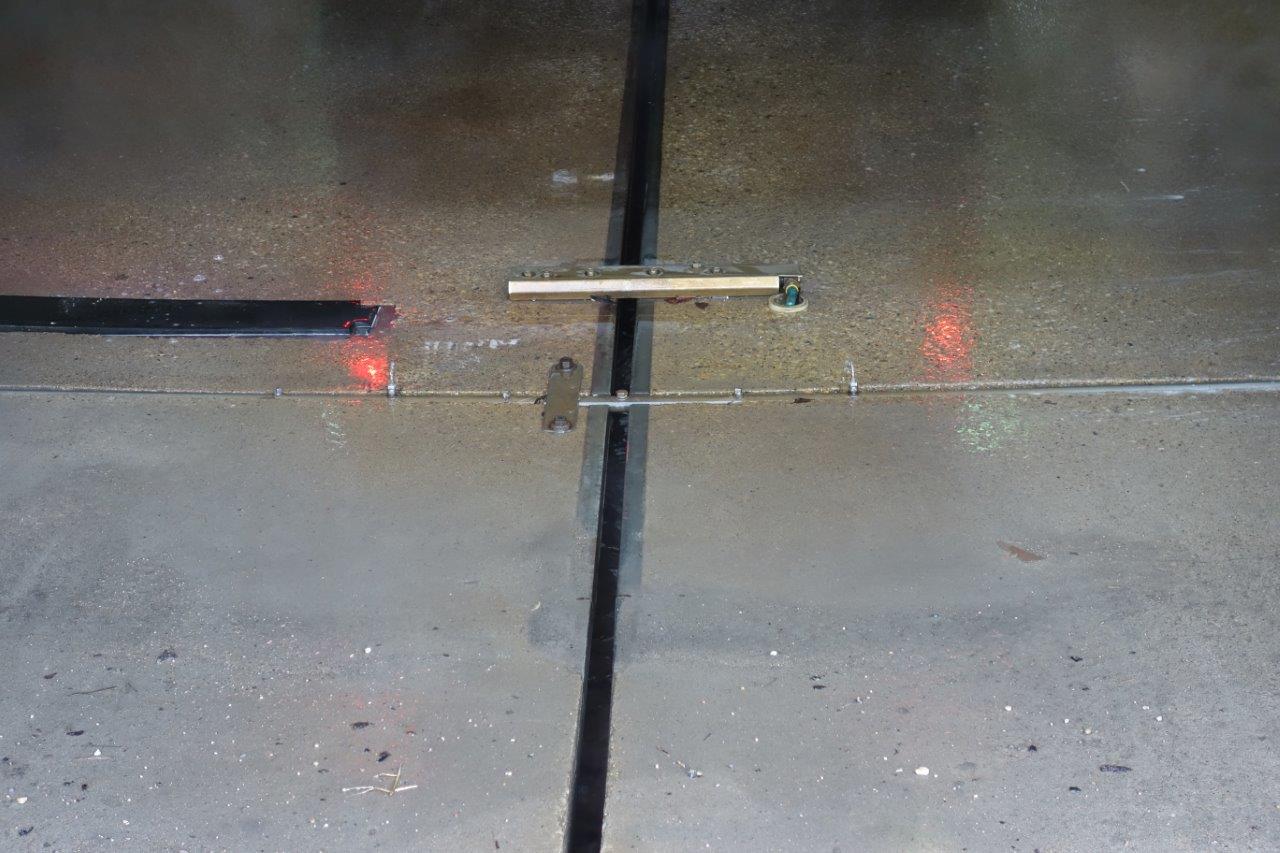
Photo: Minlihuang, CC BY-SA 4.0, via Wikimedia Commons.

How do you specify drainage channels?
To specify drainage channels, set the BS EN 1433 load class from the heaviest traffic that can reach the channel, from A15 for pedestrian areas to F900 for aircraft pavements, and size the channel from the engineer's flow calculation for the catchment. Then name the channel body and grating, the outlets and silt traps, and the bedding and surround the manufacturer's load class depends on, because a Type M channel only achieves its class when it is set in concrete.
A linear channel is drawn as a single line on an external works plan, and it often gets specified the same way: a product name and a width. On site the line has to carry the wheel loads of whatever crosses it, take all the water from the paving that falls to it, and connect to a drain at the right level. Each of those has a number behind it, and each one is easy to get wrong when the clause is thin.
This guide covers Uniclass Pr_65_52_24_24 Drainage channels with gratings, the precast polymer concrete, plastic and steel channels used in external paving. Slot channels without a separate grating have their own code, Pr_65_52_24_47 Linear slot drainage channels; the decisions below apply to both.
What does a drainage channel clause need to cover?
Some properties are specific to drainage channels. Others belong in every product clause. A clause that leaves either out gives the contractor room to substitute.
Properties of drainage channels
- AccessoriesEnd caps, sumps, silt buckets and adaptors from one range.
- GratingPattern, slot size, material and locking.
- Hydraulic performanceFlow capacity for the catchment, from the engineer.
- Load classNever guessBS EN 1433 class A15 to F900 for the traffic.
- Product typeGrated channel, slot channel or combined kerb drain.
- MaterialPolymer concrete, polypropylene or steel body.
- Outlet configurationSump units and outlet sizes to suit the drain.
- FinishGrating finish where it is seen in public realm.
- Nominal sizeInternal width and depth, constant or with fall.
What every product clause needs
- Manufacturer and product referenceNamed system; channels, gratings and outlets come as one range.
- Product standardBS EN 1433, with the class marked on the product.
- Installation methodConcrete bed and surround the load class depends on.
- Technical submittalsHydraulic calculation, load class evidence, installation detail.
- Operation and maintenance informationGrating removal, silt bucket emptying and jetting.
Uniclass Pr_65_52_24_24 Drainage channels. Not every property applies to every project; where one does not, say so rather than leaving it blank.
Fields marked Never guess (load class) depend on the project and should never be filled from a default or a previous job. If the information is not available yet, the clause should say so with a TBC and a reason.
Which decisions does the clause depend on?
Most properties follow from the product you choose. These depend on the project, so they need a decision from the designer before the clause is written.
- 01
Load class for the worst traffic
Never guessBS EN 1433 classifies channels by test load, from A15 for areas used only by pedestrians and cyclists up to F900 for aircraft pavements. The common mistake is to pick the class for the normal use of an area and forget what else can reach it: a refuse lorry at a bin store, a fire appliance on a hardstanding, delivery vans over a footway crossing. The channel has to carry the heaviest wheel that can cross or stand on it, and a cracked body or a lifted grating is expensive to replace once paving is laid around it.
How to decide
- Pedestrian-only areas: A15. Footways and residential car parking: B125.
- Kerbside channels and areas with slow cars and light commercial vehicles: C250.
- Roads, service yards and car parks used by all types of road vehicle: D400. High wheel loads such as docks: E600. Aircraft pavements: F900.
- Take the class from the external works traffic plan, including emergency and refuse access, not from the landscape use.
Write it asLoad class: D400 to BS EN 1433. Submit evidence of class for the channel, grating and installation detail proposed. - 02
Type I or Type M, and the concrete around it
BeddingBS EN 1433 separates channels that achieve their load class on their own (Type I) from those tested with a concrete surround (Type M). Most polymer concrete and plastic channels are Type M, so the class on the label only applies when the bed and haunch are built to the manufacturer's dimensions and concrete strength. Contractors under time pressure lay channels on sand or a thin mortar bed. The clause should call up the manufacturer's installation detail for the class, and the drawing should show it.
How to decide
- Ask the supplier whether the system is Type I or Type M for the class required.
- For Type M, take the bed and surround dimensions and concrete strength from the manufacturer's detail for that class.
- Check the surround fits within the paving build-up, especially next to block paving edges.
- Ask for movement or expansion joints in the surround where the manufacturer requires them.
Write it asBedding and surround: Concrete to BS 8500-2, strength and dimensions as manufacturer's installation detail for class D400. - 03
Capacity from the catchment
CapacityA channel's capacity depends on its size, length, fall and the number of outlets, so it is a design result, not a product property you can choose from a brochure. Approved Document H allows a design intensity of 0.014 litres per second per square metre for normal paved areas around buildings, and points to rainfall data where ponding is not acceptable, for example at a level threshold. The drainage engineer, or the manufacturer's design service, should produce the run lengths, outlet positions and invert levels the clause and drawings then record.
How to decide
- Give the engineer the catchment area each channel serves and any falls in the paving.
- Ask for higher design intensity where water would otherwise reach a door or a building.
- Choose constant depth channels laid to a fall, or channels with a built-in fall laid level, and say which.
- Fix outlet positions on the drawing so they match the below ground drainage.
Write it asHydraulic performance: Channel size, fall and outlet spacing as drainage engineer's calculation. Submit design before ordering. - 04
Grating pattern, material and locking
GratingThe grating is what people walk, wheel and drive over, so it has to match both the load class and the users. Slotted and mesh patterns differ in how they catch heels, buggy wheels and walking sticks, and in how much debris they let through. Ductile iron and galvanised steel are common in trafficked areas, stainless steel where appearance matters. In D400 areas gratings are usually locked or bolted down; loose gratings rattle and can be lifted.
How to decide
- Pedestrian routes: choose a pattern with narrow openings; ask the supplier for heel-safe options.
- Trafficked areas: ductile iron or galvanised steel gratings, locked to the channel.
- Public realm: agree the grating pattern and finish with the landscape design, as it is seen.
- Check the grating has the same class as the channel body, not a lower one.
Write it asGrating: Ductile iron, slotted, class D400 to BS EN 1433, bolt-locked to channel. Finish: black coated. - 05
Outlets, silt and access
OutletsEvery channel run ends in an outlet, and the outlet is where the channel meets the below ground drainage. Sump units with silt buckets catch grit before it reaches the pipes, and they give the access point for cleaning. If outlets are not specified, the contractor may cut a hole in the bottom of a channel unit and connect directly to a pipe, leaving no way to clear silt. The clause needs the outlet type, the pipe size it connects to and the positions on the drawing.
How to decide
- Specify sump or outlet units from the same range at the positions on the drainage layout.
- Include silt buckets or traps where runoff carries grit or leaves.
- Match outlet diameter and connection to the pipework clause in R12.
- Note grating removal and silt emptying in the O&M information.
Write it asOutlets: Manufacturer's sump units with silt bucket, 150 mm outlet, positions as drainage layout. Connect to below ground drainage as section R12.
The values under "Write it as" are examples. The right value depends on the location, the use and the fire strategy.
Which standards should the clause cite?
Cite the product standard the declaration of performance refers to, the code of practice for installation, and the test method behind each value you set. A value without its test method cannot be checked against a submittal.
- BS EN 1433
- Drainage channels for vehicular and pedestrian areas. Classification, design and testing requirements, marking and evaluation of conformity
The product standard for channels and their gratings, including the load classes A15 to F900 and the distinction between Type I and Type M channels.
In the clause Give the class and the standard together: "Load class: D400 to BS EN 1433".
- BS EN 124-1
- Gully tops and manhole tops for vehicular and pedestrian areas. Definitions, classification, general principles of design, performance requirements and test methods
The standard for gully tops and manhole tops, with the same class letters. It applies to point gullies and access covers next to the channel, not to the channel itself.
In the clause Use it for the gullies and covers in the same area: "Gully grating: class D400 to BS EN 124".
- Approved Document H
- Drainage and waste disposal (Part H3, Section 2: drainage of paved areas)
Paved areas should fall away from buildings, with a gradient of at least 1 in 60 recommended on impervious surfaces, and where they cannot drain to pervious ground they should use gullies or channels discharging to a drainage system.
In the clause Use it for the design basis rather than the product: "Falls: away from buildings, as Approved Document H".
- BS 8500-2
- Concrete. Complementary British Standard to BS EN 206. Specification for constituent materials and concrete
The concrete for beds, haunches and surrounds, which for Type M channels is part of the load-bearing system.
In the clause "Bedding and surround: concrete to BS 8500-2, strength as manufacturer's installation detail."
- BS EN 752
- Drain and sewer systems outside buildings. Sewer system management
The framework for drainage design outside buildings, including hydraulic design principles the engineer uses to size channels and outlets.
In the clause Usually cited in the drainage design brief: "Surface water drainage design: in accordance with BS EN 752".
- BS EN 1610
- Construction and testing of drains and sewers
Laying, connecting and testing the pipework the channel outlets connect to.
In the clause "Outlet connections: to BS EN 1610, as section R12."
Confirm the current edition of each standard at every issue. Avoice's State of UK Specifications 2026 found a withdrawn standard cited in 40% of specifications at contract issue.
How do you write it in CAWS?
Drainage channels in paving are written in Q10, alongside kerbs and edgings. Current NBS has a type clause 180 Drainage channel systems with gratings, and a separate 170 for linear slot channels, each listing the system, its class, grating, outlets and the bedding it needs. A project with a heavy-duty channel across a service yard and a light one at a terrace door has two type clauses, for example 180A and 180B.
The laying rules are written once in the Q10 execution clauses: laying channel systems, falls and built-in fall systems, concrete for foundations and haunching, and accuracy. The outlet pipework and the chambers the channel discharges to sit in R12, so the type clause should refer across to it rather than repeat it.
- Location
- Service yard entrance and building frontage, as external works drawings
- Manufacturer
- Submit proposals
- Product reference
- Submit proposals
- Standard
- To BS EN 1433
- Load class
- D400
- Channel body
- Polymer concrete with galvanised steel edge rails
- Nominal internal width
- 100 mm
- Invert
- Constant depth units laid to falls shown on drainage layout
- Hydraulic capacity
- TBC Engineer's catchment calculation for the yard not yet issued. Resolve before ordering.
- Grating
- Ductile iron, slotted, class D400, bolt-locked
- Outlets
- Manufacturer's sump units with silt bucket at positions shown
- Accessories
- End caps and outlet adaptors from the same range
- Bedding and surround
- Concrete as clause 530, dimensions as manufacturer's detail for D400
- Grating level
- Slightly below adjacent paving, as manufacturer's installation guide
- Connection
- To below ground drainage as section R12
Illustrative, not from a real project. One property is left as a TBC with a reason so it can be tracked and closed before issue.
Clauses the type clause relies on
- Q10/510
- Laying kerbs, edgings and channels Cutting, bedding and securing units true to line and level.
- Q10/530
- Concrete for foundations, races and haunching The concrete mix for the bed and surround the load class relies on.
- Q10/580
- Drainage channel systems Laying from outlets, even falls without ponding, and removing silt before handover.
- Q10/590
- Drainage channel systems with built in fall Laying fall-in-body units level in the correct sequence.
- Q10/620
- Accuracy Permitted deviation in level and alignment of the finished run.
Clause numbers vary between NBS versions and practice masters; the numbers here come from published NBS Q10 specifications, and older masters use two-digit numbers such as 35 for the same clause.
How do you write it in Uniclass?
Uniclass treats a run of channel units as a system, Ss_30_75_40_50 Multi unit surface drainage channel systems. The system clause holds what the finished run has to do: where it is, the load class, the capacity, the falls, the bedding and the outlets.
The channel units are a product clause, Pr_65_52_24_24 Drainage channels with gratings, with the body, grating, size and accessories. If the same channel is used in two places with different load classes, that is two type marks, because the grating and the surround change with the class.
- Description
- Grated channel across service yard entrance
- Channel units
- Pr_65_52_24_24 Drainage channels with gratings (DC01)
- Load class
- D400 to BS EN 1433
- Falls
- Constant depth units laid to falls shown
- Bedding and surround
- Concrete to BS 8500-2, as manufacturer's detail for D400
- Outlets
- Sump units with silt bucket, connected to below ground drainage
- Accuracy
- Level and alignment as the paving accuracy clause
- Manufacturer
- Submit proposals
- Product reference
- Submit proposals
- Standard
- To BS EN 1433, Type M
- Material
- Polymer concrete, galvanised steel edge rails
- Nominal internal width
- 100 mm
- Hydraulic capacity
- TBC Awaiting engineer's catchment calculation. Resolve before ordering.
- Grating
- Ductile iron, slotted, class D400, bolt-locked
- Finish
- Black coated grating
- Accessories
- Sump units, silt buckets, end caps from the same range
Illustrative. Performance of the finished system sits in the system clause; properties of the product sit in the product clause.
In NBS Chorus the product clause also carries the NBS reference 90-05-20/422; use whichever your practice's masters use, but do not mix CAWS and Uniclass references in one specification.
What goes in the spec, and what goes in the schedule?
The specification defines each type once. The schedule and drawings say where each type goes.
In the specification
What the product is and how it performs and is installed. Written once per type.
In the schedule or drawings
Where each type goes and how much of it. Changes with every plan revision.
Write each channel type once with a type mark (DC01, DC02) and let the drainage layout show where each run goes and where it discharges. Lengths and levels change at every revision; the type clause should not.
What are the common mistakes?
Most problems are a missing property, a property filled with the wrong kind of value, or a decision left silently open.
- Load class from the landscape use. A15 or B125 on a footway that a refuse lorry or fire appliance crosses. Check the traffic plan, not the planting plan.
- Laid on sand. A Type M channel without its concrete surround does not have its load class. The clause and the drawing both need the manufacturer's detail.
- A product, not a design. A channel named with no run lengths, outlets or capacity behind it. Ponding at the far end is the usual result.
- Outlets left to site. A hole cut in the channel base and piped straight to the drain, with no silt trap or access for cleaning.
- Lower class grating. A D400 channel body fitted with a lighter decorative grating chosen later for appearance. The grating needs the same class.
- Built-in fall laid to a fall. Fall-in-body units laid on a sloping bed double the gradient and leave the outlet end too deep for the connection.
How Avoice helps
Avoice's spec writer drafts channel clauses from the external works and drainage drawings, and keeps the load class tied to each location.
- Drafts from your drawings
It reads channel type marks such as DC01 from the external works and drainage layouts and drafts the Q10 or Uniclass clause with the class, grating and outlets those drawings imply.
- Leaves a TBC where the design is missing
If there is no catchment calculation or the traffic route is undecided, the capacity or class line says TBC with the reason and joins the project TBC register to close before tender.
- Writes in your format and your style
Choose CAWS or Uniclass. Avoice adapts your practice's own Q10 masters rather than replacing them with generic text.
- Checks the clause against everything else
QA/QC flags a B125 channel on a route the drawings show for HGVs, a DC02 with no clause, or a type clause pointing at a Q10 execution clause your specification has deleted.
- Keeps product data in one place
Data sheets, class certificates and installation details live in the Product Room, linked to the clause, so a substitute channel can be checked against the class and surround the clause asks for.
Related guides: How to specify inspection chambers, How to specify kerbs, How to specify block paving.
Software can draft and check. The designer still chooses the product and is responsible for the specification.
Draft your drainage channel clause in Avoice
Upload your drawings and schedules. Avoice drafts the clause in CAWS or Uniclass, cites the standards and flags anything your information does not settle.
This guide is for general education and is not professional advice. Check current editions of standards and Approved Documents, the manufacturer's data, and the requirements of your project before relying on any clause.