
How to specify kerbs
What a kerb clause has to say about profile, classes, special units and the concrete behind them, and how to write it in CAWS and in Uniclass.
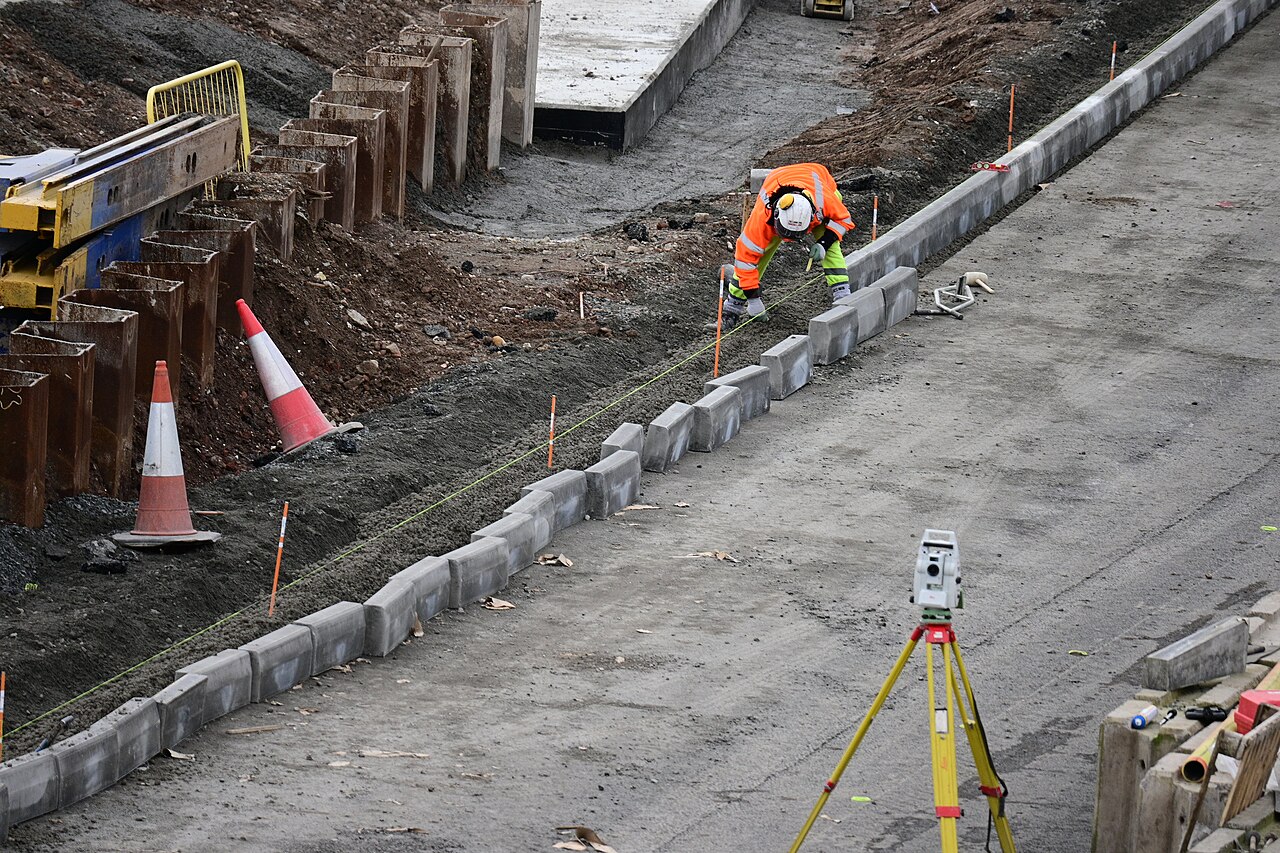
Photo: Hullian111, CC BY-SA 4.0, via Wikimedia Commons.

How do you specify kerbs?
To specify kerbs, name the unit by profile and size to BS EN 1340, for example a 125 x 255 mm half battered kerb, with its weathering, abrasion and bending strength classes. Call up the dropper, transition, angle and radius units as part of the same range, set dropped kerbs flush with the carriageway at crossings as DfT guidance describes, and specify the concrete foundation, bedding and haunching to BS 7533-6 and the engineer's kerb detail.
Kerbs are the frame for everything else in external works. They hold block paving in, set the line and level for drainage, separate cars from people and, where they drop, make a route usable for someone in a wheelchair. Most kerb clauses name a profile and stop. The units that cause trouble are the special ones, the dropped and transition kerbs, and the concrete haunch behind every kerb that keeps it from rolling over the first time a lorry clips it.
This guide covers Uniclass Pr_25_93_45_18 Concrete kerbs. Natural stone kerbs are Pr_25_93_45_56 Natural stone kerbs, with their own product standard, and dropper units can be classified separately as Pr_25_93_45_24 Concrete transition and dropper kerbs. The decisions below apply to all of them.
What does a kerb clause need to cover?
Some properties are specific to kerbs. Others belong in every product clause. A clause that leaves either out gives the contractor room to substitute.
Properties of kerbs
- Special shapesDroppers, transitions, angles and radius units.
- ProfileHalf battered, bullnosed, splayed or flush.
- Bedding and jointingMortar bed on concrete, haunched, to BS 7533-6.
- Freeze-thaw resistanceWeathering class, Class 3 where de-icing salt is used.
- Nominal sizeWidth, height and length of each unit.
What every product clause needs
- Manufacturer and product referenceNamed range so specials match the straights.
- Product standardBS EN 1340, with declared classes.
- Installation methodFoundation, bedding and haunch to BS 7533-6.
- Technical submittalsDeclarations of class, samples of colour and finish.
- Operation and maintenance informationRange and colour for future replacement units.
- MaterialPrecast concrete, natural stone or recycled plastic.
- FinishColour and texture, matched to the paving.
Uniclass Pr_25_93_45_18 Kerbs. Not every property applies to every project; where one does not, say so rather than leaving it blank.
Which decisions does the clause depend on?
Most properties follow from the product you choose. These depend on the project, so they need a decision from the designer before the clause is written.
- 01
Profile, size and upstand
ProfileThe profile sets how a kerb behaves at its edge. Half battered kerbs give a definite upstand that deters vehicles; bullnosed and splayed kerbs let wheels ride over; flush kerbs and edgings simply restrain paving. The same profile comes in different widths and heights, and the height above the carriageway, the upstand, is a design level, not a property of the unit. Naming the profile and nominal size, and leaving the upstand to the levels drawings, keeps the product clause stable when levels change.
How to decide
- Roads and car park edges where vehicles should be kept back: half battered.
- Edges vehicles may cross, such as at parking bays or service areas: bullnosed or splayed.
- Edges restraining paving at the same level: flush kerb or edging.
- Take upstand heights from the external works levels, not from the kerb clause.
Write it asProfile and size: Half battered, 125 x 255 x 915 mm. Upstand: as external works levels drawings. - 02
Dropped kerbs and transitions
Dropped kerbsWhere a footway crosses a road, or an accessible parking bay meets a pedestrian route, the kerb has to come down. Approved Document M Volume 2 asks for a dropped kerb where there is a pedestrian route at the other side of a designated parking bay, and one of its diagrams shows a dropped kerb at an uncontrolled crossing. DfT's Inclusive Mobility asks for dropped kerbs to be flush with the road, with a maximum 6 mm tolerance where they are not. Getting there takes dropper and transition units from the same range, and tactile paving where the crossing needs it.
How to decide
- Mark every crossing point, accessible bay and vehicle crossover on the external works drawings.
- Specify dropper kerbs flush with the carriageway at pedestrian crossings, with transition kerbs either side.
- Coordinate tactile paving at crossings with the tactile paving layout.
- Ask for left and right hand droppers, centre droppers and angle units from the same range.
Write it asDropped kerbs: Flush with carriageway at crossings, maximum 6 mm upstand, as DfT Inclusive Mobility. Dropper and transition units from the same range. - 03
Foundation, bed and haunch
BeddingA kerb resists being pushed over by the concrete around it, not by its own weight. BS 7533-6 gives the laying practice: units bedded on mortar on a concrete foundation, or on a fresh concrete race, and backed by a concrete haunch. The foundation and haunch sizes depend on the traffic and are usually set on the engineer's or highway authority's kerb detail. Kerbs laid on a thin bed with no haunch work loose at the first impact or frost and become trip hazards.
How to decide
- Take foundation and haunch dimensions from the engineer's kerb detail, or the highway authority's for adoptable roads.
- Use a fresh concrete race with monolithic haunch, or a mortar bed on hardened concrete, as BS 7533-6 allows.
- Add haunching dowels in trafficked areas where the detail requires them.
- Protect new haunching from traffic and frost until it has gained strength.
Write it asBedding and haunching: To BS 7533-6. Foundation and haunch concrete as clause 530, dimensions as kerb detail. Dowels as clause 550 in trafficked areas. - 04
Weathering, abrasion and strength classes
ClassesBS EN 1340 declares each kerb by class. Weathering resistance is the one that matters most in the UK: Class 3, marked D, is tested for freeze-thaw with de-icing salt, with a mean scaling loss of not more than 1.0 kg per square metre and no individual result over 1.5. Kerbs on gritted roads and car parks need it. Abrasion resistance is classed by the wide wheel test, and bending strength classes set resistance to cracking. Ask for the declared classes rather than a general claim of compliance.
How to decide
- Anywhere de-icing salt may be used: weathering Class 3 (D).
- Trafficked kerbs: an abrasion class from the wide wheel test, as declared by the manufacturer.
- Check the bending strength class is declared, not just "to BS EN 1340".
- Hold substitutions to the same declared classes.
Write it asWeathering resistance: Class 3 (D) to BS EN 1340. Abrasion resistance: Class 3, wide wheel test. Submit declaration of performance. - 05
Concrete, stone or something else
MaterialPrecast concrete kerbs to BS EN 1340 are the default, and exposed aggregate finishes can match granite paving at lower cost. Natural stone kerbs, usually granite, are covered by BS EN 1343 and are often required in conservation areas and high-quality public realm. Adoptable roads must use the kerbs the highway authority accepts, which may limit both material and profile. Whatever the material, the colour and finish should be agreed with the paving, because kerbs are the most visible edge in the scheme.
How to decide
- Private estate roads and car parks: precast concrete to BS EN 1340.
- Conservation areas and public realm: consider natural stone to BS EN 1343.
- Adoptable roads: check the highway authority's specification before choosing.
- Approve colour and finish from samples laid with the paving.
Write it asMaterial: Precast concrete to BS EN 1340, exposed granite aggregate finish. Colour to match block paving, from approved samples.
The values under "Write it as" are examples. The right value depends on the location, the use and the fire strategy.
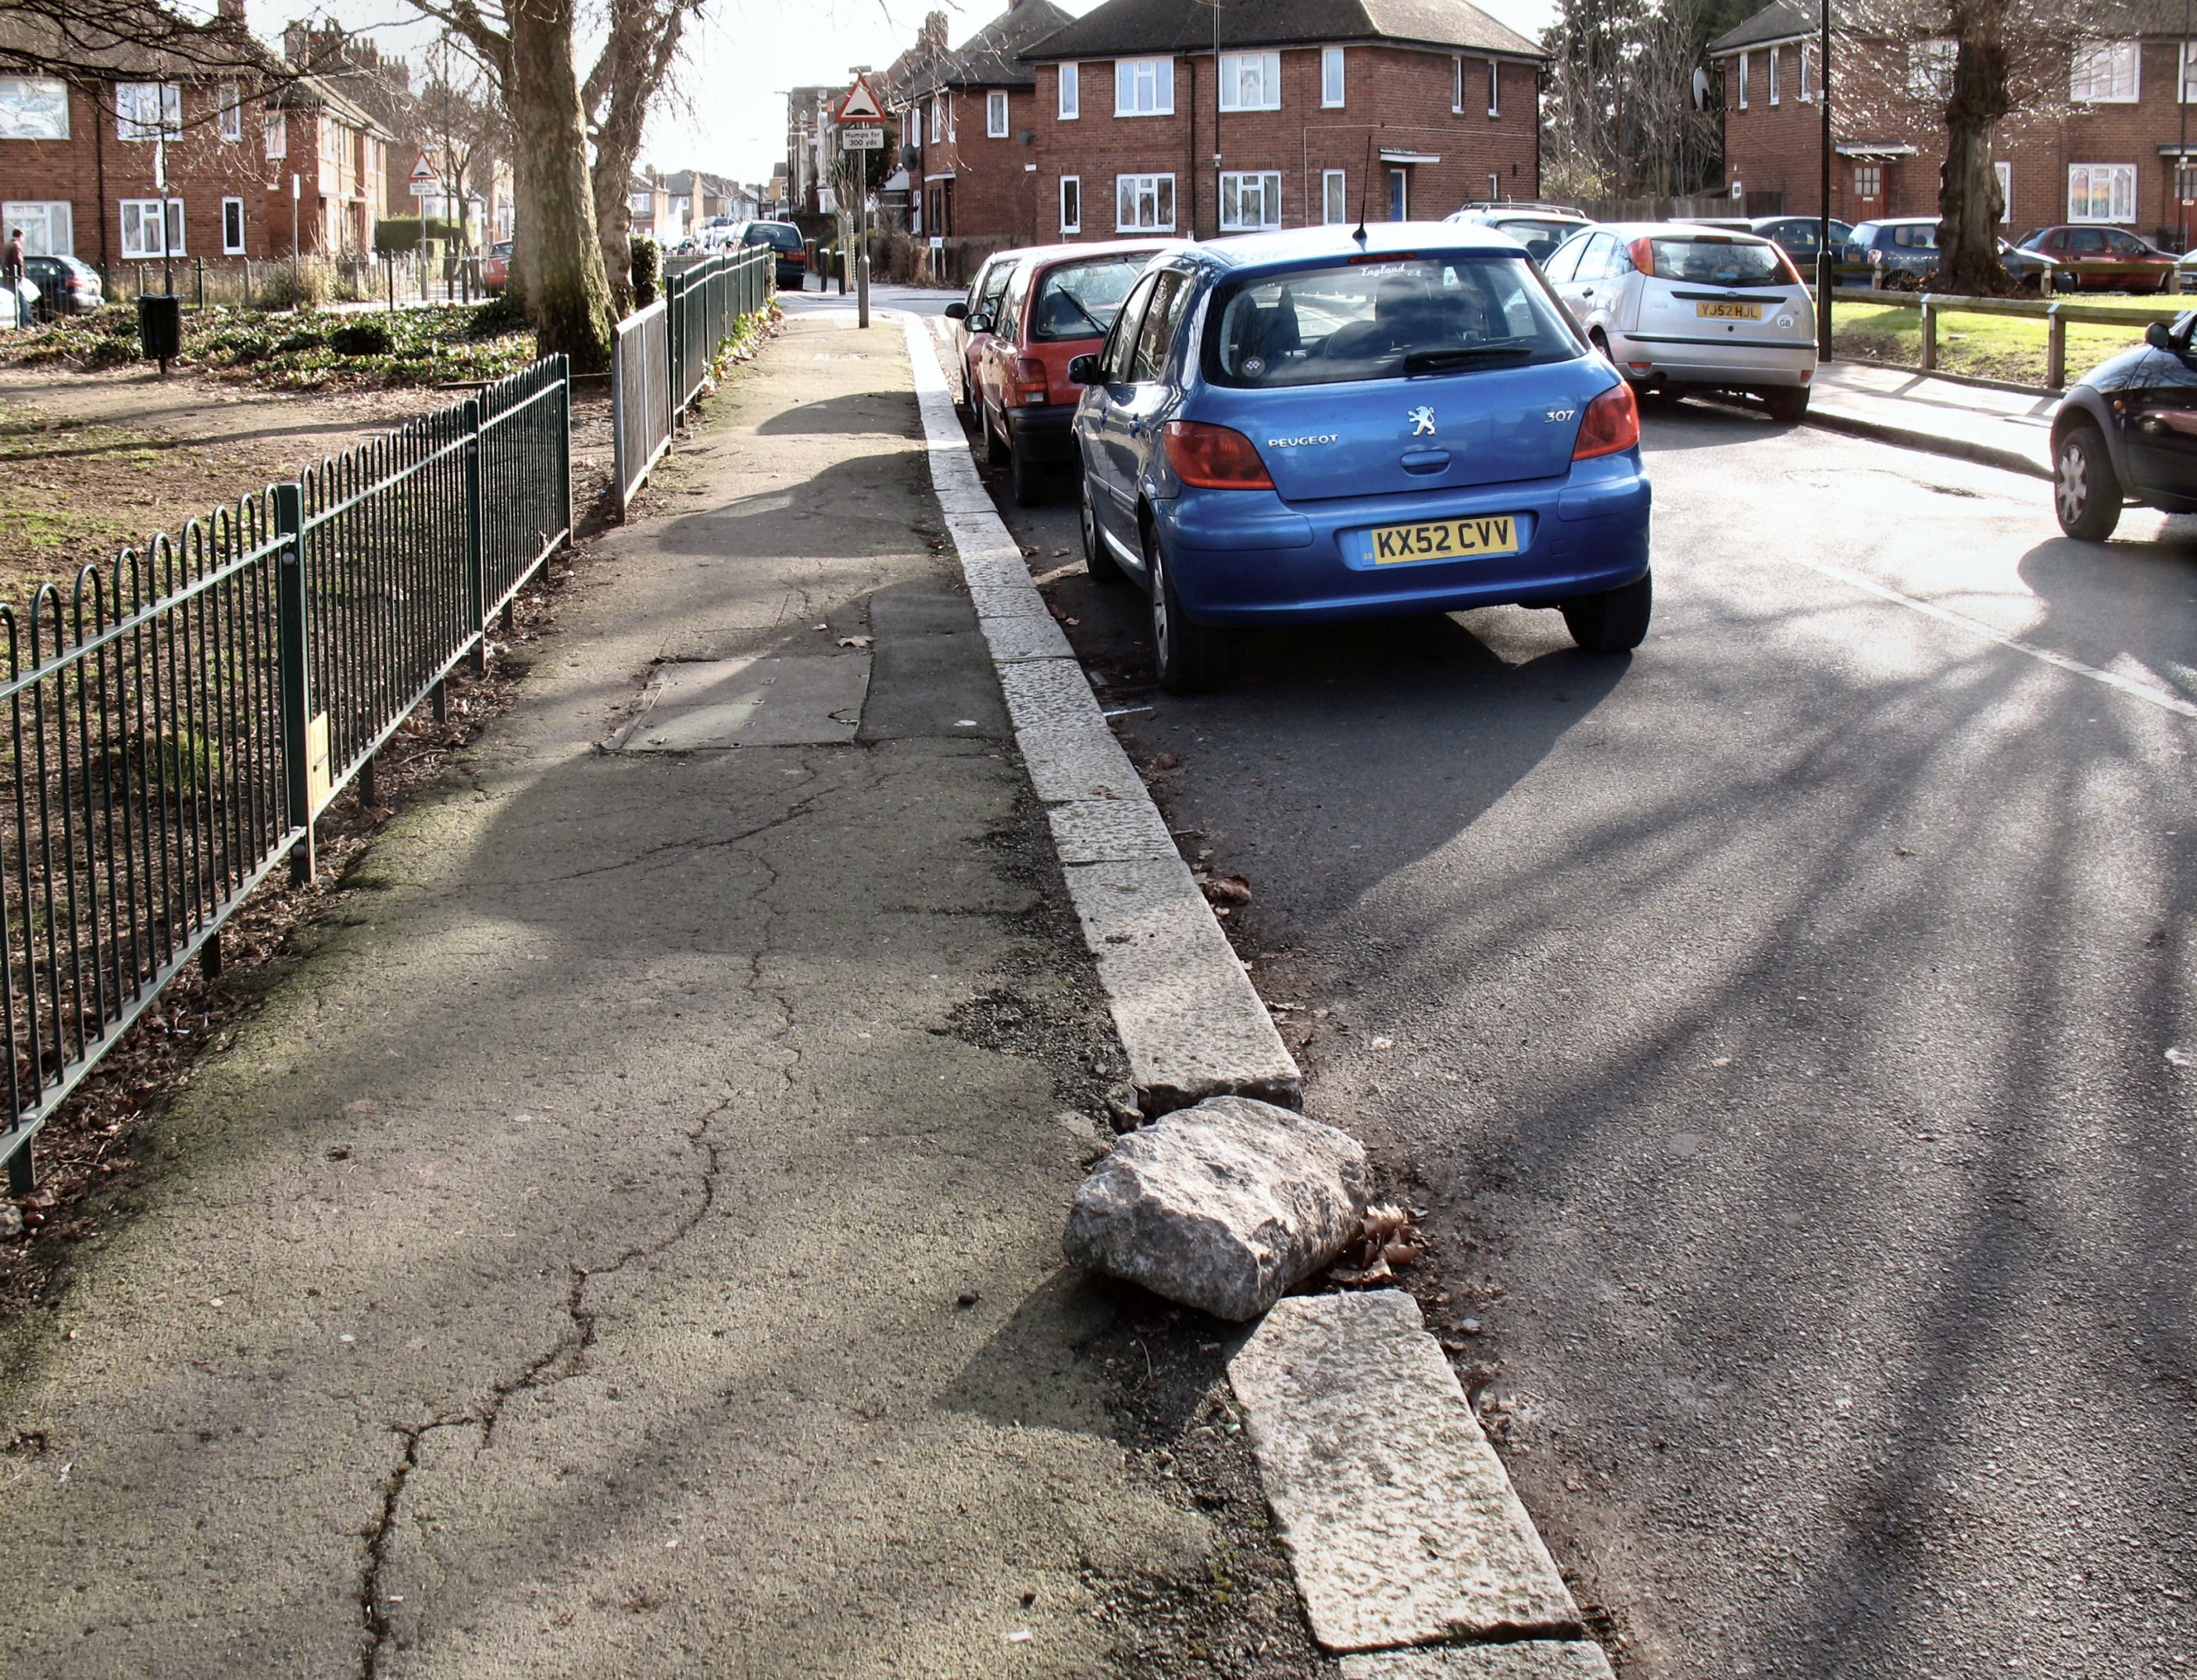
Photo: Alan Stanton, CC BY-SA 2.0, via Wikimedia Commons.

Which standards should the clause cite?
Cite the product standard the declaration of performance refers to, the code of practice for installation, and the test method behind each value you set. A value without its test method cannot be checked against a submittal.
- BS EN 1340
- Concrete kerb units. Requirements and test methods
The product standard for precast concrete kerbs and channels, with declared classes for weathering resistance, abrasion resistance and bending strength.
In the clause Name the standard and the classes: "To BS EN 1340, weathering Class 3 (D)".
- BS 7533-6
- Pavements constructed with clay, natural stone or concrete pavers. Code of practice for laying natural stone, precast concrete and clay kerb units
Laying practice for kerbs: foundations, bedding, haunching, jointing and tolerances.
In the clause "Laying: to BS 7533-6, foundation and haunch as kerb detail."
- BS EN 1343
- Kerbs of natural stone for external paving. Requirements and test methods
The product standard for natural stone kerbs, used where granite or other stone kerbs are specified.
In the clause For stone kerbs: "Granite kerbs to BS EN 1343".
- BS 8500-2
- Concrete. Complementary British Standard to BS EN 206. Specification for constituent materials and concrete
The concrete for kerb foundations, races and haunching.
In the clause "Foundation and haunching concrete: to BS 8500-2, as clause 530."
- Approved Document M Volume 2
- Access to and use of buildings: buildings other than dwellings
Paragraph 1.18 asks for a dropped kerb where there is a pedestrian route at the other side of a designated parking bay, and its diagrams include a dropped kerb at an uncontrolled crossing.
In the clause Use it for where dropped kerbs are needed: "Dropped kerbs at designated parking bays, as Approved Document M Volume 2".
- Inclusive Mobility (DfT)
- Inclusive Mobility: a guide to best practice on access to pedestrian and transport infrastructure
DfT guidance on pedestrian infrastructure, including dropped kerbs flush with the road with a maximum 6 mm tolerance where they are not.
In the clause "Dropped kerbs: flush with carriageway, as DfT Inclusive Mobility."
- Guidance on the use of tactile paving surfaces (DfT)
- Guidance on the use of tactile paving surfaces
Where blister and other tactile surfaces go at dropped kerbs and crossings, and how they are laid out.
In the clause Refer to it from the tactile paving clause, and coordinate the dropped kerb positions with it.
Confirm the current edition of each standard at every issue. Avoice's State of UK Specifications 2026 found a withdrawn standard cited in 40% of specifications at contract issue.
For the regulations behind these choices, see Approved Document M explained, or search the Avoice Regulations library.
How do you write it in CAWS?
Kerbs are written in Q10 as type clauses in the 100s, one for each kerb type: 110 for precast concrete kerbs, with natural stone and other kerbs as further clauses such as 120. Each type clause names the units, the profile and size, the classes, the special units and the foundation and bedding, so a contractor can price the whole kerb line from one clause.
The laying rules are written once in the Q10 execution clauses: laying kerbs, edgings and channels, adverse weather, concrete for foundations and haunching, mortar bedding, kerb dowels and accuracy. The type clause points to them, and the kerb detail drawing gives the foundation and haunch dimensions for each traffic condition.
- Location
- Access road and car park edges, as external works drawings
- Manufacturer
- Submit proposals
- Product reference
- Submit proposals
- Standard
- To BS EN 1340
- Profile
- Half battered
- Size
- 125 x 255 x 915 mm
- Weathering resistance
- Class 3 (D)
- Abrasion resistance
- Class 3, wide wheel test
- Colour and finish
- TBC Colour to match the block paving awaits the client's paving selection. Resolve before ordering.
- Special units
- Droppers, transitions, internal and external angles and radius kerbs from the same range
- Dropped kerbs
- Flush with carriageway at crossings, maximum 6 mm upstand
- Foundation and haunching
- Concrete as clause 530, dimensions as kerb detail
- Bedding
- Cement mortar as clause 540, to BS 7533-6
- Dowels
- As clause 550 where kerbs are trafficked
- Laying
- As clause 510
Illustrative, not from a real project. One property is left as a TBC with a reason so it can be tracked and closed before issue.
Clauses the type clause relies on
- Q10/510
- Laying kerbs, edgings and channels Cutting, minimum cut lengths, bedding and securing units true to line and level.
- Q10/520
- Adverse weather No laying on frozen bases or in conditions that harm fresh mortar and concrete.
- Q10/530
- Concrete for foundations, races and haunching The concrete mix behind and under every kerb.
- Q10/540
- Cement mortar bedding Bed thickness and mix for kerbs laid on hardened foundations.
- Q10/550
- Kerb dowels Dowel size and centres tying haunch to foundation in trafficked areas.
- Q10/620
- Accuracy Permitted deviation in level and alignment of the kerb line.
Clause numbers and headings vary between NBS versions and practice masters; NBS Source assigns concrete kerbs to Q10/110, published specifications head it "Precast concrete kerbs" or "Proprietary precast concrete kerbs, edgings or channels", and the execution numbers here come from a published 2024 NBS Q10 section.
How do you write it in Uniclass?
Uniclass describes the installed kerb line as a system, Ss_30_60_45_15 Concrete kerb systems. The system clause carries the build-up and the finished result: the kerb units, foundation, bedding, haunch, dowels, dropped kerb rules and accuracy.
The units themselves are a product clause, Pr_25_93_45_18 Concrete kerbs, with standard, profile, size, classes and finish. A scheme with granite kerbs in the public realm and concrete kerbs in the car park has two systems and two product clauses, each with its own type mark.
- Description
- Half battered kerb to access road and car park
- Kerb units
- Pr_25_93_45_18 Concrete kerbs (K01)
- Foundation and haunch
- Concrete to BS 8500-2, dimensions as kerb detail
- Bedding
- Cement mortar on hardened foundation, to BS 7533-6
- Dowels
- In trafficked areas, as kerb detail
- Dropped kerbs
- Flush with carriageway at crossings, maximum 6 mm upstand
- Accuracy
- Level and alignment as the paving accuracy clause
- Manufacturer
- Submit proposals
- Product reference
- Submit proposals
- Standard
- To BS EN 1340
- Profile
- Half battered
- Size
- 125 x 255 x 915 mm
- Weathering resistance
- Class 3 (D)
- Abrasion resistance
- Class 3, wide wheel test
- Colour and finish
- TBC Awaiting the client's paving selection. Resolve before ordering.
- Special units
- Droppers, transitions, angles and radius units from the same range
Illustrative. Performance of the finished system sits in the system clause; properties of the product sit in the product clause.
In NBS Chorus concrete kerbs also carry the reference 45-20-64/370; use whichever your practice's masters use, but do not mix CAWS and Uniclass references in one specification.
What goes in the spec, and what goes in the schedule?
The specification defines each type once. The schedule and drawings say where each type goes.
In the specification
What the product is and how it performs and is installed. Written once per type.
In the schedule or drawings
Where each type goes and how much of it. Changes with every plan revision.
Write each kerb type once (K01, K02) and show on the external works drawings which type runs where and where it drops. The upstand is a level, so it belongs on the levels drawing rather than in the product clause.
What are the common mistakes?
Most problems are a missing property, a property filled with the wrong kind of value, or a decision left silently open.
- No haunch on the detail. Kerbs bedded on mortar with nothing behind them roll out at the first impact. Show the haunch and refer to it.
- Dropped kerbs left to site. Crossing points not marked, so droppers end up where it was convenient and accessible bays have a kerb in the way. Mark them on the drawings.
- Not quite flush. A 20 or 30 mm lip at a crossing stops a wheelchair. Specify flush with the carriageway and the 6 mm tolerance.
- Weathering class not stated. "To BS EN 1340" without Class 3 (D) on gritted routes. Scaling shows after the first salted winter.
- Specials from another range. Droppers or radius units bought from a different supplier rarely match in colour or profile. Ask for the full range from one source.
- Upstand written into the clause. A fixed upstand in the specification that contradicts the levels drawing after the next revision. Let the levels set it.
How Avoice helps
Avoice's spec writer drafts kerb clauses from the external works drawings, and keeps dropped kerbs and special units tied to the locations that need them.
- Drafts from your drawings
It reads kerb type marks such as K01 and K02 from the external works drawings and drafts the Q10 or Uniclass clause with the profile, size and special units those drawings show.
- Leaves a TBC where a choice is open
If the colour depends on a paving choice not yet made, or a crossing position is unclear, the line says TBC with the reason and joins the project TBC register to close before tender.
- Writes in your format and your style
Choose CAWS or Uniclass. Avoice adapts your practice's own Q10 masters rather than replacing them with generic text.
- Checks the clause against everything else
QA/QC flags an accessible bay drawn with no dropped kerb, a K03 with no clause, or a type clause pointing at a Q10 execution clause your specification does not contain. The Regulations library holds Approved Document M for checking.
- Keeps product data in one place
Declarations of performance and range data sheets live in the Product Room, linked to the clause, so a substitute kerb can be checked against the classes the clause asks for.
Related guides: How to specify block paving, How to specify tactile paving, How to specify drainage channels.
Software can draft and check. The designer still chooses the product and is responsible for the specification.
Draft your kerb clause in Avoice
Upload your drawings and schedules. Avoice drafts the clause in CAWS or Uniclass, cites the standards and flags anything your information does not settle.
This guide is for general education and is not professional advice. Check current editions of standards and Approved Documents, the manufacturer's data, and the requirements of your project before relying on any clause.