
How to specify inspection chambers
What an inspection chamber clause has to say about depth, size, cover class and the chamber body, and how to write it in CAWS and in Uniclass.
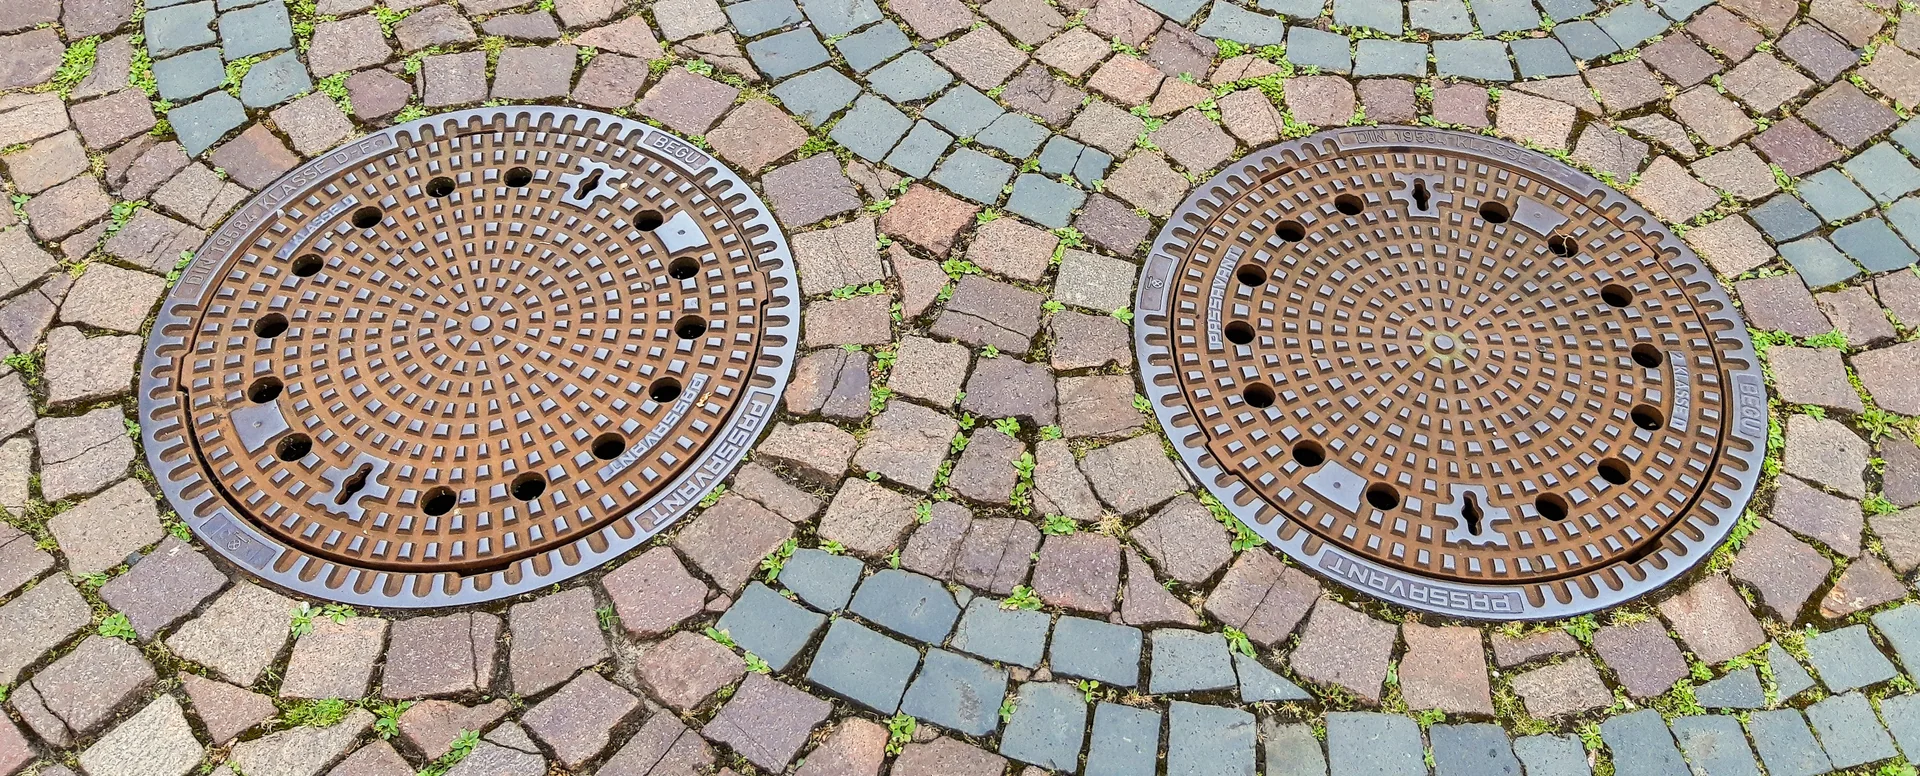
Photo: Friedrich Haag, CC BY-SA 4.0, via Wikimedia Commons. Resized and converted to WebP.

How do you specify inspection chambers?
To specify inspection chambers, take the depth to invert from the drainage design and size the chamber to Approved Document H Table 11: up to 1.2 m deep, a 450 mm chamber with a cover opening of at least 430 mm. Specify plastic chambers to BS EN 13598-1, or BS EN 13598-2 for trafficked and deeper locations, and give each cover a BS EN 124 load class for the heaviest traffic that can reach it, with recessed or locking covers where the location needs them.
Inspection chambers are drawn as small squares and circles on the drainage layout, and they are easy to leave to the groundworker. The trouble comes later: a garden-grade cover on a driveway that cracks under a delivery van, a chamber too narrow to rod from at the depth it was installed, a recessed tray that does not match the paving around it. Each of these is a line in the clause that was never written.
This guide covers Uniclass Pr_65_52_01_60 Plastics access and inspection chambers, the polypropylene and PVC-U chambers used on most private drainage. Concrete chambers have their own section codes, such as Pr_65_52_01_16 Concrete inspection chamber sections, and the covers can be written separately under Pr_65_52_01_50 Manhole covers and frames.
What does a inspection chamber clause need to cover?
Some properties are specific to inspection chambers. Others belong in every product clause. A clause that leaves either out gives the contractor room to substitute.
Properties of inspection chambers
- Lid and accessSolid, recessed tray or locking cover to suit location.
- Load classNever guessBS EN 124 cover class for the traffic.
- MaterialPlastics, precast concrete or brick; sets depth limits.
- Nominal sizeDiameter and depth to invert from the drainage design.
What every product clause needs
- Manufacturer and product referenceNamed chamber system; bases, risers and covers from one range.
- Product standardBS EN 13598-1, or -2 for traffic and depth.
- Installation methodBedding, surround and backfill for the location.
- Technical submittalsData sheets, cover class evidence and test results.
- Operation and maintenance informationChamber locations, depths and cover keys at handover.
Uniclass Pr_65_52_01_60 Inspection chambers. Not every property applies to every project; where one does not, say so rather than leaving it blank.
Fields marked Never guess (load class) depend on the project and should never be filled from a default or a previous job. If the information is not available yet, the clause should say so with a TBC and a reason.
Which decisions does the clause depend on?
Most properties follow from the product you choose. These depend on the project, so they need a decision from the designer before the clause is written.
- 01
Cover load class
Never guessBS EN 124 classifies covers by test load, from A15 for areas used only by pedestrians and cyclists, through B125 for footways and car parks and C250 for kerbside areas, to D400 for roads and up to F900. The cover must suit the heaviest vehicle that can reach it, not the use shown on the landscape plan. Chambers placed at the edge of a drive, in a car park bay or where a delivery van mounts the footway are the usual failures. The chamber body below a trafficked cover must be rated for traffic too.
How to decide
- Gardens and paths with no vehicle access: A15.
- Driveways, footways and private car parks: B125 at least.
- Kerbside and areas where commercial vehicles may overrun: C250. Roads and service yards: D400.
- Where the cover class goes above garden use, check the chamber is rated for traffic, typically to BS EN 13598-2.
Write it asAccess covers: Class B125 to BS EN 124 in driveways and paved areas; class A15 in gardens, as drainage schedule. - 02
Size from the depth
SizeApproved Document H ties chamber size to depth. Its Table 11 allows a shallow inspection chamber of 190 mm diameter up to 0.6 m to invert, and a 450 mm chamber with a cover opening of at least 430 mm up to 1.2 m. Deeper than that, access is restricted to a 350 mm opening and the chamber is non-entry, or it becomes a manhole. Table 13 then limits the spacing between access points. A chamber chosen by catalogue size, without the invert depth, can end up too small to rod from or too deep for its type.
How to decide
- Take invert depths from the drainage design, not from typical details.
- Up to 0.6 m: a 190 mm shallow chamber may be enough for a short branch.
- Up to 1.2 m: a 450 mm chamber with at least a 430 mm opening.
- Over 1.2 m: a deep non-entry chamber with restricted access, or a manhole, as the engineer decides.
Write it asSize: 450 mm diameter, depth to invert not more than 1.2 m, cover opening not less than 430 mm, as Approved Document H Table 11. - 03
Part 1 or Part 2 of BS EN 13598
StandardBS EN 13598 is split by use. Part 1 covers ancillary fittings and shallow chambers. Part 2 covers manholes and inspection chambers for traffic areas and deeper installations, up to 6 m to invert, which can be installed without separate structural calculation within that scope. Specifying "plastic inspection chamber to BS EN 13598" without the part leaves the contractor to supply a shallow-chamber product in a road. Precast concrete chambers to BS EN 1917 remain the usual choice for larger, deeper and adoptable chambers.
How to decide
- Shallow chambers in gardens and footpaths: BS EN 13598-1.
- Chambers in trafficked areas or deeper than the Part 1 range: BS EN 13598-2.
- Adoptable sewers: follow the sewerage undertaker's requirements, which may call for concrete.
- Check the bases have the inlet positions and angles the layout needs.
Write it asStandard: To BS EN 13598-1 for shallow chambers in landscaped areas; to BS EN 13598-2 in trafficked areas. - 04
Cover type for the location
CoversA cover has to do more than carry load. In block or slab paving, a recessed tray lets the paving continue across the chamber; it needs the tray depth to match the paving thickness. In gardens, Approved Document H expects small lightweight covers to be secured against unauthorised access, for example with screws. Inside buildings it asks for mechanically fixed airtight covers unless the drain has watertight access covers. Where covers are seen in public realm, appearance and alignment with the paving joints matter.
How to decide
- Paved areas: recessed tray cover with tray depth to suit the paving, aligned to the joints.
- Gardens and play areas: secured or locking covers.
- Inside buildings: mechanically fixed airtight covers, as Approved Document H paragraph 2.54.
- Hand over keys and lifting tools with the O&M information.
Write it asCover type: Recessed tray to suit 80 mm block paving in paved areas; screw-secured solid top in gardens. - 05
Bedding, surround and testing
InstallationPlastic chambers rely on the material around them. The manufacturer's guide sets the bedding, the granular or concrete surround and the backfill for each location, and those details usually change once the chamber is under traffic. The cover frame also needs its own bedding, so that it stays level with the surface. Water testing to BS EN 1610 before backfilling catches leaking joints while they can still be reached, rather than by CCTV after the paving is down.
How to decide
- Ask for the manufacturer's installation detail for landscaped and trafficked locations.
- Specify a concrete surround or collar where the manufacturer requires it under traffic.
- Set a permitted deviation for cover levels against the surrounding surface.
- Require water testing before backfilling, as the R12 testing clauses.
Write it asInstallation: Bedding, surround and backfill as manufacturer's guide for the location. Water test to BS EN 1610 before backfilling.
The values under "Write it as" are examples. The right value depends on the location, the use and the fire strategy.
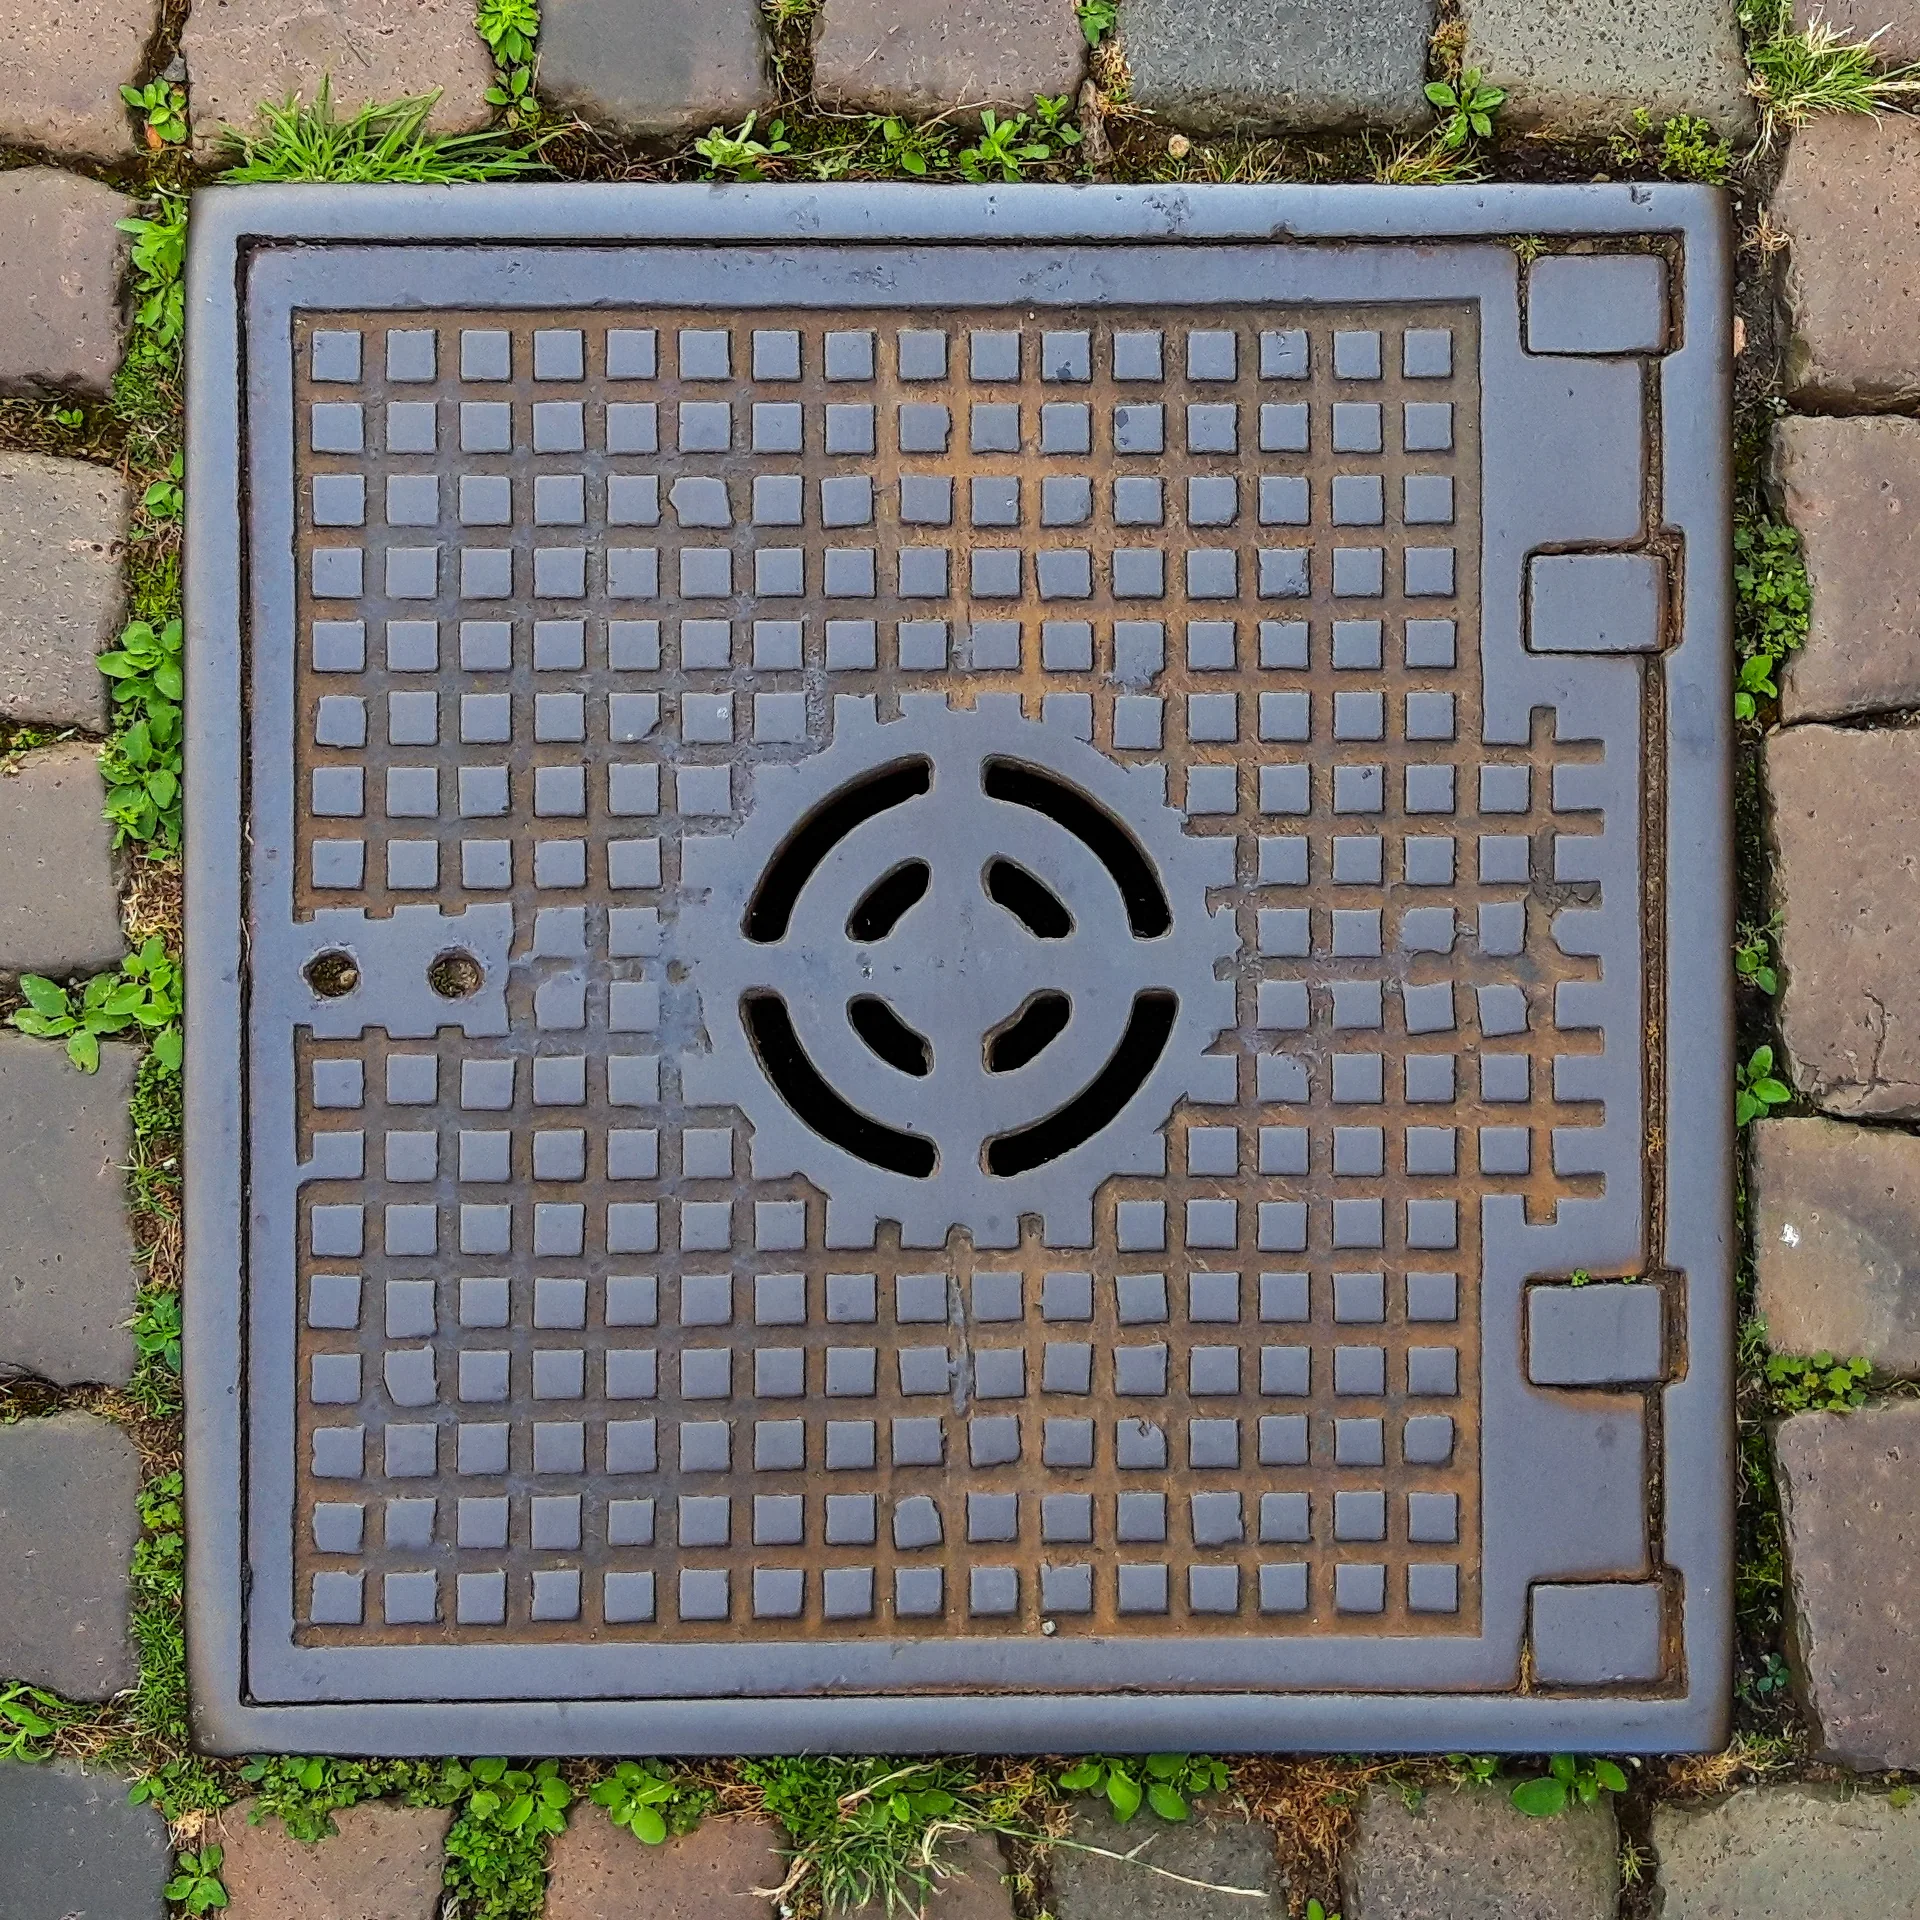
Photo: Friedrich Haag, CC BY-SA 4.0, via Wikimedia Commons. Resized and converted to WebP.

Which standards should the clause cite?
Cite the product standard the declaration of performance refers to, the code of practice for installation, and the test method behind each value you set. A value without its test method cannot be checked against a submittal.
- BS EN 13598-1
- Plastics piping systems for non-pressure underground drainage and sewerage. Unplasticized poly(vinyl chloride) (PVC-U), polypropylene (PP) and polyethylene (PE). Specifications for ancillary fittings and shallow chambers
Plastic access fittings and shallow inspection chambers for private drainage.
In the clause "Standard: to BS EN 13598-1" for shallow chambers in gardens and footpaths.
- BS EN 13598-2
- Plastics piping systems for non-pressure underground drainage and sewerage. Unplasticized poly(vinyl chloride) (PVC-U), polypropylene (PP) and polyethylene (PE). Specifications for manholes and inspection chambers
Plastic manholes and inspection chambers for pedestrian and vehicular areas outside buildings, to a maximum depth of 6 m from ground level to invert.
In the clause "Standard: to BS EN 13598-2" for chambers in trafficked areas or deeper locations.
- BS EN 124-1
- Gully tops and manhole tops for vehicular and pedestrian areas. Definitions, classification, general principles of design, performance requirements and test methods
The cover classes A15 to F900 and their test requirements. Parts 2 to 6 deal with the material of the cover: cast iron, steel or aluminium, reinforced concrete, composites and plastics.
In the clause Give class and standard: "Access cover: class B125 to BS EN 124".
- Approved Document H
- Drainage and waste disposal (Part H1: foul water drainage)
Table 11 sets minimum sizes for access fittings and inspection chambers by depth, Table 13 sets maximum spacing of access points, and paragraph 2.54 covers cover materials, securing and airtight covers inside buildings.
In the clause "Chamber size: not less than Approved Document H Table 11 for the depth to invert."
- BS EN 1610
- Construction and testing of drains and sewers
Installation and testing of drains and their chambers, including the water test for manholes and inspection chambers.
In the clause "Testing: water test to BS EN 1610 before backfilling."
- BS EN 1917
- Concrete manholes and inspection chambers, unreinforced, steel fibre and reinforced
The product standard for precast concrete chambers, the usual alternative for larger, deeper or adoptable chambers.
In the clause For concrete chambers: "Chamber sections: to BS EN 1917".
- BS EN 752
- Drain and sewer systems outside buildings. Sewer system management
The framework for drainage design outside buildings, including access to the system for maintenance.
In the clause Usually cited in the drainage design basis rather than the chamber clause.
Confirm the current edition of each standard at every issue. Avoice's State of UK Specifications 2026 found a withdrawn standard cited in 40% of specifications at contract issue.
How do you write it in CAWS?
Inspection chambers are written in R12 as product clauses. Current NBS layouts have 401 Inspection chambers – plastics, with concrete chambers in a neighbouring clause, and a separate 471 Access covers and frames clause that the chamber clause points to. A project with shallow garden chambers and deeper trafficked ones would normally have two chamber clauses, 401A and 401B, each with its own cover reference.
The work around the chamber is written once in the R12 execution and completion clauses: installing plastics inspection chambers, installing covers and frames, cleaning, and the water test before backfilling. The drainage layout and manhole schedule carry the positions, depths and cover classes chamber by chamber.
- Description
- Private surface and foul water drainage, landscaped and driveway locations, as drainage layout
- Manufacturer
- Submit proposals
- Product reference
- Submit proposals
- Standard
- To BS EN 13598-1; BS EN 13598-2 where under vehicle traffic
- Material
- Polypropylene
- Diameter
- 450 mm
- Depth to invert
- Not more than 1.2 m, as manhole schedule
- Bases
- Preformed, inlets and outlets to suit pipe sizes and angles on drainage layout
- Shaft units
- Manufacturer's raising pieces, cut to suit finished level
- Access covers and frames
- As clause 471, cover opening not less than 430 mm
- Cover loading class
- TBC Extent of driveway and vehicle access to the rear garden not confirmed. Resolve before ordering.
- Cover type
- Recessed tray in block paving; screw-secured solid top in gardens
- Installation
- Bedding, surround and backfill as manufacturer's guide for the location
- Testing
- Water test before backfilling, as clause 941
Illustrative, not from a real project. One property is left as a TBC with a reason so it can be tracked and closed before issue.
Clauses the type clause relies on
- R12/471
- Access covers and frames Cover material, type, size and BS EN 124 class, referenced from the chamber clause.
- R12/741
- Installing inspection chambers – plastics Bedding, surround and backfill for plastic chambers.
- R12/683
- Laying pipelines Pipes to line and gradient into and out of the chamber.
- R12/901
- Removal of debris and cleaning Lifting covers and clearing chambers before testing and handover.
- R12/941
- Water testing of manholes and inspection chambers Exfiltration test to BS EN 1610 before backfilling.
Clause numbers vary between NBS versions and practice masters; the 401, 471 and 741 numbers come from a 2025 NBS civil specification and 941 from another published NBS R12.
How do you write it in Uniclass?
Uniclass describes the installed chamber as a system, Ss_50_35_06_66 Plastics shallow inspection chamber systems. The system clause carries what the finished chamber must do: its location, depth range, the cover class, the bedding and surround, and the test.
The chamber components are product clauses: Pr_65_52_01_60 Plastics access and inspection chambers for the base and risers, and a covers product for the frame and cover. Writing the cover separately lets one chamber product serve several systems with different cover classes.
- Description
- Private drainage inspection chambers to 1.2 m deep
- Chamber
- Pr_65_52_01_60 Plastics access and inspection chambers (IC01)
- Covers
- Class to BS EN 124 as drainage schedule, opening not less than 430 mm
- Cover type
- Recessed tray in paving; secured solid top in gardens
- Installation
- Bedding, surround and backfill as manufacturer for location
- Cover level
- Flush with or marginally below surrounding surface
- Testing
- Water test to BS EN 1610 before backfilling
- Manufacturer
- Submit proposals
- Product reference
- Submit proposals
- Standard
- To BS EN 13598-1; BS EN 13598-2 where trafficked
- Material
- Polypropylene
- Diameter
- 450 mm
- Maximum depth to invert
- 1.2 m
- Bases
- Preformed, inlet configuration as drainage layout
- Cover loading class
- TBC Driveway extent not confirmed. Resolve before ordering.
- Accessories
- Raising pieces, seals and adaptors from the same range
Illustrative. Performance of the finished system sits in the system clause; properties of the product sit in the product clause.
There is no NBS Chorus reference against this product type in our data, so identify it by its Uniclass code, and do not mix CAWS and Uniclass references in one specification.
What goes in the spec, and what goes in the schedule?
The specification defines each type once. The schedule and drawings say where each type goes.
In the specification
What the product is and how it performs and is installed. Written once per type.
In the schedule or drawings
Where each type goes and how much of it. Changes with every plan revision.
The manhole or chamber schedule is where each chamber gets its depth and cover class. The specification should set the rules and type marks, and the schedule should apply them; if the clause lists chamber numbers, it will be out of date by the next drainage revision.
What are the common mistakes?
Most problems are a missing property, a property filled with the wrong kind of value, or a decision left silently open.
- One cover class for the whole site. A15 everywhere because most chambers are in gardens, including the two at the edge of the drive. Classify each chamber on the schedule.
- Standard without the part. "To BS EN 13598" leaves a Part 1 shallow chamber free to turn up under traffic. Name Part 1 or Part 2.
- Size from the catalogue. A 320 mm chamber installed at 1 m deep because it was on the van. AD H Table 11 sizes chambers by depth.
- Recessed tray, wrong depth. A tray shallower than the paving units means cut blocks proud of the frame. State the paving thickness the tray must take.
- Unsecured covers in gardens. Light plastic covers left loose where children play. AD H expects them to be secured.
- Backfilled before testing. A leaking base joint found by CCTV after the drive is laid. Require the water test before backfill.
How Avoice helps
Avoice's spec writer drafts inspection chamber clauses from the drainage layout and schedule, and keeps the cover class tied to each location.
- Drafts from your drainage drawings
It reads chamber type marks and depths from the drainage layout and manhole schedule and drafts the R12 or Uniclass clause with the standard part and size those depths need.
- Leaves a TBC where location is unclear
If it cannot tell whether a chamber will be trafficked, the cover class says TBC with the reason, and the item joins the project TBC register to close before tender.
- Writes in your format and your style
Choose CAWS or Uniclass. Avoice adapts your practice's own R12 masters rather than replacing them with generic text.
- Checks the clause against everything else
QA/QC flags an A15 cover on a chamber the external works drawing places in a car park, a chamber deeper than its type allows, or a reference to an R12 clause your specification does not contain.
- Keeps product data in one place
Chamber data sheets and cover class certificates live in the Product Room, linked to the clause, so a substitute can be checked against the standard part and class the clause asks for.
Related guides: How to specify drainage channels, How to specify soakaway crates, How to specify rainwater goods.
Software can draft and check. The designer still chooses the product and is responsible for the specification.
Draft your inspection chamber clause in Avoice
Upload your drawings and schedules. Avoice drafts the clause in CAWS or Uniclass, cites the standards and flags anything your information does not settle.
This guide is for general education and is not professional advice. Check current editions of standards and Approved Documents, the manufacturer's data, and the requirements of your project before relying on any clause.