
How to specify entrance matting
What an entrance matting clause has to say about the matwell, the zones, the traffic and the floor around it, and how to write it in CAWS and in Uniclass.
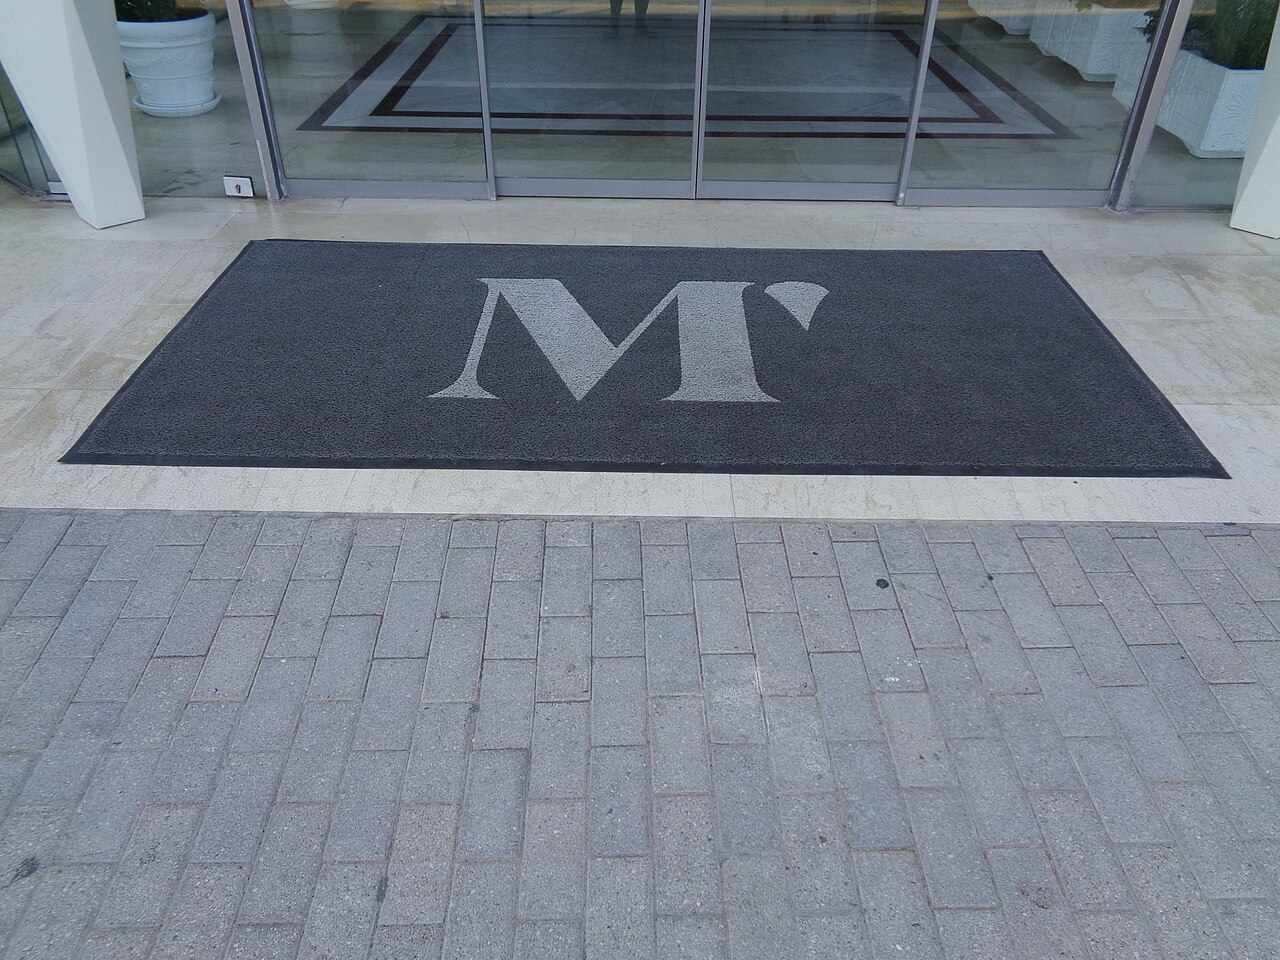
Photo: PjotrMahh1, CC BY-SA 4.0, via Wikimedia Commons.

How do you specify entrance matting?
To specify entrance matting, state the system construction, whether it sits in a recessed matwell or on the surface, and the mat height to match the matwell depth so it finishes level with the floor. Then give the wear rating for the traffic, the reaction to fire class, the matwell frame and the substrate. Plan the matting as zones from outside in, following BS 7953.
Most of the dirt and water that reaches a floor finish comes in on shoes through the front door, so a good matting system protects every floor behind it. It is also one of the first items to be cut or shortened. When matting fails it is rarely the mat itself. The matwell was cast at the wrong depth, the mat stands proud and catches wheelchairs and heels, or a textile mat sits in the rain at an exposed door and turns into a wet sponge. All of those are decided, or left undecided, in the specification.
This guide covers Uniclass Pr_35_57_11_26 Entrance mats. The mat is only part of the job: the matwell, the frame, the base and the zones inside and outside the door make up the system, which Uniclass codes as Ss_30_60_30_26 Entrance matting systems.
What does a entrance mat clause need to cover?
Some properties are specific to entrance matting. Others belong in every product clause. A clause that leaves either out gives the contractor room to substitute.
Properties of entrance matting
- Carpet constructionAluminium-framed, rubber-link, grating or textile mat.
- MaterialProfile material and textile, brush or scraper inserts.
- FinishInsert colour and profile finish.
- Laying patternProfiles at right angles to the line of traffic.
- Reaction to fire classificationDeclared floor class, checked against the fire strategy.
- Mass per unit areaIndicator of textile insert quality.
- AccessoriesMatwell frames, edge ramps and joining strips.
- Sample approvalInsert colour and profile before ordering.
- Mounting typeRecessed matwell, surface laid or external grating.
- Recycled contentFor sustainability targets and reporting.
- Acoustic performanceRattle and footfall noise of rigid profiles.
- Nominal sizeMatwell size; the mat is cut to fit.
- Electrostatic behaviourFor textile inserts near sensitive equipment.
- Wear resistanceRating for the footfall the entrance takes.
- ThicknessMat height matched to the matwell depth.
What every product clause needs
- Manufacturer and product referenceNamed matting system, or a performance description.
- Product standardDeclared performance for textile parts; BS 7953 for selection.
- Installation methodManufacturer's instructions for matwell and mat.
- Technical submittalsData sheets, fire classification and matwell details.
- Operation and maintenance informationLift-and-clean regime and insert replacement.
- SubstrateMatwell base: level, dry and drained if external.
Uniclass Pr_35_57_11_26 Entrance matting. Not every property applies to every project; where one does not, say so rather than leaving it blank.
Which decisions does the clause depend on?
Most properties follow from the product you choose. These depend on the project, so they need a decision from the designer before the clause is written.
- 01
Recessed matwell or surface laid
MatwellA mat recessed in a matwell finishes level with the floor, cannot creep and gives wheelchairs and buggies nothing to ride over. Approved Document M expects matting at an accessible entrance to sit flush with the floor around it. The catch is timing. The matwell has to be formed in the slab or screed, at a depth matched to a mat that may not be chosen yet, months before the matting contractor arrives. Surface-laid mats with ramped edges are the fallback where the slab cannot be cut, as in many refurbishments.
How to decide
- New build: recessed matwell, set out on the floor finishes drawings before the screed is laid.
- Refurbishment where the slab cannot be cut: surface-laid mat with ramped edges, checked for accessibility.
- Choose the matting system, or at least its height, before the matwell depth is fixed.
- Show the matwell depth and the screed build-up on the same detail.
Write it asMounting: Recessed in matwell, finished level with adjoining floor finish. Matwell depth to suit mat height, as floor finishes detail. - 02
Zones from outside in
ZoningBS 7953 treats entrance flooring as a sequence. A scraping zone outside or in the lobby takes off grit and coarse dirt, and a drying zone inside takes off the moisture. Different constructions suit each: open aluminium or rubber profiles with scraper inserts for the first zone, textile inserts or textile matting for the second. Length matters as much as product. A mat that takes one stride does little, and the space for proper zones has to be found at plan stage, not when the matting package is let.
How to decide
- Exposed entrances with driving rain: an external scraper or grating zone first, then aluminium framed matting with scraper and textile inserts inside.
- Sheltered or lobbied entrances: aluminium framed matting with alternating scraper and textile inserts, then textile matting.
- Use BS 7953 to agree the total length of matting with the client, and show it on the plans.
Write it asConstruction: Aluminium profiles with alternating scraper and textile inserts, rolled construction. Zone length as plans, to BS 7953. - 03
Wear for the footfall
TrafficA house front door, an office reception and a railway station take very different traffic, and matting is rated for it. Textile matting and textile inserts can be given a use class to BS EN 1307, which runs from domestic to heavy commercial. Aluminium framed systems are usually rated by the manufacturer for traffic levels, with the profile height and insert type deciding how long they last. Wheeled traffic is a separate question: deep brush inserts and wide gaps between profiles make trolleys and wheelchairs hard work.
How to decide
- Textile matting: state the BS EN 1307 use class, class 33 for heavy commercial use.
- Framed systems: ask for the manufacturer's traffic rating and match it to the expected footfall.
- Accessible or trolley routes: avoid deep brush inserts and ask for the gap between profiles.
Write it asWear resistance: Textile inserts use class 33 to BS EN 1307. Framed system rated by manufacturer for heavy commercial traffic. - 04
Reaction to fire
FireApproved Document B's lining classes apply to walls and ceilings, not floors, so there is no default class for entrance matting. The fire strategy may still set one, for example where the entrance is part of an escape route or a protected lobby, and textile inserts are combustible. Manufacturers declare a floor class to BS EN 13501-1, usually with an "fl" suffix. State the class the strategy needs, or state that none is set, so the submittal can be checked rather than argued about at handover.
How to decide
- Ask the fire engineer whether the entrance or lobby carries a floor reaction to fire requirement.
- If it does, set the class and ask for the classification report for the mat as supplied, inserts included.
- If it does not, say so in the clause.
Write it asReaction to fire: Class Cfl-s1 to BS EN 13501-1, as fire strategy. Submit classification report. - 05
Matwell base and drainage
DrainageThe mat can only sit flat if the base of the matwell is level and smooth. A rocking mat rattles, wears unevenly and trips people. At external or exposed doors, water and silt collect under the mat, so the matwell needs a fall to a drain or a sealed base that can be cleaned out when the mat is lifted. The matwell frame is set as the screed goes down, and its angle has to line up with the door threshold. Those details belong on the drawings, with the clause stating the rules.
How to decide
- Internal, sheltered entrances: level screed base, cured and dry, with frame set flush with the finished floor.
- External or exposed matwells: falls to an outlet, or a damp-proof base that can be cleaned.
- Coordinate the frame, screed depth and threshold on one detail.
Write it asMatwell base: Level, smooth, dry screed; external matwells laid to falls to outlet as drawings.
The values under "Write it as" are examples. The right value depends on the location, the use and the fire strategy.
Which standards should the clause cite?
Cite the product standard the declaration of performance refers to, the code of practice for installation, and the test method behind each value you set. A value without its test method cannot be checked against a submittal.
- BS 7953
- Entrance flooring systems. Selection, installation and maintenance
How to plan entrance flooring as zones, select products for each and maintain them. It is still current in its 1999 edition.
In the clause Use it for the zoning rule: "Zones and lengths to BS 7953, as plans".
- BS EN 14041
- Resilient, textile, laminate and modular multilayer floor coverings. Essential characteristics
The characteristics manufacturers declare for floor coverings, including reaction to fire and slip resistance.
In the clause "Textile matting with declaration of performance to BS EN 14041."
- BS EN 1307
- Textile floor coverings. Classification
Use classes for textile floor coverings by intensity of traffic, domestic and commercial.
In the clause "Textile inserts: use class 33 to BS EN 1307."
- BS EN 13501-1
- Fire classification of construction products and building elements. Classification using data from reaction to fire tests
The Euroclass system, with the fl suffix for floorings.
In the clause "Reaction to fire: Class Cfl-s1 to BS EN 13501-1."
- BS 8300-2
- Design of an accessible and inclusive built environment. Buildings. Code of practice
Accessible entrances, including matting that does not impede wheelchair users or people with walking aids.
In the clause "Matting flush with adjoining floor and suitable for wheelchair users, to BS 8300-2."
- BS EN 1815
- Resilient and textile floor coverings. Assessment of static electrical propensity
The body voltage test for static build-up when walking on a floor covering.
In the clause Only where it matters: "Body voltage to BS EN 1815 not more than the value set in the brief".
Confirm the current edition of each standard at every issue. Avoice's State of UK Specifications 2026 found a withdrawn standard cited in 40% of specifications at contract issue.
For the regulations behind these choices, see Approved Document M explained, or search the Avoice Regulations library.
How do you write it in CAWS?
In CAWS, entrance matting usually goes in N10, alongside the other fixtures and fittings. NBS has two product clauses for it, matwell frames and entrance matting, numbered 290 and 300 in the NBS layout, and matting manufacturers publish their standard clauses against the 300 number. These are product clauses, not "type of" clauses in the 100s. Each matting type gets its own entrance matting clause, 300, 301 and so on, and each points to the frame clause it sits in.
Some practices put textile barrier matting in M50 with the carpet instead, and real specifications do both. Whichever you choose, write it once. The workmanship clauses at the back of N10 deal with installation in general, and the matwell itself (its depth, base and falls) is formed by the screed contractor, so the screed section and the floor finishes drawings have to agree with the matting clause.
- Manufacturer
- Submit proposals
- Product reference
- Submit proposals
- Construction
- Aluminium profiles linked by stainless steel cable, rolled construction
- Inserts
- Alternating scraper and polyamide textile inserts
- Insert colour
- TBC Client selection outstanding. Resolve before ordering.
- Mat height
- To suit matwell depth on floor finishes detail
- Wear
- Textile inserts use class 33 to BS EN 1307; system rated for heavy commercial traffic
- Reaction to fire
- Class Cfl-s1 to BS EN 13501-1
- Mounting
- Recessed in matwell, finished level with adjoining floor finish
- Matwell frame
- As clause 290
- Laying direction
- Profiles at right angles to main line of traffic
- Size
- Cut to fit matwell shown on drawings
- Matwell base
- Level, smooth, dry; external matwells to falls to outlet
- Maintenance
- Lift-and-clean instructions and spare inserts at handover
Illustrative, not from a real project. One property is left as a TBC with a reason so it can be tracked and closed before issue.
Clauses the type clause relies on
- N10/290
- Matwell frames Frame material, angle size and corners, set in the screed at the matwell edge.
- N10/720
- Installation generally General installation of fittings to manufacturers' instructions, square and true.
- N10/760
- Sealant bedding and pointing Where frames or fittings are bedded or pointed in sealant.
- N10/770
- Trims Trims and cover strips supplied with fittings.
Clause numbers vary between NBS versions and practice masters. The 290 and 300 numbers follow the NBS references used for matwell frames and entrance matting; the general clause numbers are from an NBS N10 seen in an issued specification.
For more on clause structure and checks, see NBS clause writing: common mistakes.
How do you write it in Uniclass?
In Uniclass the whole arrangement is a system, Ss_30_60_30_26 Entrance matting systems. The system clause carries what matters about the finished entrance: the zones and their length, the matwell, the frame, the base and drainage, and that the mat finishes flush with the floor. Those are properties of the installation, and they need the drawings and the screed specification to agree with them.
The mat itself is a product clause, Pr_35_57_11_26 Entrance mats, holding its construction, inserts, height, wear rating and fire class. Where a project has a primary framed mat and a secondary textile mat in the same entrance, the system clause points to two product clauses, one for each zone.
- Description
- Recessed entrance matting to main entrance lobby
- Zoning
- Scraping and drying zones and their lengths as plans, to BS 7953
- Mat
- Pr_35_57_11_26 Entrance mats (MT01)
- Matwell
- Depth to suit mat height, formed in screed as floor finishes detail
- Matwell frame
- Aluminium angle frame set in screed, mitred corners
- Base
- Level, smooth, dry screed
- Finished level
- Mat flush with adjoining floor finish
- Manufacturer
- Submit proposals
- Product reference
- Submit proposals
- Carpet construction
- Aluminium profiles with alternating scraper and textile inserts
- Thickness
- Mat height to suit matwell depth
- Wear resistance
- Textile inserts use class 33 to BS EN 1307
- Reaction to fire classification
- Class Cfl-s1 to BS EN 13501-1
- Finish
- TBC Client selection of insert colour outstanding. Resolve before ordering.
- Laying pattern
- Profiles at right angles to main line of traffic
- Recycled content
- Submit manufacturer's declared value
Illustrative. Performance of the finished system sits in the system clause; properties of the product sit in the product clause.
In NBS Chorus, Uniclass product clauses also carry an NBS reference (for entrance mats, 45-35-35/420). Use whichever your practice's masters use, but do not mix CAWS and Uniclass references in one specification.
What goes in the spec, and what goes in the schedule?
The specification defines each type once. The schedule and drawings say where each type goes.
In the specification
What the product is and how it performs and is installed. Written once per type.
In the schedule or drawings
Where each type goes and how much of it. Changes with every plan revision.
Write each matting type once with a type mark (for example EM01) and let the drawings show the matwell size at each entrance. The matwell depth must match the screed build-up on the floor finishes drawings, so check both together.
What are the common mistakes?
Most problems are a missing property, a property filled with the wrong kind of value, or a decision left silently open.
- Matwell depth not tied to the mat. A mat taller than the well leaves a trip edge; a shorter one leaves a dip. State the mat height and check it against the screed build-up.
- Matting one stride long. Most of the dirt and water goes straight past it. Plan the zones and their length to BS 7953 at plan stage.
- Textile matting at an exposed door. It stays wet and becomes a slip risk. Put a scraper or grating zone first.
- No drainage in an external matwell. Water and silt collect under the mat. Lay the base to falls to an outlet, or specify a sealed base that can be cleaned.
- Deep brush inserts on wheelchair routes. They make wheeling hard work. Check the insert type and profile gaps on accessible entrances.
- Ordinary carpet tiles at the door. They wear quickly and hold grit. Specify a product made for entrances.
How Avoice helps
Avoice's spec writer drafts matting clauses from your plans and floor finishes information, and flags where the matwell and the mat do not yet agree.
- Drafts from your plans and finishes schedule
It reads the matting types (EM01, EM02) and the entrances they serve from your drawings and schedules, and drafts the N10 or Uniclass clause with the construction, mounting and frame those documents support.
- Leaves a TBC when the mat is not chosen
If the mat height, the insert colour or the fire requirement for the lobby is still open, the clause says TBC with the reason, and the item goes into the project TBC register to close before tender.
- Writes in your format
CAWS or Uniclass, adapted from your practice's own master clauses, whether your office puts matting in N10 or in M50.
- Checks the clause against the drawings
QA/QC flags a matwell on the floor finishes drawings with no matting type, a clause cross-reference to a missing frame clause, or a withdrawn standard.
- Keeps data sheets with the clause
Data sheets and declarations of performance sit in the Product Room linked to the matting clause, so a substitute mat can be checked against the height and wear class the clause asks for.
Related guides: How to specify carpet tiles, How to specify screeds, How to specify rubber flooring.
Software can draft and check. The designer still chooses the product and is responsible for the specification.
For more on the evidence behind product choices, see the role of manufacturer product data in specification writing.
Draft your entrance mat clause in Avoice
Upload your drawings and schedules. Avoice drafts the clause in CAWS or Uniclass, cites the standards and flags anything your information does not settle.
This guide is for general education and is not professional advice. Check current editions of standards and Approved Documents, the manufacturer's data, and the requirements of your project before relying on any clause.