
How to specify gabions
What a gabion clause has to settle, from the retaining wall design to the wire coating and the stone, and how to write it in CAWS and in Uniclass.
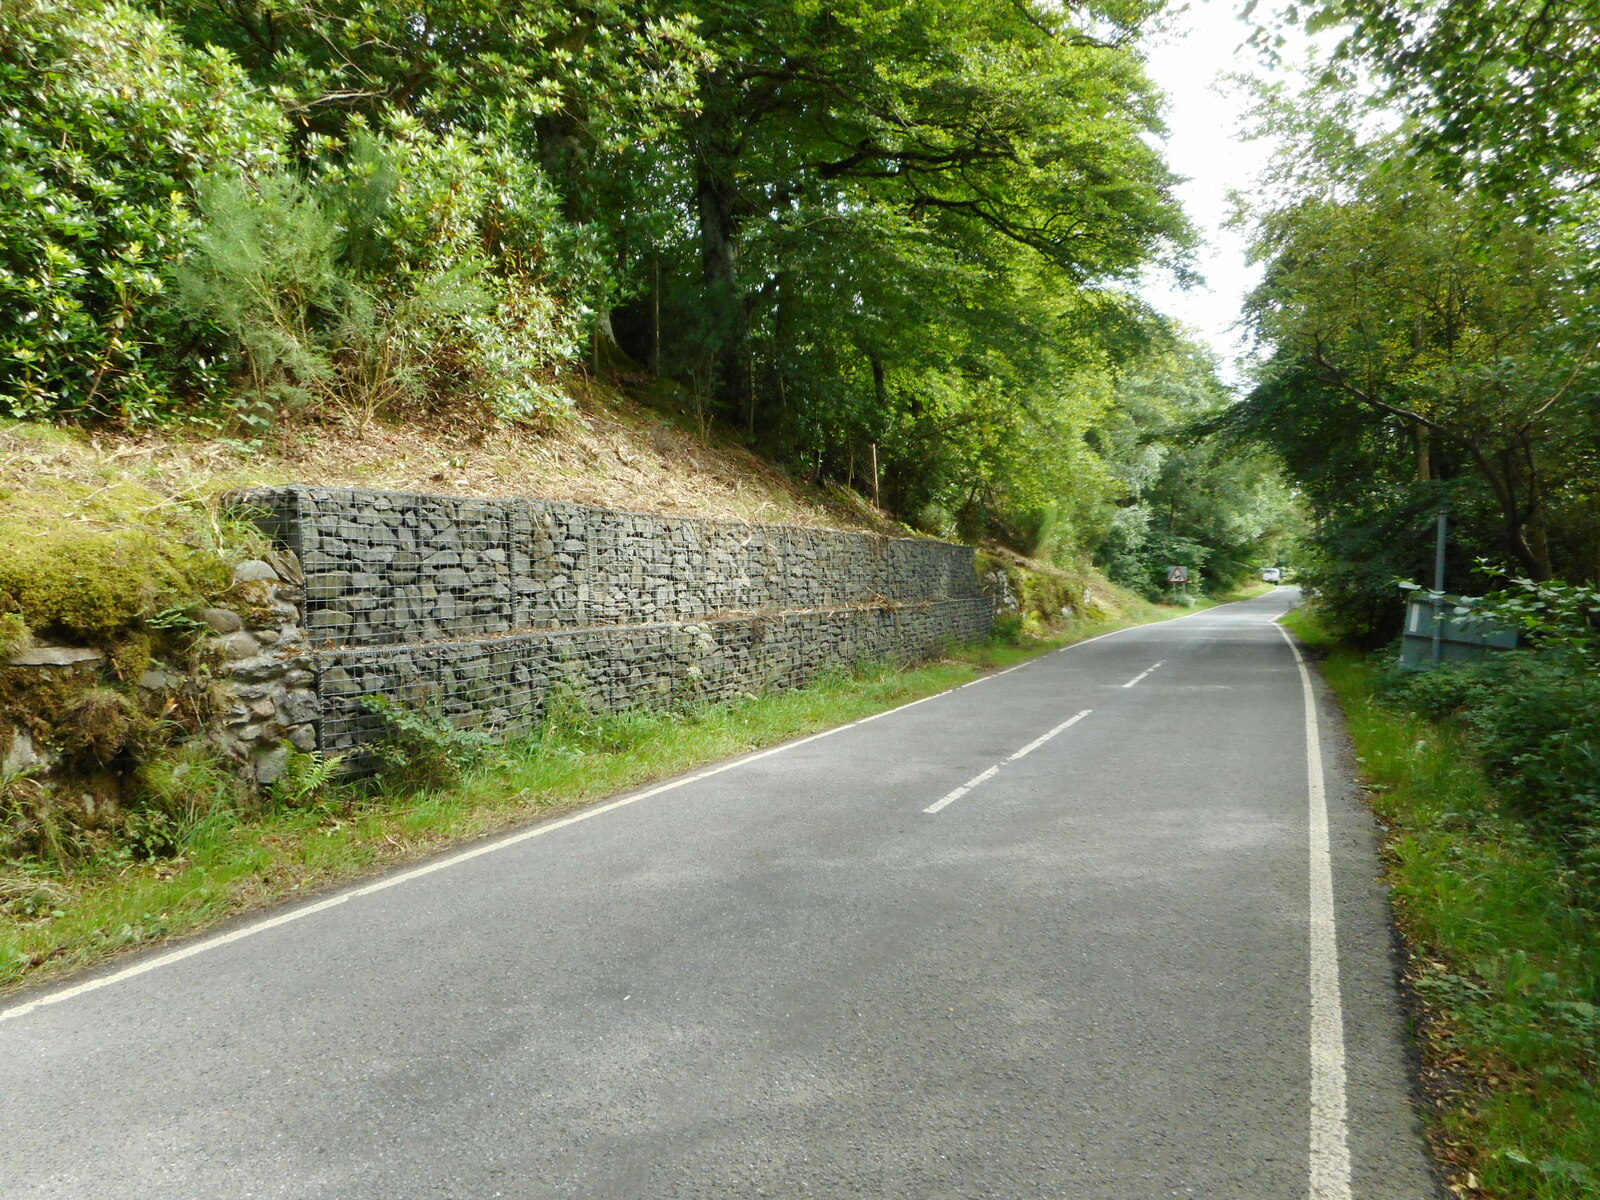
Photo: Richard Sutcliffe, CC BY-SA 2.0, via Wikimedia Commons.

How do you specify gabions?
To specify gabions, first decide whether the wall retains ground; if it does, it needs an engineer's design to BS 8002, and the clause should refer to it. Then specify the baskets by mesh type, aperture, wire diameter and coating, welded mesh to BS EN 10223-8 or woven mesh to BS EN 10223-3, with a zinc or zinc-aluminium coating to BS EN 10244-2 and PVC where the exposure needs it, and describe the stone fill by type, size range and face finish.
Gabions look simple: wire baskets filled with stone. That is also why they are under-specified. A landscape wall a metre high and a retaining wall holding up a car park can use the same basket from the same catalogue, but only one of them is a structure that can fail. The wire, its coating and the stone also decide how long the wall lasts and how it looks, and all three vary more between suppliers than the photographs suggest.
This guide covers Uniclass Pr_20_85_28_36 Galvanized wire gabion cages, the welded and woven mesh baskets used for retaining walls, landscape walls, cladding and erosion control. The installed wall is the system Ss_20_60_35_10 Caged fill retaining wall systems, which Uniclass also calls gabion retaining wall systems.
What does a gabion clause need to cover?
Some properties are specific to gabions. Others belong in every product clause. A clause that leaves either out gives the contractor room to substitute.
Properties of gabions
- Corrosion protectionZinc, zinc-aluminium or PVC coating for the exposure.
- DurabilityDesign life, including abrasion in watercourses.
- Infill materialStone type, size range and face finish.
What every product clause needs
- Manufacturer and product referenceNamed basket system; units, binders and bracing come together.
- Product standardBS EN 10223-8 welded or BS EN 10223-3 woven mesh.
- Installation methodAssembly, bracing, filling sequence and backfill.
- Technical submittalsDesign calculations, coating certificates and stone source.
- Operation and maintenance informationInspection for wire damage, bulging and vegetation.
- MaterialSteel wire, coated; stainless for long or visible life.
- Structural performanceNever guessRetaining design to BS 8002 by the engineer.
Uniclass Pr_20_85_28_36 Gabions. Not every property applies to every project; where one does not, say so rather than leaving it blank.
Fields marked Never guess (structural performance) depend on the project and should never be filled from a default or a previous job. If the information is not available yet, the clause should say so with a TBC and a reason.
Which decisions does the clause depend on?
Most properties follow from the product you choose. These depend on the project, so they need a decision from the designer before the clause is written.
- 01
Is it a retaining wall?
Never guessA gabion wall that holds back ground is a gravity retaining wall, and BS 8002 treats it as one, with gabion walls among its examples. Its stability depends on height, batter, the ground behind and below it, water pressure and any surcharge from parking or buildings above. Supplier tables of typical sections are a starting point, not a design. Freestanding landscape walls, planters and cladding still need the baskets braced against bulging, but they are not holding up the ground.
How to decide
- If the wall retains soil or supports anything above, ask the structural or geotechnical engineer to design it to BS 8002.
- Give the engineer the retained height, ground levels, surcharges and any drainage behind the wall.
- For freestanding and cladding uses, follow the manufacturer's bracing and fixing details.
- Record the design reference in the clause so the wall built matches the wall calculated.
Write it asStructural performance: Retaining wall designed by the structural engineer to BS 8002. Base width, batter and foundation as engineer's drawings. - 02
Welded or woven mesh
MeshThere are two kinds of gabion. Welded mesh gabions, covered by BS EN 10223-8, have rigid square or rectangular panels and give the crisp faces most architects want. Woven hexagonal mesh to BS EN 10223-3 is flexible, tolerates settlement and is common in river and erosion work. Within each type, the aperture and wire diameter set strength and appearance, and the stone has to be larger than the aperture. Panel joints are made with spiral binders, rings or lacing wire, and internal bracing stops the face bulging.
How to decide
- Architectural and landscape walls: welded mesh to BS EN 10223-8, with aperture and wire diameter stated.
- Riverbanks and ground that will settle: woven hexagonal mesh to BS EN 10223-3.
- Specify the fastening method the manufacturer's system uses, not a mix.
- Ask for internal bracing at the spacing the manufacturer requires for the unit height.
Write it asMesh: Welded steel mesh to BS EN 10223-8, aperture 75 x 75 mm, wire diameter as manufacturer's design. Joints: spiral binders. - 03
Wire coating for the exposure
CoatingThe wire coating sets the life of the basket. Zinc and zinc-aluminium alloy coatings are classified by mass in BS EN 10244-2, where Class A is the heavy class usually asked for in gabions. Zinc-aluminium alloys generally last longer than plain zinc for the same mass. Where the wall is in water, near the sea, in polluted ground or in reach of de-icing salt, a PVC coating to BS EN 10245-2 over the metallic coating adds protection. Once the wire corrodes through, the stone is free to fall out.
How to decide
- Dry inland landscape: zinc-aluminium alloy coating, Class A to BS EN 10244-2.
- Watercourses, coastal, salt-exposed or aggressive ground: add PVC coating to BS EN 10245-2.
- Very long design life or high-visibility walls: consider stainless steel mesh.
- Ask for the coating certificate for the wire diameter supplied.
Write it asCorrosion protection: Zinc-aluminium alloy coating, Class A to BS EN 10244-2. Submit mill certificate for the wire supplied. - 04
Stone type, size and face
StoneThe stone is most of the wall's weight and all of its appearance. It needs to be hard, durable and frost resistant, and its smallest pieces have to be bigger than the mesh opening or they fall through. The engineer's design assumes a fill density, which depends on the stone and how well it is packed. Visible faces are usually hand-placed for a tight, even face, with the core machine-filled. Recycled concrete or brick can be used where the design and appearance allow.
How to decide
- Set a size range with the smallest piece larger than the mesh aperture.
- Name the stone type or source, and ask for a durability and frost resistance statement.
- Specify hand-placed face stone to visible faces and a sample panel for approval.
- Check the fill density the engineer assumed can be achieved with the stone proposed.
Write it asFill: Hard, durable, frost-resistant limestone, 100 to 200 mm. Visible faces hand-placed. Sample panel for approval before main filling. - 05
Design life and abrasion
Design lifeGabions are often chosen for walls that should last decades, but the wire is the weak link. In streams and on beaches, moving gravel abrades coatings far faster than weather does, and the coating on the base and lower courses can go first. Vegetation growing through a basket helps some schemes and damages others. Agreeing a design life with the client and engineer lets the coating, wire diameter and inspection regime be set to match it, rather than taking the supplier's default.
How to decide
- Agree the design life of the wall with the client and engineer.
- In watercourses, ask the manufacturer for evidence of coating life under abrasion, or use heavier wire and PVC coating.
- Decide whether planting through the baskets is wanted, and say so.
- Put an inspection regime for wire damage and bulging in the O&M information.
Write it asDurability: Coating and wire diameter selected for a design life of 60 years in the stated exposure. Submit manufacturer's durability statement.
The values under "Write it as" are examples. The right value depends on the location, the use and the fire strategy.
Which standards should the clause cite?
Cite the product standard the declaration of performance refers to, the code of practice for installation, and the test method behind each value you set. A value without its test method cannot be checked against a submittal.
- BS EN 10223-8
- Steel wire and wire products for fencing and netting. Welded mesh gabion products
Mechanical properties, dimensions, coatings, tests and delivery conditions for welded mesh gabions and their accessories, such as spiral binders, rings and tie-rods. It covers the cage only, not the fill.
In the clause "Gabion units: welded mesh to BS EN 10223-8."
- BS EN 10223-3
- Steel wire and wire products for fencing and netting. Hexagonal steel wire mesh products for civil engineering purposes
Woven double-twist hexagonal mesh used for gabions and mattresses in civil engineering and erosion control.
In the clause For woven units: "Gabion units: hexagonal woven mesh to BS EN 10223-3".
- BS EN 10244-2
- Steel wire and wire products. Non-ferrous metallic coatings on steel wire. Zinc or zinc alloy coatings
Zinc and zinc-aluminium coatings on wire, with coating mass classes by wire diameter; Class A is the heaviest of the standard classes.
In the clause "Coating: zinc-aluminium alloy, Class A to BS EN 10244-2."
- BS EN 10245-2
- Steel wire and wire products. Organic coatings on steel wire. PVC finished wire
PVC coatings over metallic-coated wire, used where gabions are in water, near the sea or in aggressive ground.
In the clause "Additional coating: PVC to BS EN 10245-2, colour grey."
- BS 8002
- Code of practice for earth retaining structures
Design of earth retaining structures, including gravity walls, among which it shows gabion retaining walls.
In the clause "Retaining wall design: by the structural engineer to BS 8002."
- BS EN 1997-1
- Eurocode 7. Geotechnical design. General rules
The geotechnical design basis the engineer uses for the wall's foundation, sliding, overturning and overall stability.
In the clause Usually cited in the engineer's design, not the product clause.
- BS EN 13251
- Geotextiles and geotextile-related products. Characteristics required for use in earthworks, foundations and retaining structures
The application standard for the filter geotextile placed behind a gabion retaining wall to stop fines washing through the stone.
In the clause "Geotextile behind wall: declared to BS EN 13251 for filtration."
Confirm the current edition of each standard at every issue. Avoice's State of UK Specifications 2026 found a withdrawn standard cited in 40% of specifications at contract issue.
How do you write it in CAWS?
Gabions are written in D41. The section opens with clauses for the design and construction of the earth retaining structure, which point to the engineer's design, and then a product clause 210 Gabions for each type of basket wall, giving the units, mesh, fill and any geotextile. A project with a retaining wall and a lower landscape wall in a different stone would have 210A and 210B.
Assembly and installation are written once in clause 250 Assembling and installing, covering how panels are joined, how units are connected to each other, bracing, the filling sequence and backfilling behind the wall. Excavation, foundations and the geotextile behind the wall come from D20 and the engineer's details.
- Location
- Retaining wall to east boundary, as landscape and engineer's drawings
- Manufacturer
- Submit proposals
- Product reference
- Submit proposals
- Configuration
- Rectangular units, stepped as engineer's section
- Mesh
- Welded steel mesh to BS EN 10223-8, aperture 75 x 75 mm
- Wire diameter
- As manufacturer's design for the unit size
- Coating
- Zinc-aluminium alloy, Class A to BS EN 10244-2
- Joints
- Spiral binders to all panel edges and between adjacent units
- Bracing
- Internal bracing at manufacturer's centres
- Fill
- Hard, durable, frost-resistant stone, 100 to 200 mm
- Stone type and colour
- TBC Stone source and colour awaiting client choice from sample panels. Resolve before ordering.
- Laying of stone
- Visible faces hand-placed; core machine-filled in layers
- Geotextile
- Non-woven filter geotextile to rear and base, as D20
- Structural design
- As clause 105 and engineer's drawings
Illustrative, not from a real project. One property is left as a TBC with a reason so it can be tracked and closed before issue.
Clauses the type clause relies on
- D41/105
- Design and construction of earth retaining structure Requirement for the wall design and stability check, by the engineer or manufacturer.
- D41/107
- Construction of earth retaining structure Type of structure and monitoring of ground conditions during construction.
- D41/250
- Assembling and installing Joining panels, connecting units, staggering joints, filling sequence and backfill.
- D41/D20/550
- Geotextile sheet The filter geotextile behind and under the wall, written in excavating and filling.
Clause numbers vary between NBS versions and practice masters; 105, 107, 210 and 250 are the numbers in a published 2024 NBS Chorus D41 section.
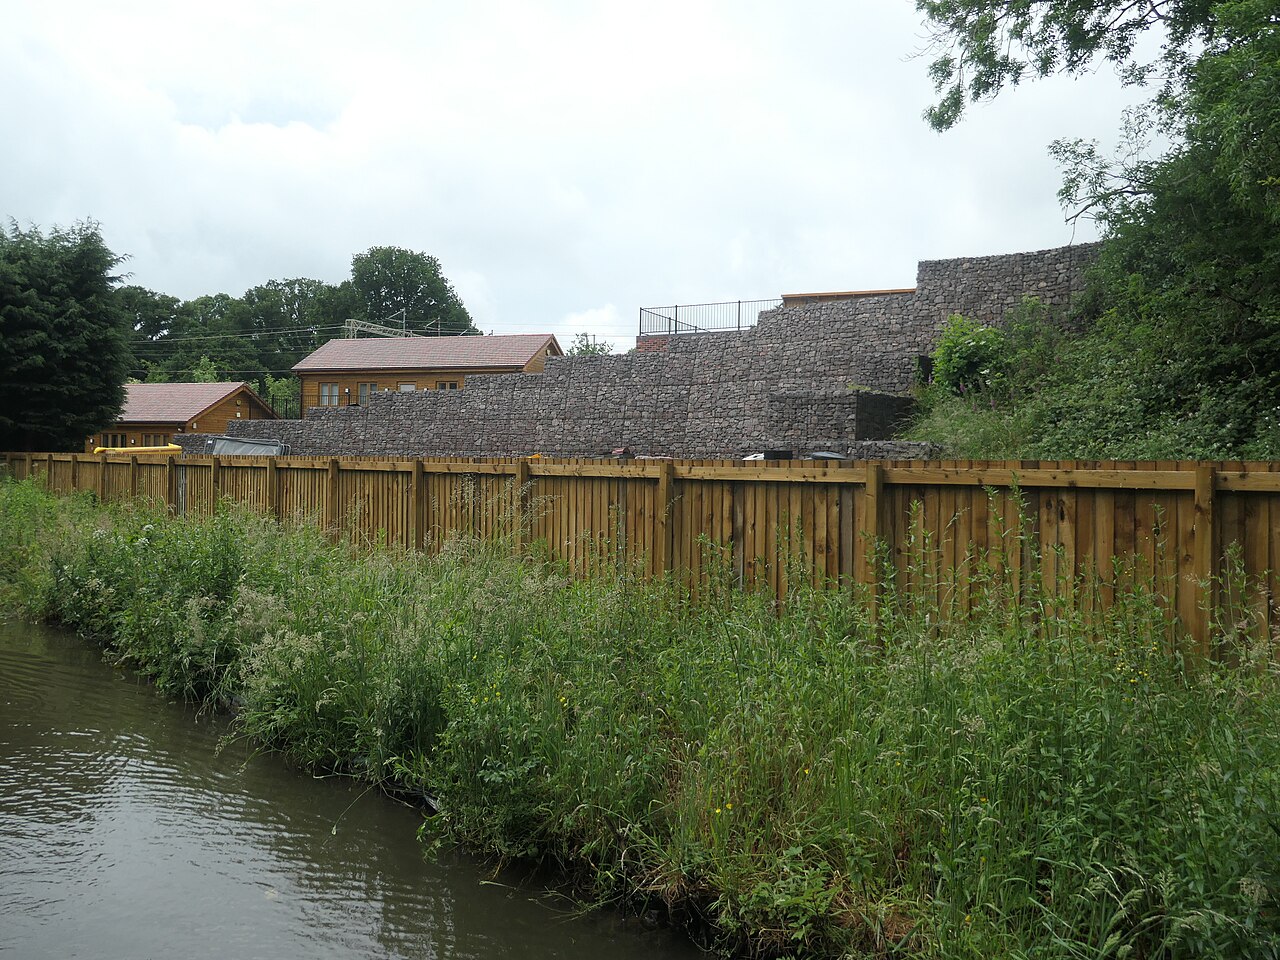
Photo: Christine Johnstone, CC BY-SA 2.0, via Wikimedia Commons.

How do you write it in Uniclass?
Uniclass describes the finished wall as a system, Ss_20_60_35_10 Caged fill retaining wall systems. The system clause holds what the wall must achieve and how it is built: the design reference, foundation, batter, units, fill, geotextile and backfill.
The baskets are a product clause, Pr_20_85_28_36 Galvanized wire gabion cages, with mesh, wire, coating and accessories. The stone fill is a separate product too, so the same basket clause can serve two walls with different stone.
- Description
- Stepped gabion retaining wall to east boundary
- Design
- By the structural engineer to BS 8002
- Foundation
- As engineer's drawings
- Units
- Pr_20_85_28_36 Galvanized wire gabion cages (GW01)
- Fill
- Hard, durable, frost-resistant stone, 100 to 200 mm, faces hand-placed
- Geotextile
- Filter geotextile to rear and base
- Backfill
- Placed and compacted at each course as work proceeds
- Accuracy
- Faces true to line and batter, no visible bulging
- Manufacturer
- Submit proposals
- Product reference
- Submit proposals
- Standard
- Welded mesh to BS EN 10223-8
- Aperture
- 75 x 75 mm
- Wire diameter
- As manufacturer's design for the unit size
- Coating
- Zinc-aluminium alloy, Class A to BS EN 10244-2
- Additional coating
- TBC PVC coating depends on whether the wall base is in the flood zone, still being confirmed. Resolve before ordering.
- Accessories
- Spiral binders, bracing and tie-rods from the same system
- Durability
- Submit manufacturer's statement for a 60 year design life
Illustrative. Performance of the finished system sits in the system clause; properties of the product sit in the product clause.
In NBS Chorus these units also carry the reference 45-65-30/320; use whichever your practice's masters use, but do not mix CAWS and Uniclass references in one specification.
What goes in the spec, and what goes in the schedule?
The specification defines each type once. The schedule and drawings say where each type goes.
In the specification
What the product is and how it performs and is installed. Written once per type.
In the schedule or drawings
Where each type goes and how much of it. Changes with every plan revision.
Give each gabion wall type a mark (GW01, GW02) and let the engineer's and landscape drawings set the layout. If a wall changes from landscape to retaining as levels develop, its type mark and its design reference must change with it.
What are the common mistakes?
Most problems are a missing property, a property filled with the wrong kind of value, or a decision left silently open.
- A retaining wall with no design. A supplier's typical section used for a wall holding up a car park. Retaining gabions need the engineer's design, and the clause should say so.
- Stone smaller than the mesh. A 40 to 100 mm fill in a 75 mm mesh loses its small pieces through the face. Set the minimum stone size above the aperture.
- No bracing. Faces bulge as the units are filled. Ask for the manufacturer's internal bracing and fill in layers.
- Plain galvanising in a stream. Abrasion and wet conditions strip a light zinc coating quickly. Specify heavier coating and PVC where water flows past.
- Nothing behind the wall. Without a filter geotextile, fines wash through the stone and the ground behind settles.
- Stone chosen from a photo. Colour and shape vary by quarry and batch. Ask for a sample panel and approve it before filling starts.
How Avoice helps
Avoice's spec writer drafts gabion clauses from your landscape and engineer's drawings, and keeps the retaining design reference attached.
- Drafts from your drawings
It reads gabion wall type marks such as GW01 from the landscape and engineer's drawings and drafts the D41 or Uniclass clause with the mesh, coating and fill those walls need.
- Leaves a TBC where a choice is open
If the stone has not been chosen or the exposure is unsettled, the line says TBC with the reason, and the item joins the project TBC register to close before tender.
- Writes in your format and your style
Choose CAWS or Uniclass. Avoice adapts your practice's own D41 masters rather than replacing them with generic text.
- Checks the clause against everything else
QA/QC flags a gabion wall the sections show retaining ground with no design reference, a fill size smaller than the mesh aperture, or a clause pointing at a D20 geotextile clause that does not exist.
- Keeps product data in one place
Mesh data sheets, coating certificates and the engineer's calculations live in the Product Room, linked to the clause, so a substitute basket can be checked against the coating and mesh the clause asks for.
Related guides: How to specify geotextiles, How to specify fencing, How to specify soakaway crates.
Software can draft and check. The designer still chooses the product and is responsible for the specification.
Draft your gabion clause in Avoice
Upload your drawings and schedules. Avoice drafts the clause in CAWS or Uniclass, cites the standards and flags anything your information does not settle.
This guide is for general education and is not professional advice. Check current editions of standards and Approved Documents, the manufacturer's data, and the requirements of your project before relying on any clause.