
How to specify glass blocks
What a glass block clause has to say about the block, the panel it builds and the joints around it, and how to write it in CAWS and in Uniclass.
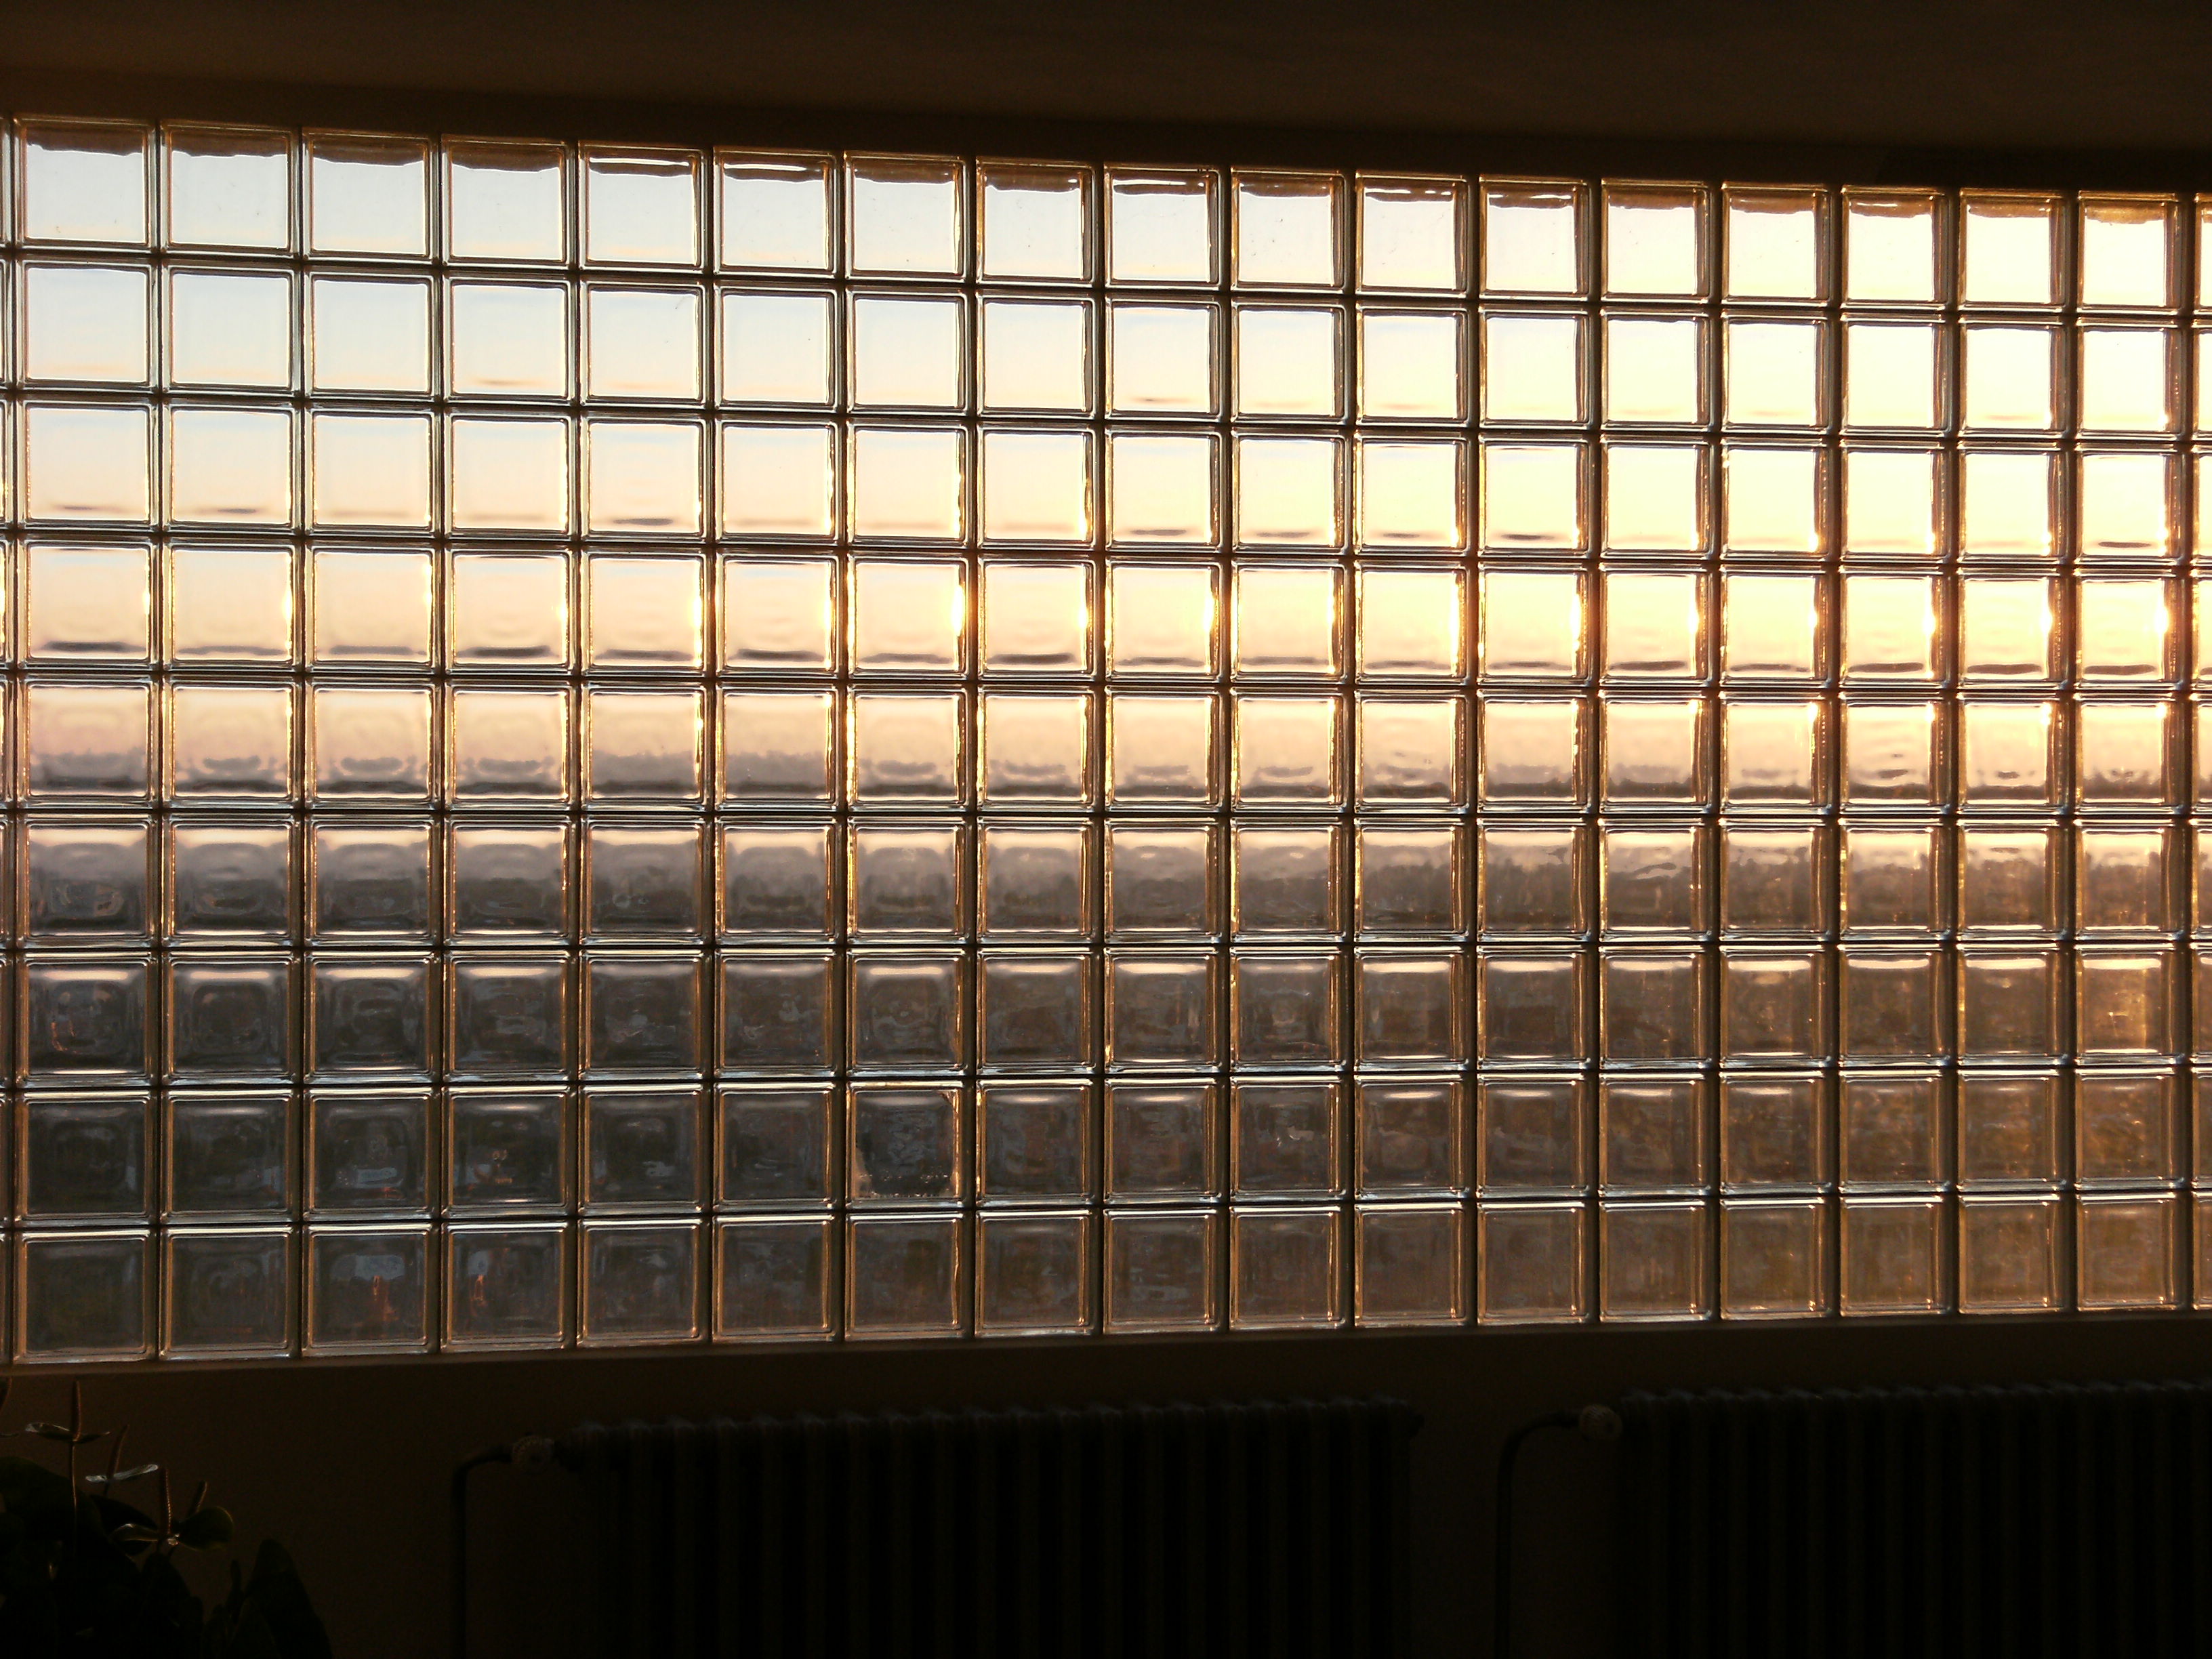
Photo: Mark Ahsmann, CC BY-SA 3.0, via Wikimedia Commons.

How do you specify glass blocks?
To specify glass blocks, name the block to BS EN 1051-2 by size, thickness, pattern and finish, then specify the panel rather than just the unit: the jointing method, joint width, mortar or proprietary system, stainless steel reinforcement, and the expansion and slip joints that keep the panel free of the surrounding structure. Keep panel areas within the manufacturer's limits, and where a fire rating is needed use a glass block system tested as a complete panel.
Glass blocks are hollow pressed-glass units that are laid like masonry but behave nothing like it. They carry no load except their own weight, they do not bond well to mortar unless the edge is coated, and they crack if the surrounding structure moves and pinches them. A good glass block panel is a separate piece of construction sitting inside an opening, with soft joints at the head and jambs, a slip joint at the base and reinforcement in the bed joints that never touches the glass.
This guide covers Uniclass Pr_20_93_33_34 Glass blocks, also known as glass masonry units. The same group has codes for whole panels, including Pr_20_93_33_52 Mortar jointed glass block wall panels and Pr_20_93_33_30 Fire-rated glass block wall panels, which are the better heading when a supplier provides the panel as a tested system.
What does a glass block clause need to cover?
Some properties are specific to glass blocks. Others belong in every product clause. A clause that leaves either out gives the contractor room to substitute.
Properties of glass blocks
- Jointing methodMortar, dry joint with spacers, or sealant joint.
- FinishClear, frosted, patterned or coloured faces.
- Thermal performancePanel U-value where it forms part of the envelope.
- Structural performanceNever guessPanel size and wind load within the maker's limits.
- AccessoriesPanel anchors, reinforcement, expansion strip, perimeter channel.
- Fire resistanceNever guessOnly as a tested fire-rated panel system.
What every product clause needs
- Manufacturer and product referenceBlock range and pattern; patterns differ between makers.
- Product standardBS EN 1051-2, with the declaration of performance.
- Installation methodLaying, reinforcement and joints to the maker's guide.
- Technical submittalsPanel layout drawing with joints and reinforcement.
- Operation and maintenance informationCleaning and sealant joint renewal.
- MaterialPressed glass; clear, tinted or coated.
- Nominal sizeFace size and thickness set the panel grid.
Uniclass Pr_20_93_33_34 Glass blocks. Not every property applies to every project; where one does not, say so rather than leaving it blank.
Fields marked Never guess (structural performance and fire resistance) depend on the project and should never be filled from a default or a previous job. If the information is not available yet, the clause should say so with a TBC and a reason.
Which decisions does the clause depend on?
Most properties follow from the product you choose. These depend on the project, so they need a decision from the designer before the clause is written.
- 01
Panel size, wind load and reinforcement
Never guessA glass block panel is a non-loadbearing infill. It must carry its own weight and resist wind or impact on its face, and that is all. Manufacturers publish maximum panel areas and dimensions for each block and joint width, and one major manufacturer recommends breaking large walls into sections of about 15 m² separated by expansion joints, with structural calculation beyond that. Bed joint reinforcement, usually stainless steel rods or ladder reinforcement, ties the panel together and transfers load to the jambs. It must be fully embedded in mortar and kept clear of the glass, because steel touching glass is a common cause of cracking.
How to decide
- Check every panel's height, width and area against the manufacturer's tables for the block and joint chosen.
- Where an external panel is large or exposed, ask for a calculation for the design wind pressure to BS EN 1991-1-4.
- Specify stainless steel bed joint reinforcement at the spacing the manufacturer gives, kept clear of the glass.
- Divide long or tall walls into panels with intermediate supports and expansion joints.
Write it asStructural performance: Panel sizes within manufacturer's published limits for the design wind pressure. Reinforcement: austenitic stainless steel, as manufacturer's panel layout drawing. Submit drawing before laying. - 02
Expansion joints, slip joints and perimeter support
JointsGlass blocks crack when the opening around them closes up. Deflection of a beam above, shrinkage of a concrete frame or thermal movement all squeeze a rigidly built panel. The fix is to isolate it: a compressible expansion strip at the head and both jambs, a slip joint at the base so the panel can move on its sill, and panel anchors or a perimeter channel that restrain the panel sideways without locking it in. The perimeter is then sealed with a flexible sealant. All of these are cheap items that are easy to leave out of a clause and expensive to add once the blocks are laid.
How to decide
- Show expansion joints at the head and jambs and a slip joint at the sill on the panel details.
- Choose anchors or a perimeter channel to suit the surrounding construction.
- Check deflection of any beam or lintel above against the joint width the manufacturer allows.
- Specify the perimeter sealant to suit movement and exposure.
Write it asAccessories: Manufacturer's expansion strip to head and jambs, slip joint to sill, stainless steel panel anchors. Perimeter sealant to BS EN 15651-1. - 03
Mortar, dry joint or sealant joint
LayingTraditional panels are laid in mortar with plastic spacers to keep the joints even. Some systems use dry joints with proprietary spacers and a sealant or adhesive finish, which is faster and suits internal partitions. Prefabricated panels are built in a factory and lifted into place. Each has its own joint width, reinforcement method and limits, so the clause should not mix them. Mortar should be the one the manufacturer recommends, often a ready-mixed glass block mortar, because manufacturers restrict the additives and sands that can be used, and ordinary pre-mixed mortars may not meet those limits.
How to decide
- Choose mortar jointed for external and larger panels, dry or sealant jointed for internal screens where the system allows.
- Fix the joint width from the manufacturer's range and coordinate it with the opening size.
- Use the manufacturer's glass block mortar or one they approve, not general masonry mortar.
- Consider prefabricated panels where site access, programme or quality control favour them.
Write it asJointing method: Mortar jointed, 10 mm joints with manufacturer's spacers. Mortar: manufacturer's glass block mortar, white. - 04
Fire-rated glass block panels
Never guessOrdinary glass blocks have no fire rating as a wall. Fire-rated glass block panels exist, and some give integrity only (E) while others also give radiation control (EW) or insulation (EI), but only as a complete tested system with the block type, panel size, reinforcement and perimeter detail from the test. A standard block laid to a fire wall detail is not covered. Where the fire strategy needs a rating, write the panel as a fire-rated glass block panel and ask for the classification to BS EN 13501-2 and the test evidence covering the panel sizes on the drawings.
How to decide
- Take the classification and period from the fire strategy for any glass block panel in a fire-resisting wall.
- Use a fire-rated glass block system and check each panel against its tested maximum size.
- Check whether uninsulated glazing is permitted in that position under Approved Document B.
- Keep the perimeter fire-stopping detail as tested, not substituted on site.
Write it asFire resistance: EI 30 to BS EN 13501-2, fire-rated glass block panel system tested to BS EN 1364-1. Submit classification report covering panel sizes. - 05
Pattern, finish and light
AppearanceClear blocks give the most light and the least privacy; patterned, frosted or satin blocks diffuse light and hide what is behind them. Patterns are often unique to one manufacturer, so a substitute can look quite different even at the same size. Coloured blocks can be coloured through the glass or coated inside, and coated blocks may not suit some uses. Glass blocks are inherently strong, and Approved Document K accepts them as robust glazing in critical locations, but blocks next to showers or at low level in busy areas still need the right finish for cleaning and privacy.
How to decide
- Choose pattern and finish by privacy and light needs, room by room.
- Name the range and pattern, and ask for samples or a sample panel before ordering.
- Specify the mortar colour with the block, as it changes the appearance of the panel.
- Check that coloured or coated blocks suit the location, particularly in wet areas or outside.
Write it asFinish: Clear, wave pattern both faces, as approved sample. Submit sample panel before ordering.
The values under "Write it as" are examples. The right value depends on the location, the use and the fire strategy.
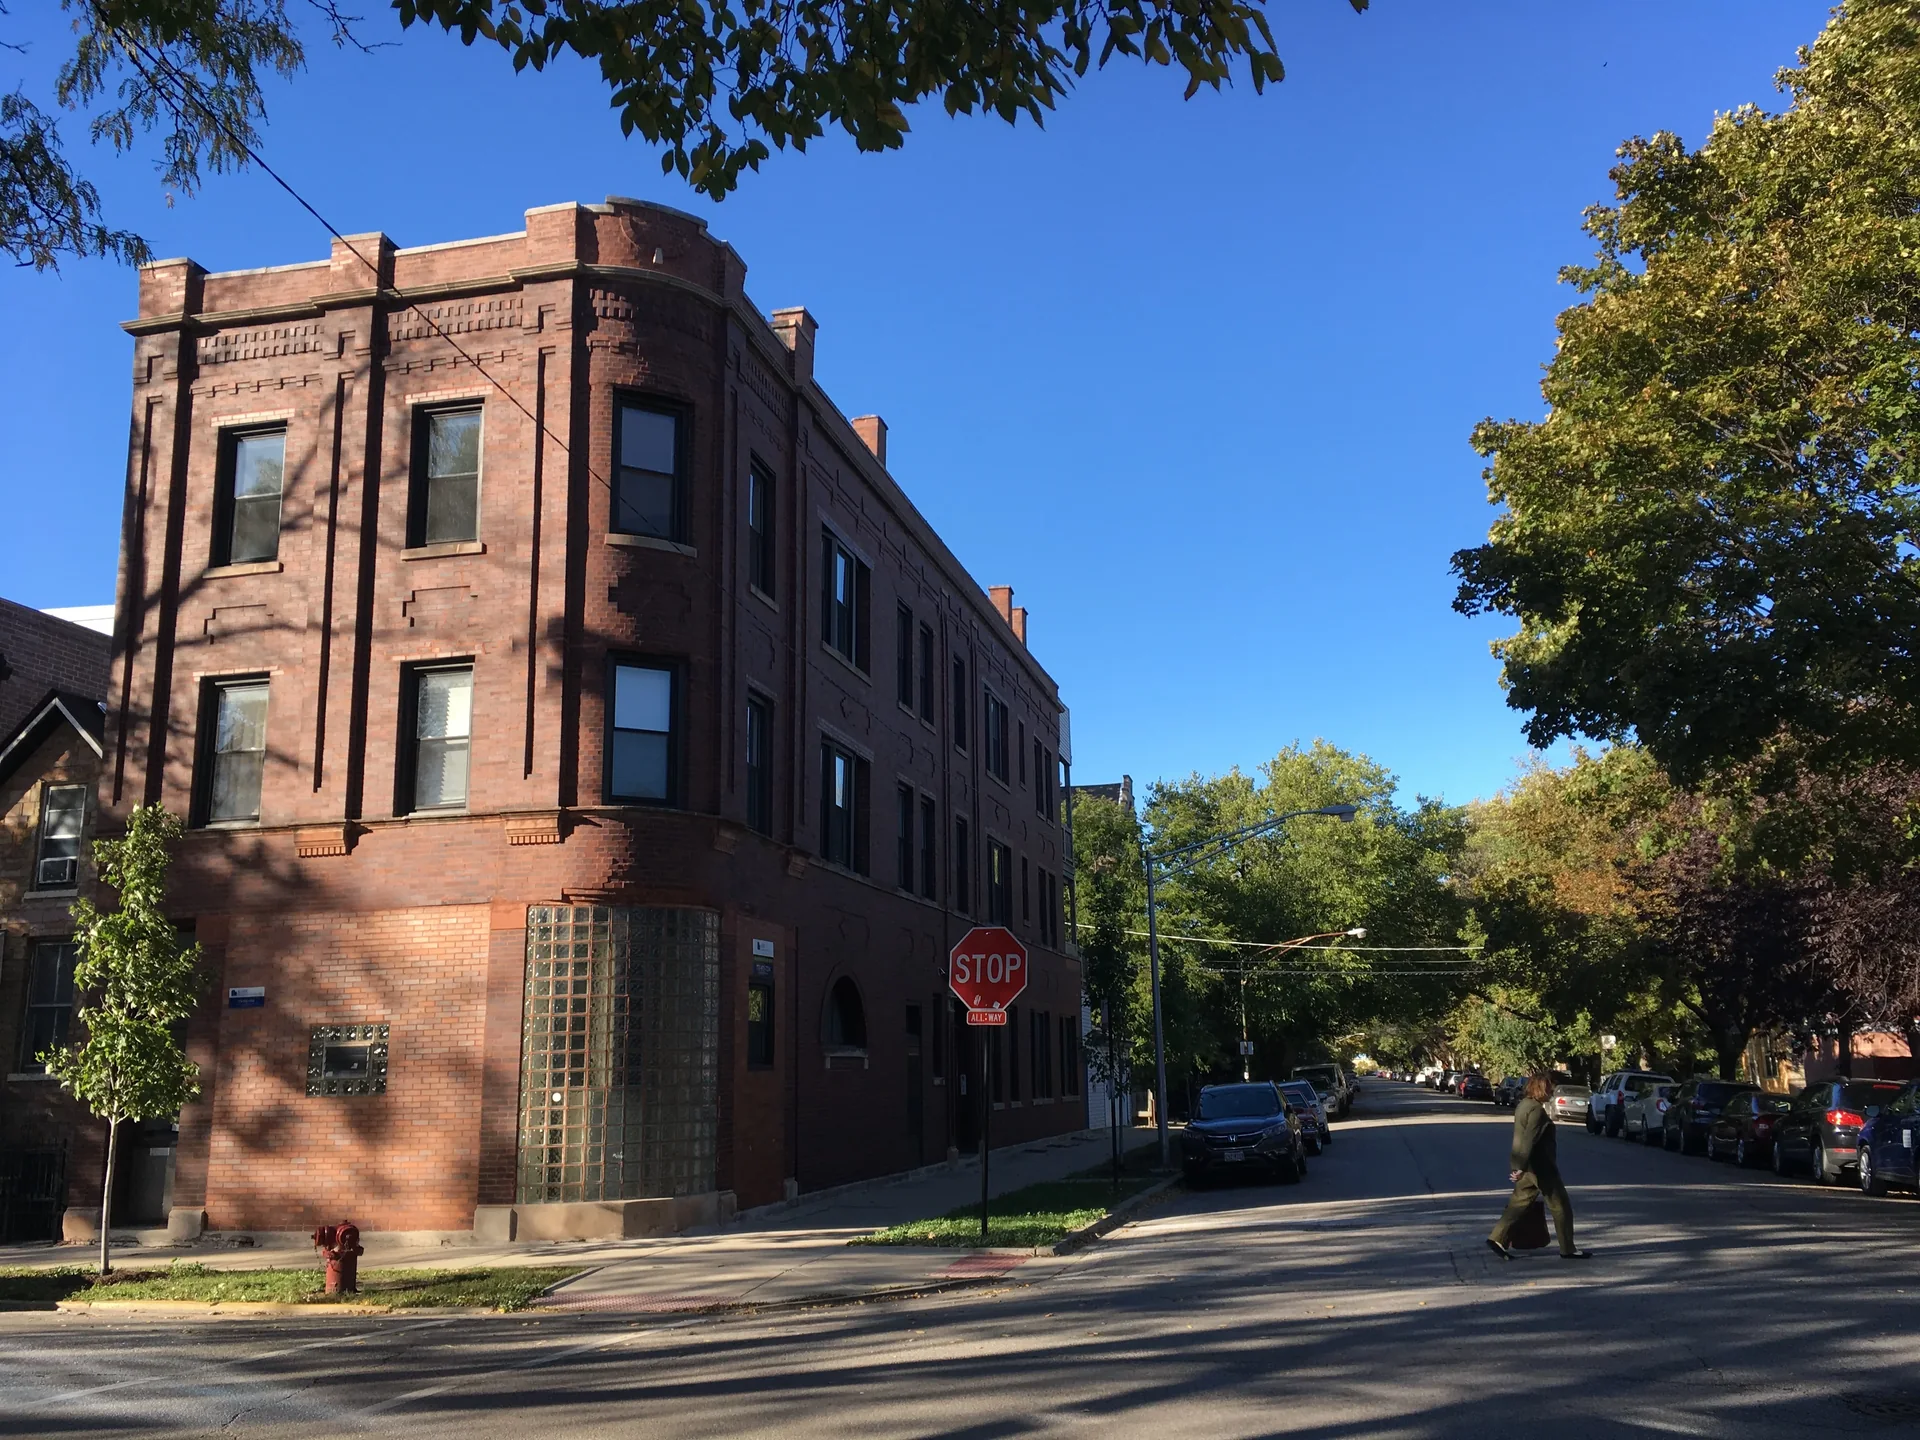
Photo: Eric Fischer, CC BY 2.0, via Wikimedia Commons. Resized and converted to WebP.
.jpg)
Which standards should the clause cite?
Cite the product standard the declaration of performance refers to, the code of practice for installation, and the test method behind each value you set. A value without its test method cannot be checked against a submittal.
- BS EN 1051-1
- Glass in building. Glass blocks and glass pavers. Definitions and description
Form, dimensional tolerances and material characteristics of glass blocks and pavers.
In the clause "Glass blocks: to BS EN 1051-1 and BS EN 1051-2."
- BS EN 1051-2
- Glass in building. Glass blocks and glass pavers. Evaluation of conformity/Product standard
The harmonised product standard covering evaluation of conformity and factory production control, which the declaration of performance is made against.
In the clause "Standard: BS EN 1051-2. Submit declaration of performance."
- BS EN 13501-2
- Fire classification of construction products and building elements. Classification using data from fire resistance and/or smoke control tests, excluding ventilation services
The classification for fire-rated glass block panels: E, EW or EI with the period.
In the clause "Fire resistance: EI 30 to BS EN 13501-2."
- BS EN 1364-1
- Fire resistance tests for non-loadbearing elements. Walls
The test method under which fire-rated glass block panels are tested as complete non-loadbearing walls.
In the clause "Panel system tested to BS EN 1364-1."
- BS EN 1991-1-4
- Eurocode 1. Actions on structures. General actions. Wind actions
Wind loading used to check external panels against the manufacturer's size limits.
In the clause "Design wind pressure to BS EN 1991-1-4 and its UK National Annex."
- BS EN 15651-1
- Sealants for non-structural use in joints in buildings and pedestrian walkways. Sealants for facade elements
Sealant types and classes for the perimeter joints around external panels.
In the clause "Perimeter sealant to BS EN 15651-1."
Confirm the current edition of each standard at every issue. Avoice's State of UK Specifications 2026 found a withdrawn standard cited in 40% of specifications at contract issue.
For the regulations behind these choices, see Approved Document K explained, Approved Document B explained, or search the Avoice Regulations library.
How do you write it in CAWS?
In CAWS, glass blocks have their own work section, F11 Glass block walling. As in F10, the section is built around type clauses in the 100s, one for each type of glass block walling on the project, each pulling together the block, the jointing, the reinforcement and the perimeter treatment.
The general and execution clauses later in F11 cover workmanship, perimeters and reinforcement once for every type. The type clause should refer to them, and to the manufacturer's panel layout drawing, rather than repeat them. If a prefabricated or fire-rated panel system is used, the type clause should name the system and its evidence instead of describing individual blocks.
- Description
- Internal glass block panel to stair, non fire-rated
- Glass blocks
- To BS EN 1051-2
- Manufacturer
- Submit proposals
- Product reference
- Submit proposals
- Size
- 190 x 190 x 80 mm
- Finish
- Clear, wave pattern both faces, as approved sample
- Jointing
- Mortar jointed, 10 mm joints with manufacturer's spacers
- Mortar
- Manufacturer's glass block mortar
- Mortar colour
- TBC White or grey joint not yet chosen by client. Resolve before sample panel.
- Reinforcement
- Austenitic stainless steel, as manufacturer's panel layout drawing
- Panel size
- Within manufacturer's published limits
- Head and jambs
- Manufacturer's expansion strip and stainless steel panel anchors
- Sill
- Slip joint as manufacturer's instructions
- Perimeter sealant
- To BS EN 15651-1, colour to match mortar
- Sample panel
- Build and obtain approval before proceeding
Illustrative, not from a real project. One property is left as a TBC with a reason so it can be tracked and closed before issue.
Clauses the type clause relies on
- F11/510
- Workmanship generally Laying to the manufacturer's instructions, spacers, joint filling and cleaning as work proceeds.
- F11/520
- Perimeters Expansion joints at head and jambs, slip joint at sill, and anchors kept free of mortar.
- F11/530
- Reinforcement Bed joint reinforcement fully embedded and kept clear of the glass.
Clause numbers vary between NBS versions and practice masters. 111 follows the NBS F11 listing for mortar jointed glass block walling, and the F11 general clause numbers here are typical rather than taken from a published specification. Check that the clauses the type clause refers to exist in your own F11.
How do you write it in Uniclass?
Uniclass has a system code for this: Ss_25_13_33_33 Glass block wall systems, with a sibling Ss_25_13_33_64 Prefabricated glass block wall systems for panels built off site. The system clause describes the panel: its size, jointing, reinforcement, perimeter joints and any fire classification.
The block is the product clause. Mortar, reinforcement and anchors have their own Pr codes too, such as Pr_20_31_53_33 Glass block jointing mortars and Pr_20_29_34_85 Stainless steel glass block panel anchors, so they can be written once and shared between panel types.
- Description
- Internal glass block panel to stair, non fire-rated
- Glass blocks
- Pr_20_93_33_34 Glass blocks (GB01)
- Jointing
- Mortar jointed, 10 mm joints; glass block jointing mortar
- Reinforcement
- Austenitic stainless steel, as panel layout drawing
- Perimeter
- Expansion strip to head and jambs, slip joint to sill, panel anchors
- Panel size
- Within manufacturer's published limits
- Sample panel
- Approved before proceeding
- Manufacturer
- Submit proposals
- Product reference
- Submit proposals
- Product standard
- BS EN 1051-2
- Material
- Pressed glass, clear
- Nominal size
- 190 x 190 x 80 mm
- Finish
- Wave pattern both faces
- Jointing method
- Mortar jointed
- Fire resistance
- Not required
- Colour
- TBC Clear or tinted not yet confirmed by client. Resolve before sample panel.
Illustrative. Performance of the finished system sits in the system clause; properties of the product sit in the product clause.
In NBS Chorus, Uniclass product clauses also carry an NBS reference (for glass blocks, 45-80-35/310). Use whichever system your practice's masters use, but do not mix CAWS and Uniclass references in one specification.
What goes in the spec, and what goes in the schedule?
The specification defines each type once. The schedule and drawings say where each type goes.
In the specification
What the product is and how it performs and is installed. Written once per type.
In the schedule or drawings
Where each type goes and how much of it. Changes with every plan revision.
Panel sizes and block counts belong on the elevations and the manufacturer's layout drawing. The clause should set the rules each panel must follow and the evidence that proves it.
What are the common mistakes?
Most problems are a missing property, a property filled with the wrong kind of value, or a decision left silently open.
- Blocks built tight into the opening. Without expansion and slip joints the panel cracks when the structure moves. Draw and specify the perimeter joints.
- Mild steel reinforcement. It rusts and stains clear joints. Specify austenitic stainless steel and keep it clear of the glass.
- Ordinary masonry mortar. Manufacturers restrict the mortar mixes and additives that can be used. Use the manufacturer's glass block mortar or one they approve.
- Panels larger than the manufacturer allows. Check each panel against the published limits and add intermediate supports and joints where needed.
- Assuming glass blocks are fire-rated. Only tested fire-rated block systems carry a classification. Name the system if the fire strategy needs one.
- Block size not coordinated with the opening. Blocks cannot be cut. Set the opening from the block module plus joints, not the other way round.
How Avoice helps
Avoice drafts glass block clauses from your elevations and schedules, and shows what is still open.
- Drafts from your drawings
It reads glass block panel types from the elevations and wall types and writes an F11 or Uniclass clause for each, with the block, jointing, reinforcement and perimeter lines your information supports.
- Leaves a TBC with a reason
If the mortar colour or the block pattern has not been chosen, the line says TBC with the reason and joins the project TBC register for closing before tender.
- Writes in your format
CAWS F11 or Uniclass, using your practice's own master clauses as the starting point.
- Checks against everything else
QA/QC flags a glass block panel inside a fire-resisting wall on the fire strategy with no fire classification in the clause, or a clause pointing to a perimeter clause that does not exist.
- Keeps product data in one place
Declarations of performance, panel size tables and any fire classification reports sit in the Product Room linked to the clause, so a substitute block can be checked against the panel sizes drawn.
Related guides: How to specify fire-rated glass, How to specify sealants, How to specify glazed partitions.
Software can draft and check. The designer still chooses the product and is responsible for the specification.
Draft your glass block clause in Avoice
Upload your drawings and schedules. Avoice drafts the clause in CAWS or Uniclass, cites the standards and flags anything your information does not settle.
This guide is for general education and is not professional advice. Check current editions of standards and Approved Documents, the manufacturer's data, and the requirements of your project before relying on any clause.