
How to specify glulam beams
What a glulam clause has to fix about strength class, service class, adhesive, fire and appearance, who designs what, and how to write it in CAWS and in Uniclass.
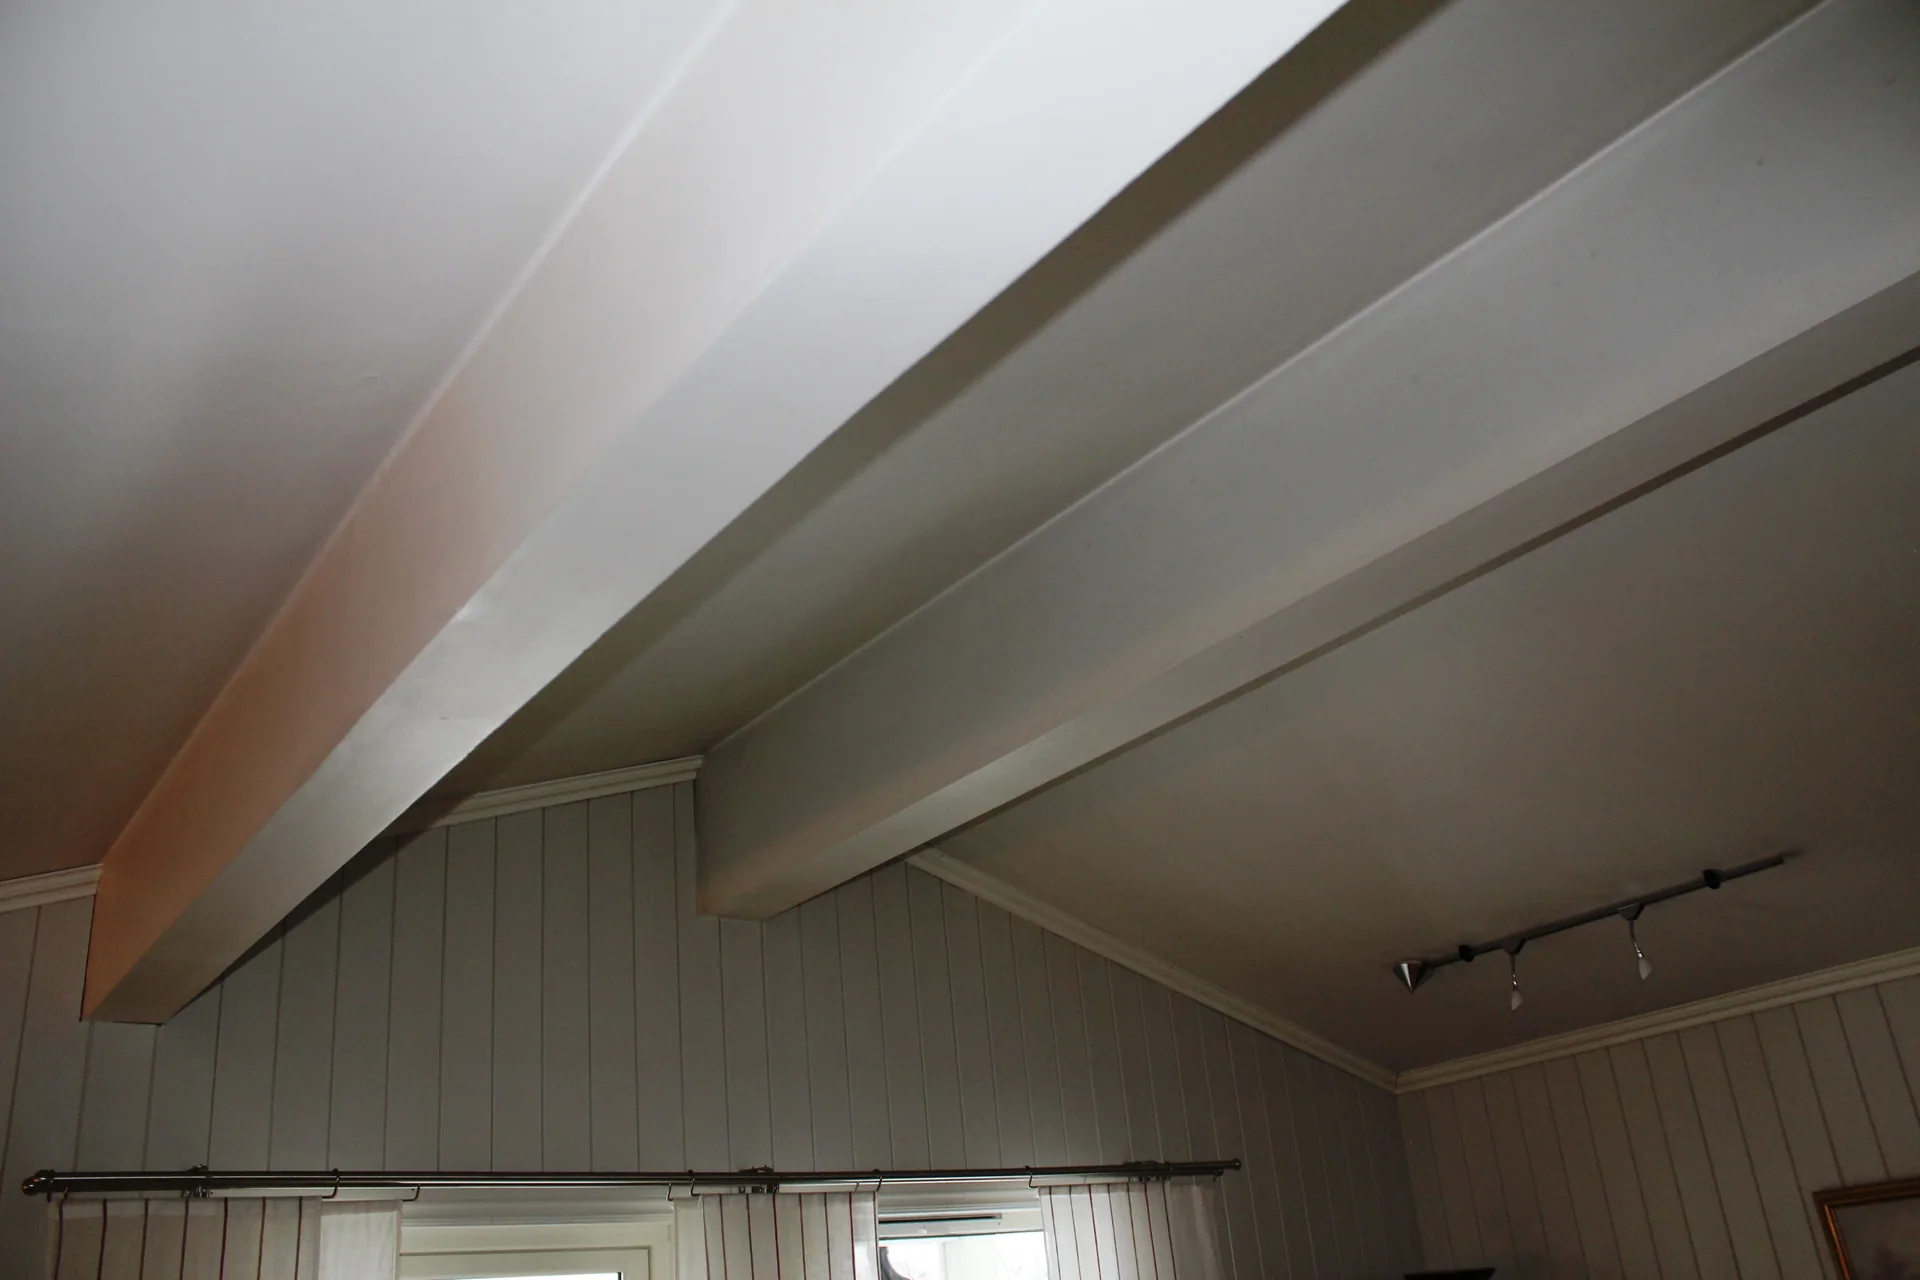
Photo: Øyvind Holmstad, CC BY-SA 3.0, via Wikimedia Commons. Resized and converted to WebP.

How do you specify glulam beams?
To specify glulam beams, name the product to BS EN 14080 with the strength class the structural engineer has designed for (for example GL28h), the service class from BS EN 1995-1-1, and an adhesive type suitable for it. Then state the fire resistance period from the fire strategy and how it is achieved, usually by charring calculation to BS EN 1995-1-2 with protected connections, plus the appearance, moisture content on delivery and site protection for beams that will be seen.
Glulam is often specified by architects who want an exposed timber structure and by engineers who want a long span, and the clause has to satisfy both. The engineer's concerns are the strength class, the section and the connections. The architect's are the appearance, the finish and how the beam looks after it has spent three weeks on an open site. The fire engineer cares about charring and steel connectors. A clause that only says "glulam beams to engineer's details" leaves most of this unpriced.
This guide covers Uniclass Pr_20_85_08_33 Glued laminated timber beams. Glulam columns have their own code, Pr_20_85_16_33 Glued laminated timber columns, and the same decisions apply; most projects write both from one set of general clauses with a type clause for each.
What does a glulam beam clause need to cover?
Some properties are specific to glulam beams. Others belong in every product clause. A clause that leaves either out gives the contractor room to substitute.
Properties of glulam beams
- TolerancesBS EN 14080 tolerances, camber and erection limits.
- Corrosion protectionPreservative where needed, and fastener coatings.
- Fire resistanceNever guessPeriod from the fire strategy; charring and connections.
- Material gradeStrength class, e.g. GL24h or GL28c.
What every product clause needs
- Manufacturer and product referenceNamed manufacturer, or open with a performance description.
- Product standardBS EN 14080, evidenced by the DoP.
- Installation methodErection method statement and temporary works.
- Technical submittalsDoP, design calculations and fabrication drawings.
- Operation and maintenance informationFinish maintenance and inspection of connections.
- MaterialSpecies and glulam type: homogeneous or combined.
- Structural performanceNever guessSections, loads and deflection from the engineer.
Uniclass Pr_20_85_08_33 Glulam beams. Not every property applies to every project; where one does not, say so rather than leaving it blank.
Fields marked Never guess (structural performance and fire resistance) depend on the project and should never be filled from a default or a previous job. If the information is not available yet, the clause should say so with a TBC and a reason.
Which decisions does the clause depend on?
Most properties follow from the product you choose. These depend on the project, so they need a decision from the designer before the clause is written.
- 01
Strength class and who designs the beam
Never guessBS EN 14080 classifies glulam by strength, with GL followed by the bending strength in N/mm² and a letter: h for homogeneous beams made of one lamination grade, c for combined beams with stronger outer laminations. The engineer designs to BS EN 1995-1-1 for a stated class, so the class, section and camber come from the calculations, not from a catalogue. Many glulam packages are contractor designed, and the clause then has to say exactly which parts the supplier designs, usually the connections, and what loads and limits they design to.
How to decide
- Take the strength class, section sizes and camber from the engineer's design; do not choose them in the specification.
- If the supplier designs any element, state the loads, deflection limits and design standard in the contractor's design clause.
- Ask for the design calculations and fabrication drawings as submittals.
- Check that the class on the delivery marking matches the design.
Write it asStrength class: GL28h to BS EN 14080. Sections and camber: As structural engineer's drawings. Connections: Contractor designed as clause 115; submit calculations. - 02
Service class, adhesive and treatment
DurabilityBS EN 1995-1-1 puts every timber member in a service class by the moisture conditions it will see: 1 for heated interiors, 2 for covered but unheated conditions such as a canopy or cold roof, 3 for full exposure. The service class drives the design values, the adhesive and whether the timber needs durable species or preservative treatment. A beam that runs from inside to an exposed canopy changes class along its length. Steel fasteners and flitch plates in service class 2 or 3 need a coating or stainless steel, and some treatments and species attack plain steel.
How to decide
- Set the service class for each beam type, and treat external projections as a separate type.
- Use an adhesive type the manufacturer declares suitable for that class: Type I to BS EN 301 or BS EN 15425 covers external exposure.
- For exposed external glulam, decide on durable species or preservative treatment to BS 8417 for the use class in BS EN 335.
- Specify fastener protection to suit the class and any treatment.
Write it asService class: 1 to BS EN 1995-1-1. Adhesive: Type I to BS EN 301. Fasteners: Galvanized or stainless steel as clause 670. - 03
Fire resistance, charring and connections
Never guessWhere a glulam beam supports a floor or other structure that needs fire resistance, Approved Document B sets the period and the fire strategy confirms it. Glulam is not fire-rated as a product; the resistance comes from the design. The usual approach is to size the beam so that the section left after charring for the required period still carries the load, using BS EN 1995-1-2. Exposed steel connectors heat up and lose strength faster than the timber, so connections often govern. Exposed beams are also a surface: untreated glulam is commonly declared D-s2,d0, which may not meet the lining class the fire strategy sets.
How to decide
- Get the fire resistance period for each element from the fire strategy before sections are fixed.
- Ask the engineer to confirm the charring design to BS EN 1995-1-2 for that period.
- Conceal or protect steel connectors, for example in slotted flitch plates with timber plugs, or with a tested coating.
- Check the reaction to fire class of exposed beams against the fire strategy, and specify treatment or coating where needed.
Write it asFire resistance: R60, by charring design to BS EN 1995-1-2; connections concealed or protected to achieve the same period. Reaction to fire: D-s2,d0 as declared, or as the fire strategy. - 04
Appearance, moisture and site protection
AppearanceBS EN 14080 covers strength and bond, not how a beam looks. Manufacturers offer their own visual qualities for industrial, visible and premium use, with different rules on knots, filler and planing, and the architect has to choose one and agree a sample. Glulam is supplied dry and can check and stain if it is left wet, or if it dries too fast once the heating goes on. Beams that will be seen need to be wrapped, stored off the ground and kept covered until the building is weathertight, and the finish applied before or after delivery as the coating supplier requires.
How to decide
- Choose the manufacturer's visual quality for exposed beams and require an approved sample.
- Separate exposed beams from hidden ones in the type marks, so only the exposed ones carry the premium.
- Require factory wrapping and protection until the building is weathertight.
- Decide whether the finish is factory applied, and how site damage is made good.
Write it asAppearance: Manufacturer's visible quality, to match approved sample. Protection: Wrapped as delivered, kept covered until the building is weathertight, as clause 510.
The values under "Write it as" are examples. The right value depends on the location, the use and the fire strategy.
Photo: pnwra, CC BY 2.0, via Wikimedia Commons.
.jpg)
Which standards should the clause cite?
Cite the product standard the declaration of performance refers to, the code of practice for installation, and the test method behind each value you set. A value without its test method cannot be checked against a submittal.
- BS EN 14080:2013
- Timber structures. Glued laminated timber and glued solid timber. Requirements
The product standard for glulam: strength classes (GL..h and GL..c), lamination and bond requirements, and the characteristics on the declaration of performance, including reaction to fire.
In the clause "Glued laminated timber to BS EN 14080, strength class GL28h."
- BS EN 1995-1-1
- Eurocode 5. Design of timber structures. General. Common rules and rules for buildings
Structural design of timber, including the service classes that set design values and adhesive and fastener choices.
In the clause Use it for service class and design: "Service class: 1 to BS EN 1995-1-1".
- BS EN 1995-1-2
- Eurocode 5. Design of timber structures. General. Structural fire design
Fire design of timber members, including the charring approach used to show that a glulam beam keeps its load capacity for the required period.
In the clause "Fire resistance: R60 by calculation to BS EN 1995-1-2."
- BS EN 301
- Adhesives, phenolic and aminoplastic, for load-bearing timber structures. Classification and performance requirements
Type I and Type II adhesives, such as MUF, used to bond laminations. Type I is the one for full external exposure.
In the clause "Adhesive: Type I to BS EN 301."
- BS EN 15425
- Adhesives. One component polyurethane (PUR) for load-bearing timber structures. Classification and performance requirements
The equivalent classification for one-component polyurethane adhesives, which some manufacturers use instead of MUF.
In the clause Allow it as an alternative: "Adhesive: Type I to BS EN 301 or BS EN 15425".
- BS EN 335
- Durability of wood and wood-based products. Use classes: definitions, application to solid wood and wood-based products
Use classes describing the biological hazard a timber member faces, used to decide whether treatment is needed.
In the clause "External canopy beams: Use class 3 to BS EN 335."
- BS 8417
- Preservation of wood. Code of practice
Preservative treatment selection by use class and service life in the UK.
In the clause "Preservative treatment: To BS 8417 for use class 3, compatible with the adhesive and finish."
- BS EN 13501-1
- Fire classification of construction products and building elements. Classification using data from reaction to fire tests
The Euroclass system used for the surface of exposed beams.
In the clause "Reaction to fire: D-s2,d0 as declared, or as treated to meet the fire strategy."
Confirm the current edition of each standard at every issue. Avoice's State of UK Specifications 2026 found a withdrawn standard cited in 40% of specifications at contract issue.
For the regulations behind these choices, see Approved Document B explained, Fire strategy reports explained, or search the Avoice Regulations library.
How do you write it in CAWS?
In CAWS, glulam is written in G20 alongside graded structural timber, structural plywood and other engineered timber. G20 has product clauses for glued laminated timber and for proprietary glulam, so a project with exposed and hidden beams can have two type clauses. Each names the standard, strength class, adhesive and service class, and the sizes come from the engineer's drawings.
The rest of G20 does most of the work: contractor's design, protection on site, the treatment of exposed timber, jointing and fasteners, anti-corrosion finishes and the erection proposals. The glulam clause should refer to those rather than repeat them, and the fire resistance should be stated once, where the engineer's design is called up.
- Manufacturer
- Submit proposals
- Product reference
- Submit proposals
- Standard
- BS EN 14080
- Species
- European whitewood (spruce)
- Strength class
- GL28h
- Adhesive
- Type I to BS EN 301 or BS EN 15425
- Service class
- 1 to BS EN 1995-1-1
- Sizes and camber
- As structural engineer's drawings
- Fire resistance
- TBC Fire strategy not yet issued. Resolve before the structural design is finalised.
- Reaction to fire
- D-s2,d0 as declared, or as the fire strategy
- Preservative treatment
- Not required in service class 1
- Appearance
- Manufacturer's visible quality, to match approved sample
- Moisture content on delivery
- Manufacturer's declared range; check on arrival
- Connections
- Concealed steel flitch plates, as clause 115
- Finish
- Clear finish, first coat applied before delivery, as clause 540
- Protection
- Wrapped as delivered, as clause 510
Illustrative, not from a real project. One property is left as a TBC with a reason so it can be tracked and closed before issue.
Clauses the type clause relies on
- G20/115
- Contractor's structural design What the glulam supplier designs, usually connections, and the loads, limits and submittals.
- G20/510
- Protection Keeping the beams dry, supported and undamaged in transit, storage and erection.
- G20/550
- Exposed timber Protection of planed faces and arrises that will be seen in the finished work.
- G20/570
- Jointing/ fixing generally Jointing methods and fasteners where not specified precisely.
- G20/670
- Anti-corrosion finishes for fasteners Galvanizing or other coatings to suit the service class.
- G20/710
- Proposals for erecting structural timber Erection sequence, lifting and temporary stability submitted before work starts.
Clause numbers vary between NBS versions and practice masters; check that the contractor's design and protection clauses the glulam clause refers to are in your G20.
How do you write it in Uniclass?
In Uniclass, the glulam frame or roof structure is a system and each glulam member is a product. Ss_20_10_75_85 Timber framing systems describes the frame: what it supports, the fire resistance it must achieve, the service class, the connections and the contractor's design responsibilities.
Each beam type is then a product clause under Pr_20_85_08_33 Glued laminated timber beams, holding strength class, adhesive, appearance and finish. Columns go under Pr_20_85_16_33. Keeping fire resistance in the system clause avoids two clauses giving different periods.
- Description
- Exposed glulam roof structure on glulam columns
- Beams
- Pr_20_85_08_33 Glued laminated timber beams (GL01)
- Columns
- Pr_20_85_16_33 Glued laminated timber columns (GL02)
- Structural design
- To BS EN 1995-1-1, as structural engineer's drawings
- Fire resistance
- As the fire strategy, by charring design to BS EN 1995-1-2
- Connections
- Concealed steel flitch plates, contractor designed
- Erection
- Submit proposals for erection and temporary stability
- Manufacturer
- Submit proposals
- Product reference
- Submit proposals
- Standard
- BS EN 14080
- Strength class
- GL28h
- Adhesive
- Type I to BS EN 301 or BS EN 15425
- Service class
- 1 to BS EN 1995-1-1
- Fire resistance
- TBC Fire strategy not yet issued. Resolve before the structural design is finalised.
- Reaction to fire
- D-s2,d0 as declared, or as the fire strategy
- Appearance
- Manufacturer's visible quality, to match approved sample
- Finish
- Clear finish, first coat applied before delivery
Illustrative. Performance of the finished system sits in the system clause; properties of the product sit in the product clause.
In NBS Chorus the Uniclass product clause also carries the NBS reference 45-60-90/392 for glued laminated timber products; use one referencing system throughout the specification.
What goes in the spec, and what goes in the schedule?
The specification defines each type once. The schedule and drawings say where each type goes.
In the specification
What the product is and how it performs and is installed. Written once per type.
In the schedule or drawings
Where each type goes and how much of it. Changes with every plan revision.
Write each glulam type once with a type mark and let the engineer's drawings and the beam schedule give the sections and locations. Section sizes copied into the specification go out of date when the engineer revises a span.
What are the common mistakes?
Most problems are a missing property, a property filled with the wrong kind of value, or a decision left silently open.
- "Glulam to engineer's details" and nothing else. Appearance, adhesive, protection and finish are not on the engineer's drawings. Write them in the clause.
- One service class for everything. Beams that run out to an exposed canopy need a different class, adhesive and treatment. Give them their own type mark.
- Fire period with no method. "60 minutes" does not say whether it is achieved by charring, lining or coating. Name the method and who designs it.
- Unprotected steel connectors. Exposed steel plates and bolts can fail before the timber. Conceal or protect them for the same period.
- No visual quality. Without a named quality and sample, the cheapest industrial grade is a fair price. Specify the quality for exposed beams.
- Beams left open on site. Wet glulam that dries quickly checks and stains. Require wrapping and cover until the building is weathertight.
How Avoice helps
Avoice's spec writer drafts glulam clauses from the structural drawings, the beam schedule and the fire strategy, and shows what still has to be confirmed.
- Drafts from your drawings and schedules
It reads the glulam type marks, strength classes and exposed or concealed status from the engineer's drawings and schedules, picks the G20 or Uniclass heading, and fills in what your information supports.
- Leaves a TBC where the fire period is not set
If the fire strategy has not given the period for the roof beams, the clause says TBC with the reason, and it joins the project TBC register to close before tender.
- Writes in your format and your style
Choose CAWS or Uniclass. Avoice adapts your own G20 clauses, including contractor's design and protection, rather than replacing them with generic text.
- Checks the clause against everything else
QA/QC flags a GL24h in the clause where the engineer's drawing says GL28h, a reference to a contractor's design clause that has been deleted, or a withdrawn timber design standard left in an old master.
- Keeps product data in one place
Declarations of performance and design submissions sit in the Product Room linked to the clause, so a substitute supplier can be checked against the class, adhesive and reaction to fire the clause sets.
Related guides: How to specify CLT, How to specify fire retardant paints, How to specify intumescent paint.
Software can draft and check. The designer still chooses the product and is responsible for the specification.
Draft your glulam beam clause in Avoice
Upload your drawings and schedules. Avoice drafts the clause in CAWS or Uniclass, cites the standards and flags anything your information does not settle.
This guide is for general education and is not professional advice. Check current editions of standards and Approved Documents, the manufacturer's data, and the requirements of your project before relying on any clause.