
How to specify CLT
What a cross-laminated timber clause has to settle, from design responsibility and fire to moisture on site and the joints between panels, and how to write it in CAWS and in Uniclass.
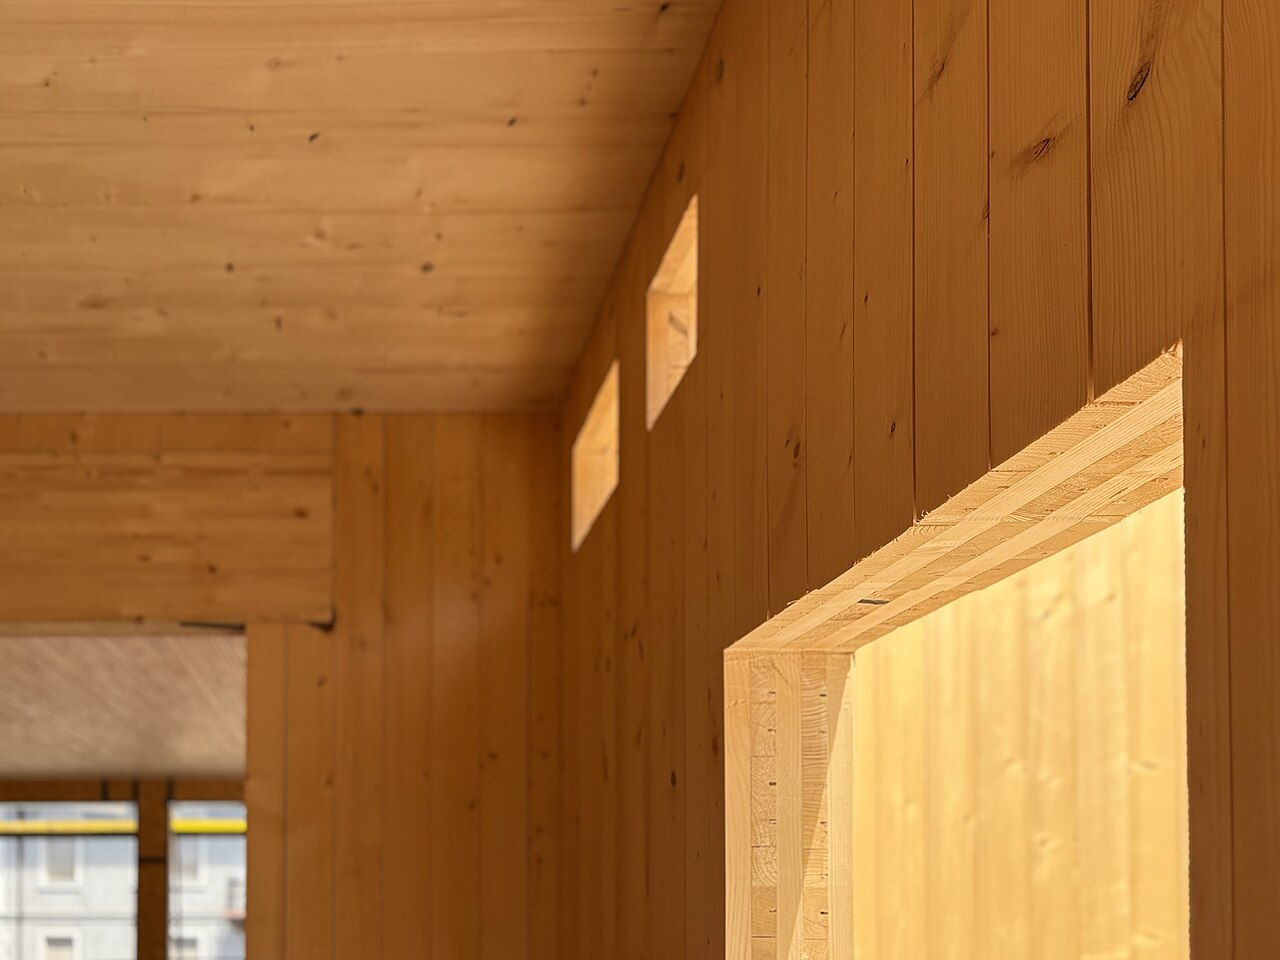
Photo: RoterRolf, CC0, via Wikimedia Commons.

How do you specify CLT panels?
To specify CLT, make the supplier's design responsibility explicit and give them the loads, fire resistance periods, deflection limits and tolerances to design to. Specify the panels by their evidence, BS EN 16351 or a European Technical Assessment, with the lamella strength class, layup, adhesive, surface quality and moisture content on delivery, and set out how panels are protected from wet during erection and how joints are sealed for air, smoke and sound. Check regulation 7(2) before CLT goes anywhere in an external wall.
CLT changes who designs what. The panels arrive cut to size with every opening and service route already formed, so decisions that would be made on site with blockwork have to be fixed in the specification and the model before manufacture. Most problems on CLT jobs come from that shift: wet panels closed in too early, connections no one was clearly responsible for, exposed surfaces that the lining classes did not allow, and penetrations cut on site through a fire-resisting floor.
This guide covers structural CLT wall, floor and roof panels. Uniclass has no separate product code for a single CLT panel; the nearest is Pr_20_65_60_17 Cross-laminated timber (CLT) panelled modules, used here. Linear CLT members have their own codes, such as Pr_20_85_08_17 Cross-laminated timber beams.
What does a CLT panel clause need to cover?
Some properties are specific to CLT panels. Others belong in every product clause. A clause that leaves either out gives the contractor room to substitute.
Properties of CLT panels
- DurabilityService class 1 or 2 only; protection during erection.
- Third-party certificationETA or BS EN 16351 certification, and chain of custody.
- Thermal performancePanel conductivity counts towards the U-value; insulation still needed.
- Acoustic performanceBare panels rarely meet Part E alone; build-ups do.
- Fire resistanceNever guessCharring design or encapsulation to the fire strategy periods.
- TolerancesCNC accuracy against looser concrete and steel interfaces.
- Perimeter sealsPanel joint tapes and seals for air, smoke and sound.
What every product clause needs
- Manufacturer and product referenceNamed manufacturer and CLT product, with its ETA or standard.
- Product standardBS EN 16351 or the manufacturer's European Technical Assessment.
- Installation methodErection sequence, temporary works and weather protection.
- Technical submittalsCalculations, panel drawings, connection details, DoP.
- Operation and maintenance informationRestrictions on cutting panels and on wetting exposed timber.
- Design responsibilityUsually supplier design within the engineer's scheme.
- Structural performanceNever guessLoads, deflection, vibration and robustness from the engineer.
- FinishVisible or non-visible surface quality, and any coating.
Uniclass Pr_20_65_60_17 CLT. Not every property applies to every project; where one does not, say so rather than leaving it blank.
Fields marked Never guess (structural performance and fire resistance) depend on the project and should never be filled from a default or a previous job. If the information is not available yet, the clause should say so with a TBC and a reason.
Which decisions does the clause depend on?
Most properties follow from the product you choose. These depend on the project, so they need a decision from the designer before the clause is written.
- 01
Design responsibility and structural performance
Never guessOn most UK projects the structural engineer designs the scheme and the CLT supplier designs the panels and connections within it, as a contractor's design portion. The clause has to hand over what the supplier needs: dead, imposed, wind and snow loads, deflection and floor vibration limits, the robustness approach for disproportionate collapse, and who designs the connections to steel, concrete and foundations. Floor vibration often governs CLT floor thickness rather than strength. If the specification only says "to manufacturer's design", the interfaces fall between the engineer and the supplier and are found on site.
How to decide
- Get loads, deflection and vibration criteria from the engineer and put them in the clause.
- State who designs panel-to-panel, panel-to-steel and panel-to-foundation connections.
- Require design to BS EN 1995-1-1 and the product's ETA or BS EN 16351.
- Set a submission and approval period for calculations and panel drawings before manufacture.
Write it asDesign: By CLT supplier, to BS EN 1995-1-1 and the product ETA, loads and vibration criteria as structural engineer's design basis. Submit calculations and panel drawings, as clause 115. - 02
Fire resistance, exposed timber and linings
Never guessCLT chars at a predictable rate, so fire resistance can be achieved by designing extra thickness to char away, by encapsulating panels in fire-resisting board, or by a mix of the two. Each has consequences. Charring design has to consider whether glue lines let charred layers fall away and expose fresh timber, which depends on the adhesive and the layup. Exposed CLT surfaces are usually declared Euroclass D-s2,d0, and Approved Document B allows class D linings only in small rooms and limited wall areas, so large exposed soffits in rooms and circulation spaces need treatment or covering. The fire engineer should decide these, not the panel supplier.
How to decide
- Get fire resistance periods per element and the exposed-surface strategy from the fire engineer.
- Charring design: ask how the layup and adhesive behave once the first lamella has charred.
- Exposed surfaces: check each room against the lining classes and agree treatment or encapsulation.
- Require service penetrations to be pre-formed or fire-stopped with tested details for CLT.
Write it asFire resistance: REI 60 floors and loadbearing walls, by charring design to BS EN 1995-1-2 or encapsulation as fire strategy. Submit calculations. - 03
Regulation 7(2) and external walls
FireRegulation 7(2) requires materials that become part of an external wall of a relevant building to be class A2-s1,d0 or A1. CLT is combustible, so it cannot form part of the external walls of a relevant building, wherever it sits in the build-up and however it is protected. Floors, internal walls and the core can still be CLT on such buildings, subject to the fire strategy. Approved Document B also expects external wall materials of A2-s1,d0 or better on residential buildings with a storey at 11 m or more, with listed exemptions. Check both before the structural scheme commits to CLT perimeter walls.
How to decide
- Confirm whether the building is a relevant building under regulation 7(4) and its height.
- Relevant buildings: no CLT in external walls; consider steel or concrete frames with CLT floors.
- Residential with a storey at 11 m or more: check the Approved Document B guidance and its exemptions.
- Higher-risk buildings: expect detailed scrutiny of the structural fire approach at the building control gateway.
Write it asLocation: CLT not to be used in external walls of this building, which is a relevant building under regulation 7(4). - 04
Moisture during manufacture, erection and enclosure
MoistureCLT leaves the factory dry, and manufacturers state a moisture content at delivery. It is then exposed on site, sometimes for weeks, and panels that are rained on swell, check and can trap water behind membranes and floor build-ups once the building is closed in. CLT is only for service classes 1 and 2, so it must stay protected in use as well. The specification needs a protection plan: delivery just in time, temporary covers or a factory-applied membrane, drainage of standing water, and moisture readings before anything is laid over the panels.
How to decide
- State the moisture content at delivery from the manufacturer and the limit before enclosure.
- Require a weather protection plan as a submittal before erection starts.
- Require moisture readings before screeds, membranes or linings cover the panels.
- Keep panels out of permanently external exposure; detail drips and upstands at balconies and thresholds.
Write it asMoisture: At delivery as manufacturer's declaration; before enclosure, readings within manufacturer's limit, as clauses 450 and 451. Protection plan: Submit before erection. - 05
Separating floors and walls
AcousticsCLT is stiff and light, which is good for spans and poor for sound. A bare CLT floor will not meet the Approved Document E standards for separating floors between dwellings on its own; it needs a floating floor or a resilient layer with a screed, and often a suspended ceiling below. Flanking through continuous panels and connections is the other risk, so the build-up and the junction details have to come from the acoustic consultant together. Pre-completion testing will find the problem if the specification did not.
How to decide
- Ask the acoustic consultant for tested build-ups for separating floors and walls in CLT.
- Specify the floating floor, resilient layers and ceiling with the CLT, not as separate afterthoughts.
- Use resilient bearings at junctions where the consultant requires them to control flanking.
- Allow for pre-completion testing in the programme.
Write it asAcoustic performance: Separating floor build-up as acoustic report, achieving Approved Document E standards on pre-completion testing.
The values under "Write it as" are examples. The right value depends on the location, the use and the fire strategy.
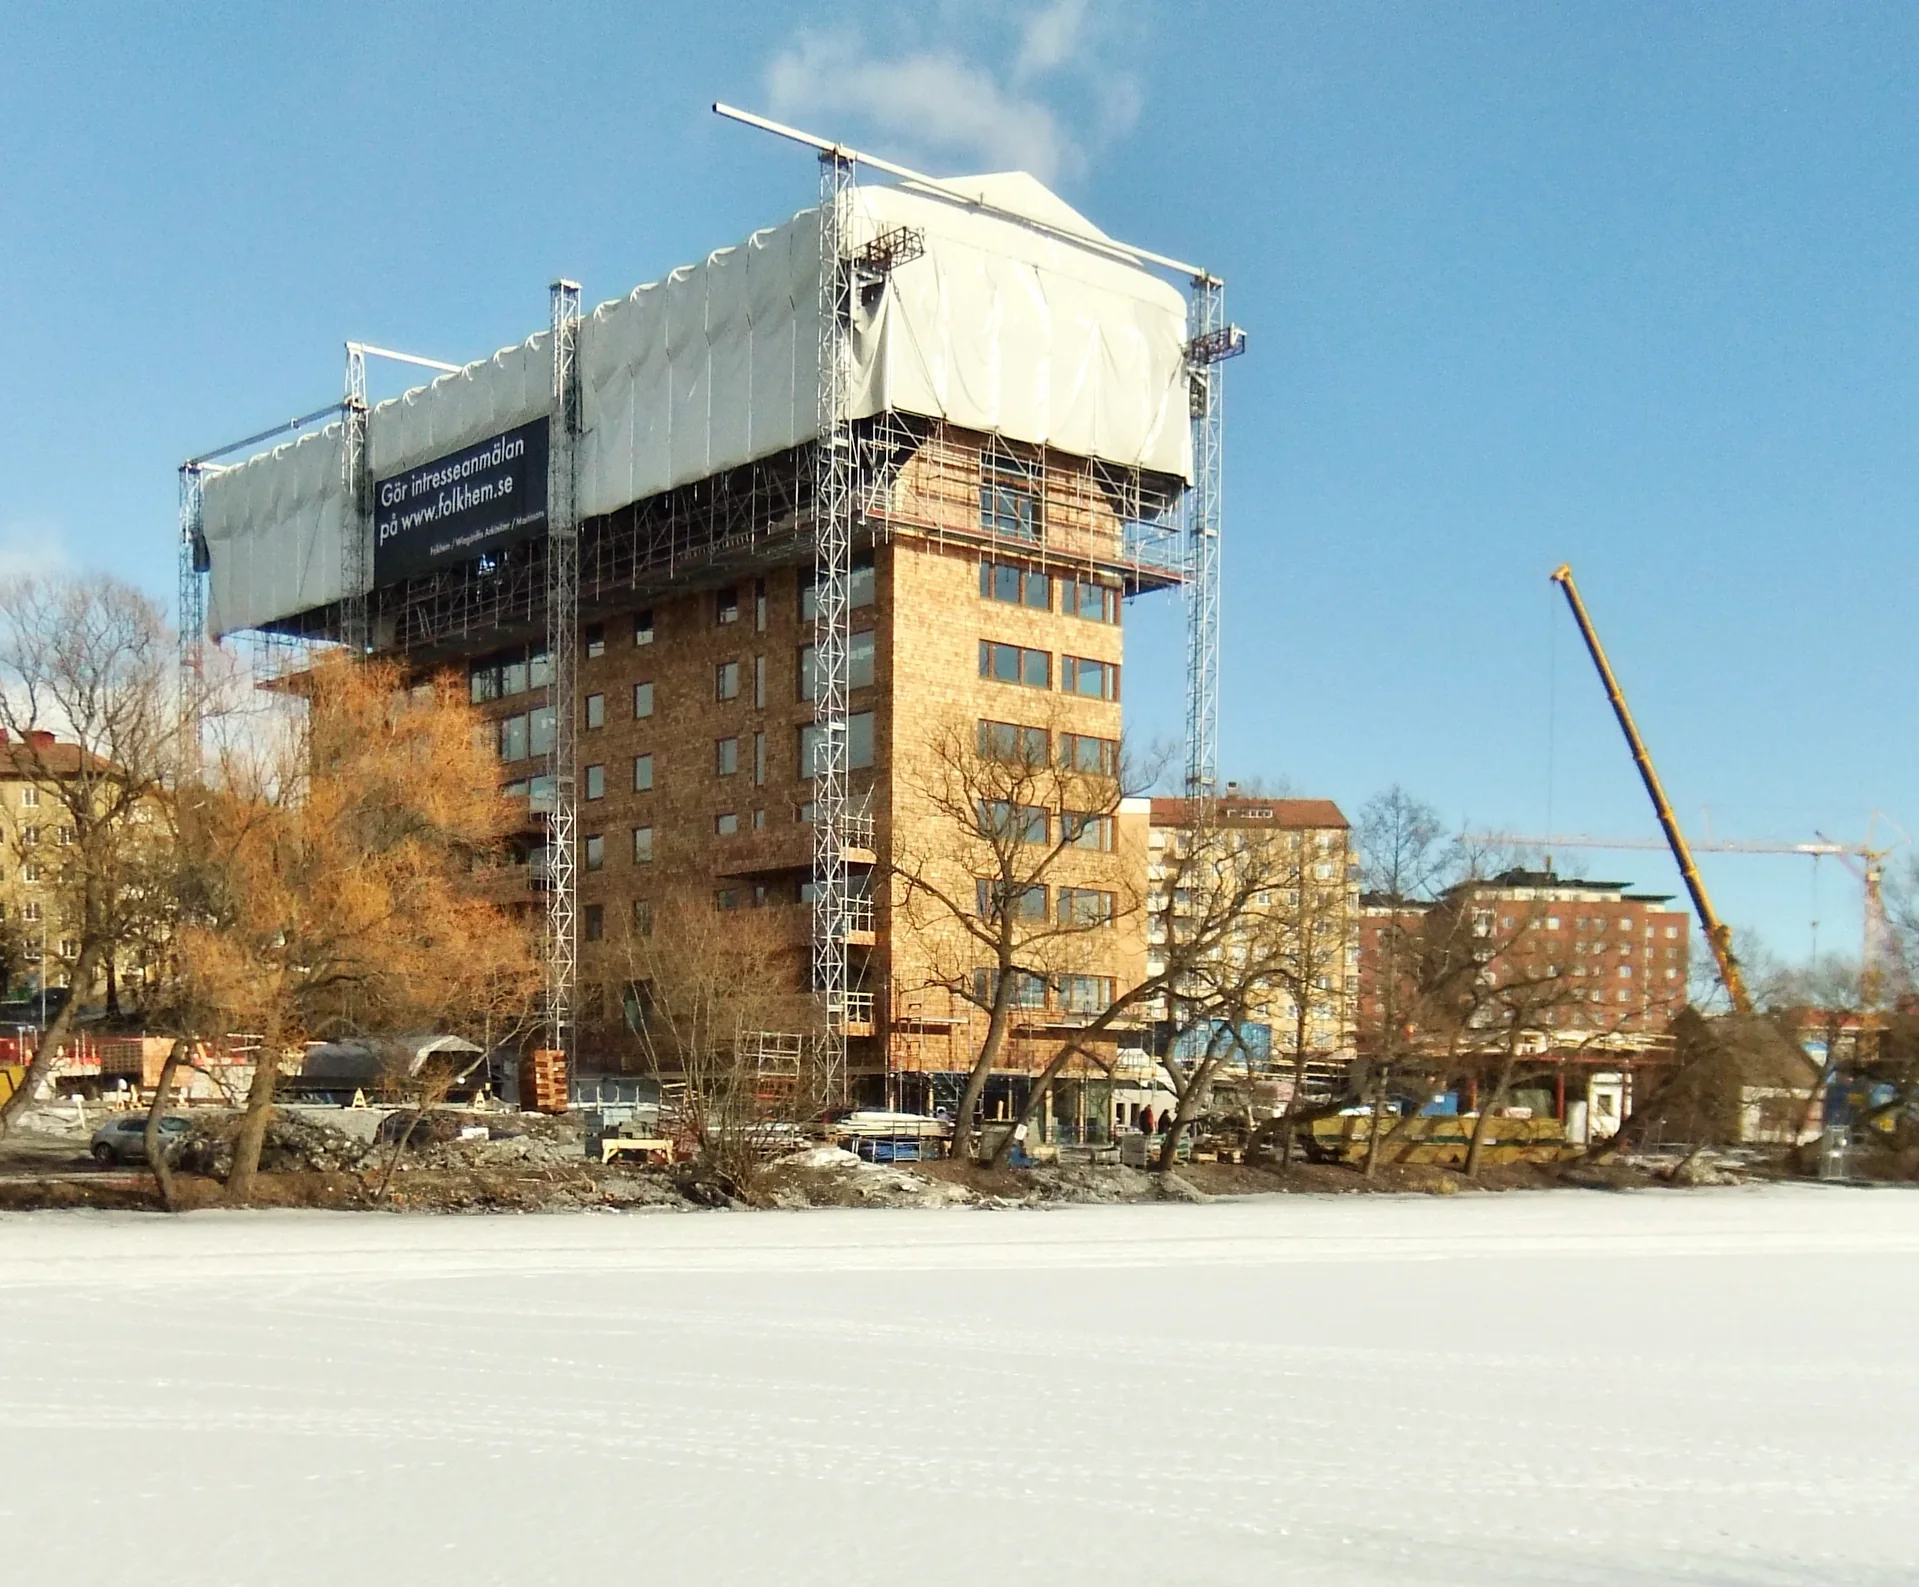
Photo: Topplanternin, CC BY-SA 3.0, via Wikimedia Commons. Resized and converted to WebP.

Which standards should the clause cite?
Cite the product standard the declaration of performance refers to, the code of practice for installation, and the test method behind each value you set. A value without its test method cannot be checked against a submittal.
- BS EN 16351
- Timber structures. Cross laminated timber. Requirements
Performance and production requirements for CLT, including lamella grading, bonding and dimensional tolerances.
In the clause "CLT: To BS EN 16351, or to a European Technical Assessment for the product".
- EAD 130005-00-0304
- Solid wood slab element to be used as a structural element in buildings
The European Assessment Document under which many CLT products hold a European Technical Assessment, and against which their declarations of performance are issued. Some manufacturers also hold a UK Technical Assessment against the same document.
In the clause "Evidence: European Technical Assessment issued under EAD 130005-00-0304, submit with declaration of performance".
- BS EN 1995-1-1
- Eurocode 5. Design of timber structures. General. Common rules and rules for buildings
The structural design code for timber, used with the product's ETA or BS EN 16351 for CLT properties.
In the clause "Structural design: To BS EN 1995-1-1 and UK National Annex".
- BS EN 1995-1-2
- Eurocode 5. Design of timber structures. General. Structural fire design
Charring and the reduced cross-section method for fire design of timber, which CLT suppliers adapt with product-specific charring data.
In the clause "Fire design: To BS EN 1995-1-2, charring rates as product ETA".
- BS EN 338
- Structural timber. Strength classes
Strength classes for the softwood lamellae, typically C24 for CLT.
In the clause "Lamellae: Strength class C24 to BS EN 338, or as ETA".
- BS EN 13501-1
- Fire classification of construction products and building elements. Classification using data from reaction to fire tests
Reaction to fire classes. Untreated CLT is usually declared D-s2,d0, which matters for exposed surfaces and rules it out of external walls of relevant buildings.
In the clause "Reaction to fire: As declared, D-s2,d0; exposed surfaces as fire strategy".
- BS EN 13501-2
- Fire classification of construction products and building elements. Classification using data from fire resistance tests, excluding ventilation services
Fire resistance classes (R, E, I) for loadbearing walls and floors.
In the clause "Fire resistance: REI 60 to BS EN 13501-2".
Confirm the current edition of each standard at every issue. Avoice's State of UK Specifications 2026 found a withdrawn standard cited in 40% of specifications at contract issue.
For the regulations behind these choices, see Approved Document B explained, Higher-risk buildings explained, or search the Avoice Regulations library.
How do you write it in CAWS?
In CAWS, CLT is written in G20 with other structural timber. NBS Source pages for CLT products give clause 334 Cross-laminated timber panels, a product clause for the panels themselves: evidence, lamella grade, layup and thickness, surface quality, moisture content, fire and acoustic performance and the design responsibility.
Much of what makes CLT work is in the general G20 clauses, and the 334 clause should refer to them: timber procurement, contractor-designed structural components, moisture content and testing, protection and jointing. Fire stopping, membranes and floor build-ups are in their own sections and need cross-references back to the panel clause.
- Manufacturer
- Submit proposals
- Product reference
- Submit proposals
- Standard
- To BS EN 16351, or European Technical Assessment for the product
- Use
- Floor and internal loadbearing wall panels
- Lamellae
- Softwood, strength class C24 to BS EN 338, or as ETA
- Thickness and layup
- As supplier's design, to suit loads, vibration and fire resistance
- Design
- By supplier, as clause 115, to BS EN 1995-1-1 and structural engineer's design basis
- Fire resistance
- REI 60 by charring design or encapsulation, as fire strategy
- Reaction to fire
- As declared; exposed surfaces as fire strategy
- Surface quality
- TBC Visible grade needed only where soffits stay exposed, which depends on the lining decision in the fire strategy. Resolve before manufacture.
- Moisture content at delivery
- As manufacturer's declaration; tested as clause 451
- Protection
- Weather protection plan submitted before erection, as clause 510
- Openings and penetrations
- CNC-formed as coordinated model; no site cutting without approval
- Panel joints
- Sealed with airtightness tape on warm side, as supplier's details
- Connections
- As supplier's design, fixings as clause 570
- Timber source
- As clause 105, with chain of custody certification
Illustrative, not from a real project. One property is left as a TBC with a reason so it can be tracked and closed before issue.
Clauses the type clause relies on
- G20/105
- Timber procurement Legal and documented sourcing, with chain of custody evidence.
- G20/115
- Contractor designed structural components Design standard, loads, drawings and approval period for the supplier's design.
- G20/450
- Moisture content Maximum moisture content at the time of installation.
- G20/451
- Moisture content testing Meter testing procedure, sample size and records.
- G20/510
- Protection Keeping timber dry and undamaged in transit, storage and erection.
- G20/570
- Jointing/ fixing generally Fastener selection where the design does not set it.
Clause numbers vary between NBS versions and practice masters; 334 is the number NBS Source manufacturer pages give for CLT panels, and the general G20 numbers come from a published project G20 specification, so check them against your own G20.
How do you write it in Uniclass?
In Uniclass a CLT wall is a system, Ss_25_11_90_15 Cross-laminated timber wall systems, under timber wall systems. The system clause carries the build-up and the performance of the finished wall: structure, fire resistance, linings or encapsulation, acoustic layers and airtightness. CLT floors are written in the same way with the relevant floor system, with the floating floor and ceiling as part of the system.
The panels are a product clause. Uniclass has no code for a single CLT panel, and product libraries differ: NBS Source shows specification data for at least one CLT panel product under Pr_20_85_08_17 Cross-laminated timber beams, while this guide follows the Avoice database in using Pr_20_65_60_17 Cross-laminated timber (CLT) panelled modules. Each wall or floor system then calls up the one panel product clause.
- Description
- Internal loadbearing CLT wall between flats
- Panels
- Pr_20_65_60_17 Cross-laminated timber (CLT) panelled modules (CLT01)
- Fire resistance
- REI 60, by encapsulation as fire strategy
- Linings
- Fire-resisting board on resilient bars, as wall lining system
- Acoustic performance
- As acoustic report, Approved Document E standards on pre-completion testing
- Airtightness
- Panel joints taped, as supplier's details
- Design
- By CLT supplier, to BS EN 1995-1-1
- Manufacturer
- Submit proposals
- Product reference
- Submit proposals
- Standard
- To BS EN 16351, or European Technical Assessment
- Lamellae
- Softwood, C24 to BS EN 338, or as ETA
- Adhesive
- As ETA; submit fire behaviour of bond lines
- Service class
- 1 or 2 to BS EN 1995-1-1
- Thickness and layup
- As supplier's design
- Surface quality
- TBC Visible grade needed only where soffits stay exposed, which depends on the lining decision in the fire strategy. Resolve before manufacture.
- Moisture content at delivery
- As manufacturer's declaration
- Reaction to fire
- As declared to BS EN 13501-1
- Timber source
- Chain of custody certified
Illustrative. Performance of the finished system sits in the system clause; properties of the product sit in the product clause.
In NBS Chorus the product clause also carries an NBS reference (for CLT panelled building, 45-05-60/360); use whichever your masters use, but do not mix CAWS and Uniclass references in one specification.
What goes in the spec, and what goes in the schedule?
The specification defines each type once. The schedule and drawings say where each type goes.
In the specification
What the product is and how it performs and is installed. Written once per type.
In the schedule or drawings
Where each type goes and how much of it. Changes with every plan revision.
The panel layout, openings and penetrations live in the coordinated model and the supplier's panel drawings, which the specification makes a submittal. The clause should state the rules those drawings must follow, not try to describe each panel.
What are the common mistakes?
Most problems are a missing property, a property filled with the wrong kind of value, or a decision left silently open.
- "To manufacturer's design" and nothing else. Loads, vibration criteria and connection responsibility go missing. Give the supplier a design basis and say who designs each interface.
- CLT in the external walls of a relevant building. Regulation 7(2) rules out combustible materials in those walls. Check before the scheme depends on CLT perimeter walls.
- Exposed soffits everywhere. Untreated CLT is usually class D, which the lining guidance allows only in limited areas. Agree exposed areas with the fire engineer room by room.
- Panels closed in wet. Screeds and membranes laid over damp CLT trap moisture. Require readings within the manufacturer's limit before enclosure.
- Site-cut service holes. Cutting through a fire-resisting floor on site undoes its rating. Coordinate penetrations into the model and fire-stop them with tested details.
- A bare CLT separating floor. It will not meet Approved Document E on its own. Specify the full build-up from the acoustic consultant.
How Avoice helps
Avoice's spec writer drafts CLT clauses from the structural and fire information already on the project, and shows clearly what still has to be decided.
- Drafts from your drawings and schedules
It reads CLT wall and floor types from the plans, sections and wall type schedule, then writes the G20 panel clause or the Uniclass system and product clauses with the fire periods and design responsibility.
- Leaves a TBC where the information runs out
If the exposed-surface decision is still with the fire engineer, the surface quality line says TBC with that reason, and the item joins the project TBC register to close before tender.
- Writes in your format and your style
Choose CAWS or Uniclass. Avoice adapts your practice's own G20 master clauses rather than replacing them with generic text.
- Checks the clause against everything else
QA/QC flags a CLT external wall on the drawings of a building the fire strategy calls a relevant building, a panel clause pointing at a design clause that has been deleted, or a withdrawn timber standard.
- Keeps product data in one place
ETAs, declarations of performance and charring data sit in the Product Room linked to the clause, and the Regulations library holds the Approved Documents the fire and acoustic lines rely on.
Related guides: How to specify glulam beams, How to specify fire stopping, How to specify acoustic insulation.
Software can draft and check. The designer still chooses the product and is responsible for the specification.
Draft your CLT panel clause in Avoice
Upload your drawings and schedules. Avoice drafts the clause in CAWS or Uniclass, cites the standards and flags anything your information does not settle.
This guide is for general education and is not professional advice. Check current editions of standards and Approved Documents, the manufacturer's data, and the requirements of your project before relying on any clause.