
How to specify zinc cladding
What a zinc wall cladding clause has to say, the substrate, movement and compatibility decisions behind it, the standards to cite, and how to write it in CAWS and in Uniclass.
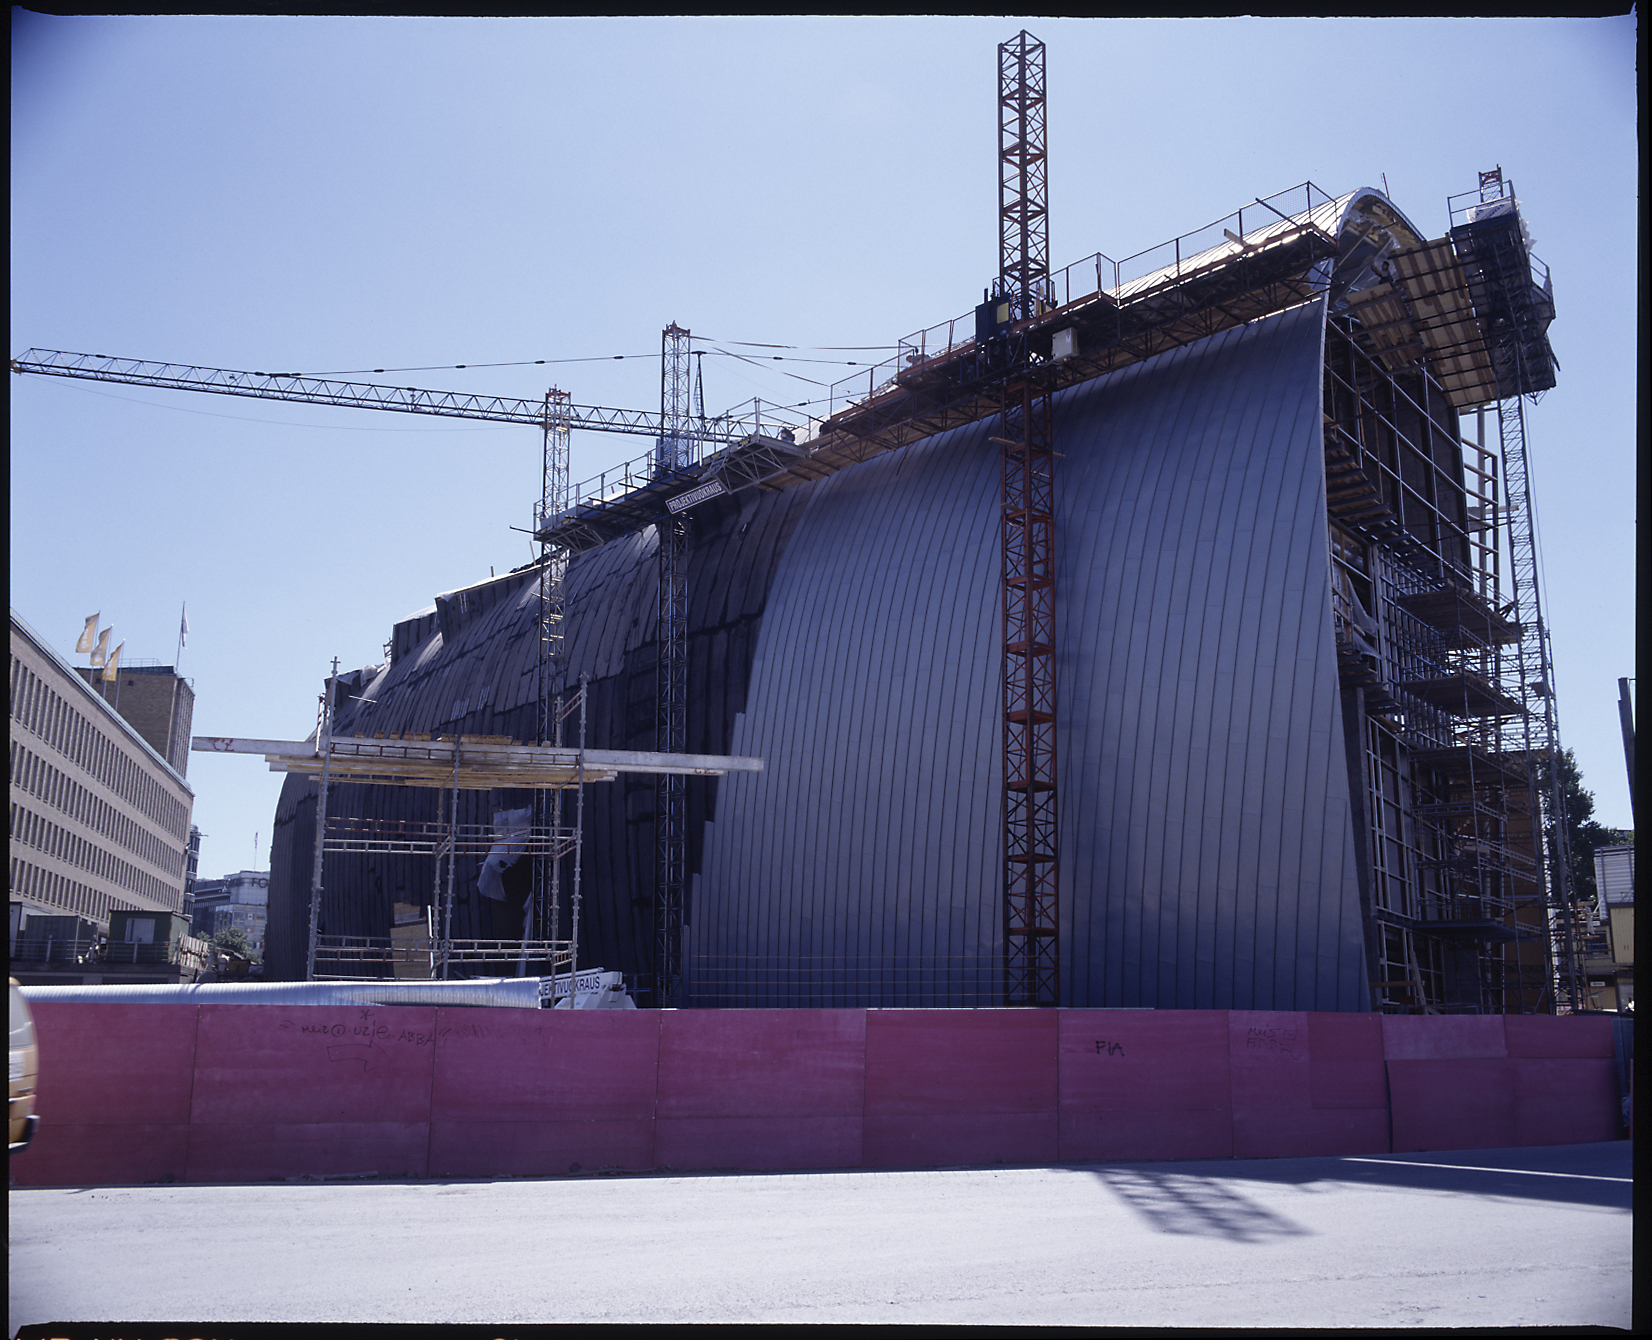
Photo: Museum of Contemporary Art Kiasma from Finland, CC BY 2.0, via Wikimedia Commons.
.jpg)
How do you specify zinc cladding?
To specify zinc cladding, choose the system (standing seam, flatlock or interlocking panels), then specify the zinc to BS EN 988 by thickness and surface finish, the substrate and ventilation behind it, and the fixed and sliding clips at centres designed for the wind load. Keep zinc away from copper run-off, acidic timbers and bitumen, and check every layer behind it, including the substrate, against the reaction to fire class the building needs.
Zinc is a fully supported metal: the sheet itself is thin and relies on the substrate behind it, the clips that hold it and the seams that join it. Most zinc failures are not in the zinc. They come from a substrate that traps moisture against the underside, a timber that is too acidic, clips at the wrong centres, or panels too long for the metal to move freely.
This guide covers Pr_25_71_51_99 Zinc standard temper alloy strips, formed on site or in the factory into standing seam or flatlock wall cladding. Uniclass has separate codes for Pr_25_71_51_97 Zinc traditional sheets and Pr_25_71_14_97 Zinc cassette panels, which are rainscreen panels on rails rather than fully supported cladding.
What does a zinc cladding panel clause need to cover?
Some properties are specific to zinc cladding. Others belong in every product clause. A clause that leaves either out gives the contractor room to substitute.
Properties of zinc cladding
- Product typeStanding seam, flatlock or interlocking panel.
- Material gradeAlloy and temper to BS EN 988.
- ProfileSeam type, seam height and bay width.
- FinishNatural, pre-weathered or pigmented surface.
- Corrosion protectionUnderside protection and compatible adjacent materials.
- SubstrateContinuous, ventilated support behind the zinc.
- Structural performanceNever guessClip type and centres for the wind load.
- Reaction to fire classificationNever guessZinc, coating and especially the substrate behind.
- Laps and jointsSeams, cross joints and drips.
- FixingsFixed and sliding clips, stainless steel screws.
- AccessoriesBase drips, ventilated tops, window flashings.
- Identification labellingCoil marking traces alloy, thickness and finish batch.
What every product clause needs
- Manufacturer and product referenceZinc producer and range; finish and system details differ.
- Product standardBS EN 988 for the zinc; BS EN 14783 for the formed product.
- Installation methodProducer's installation guide, by a trained installer.
- Technical submittalsDoP, clip calculations, layout drawings.
- Operation and maintenance informationInspection of seams and flashings; cleaning limits.
- MaterialZinc-copper-titanium alloy strip.
- ThicknessSets flatness, bay width and resistance to damage.
Uniclass Pr_25_71_51_99 Zinc cladding. Not every property applies to every project; where one does not, say so rather than leaving it blank.
Fields marked Never guess (structural performance and reaction to fire classification) depend on the project and should never be filled from a default or a previous job. If the information is not available yet, the clause should say so with a TBC and a reason.
Which decisions does the clause depend on?
Most properties follow from the product you choose. These depend on the project, so they need a decision from the designer before the clause is written.
- 01
Fire: look behind the zinc
Never guessZinc and zinc alloys, not in finely divided form, are on the list of products classed A1 without testing under Commission Decision 96/603/EC. Coated or pigmented finishes need the producer's classification for that finish. The bigger question is the substrate. Zinc is traditionally laid on plywood or timber boarding, and those are combustible. On a relevant building under regulation 7(2), every material in the external wall must be A2-s1,d0 or A1 unless it is on the regulation 7(3) list, and Approved Document B asks the same for residential buildings with a storey 11 m or more above ground. On those buildings the timber substrate has to be replaced by a non-combustible one.
How to decide
- Confirm height, use and boundary distances with the fire strategy before choosing the substrate.
- Where regulation 7(2) or the 11 m guidance applies, use a non-combustible substrate such as a ventilated metal deck system, with classified insulation and membrane.
- Ask for the classification of any coated or pigmented zinc finish.
- Check that any structured underlay used is acceptable under regulation 7(3) for membranes or is otherwise classified.
Write it asReaction to fire: Zinc Class A1. Substrate, insulation and other materials in the external wall as the fire strategy; where regulation 7(2) applies, A2-s1,d0 or A1 to BS EN 13501-1 or within regulation 7(3). - 02
Clips, bay widths and movement
Never guessStanding seam zinc is held by clips folded into the seams. A short fixed zone stops the panel sliding off; everywhere else, sliding clips let the panel expand and contract along its length. Clip centres depend on the wind load, and corner and edge zones need closer centres or narrower bays. Panel length is limited because zinc moves with temperature and long panels tear at fixings or buckle. The producer publishes limits for bay width, length and clip pattern; they need to be applied to this building's wind loads, not copied from a roof job.
How to decide
- Get the design wind pressures, including corner and edge zones, from the structural engineer.
- Ask the installer or producer to set clip centres, fixed zone and bay widths from those pressures.
- Keep panel lengths within the producer's maximum and draw where cross joints fall.
- Require a layout drawing with seam setting out and joints for approval before ordering.
Write it asClips: Stainless steel fixed and sliding clips to producer's system; centres and fixed zone as calculation for design wind loads to BS EN 1991-1-4. Panel lengths within producer's maximum. Submit layout drawing. - 03
Ventilation and compatible materials
UndersideZinc forms a protective patina on its face, where air and rain reach it. On the underside, moisture that condenses and cannot dry out attacks the zinc from behind, which is why fully supported zinc needs a ventilated cavity or a structured underlay that keeps an air gap, and why sealed warm build-ups need particular care. Zinc also reacts with some neighbours. Producers' guidance lists copper and copper run-off as incompatible, with acidic timbers such as oak, larch, chestnut and red cedar, and with bitumen and fresh mortar.
How to decide
- Provide a ventilated cavity behind the zinc, with inlets at the base and outlets at the top, or a system the producer approves.
- Specify a substrate timber the producer lists as compatible, or isolate it.
- Check run-off paths: no copper, and no water from acidic timber cladding, above zinc.
- Protect zinc from cement and plaster dust during construction.
Write it asSubstrate: Ventilated, with structured underlay as producer's system. Adjacent materials: no copper, copper run-off, bitumen or acidic timbers in contact with zinc. - 04
Natural, pre-weathered or pigmented
AppearanceNatural bright zinc weathers over years to a grey patina, unevenly at first, and shows handling marks. Pre-weathered finishes have the patina effect from the factory, in mid grey or dark grey, and look consistent from day one. Pigmented finishes add colour. Each producer names its finishes differently, so the clause should name the producer's finish and range, and the colour should be approved on a sample that includes seams and a corner. Mixing finishes or batches on one elevation shows.
How to decide
- Decide whether the client accepts a changing natural surface or wants pre-weathered consistency.
- Name the producer's finish, and approve it on a formed sample panel.
- Order one elevation from one production batch where possible.
- Ask for the cleaning advice that goes with the finish for the O&M manual.
Write it asFinish: Producer's pre-weathered finish, as approved sample panel; one production batch per elevation. - 05
Standing seam, flatlock or panels
SystemStanding seam gives strong vertical or horizontal lines and is the most forgiving of weather, because water drains along the seams. Flatlock (shingle) panels give a flatter, tiled look and depend more on the substrate being true. Interlocking or cassette panels are factory made, usually on rails as a rainscreen, and are a different product with a different Uniclass code and CAWS section. Each choice changes the substrate, the detailing at openings and the cost. The clause has to say which, with seam height and bay width or panel module, because "zinc cladding" alone can be priced as any of them.
How to decide
- Choose the system with the elevation design: line direction, module and how it turns corners.
- State seam type and height, and bay width or panel module.
- If factory-made cassettes on rails are wanted, write them as rainscreen panels, not as fully supported zinc.
- Check the producer's details for window heads, sills and the base drip before design freeze.
Write it asSystem: Vertical single-lock standing seam, seam height and bay width as producer's system and wind calculation.
The values under "Write it as" are examples. The right value depends on the location, the use and the fire strategy.
Which standards should the clause cite?
Cite the product standard the declaration of performance refers to, the code of practice for installation, and the test method behind each value you set. A value without its test method cannot be checked against a submittal.
- BS EN 988
- Zinc and zinc alloys. Specification for rolled flat products for building
Composition, tolerances and mechanical properties of zinc strip and sheet used in building, including the copper-titanium alloys used for cladding.
In the clause "Zinc: to BS EN 988."
- BS EN 14783
- Fully supported metal sheet and strip for roofing, external cladding and internal lining. Product specification and requirements
The product standard for fully supported metal sheet and strip, including zinc, and the characteristics a manufacturer declares. The 2006 edition was withdrawn in 2013.
In the clause "Formed zinc cladding to BS EN 14783."
- BS EN 13501-1
- Fire classification of construction products and building elements. Classification using data from reaction to fire tests
Euroclasses for coated zinc, the substrate, insulation and membranes behind it.
In the clause "Substrate and insulation: Class A2-s1,d0 or A1 to BS EN 13501-1 where regulation 7(2) applies."
- BS EN 1991-1-4
- Eurocode 1. Actions on structures. General actions. Wind actions
Wind pressures on the elevations, which set clip centres and bay widths, with higher local pressures at corners and edges.
In the clause "Clip centres as calculation for design wind loads to BS EN 1991-1-4 and UK National Annex."
- BS 5250
- Management of moisture in buildings. Code of practice
Condensation risk in the wall build-up, which matters for the underside of the zinc and the ventilated cavity.
In the clause "Condensation risk analysis of the wall build-up to BS 5250."
- BS EN 13859-2
- Flexible sheets for waterproofing. Definitions and characteristics of underlays. Underlays for walls
The product standard for wall underlays and breather membranes behind the cladding.
In the clause "Breather membrane: to BS EN 13859-2."
- BS EN ISO 3506-1
- Fasteners. Mechanical properties of corrosion-resistant stainless steel fasteners. Bolts, screws and studs with specified grades and property classes
Stainless steel screws used to fix clips to the substrate.
In the clause "Clip fixings: austenitic stainless steel to BS EN ISO 3506-1."
Confirm the current edition of each standard at every issue. Avoice's State of UK Specifications 2026 found a withdrawn standard cited in 40% of specifications at contract issue.
For the regulations behind these choices, see Approved Document B explained, Higher-risk buildings explained, or search the Avoice Regulations library.
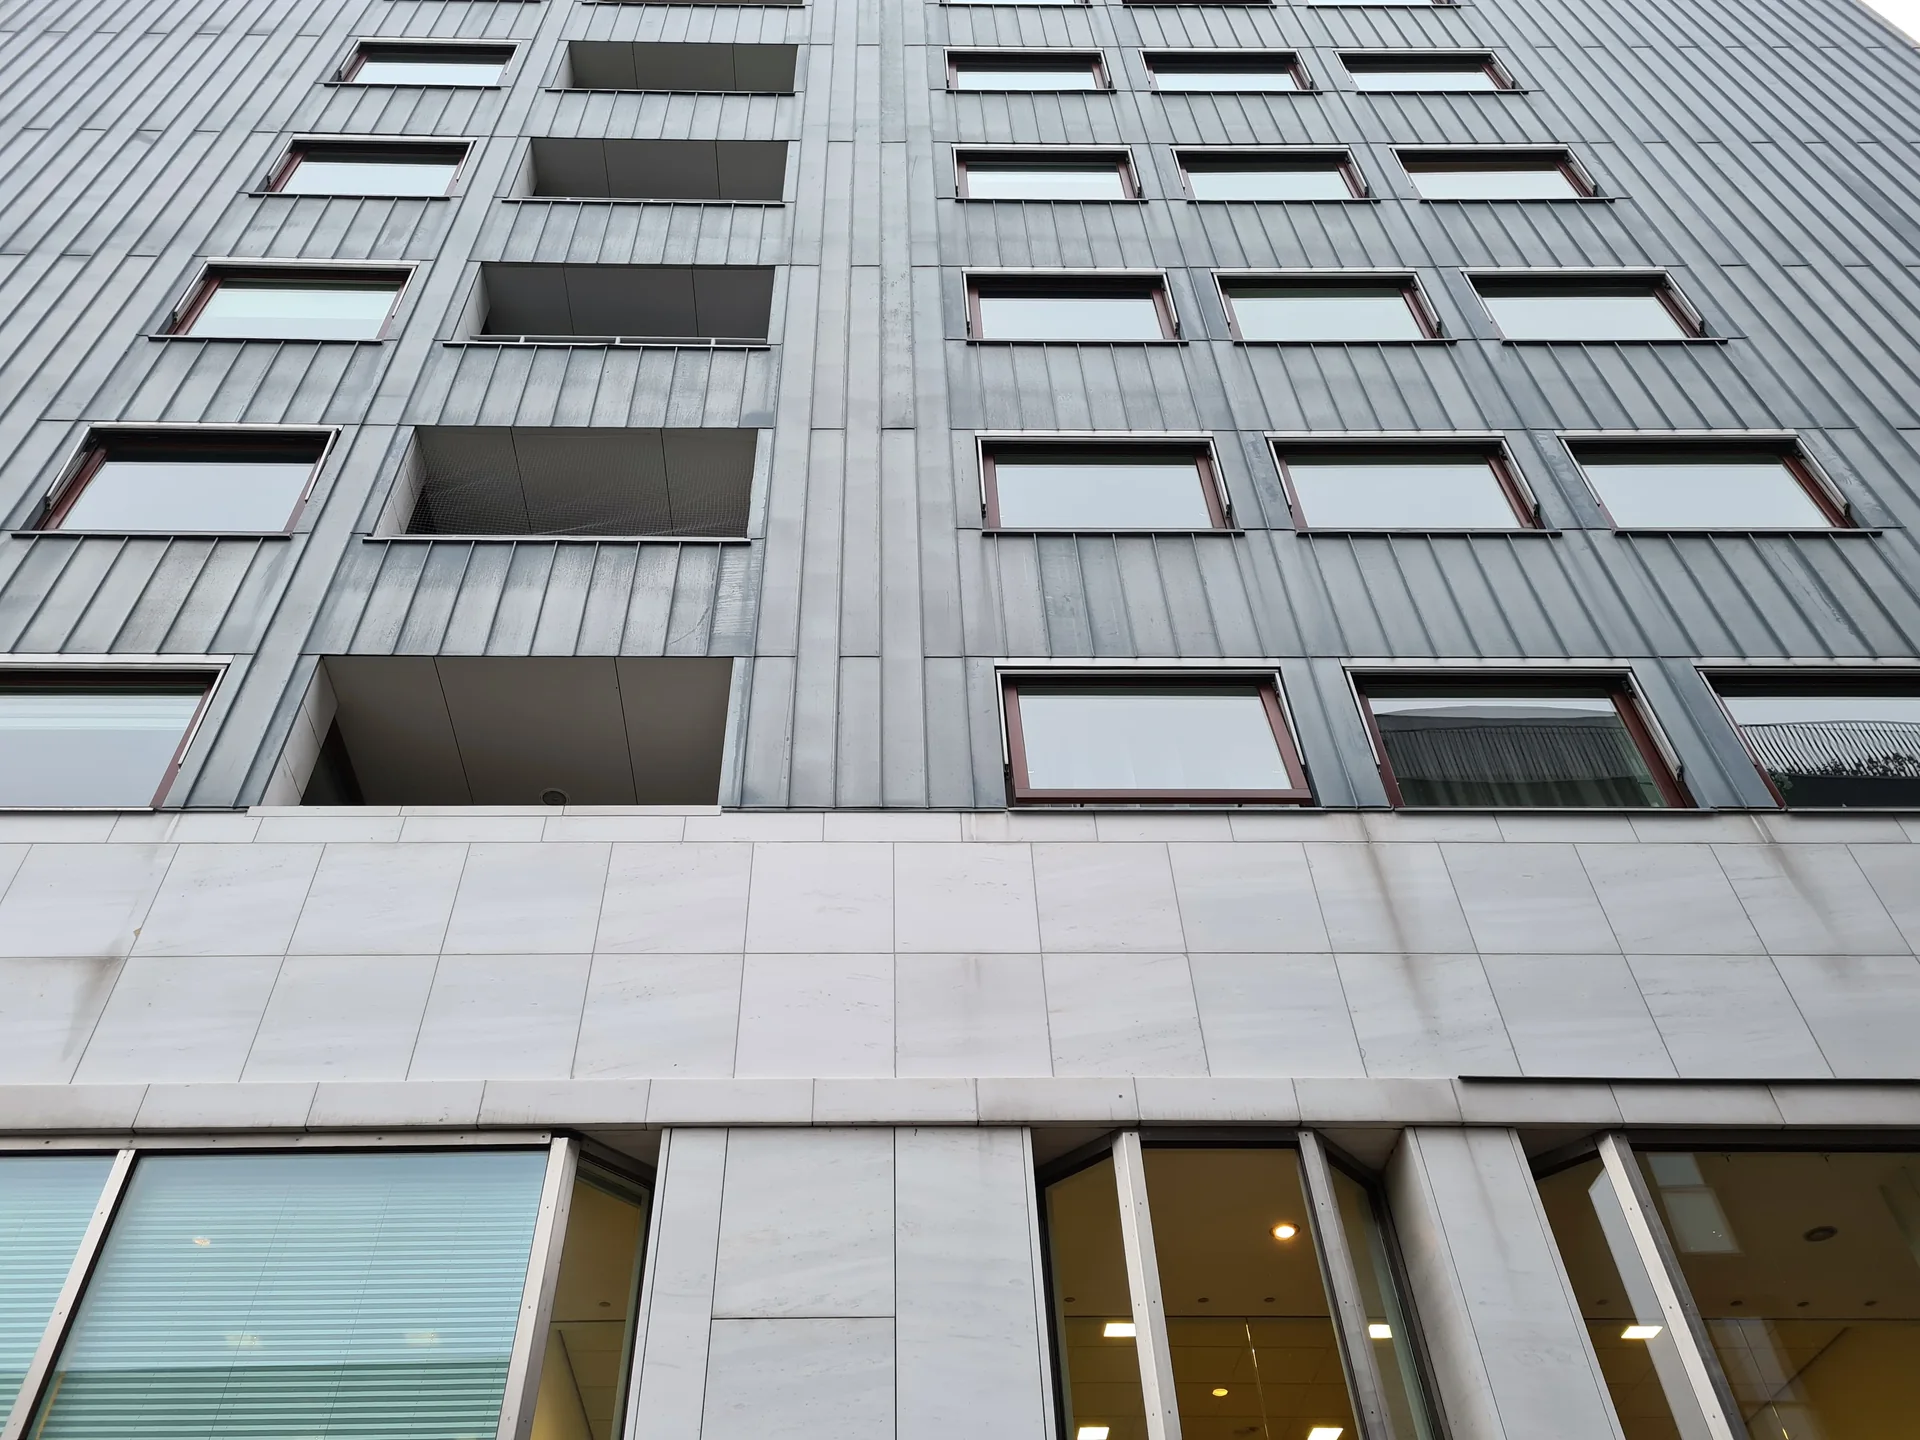
Photo: Kleon3, CC BY-SA 4.0, via Wikimedia Commons. Resized and converted to WebP.
.jpg)
How do you write it in CAWS?
Zinc wall cladding is written in H74, the same section as zinc roofs and flashings. The type clause in the 100s describes one cladding type: the substrate and its ventilation, underlay, the zinc (by reference to the zinc clause), finish, thickness, seam type and spacing, cross joints and the special details at the base and top. A building with standing seam walls and zinc window surrounds will have the cladding type clause and separate flashing clauses.
The type clause relies on the general clauses that follow: workmanship, the zinc material clause, substrate suitability, layout, the fixed and sliding clip clauses and forming of details. Because the same section covers roofs, check the type clause does not inherit roof-only content such as falls and non-fragility, and that the clip clauses reflect wall wind loads.
- Cladding system
- Vertical single-lock standing seam to external walls
- Substrate
- Ventilated metal deck on support rails, non-combustible, as fire strategy
- Underlay
- Producer's structured underlay
- Insulation
- Mineral wool, Class A1, as wall type
- Zinc
- As clause 520
- Producer
- Submit proposals
- Thickness
- 0.8 mm
- Finish
- TBC Client to choose between mid grey and dark grey pre-weathered finish on sample panels. Resolve before ordering.
- Longitudinal joints
- Single-lock standing seams, height and spacing as producer's system and wind calculation
- Cross joints
- Producer's standard, positions as layout drawing
- Panel length
- Within producer's maximum for the finish and thickness
- Clips
- Fixed and sliding stainless steel clips, as clauses 720 and 725
- Base detail
- Ventilated base drip with insect mesh
- Top detail
- Ventilated coping or parapet detail
- Reaction to fire
- Zinc Class A1; all other materials A2-s1,d0 or A1, or within regulation 7(3)
- Layout
- As clause 555; submit layout drawing
Illustrative, not from a real project. One property is left as a TBC with a reason so it can be tracked and closed before issue.
Clauses the type clause relies on
- H74/520
- Zinc strip/ sheet Standard, alloy, producer and finish for all zinc in the section.
- H74/535
- Integrity of zinc Securing the zinc against wind and allowing for thermal movement.
- H74/555
- Layout Bay widths, cross joints and setting out to be agreed before work starts.
- H74/610
- Suitability of substrates The substrate must be clean, dry, true and suitably ventilated before laying.
- H74/720
- Standing seam fixed clips Fixed zone that stops panels sliding.
- H74/725
- Standing seam sliding clips Clips that let panels move along their length.
Clause numbers vary between NBS versions and practice masters; the numbers here follow an issued H74 specification for standing seam wall cladding.
How do you write it in Uniclass?
In Uniclass the cladding is written as a system clause, Ss_25_20_50_95 Zinc sheet fully supported wall-covering systems, which describes the build-up from the backing wall to the zinc and states its performance: wind resistance, fire, ventilation and weathertightness. The zinc strip itself is a product clause under Pr_25_71_51_99.
With zinc, most of the specification sits in the system clause, because the substrate, ventilation, clips and seams decide whether the cladding works. The product clause covers the material: standard, alloy, thickness and finish. Substrate, underlay, insulation and clips each have their own product codes and are referred to from the system clause.
- Description
- Vertical standing seam zinc on ventilated non-combustible deck
- Zinc
- Pr_25_71_51_99 Zinc standard temper alloy strips (ZC01)
- Substrate
- Ventilated metal deck on rails, with structured underlay
- Clips
- Fixed and sliding stainless steel clips, centres as wind calculation
- Wind resistance
- Design wind loads to BS EN 1991-1-4 and UK National Annex
- Fire performance
- As fire strategy; regulation 7(2) applies to this building
- Ventilation
- Continuous inlet at base and outlet at top
- Producer
- Submit proposals
- Product reference
- Submit proposals
- Standard
- BS EN 988
- Thickness
- 0.8 mm
- Finish
- TBC Client to choose between mid grey and dark grey pre-weathered finish on sample panels. Resolve before ordering.
- Seam type
- Single-lock standing seam
- Reaction to fire
- Class A1
- Identification
- Coils marked with alloy, thickness and finish batch
Illustrative. Performance of the finished system sits in the system clause; properties of the product sit in the product clause.
In NBS Chorus the Uniclass product clause also carries an NBS reference (for zinc standard temper strip, 45-65-52/430); use one reference system consistently.
What goes in the spec, and what goes in the schedule?
The specification defines each type once. The schedule and drawings say where each type goes.
In the specification
What the product is and how it performs and is installed. Written once per type.
In the schedule or drawings
Where each type goes and how much of it. Changes with every plan revision.
Seam setting out is an elevation decision and belongs on the drawings, with the bay width the wind calculation allows. The specification sets the rules the layout must follow, and asks for the installer's layout drawing for approval.
What are the common mistakes?
Most problems are a missing property, a property filled with the wrong kind of value, or a decision left silently open.
- Plywood behind zinc on a relevant building. The zinc is A1 but the plywood is not. Under regulation 7(2) the substrate has to be non-combustible as well.
- No ventilation behind. Moisture trapped against the underside corrodes zinc from behind. Provide a ventilated cavity or the producer's approved build-up.
- Zinc under copper or oak. Copper run-off and acidic timbers such as oak and red cedar attack zinc. Check what sits above and behind it.
- Panels too long. Thermal movement in long panels tears clips and buckles seams. Keep to the producer's maximum lengths.
- Roof clip centres on a wall. Wind pressures on walls, and especially at their corners, are not those of a roof. Clip centres come from this building's wind calculation for the elevations.
- Cassettes written as standing seam. Factory-made zinc cassettes on rails are rainscreen panels with their own code and section; writing them under H74 leaves the rails and fixings unspecified.
How Avoice helps
Avoice's spec writer drafts the zinc cladding clause from your elevations and wall types, and flags the build-up questions zinc depends on.
- Drafts from your drawings and schedules
It reads the ZC01 mark and wall build-up and drafts the H74 or Uniclass clause, with substrate, underlay, seam and detail lines filled from that information.
- Leaves a TBC where the decision is open
If the finish or the substrate waits on the fire strategy, the line says TBC with the reason and goes into the project TBC register to close before tender.
- Writes in your format and your masters
Choose CAWS or Uniclass. Avoice adapts your practice's own H74 clauses, removing roof-only content from a wall cladding clause.
- Checks the clause against everything else
QA/QC flags a plywood substrate on a building the fire strategy says is above 18 m, a clause citing a withdrawn wind code, or a reference to a clip clause that is not in the section.
- Keeps the evidence with the clause
The producer's declaration of performance and installation guide sit in the Product Room linked to the clause, so a substitute zinc or finish can be checked against what the clause asks for.
Related guides: How to specify profiled metal cladding sheets, How to specify breather membranes, How to specify cavity barriers.
Software can draft and check. The designer still chooses the product and is responsible for the specification.
Draft your zinc cladding panel clause in Avoice
Upload your drawings and schedules. Avoice drafts the clause in CAWS or Uniclass, cites the standards and flags anything your information does not settle.
This guide is for general education and is not professional advice. Check current editions of standards and Approved Documents, the manufacturer's data, and the requirements of your project before relying on any clause.