
How to specify platform lifts
What a platform lift clause has to decide, from enclosed or open platform and travel to size, doors, controls, fire and builder's work, and how to write it in CAWS and in Uniclass.
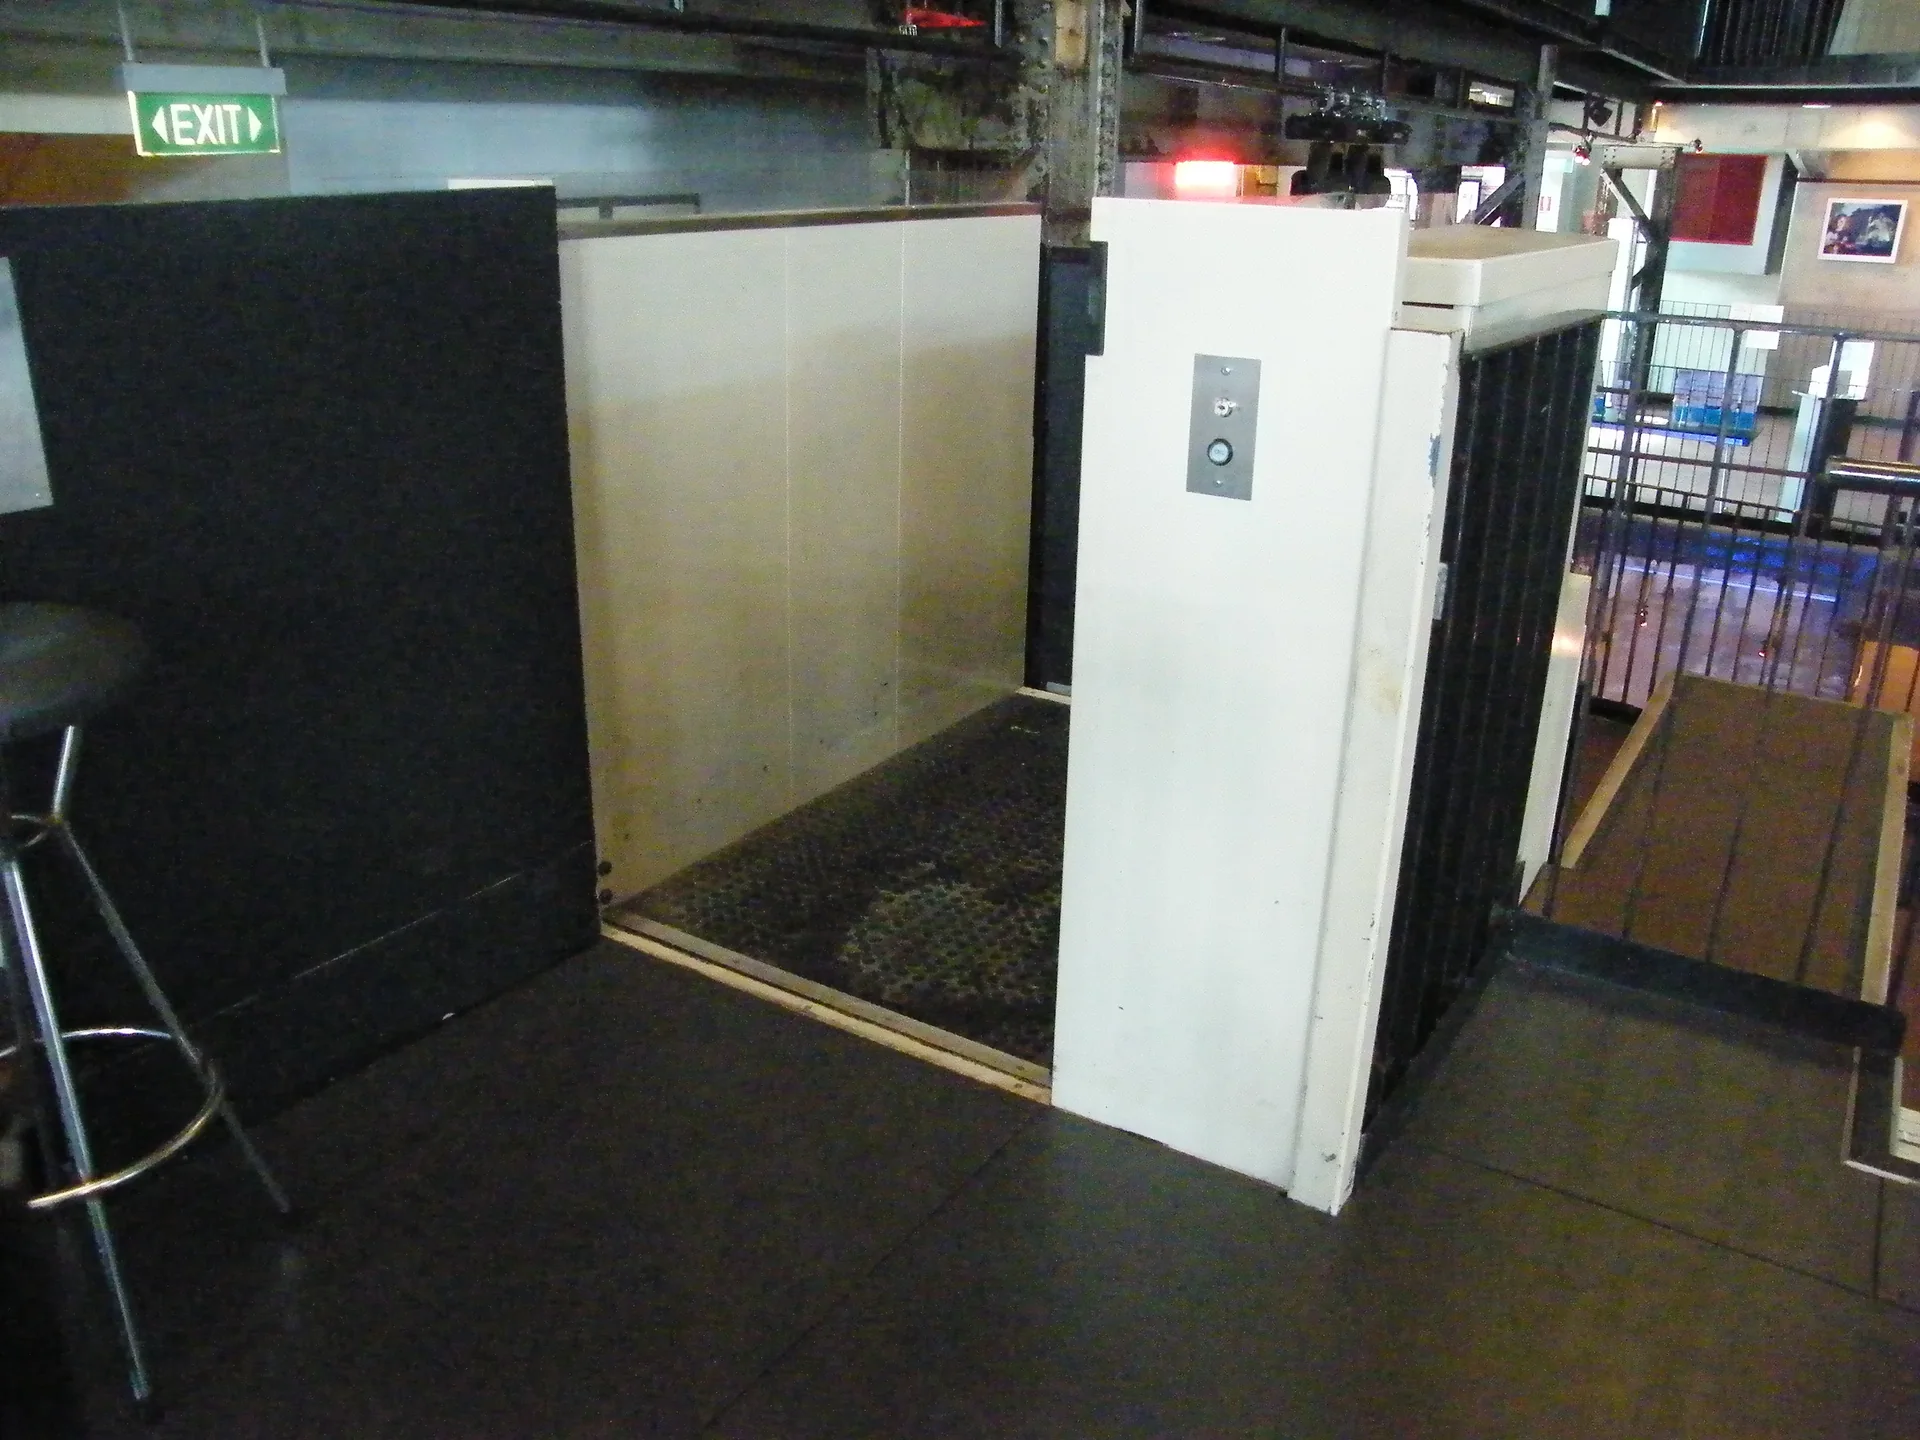
Photo: John Robert McPherson, CC BY-SA 4.0, via Wikimedia Commons. Resized and converted to WebP.

How do you specify platform lifts?
To specify a platform lift, first decide whether it is open or enclosed: Approved Document M allows travel of no more than 2 m with no liftway enclosure, and more than 2 m only with an enclosure, which also decides whether BS 6440 or BS EN 81-41 applies. Then state the platform size and door arrangement from Approved Document M, the rated load and speed, continuous pressure controls at the heights it sets, any fire-resisting landing doors, and the pit, power and maintenance arrangements.
Approved Document M treats a vertical lifting platform as an alternative to a passenger lift, not an equal: acceptable in existing buildings, and in new buildings only where site constraints rule out a lift. That framing matters for the specification. A platform lift is slower, uses continuous pressure controls and has a smaller car, so the clause has to show it still serves the people it is there for, and the building has to be ready for it with a pit or ramp, a power supply and, if it passes through a floor, a liftway that keeps the fire compartments intact.
This guide uses Uniclass Pr_65_80_42_64 Platform lifts. Uniclass also has Pr_65_80_47_95 Vertical lifting platforms, which NBS Source uses for several manufacturers' products, and Pr_65_80_42_83 Step lifts for very short rises. Wheelchair platform stairlifts that run up the string of a stair are a different product with their own guidance.
What does a platform lift clause need to cover?
Some properties are specific to platform lifts. Others belong in every product clause. A clause that leaves either out gives the contractor room to substitute.
What every product clause needs
- Manufacturer and product referenceNamed platform lift model or submit proposals against stated duty.
- Product standardBS EN 81-41 if enclosed, BS 6440 if open or partly enclosed.
- Installation methodPit or ramp, liftway fixing and commissioning by the manufacturer.
- Technical submittalsBuilder's work drawings, loads, power and declaration of conformity.
- Operation and maintenance informationInstructions, maintenance contract and thorough examination records.
Uniclass Pr_65_80_42_64 Platform lifts. Not every property applies to every project; where one does not, say so rather than leaving it blank.
Which decisions does the clause depend on?
Most properties follow from the product you choose. These depend on the project, so they need a decision from the designer before the clause is written.
- 01
Open or enclosed, and which standard
EnclosureThe first decision is whether the platform runs in an enclosed liftway. Approved Document M expects a platform with no liftway enclosure and no floor penetration to travel no more than 2 m, and one travelling further to have an enclosure. The product standards follow the same split: BS 6440 covers platforms with non-enclosed or partially enclosed liftways, and BS EN 81-41 covers vertical lifting platforms for people with impaired mobility, typically in an enclosed liftway. Citing the wrong one lets a supplier offer an open platform where a protected shaft was needed, or price a full enclosure for a short rise at an entrance.
How to decide
- Measure the travel. Up to 2 m between two levels with no floor opening, an open or partly enclosed platform to BS 6440 is normal.
- More than 2 m, or passing through a floor, means an enclosed liftway and BS EN 81-41.
- Check headroom and pit depth for each option early, since an enclosed unit needs both.
- Ask for the declaration of conformity under the machinery regulations at handover.
Write it asStandard: Vertical lifting platform to BS EN 81-41, in a self-supporting enclosed liftway. - 02
Platform size and doors
SizeApproved Document M sets three platform sizes: 800 by 1250 mm for an unenclosed platform used by an unaccompanied wheelchair user, 900 by 1400 mm for an enclosed one, and 1100 by 1400 mm where two doors are at 90 degrees or a companion travels with the wheelchair user. Door clear widths follow: at least 900 mm for the 1100 by 1400 mm platform and at least 800 mm otherwise. Opposite doors let a wheelchair user drive straight through, which suits a two-stop lift. A model chosen from the smallest brochure size often cannot take an attendant.
How to decide
- Decide whether users may travel with a companion, or need doors at 90 degrees; if so, 1100 by 1400 mm.
- Set the door arrangement from the plan: same side, opposite, or adjacent.
- Check effective clear widths of the landing doors, not the structural opening.
- Check the landing in front of each door is level and big enough to turn and wait.
Write it asPlatform size: 1100 x 1400 mm clear, doors at 90 degrees; landing doors effective clear width not less than 900 mm. - 03
Controls, speed and information
ControlsPlatform lifts run on continuous pressure controls: the user holds the button for the whole journey. Approved Document M places the controls on the platform 800 to 1100 mm above its floor and at least 400 mm from a return wall, and the landing call buttons 900 to 1100 mm above the landing and at least 500 mm from a return wall. Rated speed is limited to 0.15 m/s. Users also need audible and visual signals that the platform has arrived and which level it is at, and reflective wall surfaces inside should be kept to a minimum. Some users cannot hold a push button, so consider another form of continuous pressure control.
How to decide
- Set control and call button positions from the Approved Document M heights and return wall distances.
- Ask what alternative continuous pressure controls the manufacturer offers for users with limited dexterity.
- Include arrival and level announcements, both audible and visual.
- Decide whether a key switch is needed to stop unauthorised use, and who holds the keys.
Write it asControls: Continuous pressure, 800 to 1100 mm above platform floor and not less than 400 mm from return wall; landing call buttons 900 to 1100 mm above landing. Audible and visual arrival and level indication. - 04
Fire separation and evacuation
FireAn open platform at a short rise sits in one fire compartment and raises few questions. An enclosed platform through a compartment floor makes the liftway a protected shaft, so the enclosure and landing doors need fire resistance to suit the fire strategy, and the landing doors need test evidence under BS EN 81-58. A platform lift is not an evacuation lift. If wheelchair users depend on it to reach an upper floor, the fire strategy needs a separate evacuation plan, usually refuges and assisted escape by the stair.
How to decide
- Ask the fire engineer whether the liftway forms a protected shaft and what period the enclosure and doors need.
- Require landing door fire test evidence to BS EN 81-58 where doors are fire resisting.
- Confirm the evacuation strategy for users of the upper level does not rely on the platform.
- Check the glazed enclosure panels, if any, are within the fire evidence.
Write it asFire resistance: Liftway enclosure and landing doors to the period in the fire strategy; landing doors tested to BS EN 81-58. - 05
Builder's work, power and maintenance
HandoverMost of the platform lift cost overruns come from what sits around the product. Enclosed units usually need a shallow pit or a ramp onto the platform, a level floor that can take the point loads of the liftway, a dedicated electrical supply and isolator, and sometimes a phone line or alarm connection. After handover, a platform lift used at work is lifting equipment for people and needs periodic thorough examination, so the client needs a maintenance contract and an examination regime from the start.
How to decide
- Get the manufacturer's builder's work drawing before the slab is designed: pit depth, loads, and fixing points.
- Specify the electrical supply, isolator position and any alarm or communication link, and who provides each.
- Ask for a maintenance contract price for the first year as part of the tender.
- Require operating instructions to be fixed at the platform, as Approved Document M expects.
Write it asBuilder's work: Pit, supply and fixing points to manufacturer's drawings, submitted before slab design is finalised.
The values under "Write it as" are examples. The right value depends on the location, the use and the fire strategy.
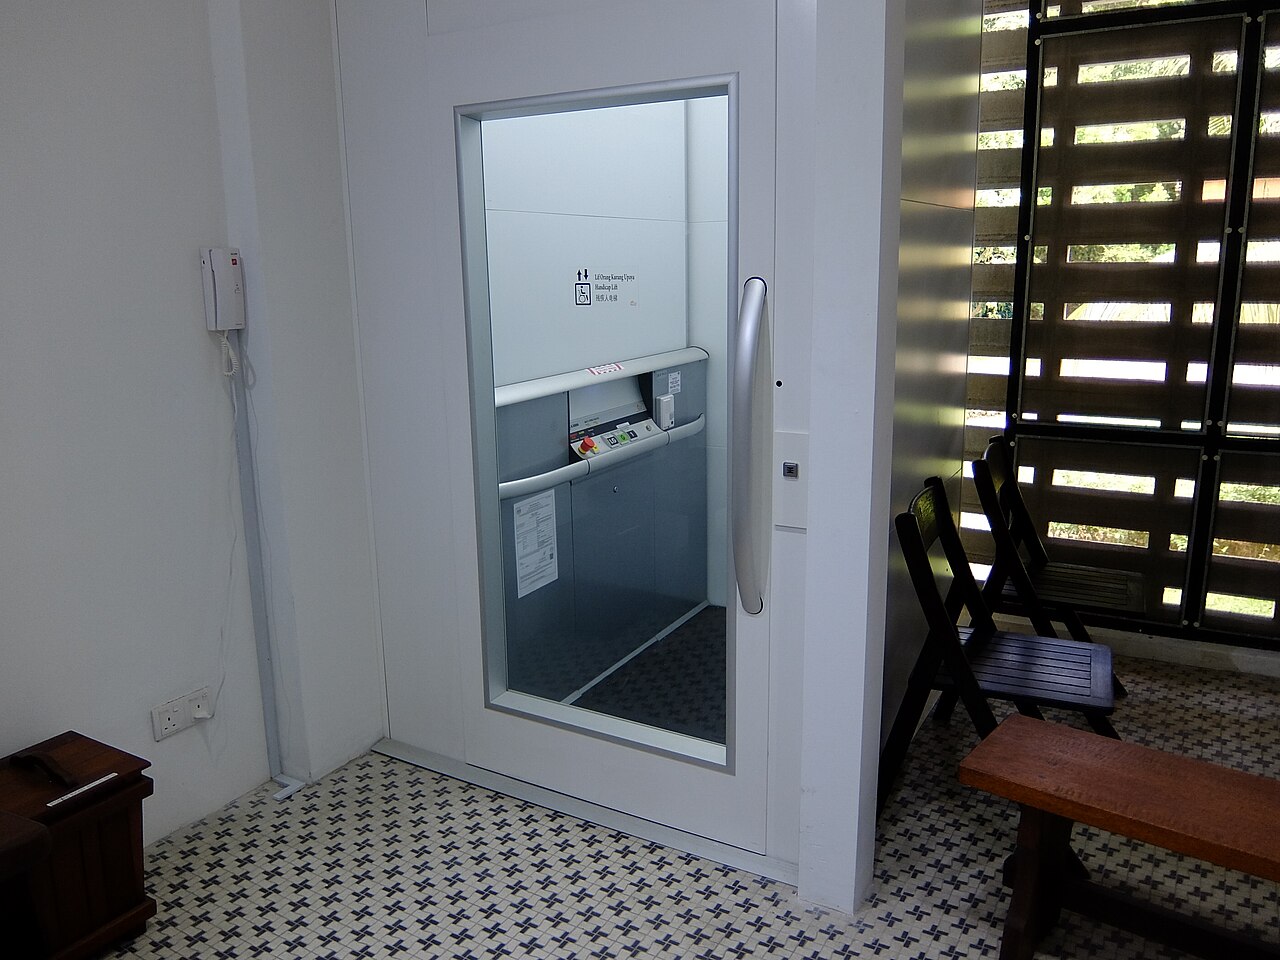
Photo: Chongkian, CC BY-SA 4.0, via Wikimedia Commons.

Which standards should the clause cite?
Cite the product standard the declaration of performance refers to, the code of practice for installation, and the test method behind each value you set. A value without its test method cannot be checked against a submittal.
- BS EN 81-41:2024
- Safety rules for the construction and installation of lifts. Special lifts for the transport of persons and goods. Vertical lifting platforms intended for use by persons with impaired mobility
Design, construction and installation of vertical lifting platforms, including enclosed liftways, safety devices and speed limits.
In the clause "Standard: Vertical lifting platform to BS EN 81-41."
- BS 6440:2011
- Powered vertical lifting platforms having non-enclosed or partially enclosed liftways intended for use by persons with impaired mobility. Specification
Open and partly enclosed platforms, the usual product for short rises at entrances and split levels.
In the clause "Standard: Powered vertical lifting platform to BS 6440, partially enclosed."
- BS 8300-2:2018
- Design of an accessible and inclusive built environment. Buildings. Code of practice
Guidance on platform lifts, controls, signage and the approach to them, more detailed than Approved Document M.
In the clause Use where the brief asks for it: "Platform, controls and signage to BS 8300-2."
- BS EN 81-58:2022
- Safety rules for the construction and installation of lifts. Examination and tests. Landing doors fire resistance test
The fire test for lift landing doors, needed where an enclosed platform passes through a compartment floor.
In the clause "Landing doors: fire resistance as fire strategy, tested to BS EN 81-58."
- BS EN 81-20
- Safety rules for the construction and installation of lifts. Lifts for the transport of persons and goods. Passenger and goods passenger lifts
The passenger lift standard. Cite it only if the brief changes from a platform to a passenger lift; it is not the standard for a platform lift.
In the clause Not cited in a platform lift clause. Use it to check a supplier has not offered a different class of product.
- BS 7671
- Requirements for Electrical Installations. IET Wiring Regulations
The electrical supply, isolation and protection for the lift, usually installed by the electrical contractor to the manufacturer's data.
In the clause "Power supply: Dedicated circuit and lockable isolator to BS 7671, to manufacturer's requirements."
Confirm the current edition of each standard at every issue. Avoice's State of UK Specifications 2026 found a withdrawn standard cited in 40% of specifications at contract issue.
For the regulations behind these choices, see Approved Document M explained, Fire strategy reports explained, or search the Avoice Regulations library.
How do you write it in CAWS?
Platform lifts have their own CAWS section, X12 Vertical platform lift systems, separate from the section for passenger lifts. It is a systems section: the lift is written as one system clause in the 100s that bundles the platform, liftway, doors, controls and drive, and manufacturers publish their NBS clauses as 110. NBS Source also lists a product clause, 350 Platform lifts, for practices that write the platform unit separately. A second platform lift of a different size or type gets its own system clause.
The system clause states the standard, duty, size, doors and controls. Design responsibility, builder's work, testing, commissioning and handover sit in the general and completion clauses of X12, and the electrical supply is usually written in the V sections and cross-referred. Keep the clause about the lift and leave locations to the drawings.
- Manufacturer
- Submit proposals
- Product reference
- Submit proposals
- Standard
- BS EN 81-41, self-supporting enclosed liftway
- Travel
- 3300 mm, two stops
- Rated load
- Submit manufacturer's rated load for the platform size
- Rated speed
- Not more than 0.15 m/s
- Platform size
- 1100 x 1400 mm clear
- Door arrangement
- Two doors at 90 degrees, power operated
- Landing doors
- Effective clear width not less than 900 mm
- Platform controls
- Continuous pressure, 800 to 1100 mm above platform floor, not less than 400 mm from return wall
- Landing call buttons
- 900 to 1100 mm above landing, not less than 500 mm from return wall
- Information
- Audible and visual arrival and level indication; instructions for use fixed at platform
- Fire resistance
- Liftway enclosure and landing doors as fire strategy; landing doors tested to BS EN 81-58
- Pit depth
- TBC Depends on the drive the chosen manufacturer offers; slab design waiting on it. Resolve before ordering.
- Enclosure finish
- Polyester powder coated steel panels, glazed vision panels at landings
- Power supply
- Dedicated circuit and lockable isolator by electrical contractor, to manufacturer's data
- Handover
- Declaration of conformity, O&M manual, user training and first-year maintenance contract
Illustrative, not from a real project. One property is left as a TBC with a reason so it can be tracked and closed before issue.
Clauses the type clause relies on
- X12/350
- Platform lifts Product clause for the platform unit, where the practice writes it separately from the 110 system clause.
- X12/810
- Testing and commissioning Manufacturer tests all safety devices and controls before handover.
- X12/910
- Documentation Declaration of conformity, test certificates and maintenance records.
- X12/920
- Training Building staff shown how to use, isolate and release the platform.
Clause numbers vary between NBS versions and practice masters. 110 and 350 are the numbers NBS Source gives for X12 platform lifts; 810, 910 and 920 are typical completion clause numbers, not taken from a published X12, so check numbers and titles against your own X12 before cross-referring.
How do you write it in Uniclass?
In Uniclass the installed lift is the system Ss_80_50_02 Accessibility lifts and platform systems, and the platform unit is the product. The system clause states what the building needs: travel, stops, standard, enclosure, fire separation and controls. The product clause carries the manufacturer's platform: size, doors, drive and finishes.
The connection matters for substitution. If the contractor proposes a different manufacturer, the system clause still fixes the travel, door arrangement and fire requirements, and only the product clause changes.
- Description
- Enclosed vertical lifting platform, ground to first floor
- Platform lift
- Pr_65_80_42_64 Platform lifts (PL01)
- Standard
- BS EN 81-41
- Travel and stops
- 3300 mm, two stops
- Fire resistance
- Liftway and landing doors as fire strategy
- Builder's work
- Pit and fixings to manufacturer's drawings
- Power supply
- Dedicated circuit and isolator, as V section
- Manufacturer
- Submit proposals
- Product reference
- Submit proposals
- Rated speed
- Not more than 0.15 m/s
- Platform size
- 1100 x 1400 mm clear
- Doors
- Two at 90 degrees, power operated, clear width not less than 900 mm
- Controls
- Continuous pressure, heights to Approved Document M
- Pit depth
- TBC Depends on the manufacturer's drive; slab design waiting on it. Resolve before ordering.
- Landing doors fire test
- BS EN 81-58
- Finish
- Powder coated steel enclosure, glazed vision panels
Illustrative. Performance of the finished system sits in the system clause; properties of the product sit in the product clause.
Platform lifts carry no NBS reference in Avoice's data, so head the product clause with the Pr code alone, and keep CAWS and Uniclass references out of the same specification.
What goes in the spec, and what goes in the schedule?
The specification defines each type once. The schedule and drawings say where each type goes.
In the specification
What the product is and how it performs and is installed. Written once per type.
In the schedule or drawings
Where each type goes and how much of it. Changes with every plan revision.
Travel and door positions depend on the final levels, so keep them on the drawings and a lift schedule. The clause sets the standard, the size rules and who does the builder's work.
What are the common mistakes?
Most problems are a missing property, a property filled with the wrong kind of value, or a decision left silently open.
- An open platform over 2 m. Approved Document M expects an enclosure once travel goes beyond 2 m. Check the rise against the product offered.
- The smallest platform by default. 800 by 1250 mm suits an unaccompanied wheelchair user on an open platform only. Decide whether a companion travels.
- No pit allowed for. Enclosed units often need a shallow pit or a ramp. Leaving it to site means breaking out a new slab.
- Platform shown as the escape route. It is not an evacuation lift. The fire strategy needs another way down for its users.
- Controls copied from a passenger lift. Platform lifts use continuous pressure controls, and Approved Document M sets different heights and return wall distances.
- No maintenance from day one. Without a contract and examination regime in place at handover, the lift is often switched off within months.
How Avoice helps
Avoice drafts platform lift clauses from your plans, sections and fire strategy drawings, and leaves visible gaps where the manufacturer's data is still needed.
- Drafts from your drawings
It reads the lift location, travel and door positions from plans and sections and writes the X12 or Uniclass clause with the Approved Document M size and control lines filled in.
- Marks what depends on the manufacturer
Pit depth, drive type or rated load that cannot be known until a manufacturer is chosen is written as TBC with the reason, and listed in the project TBC register to close before tender.
- Uses your masters
CAWS or Uniclass, adapted from your practice's own master clauses.
- Checks the set
QA/QC flags a platform lift on the plans that the fire strategy treats as an evacuation lift, a door width that differs between drawing and clause, or a withdrawn standard.
- Links product data and regulations
Manufacturer data sheets and declarations sit in the Product Room against the clause, and the Avoice Regulations library holds the Approved Document M guidance the clause relies on.
Related guides: How to specify Doc M packs, How to specify automatic doors, How to specify handrails.
Software can draft and check. The designer still chooses the product and is responsible for the specification.
Draft your platform lift clause in Avoice
Upload your drawings and schedules. Avoice drafts the clause in CAWS or Uniclass, cites the standards and flags anything your information does not settle.
This guide is for general education and is not professional advice. Check current editions of standards and Approved Documents, the manufacturer's data, and the requirements of your project before relying on any clause.